See Home Value
Wheaton 60189
2209 Blacksmith Drive
$653,000
● House - Off Market

2209 Blacksmith Drive

Wheaton, IL 60189
bedrooms
5 Beds
bathrooms
4 Baths, 1 Half Bath
square feet
2,700 Ft²
$3,553
Est. Monthly
6.66%
Cap Rate

About This Property

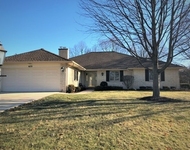
MULTIPLE OFFERS RECEIVED. CALLING FOR HIGHEST AND BEST BY 6:00PM 4/28/24.  Welcome to this remarkable & beautifully updated 5 Bedroom, 3.1 Bath SCOTTDALE SUBDIVISION of South Wheaton offering, tucked away on a quiet mature tree lined street!   Step into the main floor featuring: an inviting foyer; an elegant living room with floor to ceiling built-ins meticulously crafted to showcase your literary treasures, inviting you to lose yourself in the pages of your favorite novel on a cool rainy day; a formal dining room for those special gatherings; a spacious family room that seamlessly flows into an eat- in kitchen that will make meal preparation a joy, featuring white shaker-style cabinetry, granite counters, stainless steel appliances, a pantry, and easy maintenance vinyl plank flooring. A stylish powder room completes the main level.  With its convenient split level design, it is only a few steps up to 4 bedrooms, including a  primary bedroom suite retreat with stunning new private bath and spacious walk-in closet;  & a full hall bath; or a few steps down to the laundry room and newly finished lower level Rec room; bonus room perfect for use as a home office or craft room; and home gym space. Stay organized year round with a great storage room with convenient shelving.  This home UNIQUELY FEATURES A THOUGHTFULLY DESIGNED STUDIO STYLE IN LAW SUITE WITH SEPARATE ENTRANCE/FULLY EQUIPPED KITCHENETTE/FULL BATH WITH WALK IN SHOWER/AND SLIDING GLASS DOORS TO PRIVATE PATIO...Perfect for accommodating guests, or for multigenerational living.  2 car attached garage, An expansive new deck overlooks a beautifully landscaped backyard, featuring a stone patio with fire pit perfect for gathering around for cozy evenings roasting marshmallows, telling stories, or simply enjoying the warmth under a starry night sky!  Functionality, elegance, comfort and convenience in highly sought after South Wheaton neighborhood!  Glen Ellyn Schools, convenient to shopping, parks, Rice Lake pool, & the 355/I88 corridor.  TRULY MOVE -IN READY AND WILL NOT LAST LONG!  List of Updates Made Include:Roof - 2016, In-Law suite brand new kitchenette & appliances - 2019, New dishwasher - 2020, Outdoor fire pit area installed/landscaped - 2021, New oven/stove -2022, New furnace and Basement redone - new flooring, professionally painted- 2023, New kitchen flooring, Fully renovated primary ensuite, and New deck boards & railings - 2024
Unit Size
2,700 Ft²
Days on Market
-
Land Size
0.40 acres
Price per sqft
$200
Property Type
House
Property Taxes
$901
HOA Dues
-
Year Built
1984

Payment Calculator

Cap Rate Calculator

Last updated: 3 years ago (MRED MLS #12036128)

Price History

Date / Event Date Event Price
May 30, 2024 Sold
Sold
Apr 25, 2024 Listed by Realty Executives Premiere $539,900
Listed by Realty Executives Premiere

Property Highlights

Air Conditioning

Building Info

Overview

    General

  • Year Built: 1984
  • Effective Year Built: 1984
  • Building Count: 1
  • Bedroom Count: 0
  • Bathroom Count: 4
  • Full Bathrooms: 3
  • Partial Bathrooms: 4
  • Building Condition: 0
  • Building Quality: 0
  • Construction Type: 6
  • Building Style: 41
  • Exterior Walls Type: 0
  • Interior Walls Type: 0
  • Roof Shape Type: 1
  • Roof Cover Type: 15
  • Floor Count: 100
  • Living Units: 1
  • Floor Cover: 0
  • Basement Type: 9
  • Basement Area: 690
  • Garage Type: 1
  • Garage Square Area: 504
  • Parking Space Count: 2
  • Patio Type: 79
  • Porch Type: 102
  • Pool Type: 0

    Dimensions

  • Lot Size Square Feet: 17,424
  • Lot Size Depth Feet: 1,720
  • Lot Size Frontage Feet: 670
  • Total Building Area: 2,869
  • Gross Building Area: 2,869
  • Building Area: 2,869
  • Building Area Measurement: L

    Heating and Cooling

  • Air Conditioning: 1
  • Heating: 3
  • Heated Square Feet: 2,869
  • Heating Fuel Type: 0

    Utilities

  • Sewer System: 0
  • Water Service: 0

Building

  • Building Type: 0
  • Property Class: R
  • Subdivision: SCOTTDALE UNIT NO 5
  • Land Acres: 0000000400
  • Standard Land Use Code: 1001
  • County Land Use Code: R
  • Legal Description 1: SCOTTDALE UNIT NO 5 ALL

Neighborhood

  • School District Name: Glenbard Township High School District 87
  • School Tax School District: WHEATON
  • Census Tract: 842711

Zoning

  • Zoning: R

Geography

  • Assessors Map Reference: 3083-A5
  • Parcel: 05-34-202-044
  • Block: 12
  • Lot: 3
  • Municipality: MILTON
  • Latitude: 41.8264
  • Longitude: -88.0759

    Address

  • Full Address: 2209 Blacksmith Dr
  • Legal Unit: 5
  • Address - House Number: 2209
  • Address - Street Name: Blacksmith
  • Address - Suffix Type: Dr
  • State: IL
  • City Name: Wheaton
  • Carrier Code: C043
  • 4-Digit Zip Code: 8975
  • Zip Code: 60189

Valuation

    Tax

  • Tax Year: 2022
  • Tax Amount: $1,081,646
  • Tax Rate Code Area: 5120

    Appraisal Valuation

  • Standard Deviation: 0.2024
  • Valuation Date: Jan 10, 2024
  • Confidence Score: 72
  • Final Value: 517,563
  • High Value: 622,344
  • Low Value: 412,782

    Market Valuation

  • Market Total Value: $430,050
  • Market Land Value: $120,660
  • Market Improvement Value: $309,390

    Assessments Valuation

  • Assessed Year: 2022
  • Assessed Total Value: $143,350
  • Assessed Land Value: $40,220
  • Assessed Improvements Value: $103,130

    Exemptions

  • Homeowner Exemption: Yes

    Sales

  • Current Sale Contract Date: Dec 19, 2017
  • Current Sale Recording Date: Dec 29, 2017
  • Current Sale Price:
  • Current Sale Document Type: 71
  • Current Sale Input Document Number: R2017-132514
  • Previous Sale Recording Date: May 05, 1997
  • Previous Sale Contract Date: Feb 18, 1997
  • Previous Sale Amount: $232,000
  • Previous Sale Document Type: 71

    Financing

  • First Mortgage Financing Type: ADJ
Data used for valuation calculations is provided by RealtyHop, and other third party sources

Comparables

Unit
Status
Type
Beds
Baths
ft²
Price/ft²
Asking Price
Listed On
Closing Price
Sold On
HOA + Taxes

About Wheaton


Similar Homes for Sale

Currently no similar homes around

Nearby Rentals

Unit for rent at 1633 Gamon Road, Wheaton, IL, 60189

$4,000 /mo

  • 4 Beds
  • 3 Baths
  • 2,325 ft²
1633 Gamon Road, Wheaton, IL, 60189 Listing by John Corry


Frequently Asked Questions

When was property at 2209 Blacksmith Drive built and last sold?
The property at 2209 Blacksmith Drive was built in 1984 and last sold on Dec 19, 2017 for $390,000.
How much is this home worth?
The estimated value of the home located at 2209 Blacksmith Drive is $545,299.
What are some comparable homes to 2209 Blacksmith Drive?
There are currently no comparable homes to 2209 Blacksmith Drive.