


2208 Ashbrook Lane


About This Property
Payment Calculator
Your Estimated Monthly Payment
Cap Rate Calculator
What does this mean?
Based on our analysis, the cap rate of this property is 1.25%. A negative cap rate indicates that the property might not be feasible as an income-producing asset. The median cap rate for a near zip code 11238 is 4.23%.
How much can I actually make?
Actual monthly rental income may vary between $4,760 and $7,140 depending on unit-specific characteristics. You can change the amount using the slider to further explore.
How is cap rate calculated?
Cap Rate = Net Operating Income (NOI) / Property Asset Value.
When calculating the cap rate, we assume 100% occupancy. Leverage (mortgage) is not considered.
Cap Rate provided by RealtyHop and RentHop, learn more about cap rate here.
Price History
| Date / Event | Date | Event | Price |
|---|---|---|---|
| Apr 25, 2024 | Sold | ||
| Sold | |||
| Mar 22, 2024 | No longer available | - | |
| No longer available | |||
| Mar 21, 2024 | In contract | - | |
| In contract | |||
| Mar 21, 2024 | Listed by Baird & Warner | $365,000 | |
| Listed by Baird & Warner | |||
| Mar 9, 2024 | Listed by Baird & Warner | $379,000 | |
| Listed by Baird & Warner | |||
| | |||
|
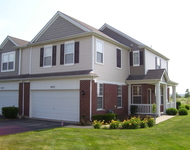
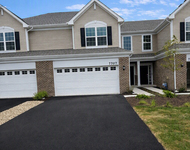
Welcome to this stunning three bedroom house with a loft, fully finished basement, and an attached two-car garage, offering the perfect blend of style, comfort, and convenience. As you arrive, the curb appeal of this home immediately captures your attention, with its well manicured lawn and inviting exterior. Stepping through the front door, you're greeted by a spacious and light-filled living area. The main level boasts an open-concept layout, seamlessly connecting the living room, dining area, and kitchen. The family room is the perfect space for relaxation and entertainment, with ample room for seating and large windows that flood the space with natural light. The adjacent dining area provides the ideal setting for enjoying meals with family and friends. The gourmet kitchen is a chef's dream, equipped with stainless steel appliances, granite countertops and plenty of cabinet space for storage. Upstairs, you'll find three well-appointed bedrooms, each offering plush carpeting, generous closet space, and large windows that showcase the surrounding views. The master bedroom features a luxurious en-suite bathroom, and a walk-in close. But the luxury doesn't end there. Ascend to the loft area, which can be used as a home office, media room or additional living space to suit your needs. With its vaulted ceilings and expansive windows, the loft is the perfect retreat for relaxation and entertainment. Downstairs, the fully finished basement provides even more living space, with a versatile layout that can be used as a family room, game room, or guest suite. A full bathroom adds convenience to this lower level, making it ideal for hosting guests or accommodating extended family members. Outside, the attached two car garage offers convenience and security for your vehicles, with direct access to the house for added convenience. A beautifully landscaped yard provides the perfect backdrop for outdoor activities and gatherings, with a patio. In summary, this three bedroom house with a loft, fully finished basement and attached two car garage offers the ultimate in comfort, style, and convenience. Tesla charging system is already installed in the garage, google thermostat installed. Master bedroom bath and the second bathroom remodeled in 2022, basement finished in 2022 roof changed in 2024, A/C changed in 2023. Convenient location close to highway, schools and mall. Don't miss your chance to make this house your new home! The seller will offer $4000 credit for the carpet. The manager has listed the unit size as 2000 square feet.
| |||
Property Highlights
Building Info
Comparables
Status
Price/ft²
Listed On
Sold On
About Joliet
Similar Homes for Sale
Currently no similar homes aroundNearby Rentals

Last Updated: 3 years ago
Data Source: MRED, MLS# 12010586
 Your Privacy Choices
Phone: 425-283-2930
Address: 335 Madison Avenue, New York, NY 10017