


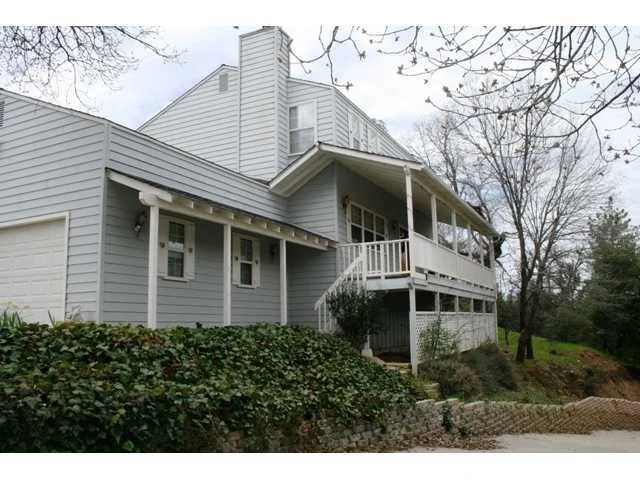
2207 Sunset Drive


About This Property
Payment Calculator
Your Estimated Monthly Payment
Cap Rate Calculator
What does this mean?
Based on our analysis, the cap rate of this property is 1.25%. A negative cap rate indicates that the property might not be feasible as an income-producing asset. The median cap rate for a near zip code 11238 is 4.23%.
How much can I actually make?
Actual monthly rental income may vary between $4,760 and $7,140 depending on unit-specific characteristics. You can change the amount using the slider to further explore.
How is cap rate calculated?
Cap Rate = Net Operating Income (NOI) / Property Asset Value.
When calculating the cap rate, we assume 100% occupancy. Leverage (mortgage) is not considered.
Cap Rate provided by RealtyHop and RentHop, learn more about cap rate here.
Price History
| Date / Event | Date | Event | Price |
|---|---|---|---|
| Nov 24, 2025 | Sold | ||
| Sold | |||
| Oct 12, 2025 | In contract | - | |
| In contract | |||
| Oct 1, 2025 | Price Decreased |
$765,000
↓ $4K
(0.5%) | |
| Price Decreased | |||
| Jun 1, 2025 | Listed by Orchard Realty, Inc. | $769,000 | |
| Listed by Orchard Realty, Inc. | |||
| | |||
|
RARE ONE-ACRE HOME WITH NEW PRICE! If you are seeking a four-season getaway or a full-time, comfortable mountain home, look no further. Nestled in the lush hills of the beautiful Whispering Pines neighborhood, this home is just a short walk from the exciting, history-rich Gold Rush town of Julian, CA. As you approach from the street, note the abundance of mature oak and pine trees as well as lilac bushes lining the concrete driveway leading to the attached two-car garage. This three-bedroom, two-and-a-half-bath, 1,827-square-foot two-story home was built with care by a renowned local contractor. In 2012, the house received elegant upgrades from another respected local builder. He designed an inviting custom semi-circular staircase to welcome everyone to the full-length veranda and the front entrance, where impressive finishes greet you. Upon entering, you will notice the wide-plank pine floors and the high-beamed wooden ceiling, conveying an immediate sense of warmth and security. The dining room to the right overlooks a stand of mature pines and balances with the living room to the left, anchored by a solid brick hearth fireplace that features a wood-burning insert and a heatilator capable of heating the entire home. The kitchen showcases a full brick wall cubby that accommodates a six-burner Wolf range, granite countertops, a butcher-block central island, and a custom-built pine hutch, and a large picture window above the spacious stainless sink perfect for viewing natures parade of wildlife. INCLUDES APN 291-420-01-00 The main entry level is well-designed and features a convenient guest half bathroom with a Manzanita stone vanity top, along with a separate laundry room that provides direct access to the garage. Upstairs, you’ll find two secondary bedrooms and a full bath featuring polished nickel fixtures, marble countertops, and Carrara shower accents. The primary suite is exceptionally spacious, offering multiple large closets, cabinets, and a beautiful bathroom with two sinks set in a marble countertop, complemented by matching fixtures and shower accents. All upper rooms provide stunning views.
| |||
| May 4, 2012 | Sold | ||
| Sold | |||

Property Highlights
Building Info
Comparables
Status
Price/ft²
Listed On
Sold On
About Julian
Similar Homes for Sale
Currently no similar homes aroundNearby Rentals

Last Updated: 4 months ago
Data Source: CRMLS, MLS# 110019559
 Your Privacy Choices
Phone: 425-283-2930
Address: 335 Madison Avenue, New York, NY 10017