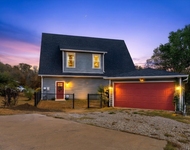
See Home Value
$670,000
● House - Off Market

2207 Prestwick Avenue

Trophy Club, TX 76262
bedrooms
4 Beds
bathrooms
1 Bath, 1 Half Bath
square feet
4,324 Ft²
$1,003,295
RealtyHop Estimate
46.47%
Since Nov 1, 2019
National-US
Primary Model

About This Property

WELCOME HOME to your stunning Turnberry retreat in the charming community of Trophy Club & zoned in Northwest ISD. You are greeted with floor to ceiling windows from the first step inside. Open concept floor plan is perfect for entertaining. Create holiday memories in the gourmet kitchen featuring SS appliances, granite counters, double oven, walk in pantry & beautiful cabinetry. Private owners suite boasts a luxurious soaking tub, double shower & walk in closet. Outside find your personal oasis with covered patio, outdoor fireplace-living area, pergola, pool with attached spa & water features. Wonderful amenities of Trophy Club life are a short walk away - golf course, shopping, jogging trails & greenbelts.
Unit Size
4,324 Ft²
Days on Market
-
Land Size
0.23 acres
Price per sqft
$158
Property Type
House
Property Taxes
$1,177
HOA Dues
$19
Year Built
2011

Payment Calculator

Cap Rate Calculator

Last updated: 3 years ago (NTREIS #14181647)

Price History

Date / Event Date Event Price
Jun 21, 2022 Sold
Sold
May 22, 2022 Listed by Compass RE Texas, LLC $1,035,000
Listed by Compass RE Texas, LLC
Beautiful Turnberry At Trophy Club 4 bedroom home with pool, pergola, and private backyard. This popular floor plan built by Standard Pacific offers 4324 square foot with master and guest suites on the main floor along with private office, formal dining room, breakfast room with built-ins, and a large open living area perfect for today's families. Upstairs you'll find 2 additional secondary bedrooms with game and media rooms plus a work station for study or second office. The backyard features a covered patio with outdoor fireplace, stunning salt water pool with spa, and separate pergola - you'll love entertaining friends and family in your own private paradise! Additional features include real hardwood floors, plantation shutters, grand staircase, beamed ceiling, cast stone fireplace, and more... Washer, dryer, kitchen and laundry refrigerators, media room equipment and all flat screen tvs currently in the home convey.
Oct 31, 2019 Sold
Sold
Sep 13, 2019 Listed by Magnolia Realty Argyle $685,000
Listed by Magnolia Realty Argyle

Property Highlights

Garage
Parking Available
Air Conditioning
Fireplace

Building Info

Overview

    General

  • Year Built: 2011
  • Effective Year Built: 2011
  • Building Count: 2
  • Bedroom Count: 4
  • Bathroom Count: 4
  • Full Bathrooms: 3
  • Partial Bathrooms: 4
  • Building Condition: 0
  • Building Quality: 0
  • Construction Type: 0
  • Building Style: 0
  • Exterior Walls Type: 3
  • Interior Walls Type: 3
  • Roof Shape Type: 8
  • Roof Cover Type: 3
  • Floor Count: 200
  • Floor Cover: 0
  • Basement Type: 0
  • Basement Area: 0
  • Garage Type: 1
  • Garage Square Area: 710
  • Parking Space Count: 3
  • Patio Type: 59
  • Porch Type: 102
  • Pool Type: 2

    Dimensions

  • Lot Size Square Feet: 10,000
  • Total Building Area: 5,031
  • Gross Building Area: 5,031
  • Building Area: 4,323
  • Building Area Measurement: L

    Heating and Cooling

  • Fireplace Count: 1
  • Air Conditioning: 1
  • Heating: 3
  • Heated Square Feet: 4,323
  • Heating Fuel Type: 0

    Utilities

  • Sewer System: 0
  • Water Service: 0

Building

  • Building Type: 0
  • Property Class: R
  • Subdivision: THE HIGHLANDS AT TROPHY CLUB NEIGHBORHOO
  • Land Acres: 0000000230
  • Standard Land Use Code: 1001
  • County Land Use Code: A1
  • State Land Use Code: A1
  • Legal Description 1: THE HIGHLANDS AT TROPHY CLUB NEIGHBORHOODS 3 & 4 PH 1B BLK J LOT 12

Neighborhood

  • School District Name: Northwest Independent School District
  • School Tax School District: S11
  • Census Tract: 020321

Geography

  • Assessors Map Reference: 656-C
  • Parcel: R533377
  • Block: J
  • Lot: 12
  • Municipality: TROPHY CLUB
  • Latitude: 33.0085
  • Longitude: -97.196

    Address

  • Full Address: 2207 Prestwick Ave
  • Address - House Number: 2207
  • Address - Street Name: Prestwick
  • Address - Suffix Type: Ave
  • State: TX
  • City Name: Roanoke
  • Carrier Code: R015
  • 4-Digit Zip Code: 5486
  • Zip Code: 76262

Valuation

    Tax

  • Tax Year: 2023
  • Tax Amount: $1,688,555
  • Tax Rate Code Area: S11

    Appraisal Valuation

  • Standard Deviation: 0.2022
  • Valuation Date: Jan 17, 2024
  • Confidence Score: 72
  • Final Value: 953,476
  • High Value: 1,146,334
  • Low Value: 760,617

    Market Valuation

  • Market Total Value: $966,538
  • Market Land Value: $140,000
  • Market Improvement Value: $826,538

    Assessments Valuation

  • Assessed Year: 2023
  • Assessed Total Value: $966,538
  • Assessed Land Value: $140,000
  • Assessed Improvements Value: $826,538

    Sales

  • Current Sale Contract Date: Jun 20, 2022
  • Current Sale Recording Date: Jun 22, 2022
  • Current Sale Document Type: 71
  • Current Sale Input Document Number: 91669
  • Previous Sale Recording Date: Oct 31, 2019
  • Previous Sale Contract Date: Oct 31, 2019
  • Previous Sale Amount: $610,500
  • Previous Sale Document Type: 70
Data used for valuation calculations is provided by RealtyHop, and other third party sources

Comparables

Unit
Status
Type
Beds
Baths
ft²
Price/ft²
Asking Price
Listed On
Closing Price
Sold On
HOA + Taxes

About Trophy Club


Similar Homes for Sale

Currently no similar homes around

Nearby Rentals

Unit for rent at 3910 Pocahontas Drive, Flower Mound, TX, 75022

$2,800 /mo

  • 2 Beds
  • 2 Baths
  • 1,771 ft²
3910 Pocahontas Drive, Flower Mound, TX, 75022 Listing by Janice Williams


Frequently Asked Questions

When was property at 2207 Prestwick Avenue built and last sold?
The property at 2207 Prestwick Avenue was built in 2011 and last sold on Jun 20, 2022 for $0.
How much is this home worth?
The estimated value of the home located at 2207 Prestwick Avenue is $0.
What are some comparable homes to 2207 Prestwick Avenue?
There are currently no comparable homes to 2207 Prestwick Avenue.