


22061 Comanche Road


About This Property
Payment Calculator
Your Estimated Monthly Payment
Cap Rate Calculator
What does this mean?
Based on our analysis, the cap rate of this property is 1.25%. A negative cap rate indicates that the property might not be feasible as an income-producing asset. The median cap rate for a near zip code 11238 is 4.23%.
How much can I actually make?
Actual monthly rental income may vary between $4,760 and $7,140 depending on unit-specific characteristics. You can change the amount using the slider to further explore.
How is cap rate calculated?
Cap Rate = Net Operating Income (NOI) / Property Asset Value.
When calculating the cap rate, we assume 100% occupancy. Leverage (mortgage) is not considered.
Cap Rate provided by RealtyHop and RentHop, learn more about cap rate here.
Price History
| Date / Event | Date | Event | Price |
|---|---|---|---|
| Jun 3, 2026 | Sold | ||
| Sold | |||
| May 22, 2026 | In contract | - | |
| In contract | |||
| Apr 27, 2026 | Listed by Coldwell Banker Realty | $1,398,800 | |
| Listed by Coldwell Banker Realty | |||
 | |||
|
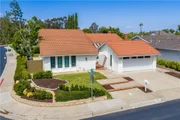
Completely reimagined, this single-level corner-lot 4-bedroom, 2.5-bath home is ideally situated in the heart of Indian Hills. Fully remodeled with a modern yet timeless transitional aesthetic, the home offers an open-concept layout designed for seamless indoor-outdoor living. Every space has been curated to feel elevated and inviting. Upon entry, you’re welcomed into a spacious great room with vaulted ceilings, expansive windows, and abundant natural light, creating an airy atmosphere. A striking wood-accent fireplace with brick detail serves as a focal point, adding warmth and architectural character while seamlessly connecting the living and dining areas. Flowing effortlessly from the main living space, the gourmet kitchen is both stunning and functional, featuring a grand quartz island with waterfall edges, a full-height backsplash, custom shaker and glass cabinetry, stainless steel appliances, a pot filler, soft-close drawers, and under-cabinet lighting. An extended seating area enhances the open layout, making the kitchen a true centerpiece for entertaining and everyday living. The spacious primary suite offers a private retreat with a spa-inspired en-suite bathroom and a large walk-in closet with built-in organization. Secondary bedrooms are generously sized and offer flexibility for family, guests, or office use. The secondary bathroom features dual vanities, designer tile enclosures, and modern fixtures, maintaining a cohesive design throughout. The backyard is designed for relaxation and entertaining, featuring a lush lawn, mature fruit trees, and an extended side yard enclosed with wood vinyl fencing, offering added privacy and versatility. Additional upgrades include a full repipe, new HVAC system, luxury vinyl plank flooring, recessed lighting, fresh interior and exterior paint, and Milgard dual-pane windows with a two-tone dark bronze exterior and white interior. A rare added benefit, the home also offers approximately 360 sq ft of accessible attic space, providing exceptional storage and flexibility. Located within the highly desirable Sun & Sail Club, residents enjoy resort-style amenities including lake access, pools, tennis and pickleball courts, a fitness center, and scenic trails, all within the highly rated Saddleback Valley Unified School District. This is a rare opportunity to own a thoughtfully designed single-level home where style, comfort, and community come together effortlessly.
| |||
| Jun 17, 2019 | Sold | ||
| Sold | |||
| Apr 30, 2019 | Listed by Surterre Properties Inc | $738,000 | |
| Listed by Surterre Properties Inc | |||
Property Highlights
Building Info
Comparables
Status
Price/ft²
Listed On
Sold On
About Lake Forest
Similar Homes for Sale
Currently no similar homes aroundNearby Rentals

Last Updated: 4 months ago
Data Source: CRMLS, MLS# OC19097985
 Your Privacy Choices
Phone: 425-283-2930
Address: 335 Madison Avenue, New York, NY 10017