See Home Value
Reston 20191 Reston
2206 MILBURN LANE
$1,030,000
● House - Off Market

2206 MILBURN LANE

RESTON, VA 20191
bedrooms
5 Beds
bathrooms
3 Baths, 1 Half Bath
square feet
3,420 Ft²
$5,707
Est. Monthly
$71
HOA / Fees
4.90%
Cap Rate

About This Property

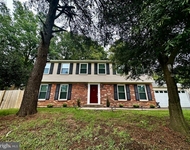
Welcome to this stately brick-front colonial tucked away on a quiet cul-de-sac, just two blocks from the Herndon Metro Park & Ride (Silver Line)! This well-maintained home offers incredible convenience paired with timeless charm and thoughtful updates.

Step inside to find hardwood floors, All Brand New Carpeting  and a spacious, open-concept layout. The upgraded kitchen features stainless steel appliances, New Refrigerator,  granite countertops, and a cozy dining area that flows seamlessly into the family room. French doors lead to a large screened-in porch, perfect for enjoying the outdoors year-round. Just beyond, a spacious deck and a private backyard provide the ideal setup for entertaining, grilling, or simply relaxing in peace. The family room also includes a beautiful fireplace, perfect for chilly evenings.  Brand New HVAC , Freshly painted throughout 50 Years shingle roof 2005, Hot water 2010 Hardieplank siding 50 year 2005, New Attic installation 2018 , New rang &new dish washer 2020

Upstairs, you'll find five generously sized bedrooms and two NEW Bathrooms Vanities,  two new toilets. The enormous finished includes a wet bar and offers endless potential for recreation, a home theater, or additional living space. Located just steps from scenic walking and biking trails, this home delivers the perfect blend of comfort, space, and unbeatable location.
Unit Size
3,420 Ft²
Days on Market
77 days
Land Size
0.29 acres
Price per sqft
$285
Property Type
House
Property Taxes
$848
HOA Dues
$71
Year Built
1990

Payment Calculator

Cap Rate Calculator

Last updated: 11 months ago (Bright MLS #VAFX2236182)

Price History

Date / Event Date Event Price
Jul 10, 2025 Sold
Sold
Jun 17, 2025 In contract -
In contract
Jun 13, 2025 Price Increased $975,000
↑ $25K (2.6%)
Price Increased
Jun 13, 2025 Listed by Keller Williams Realty $950,000
Listed by Keller Williams Realty
Oct 13, 2004 Sold
Sold

Property Highlights

Fireplace

Building Info

Overview

    General

  • Year Built: 1990
  • Effective Year Built: 1990
  • Building Count: 1
  • Total Rooms: 9
  • Bedroom Count: 5
  • Bathroom Count: 4
  • Full Bathrooms: 3
  • Partial Bathrooms: 4
  • Building Condition: 0
  • Building Quality: 0
  • Construction Type: 6
  • Building Style: 40
  • Exterior Walls Type: 19
  • Interior Walls Type: 0
  • Roof Shape Type: 0
  • Roof Cover Type: 14
  • Floor Count: 200
  • Living Units: 1
  • Floor Cover: 9
  • Basement Type: 2
  • Basement Area: 444
  • Garage Type: 1
  • Garage Square Area: 480
  • Parking Space Count: 2
  • Patio Type: 60
  • Porch Type: 111
  • Pool Type: 0
  • Location Influence Type: 206

    Dimensions

  • Lot Size Square Feet: 12,661
  • Total Building Area: 3,344
  • Gross Building Area: 3,764
  • Building Area: 2,420
  • Building Area Measurement: L

    Heating and Cooling

  • Fireplace Count: 1
  • Air Conditioning: 1
  • Heating: 8
  • Heated Square Feet: 2,420
  • Heating Fuel Type: 2

    Utilities

  • Sewer System: 1
  • Water Service: 2

Building

  • Building Type: 0
  • Property Class: R
  • Subdivision: POLO FIELDS
  • Land Acres: 0000000291
  • Standard Land Use Code: 1001
  • County Land Use Code: 011
  • Legal Description 1: POLO FIELDS LT 6 SEC 2B

Neighborhood

  • School District Name: Fairfax County Public Schools
  • Census Tract: 481201

Zoning

  • Zoning: 130

Geography

  • Assessors Map Reference: 016-4
  • District: Apr 30, 2001
  • Section: 2B
  • Parcel: 0164-092B0006
  • Block: 2B
  • Lot: 6
  • Municipality: HUNTER MILL DIST #5
  • Latitude: 38.9483
  • Longitude: -77.3847

    Address

  • Full Address: 2206 Milburn Ln
  • Address - House Number: 2206
  • Address - Street Name: Milburn
  • Address - Suffix Type: Ln
  • State: VA
  • City Name: Reston
  • Carrier Code: R091
  • 4-Digit Zip Code: 5841
  • Zip Code: 20191

Valuation

    Tax

  • Total Area: 2,420
  • Tax Year: 2022
  • Tax Amount: $821,030
  • Tax Rate Code Area: 10500

    Appraisal Valuation

  • Standard Deviation: 0.1121
  • Valuation Date: Feb 14, 2024
  • Confidence Score: 88
  • Final Value: 891,737
  • High Value: 991,754
  • Low Value: 791,720

    Market Valuation

  • Market Total Value: $689,650
  • Market Land Value: $286,000
  • Market Improvement Value: $403,650

    Assessments Valuation

  • Assessed Year: 2022
  • Assessed Total Value: $689,650
  • Assessed Land Value: $286,000
  • Assessed Improvements Value: $403,650

    Sales

  • Current Sale Contract Date: Oct 12, 2004
  • Current Sale Recording Date: Oct 13, 2004
  • Current Sale Price:
  • Current Sale Document Type: 27
  • Current Sale Input Document Number: 200440886023

    Financing

  • First Mortgage Financing Type: FIX
Data used for valuation calculations is provided by RealtyHop, and other third party sources

Comparables

Unit
Status
Type
Beds
Baths
ft²
Price/ft²
Asking Price
Listed On
Closing Price
Sold On
HOA + Taxes

About Reston


Similar Homes for Sale

Currently no similar homes around

Nearby Rentals

Unit for rent at 12525 Fox View Way, RESTON, VA, 20191

$4,790 /mo

  • 3 Beds
  • 3 Baths
  • 2,672 ft²
12525 Fox View Way, RESTON, VA, 20191 Listing by Dena H Conrad
Unit for rent at 2283 Dosinia Court, RESTON, VA, 20191

$4,750 /mo

  • 5 Beds
  • 2 Baths
  • 3,240 ft²
2283 Dosinia Court, RESTON, VA, 20191 Listing by Rafi A Mohabbat
Unit for rent at 2281 Dosinia Court, RESTON, VA, 20191

$4,700 /mo

  • 5 Beds
  • 2 Baths
  • 3,020 ft²
2281 Dosinia Court, RESTON, VA, 20191 Listing by Leslie P. Hoban


Frequently Asked Questions

When was property at 2206 Milburn Lane built and last sold?
The property at 2206 Milburn Lane was built in 1990 and last sold on Oct 12, 2004 for $627,000.
How much is this home worth?
The estimated value of the home located at 2206 Milburn Lane is $0.
What are some comparable homes to 2206 Milburn Lane?
There are currently no comparable homes to 2206 Milburn Lane.