


49
Map
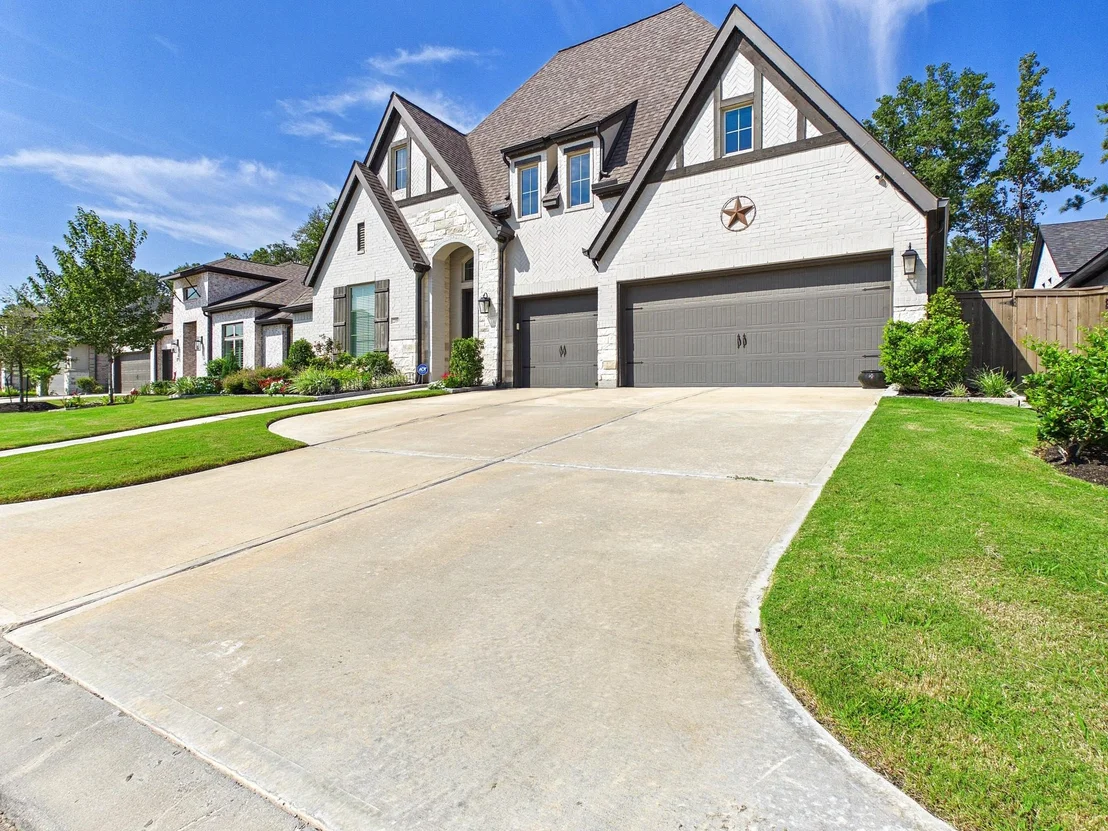

22058 Breakwater Lane


About This Property
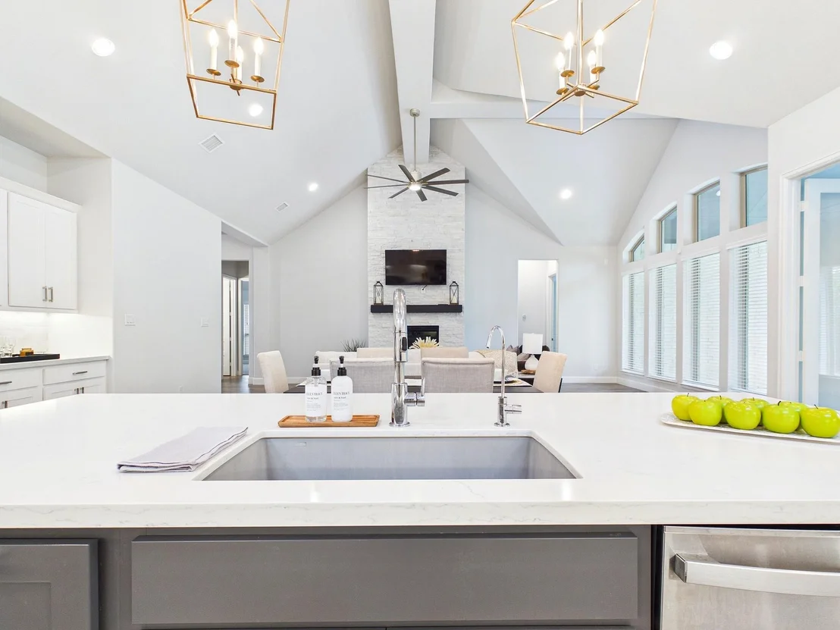
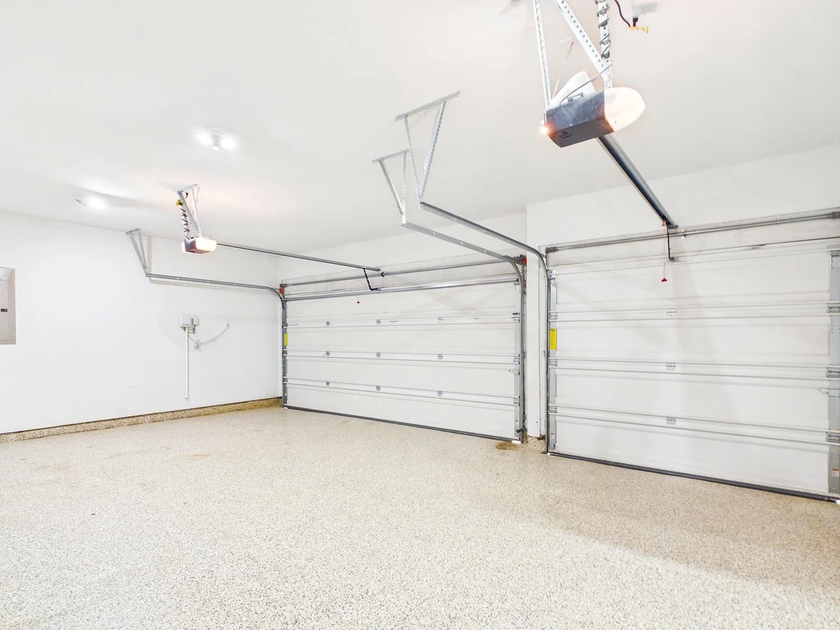
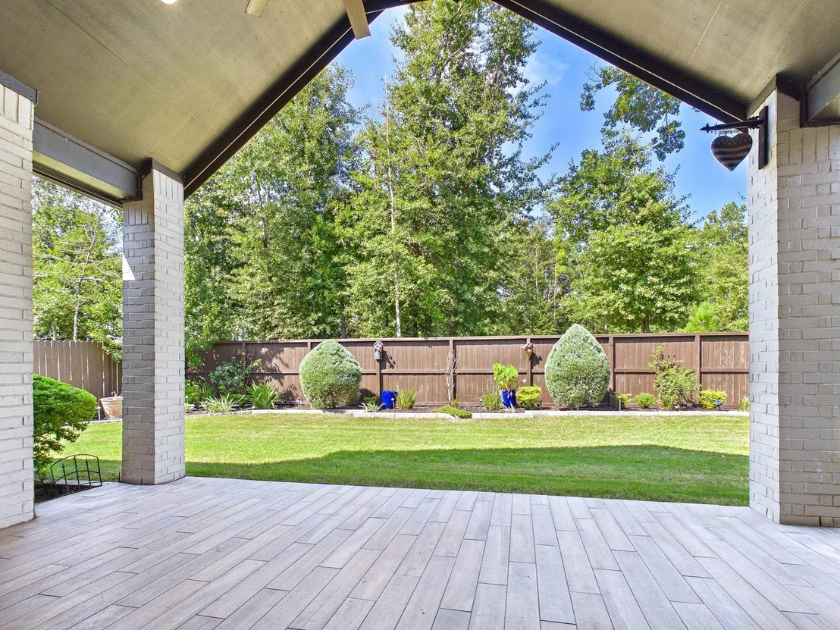
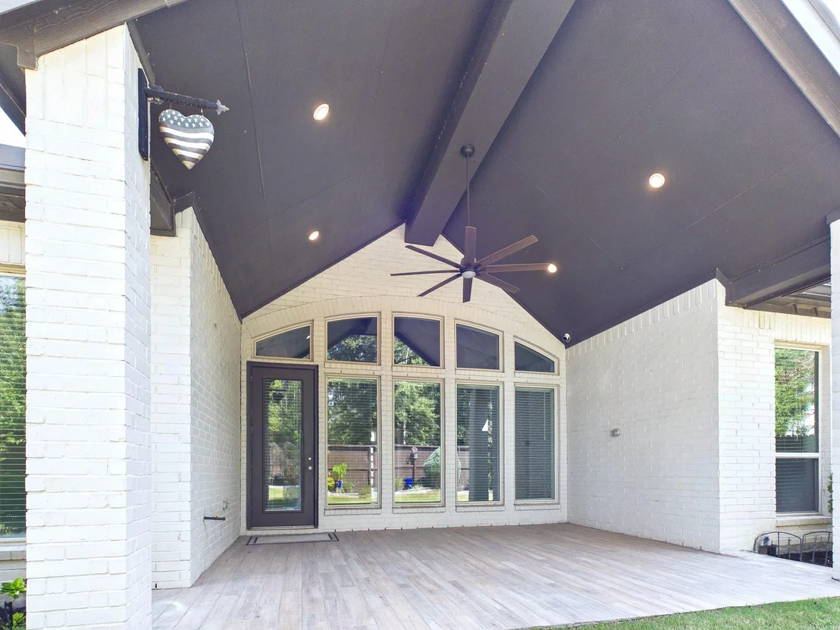
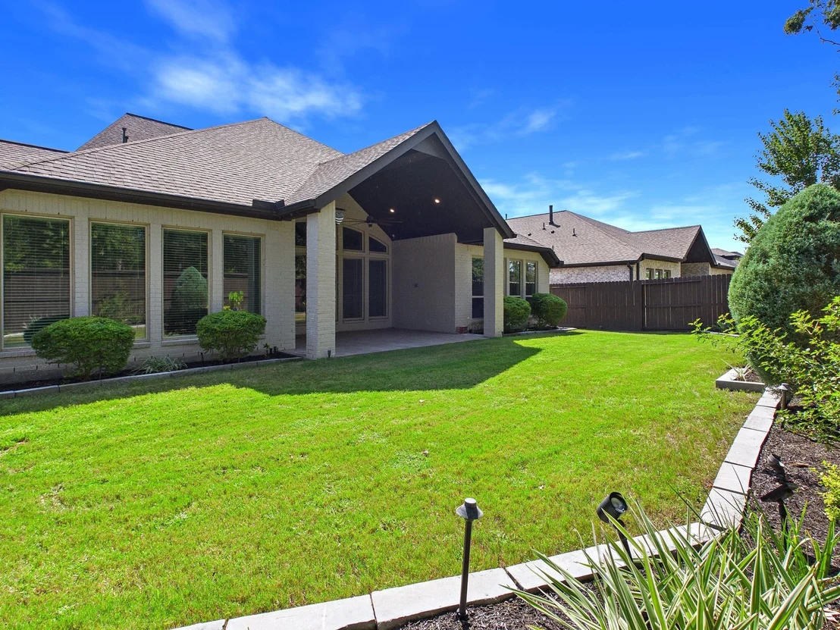
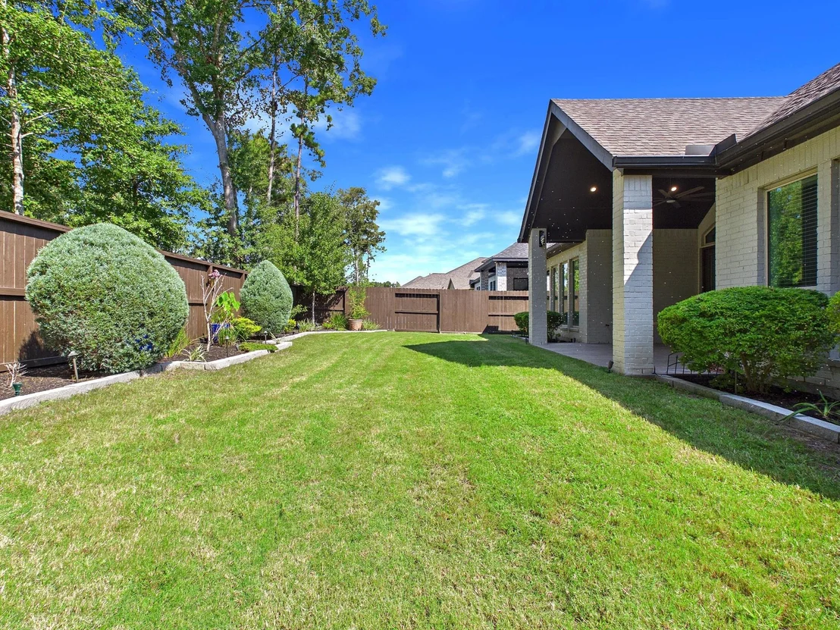
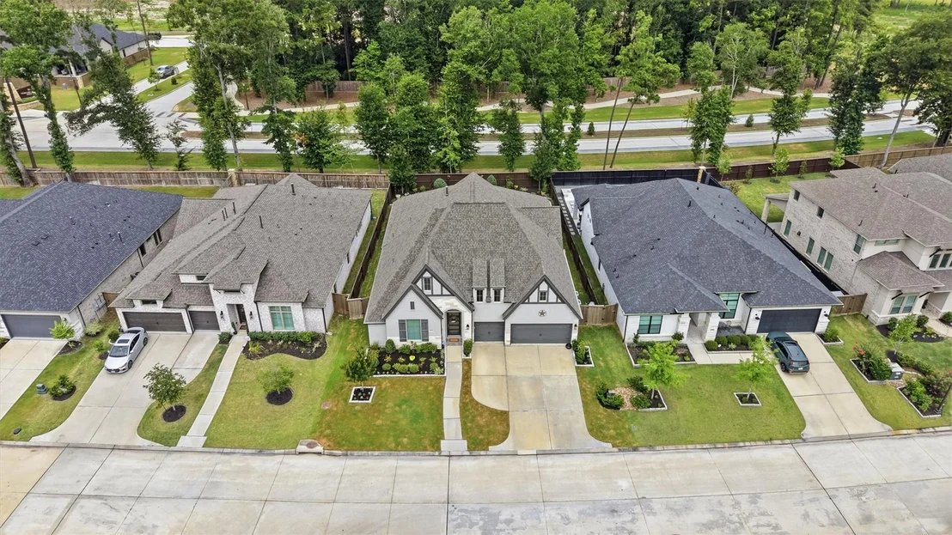
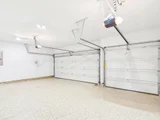
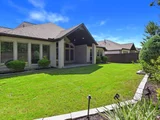
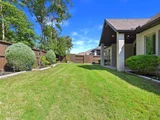
Builder's advertised new construction price doesn't tell the whole story. This home offers over $93,000 invested in its premium 65' homesite and upgrades, including full professional landscaping, custom JellyFish lighting, an upgraded terrace, epoxy garage floors and whole-house water filtration-value you won't get from a base-price comparison.
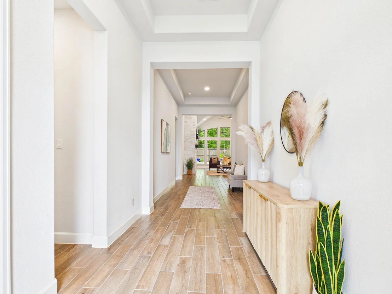
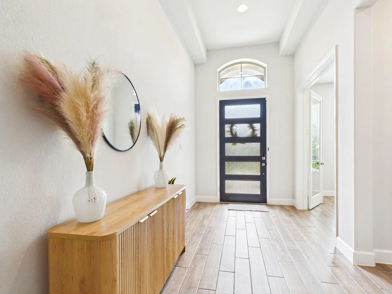
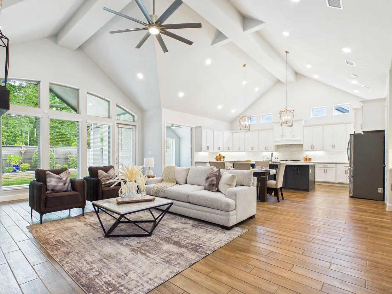
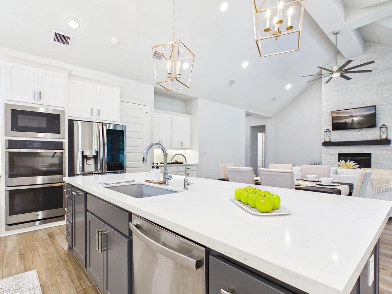
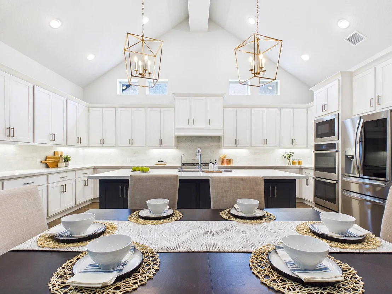
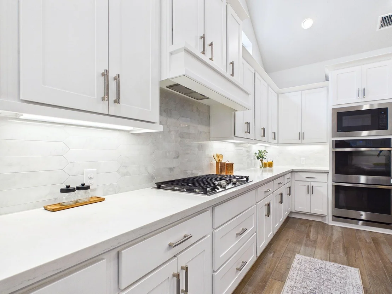
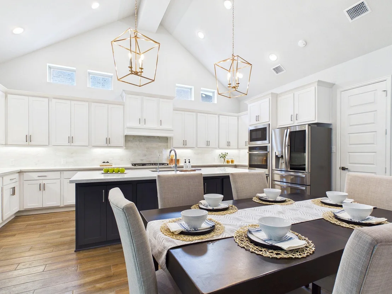
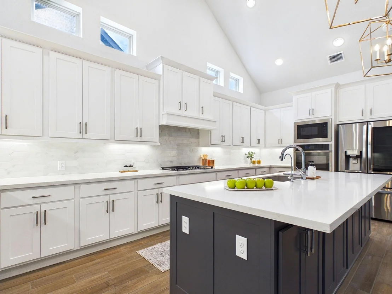
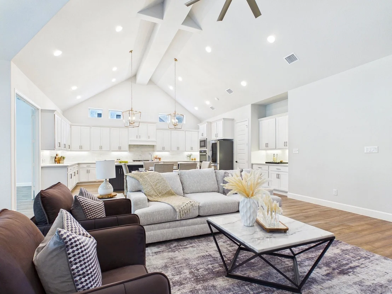
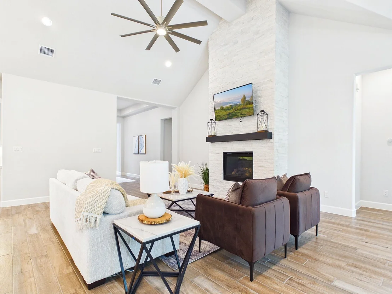
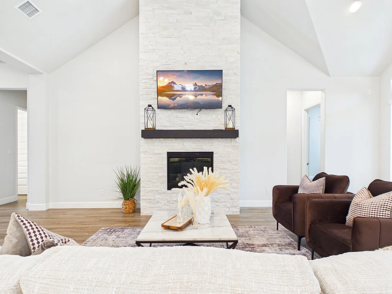
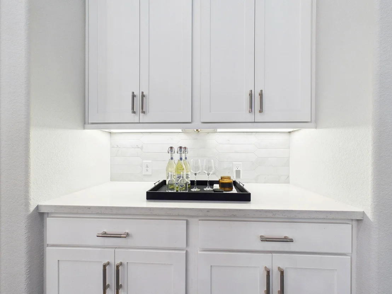
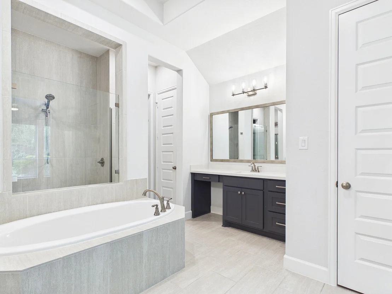
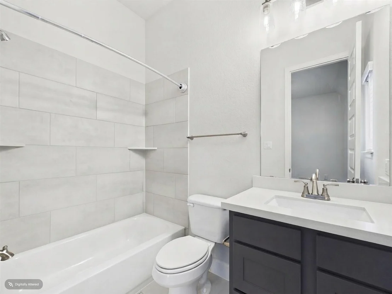
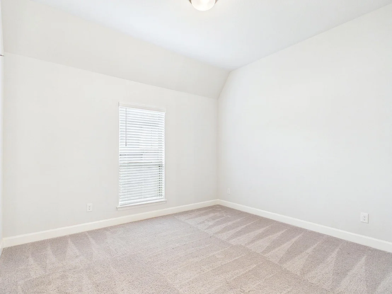
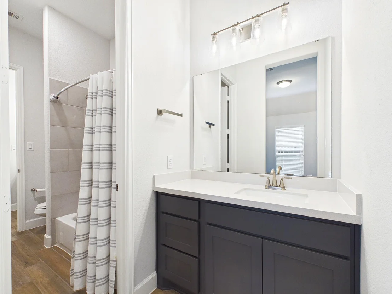
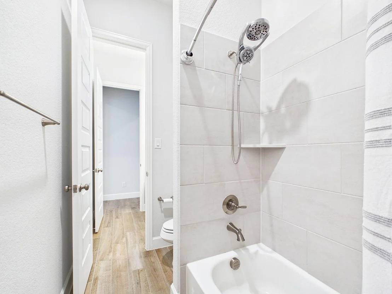
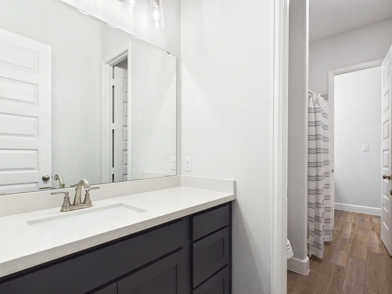
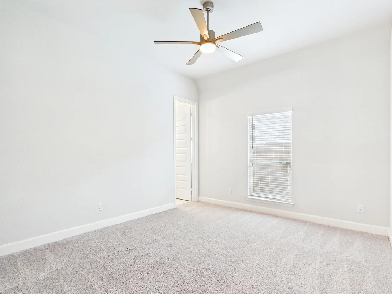
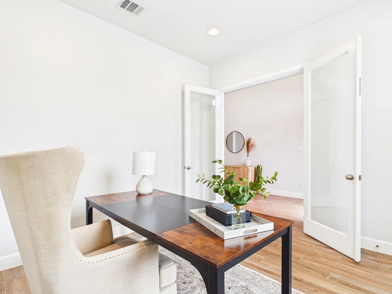
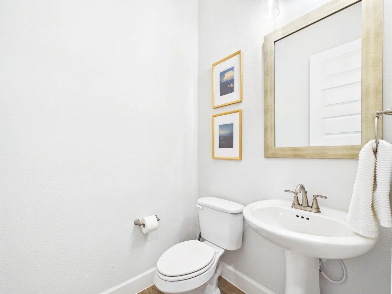
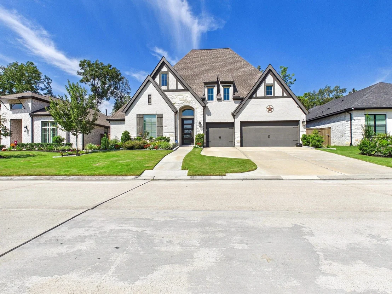
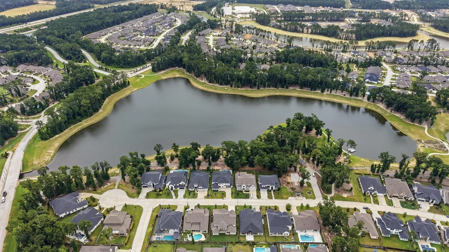
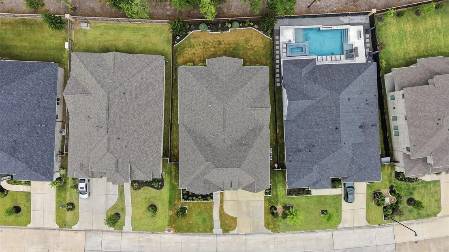
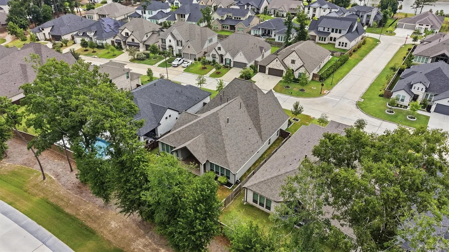
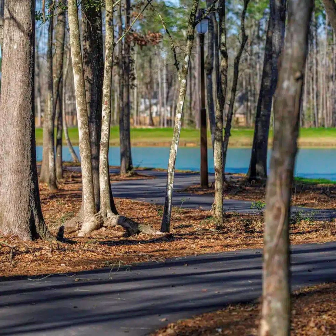
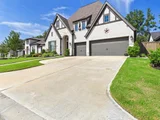
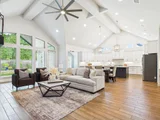
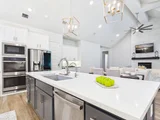
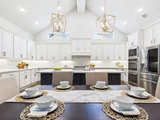
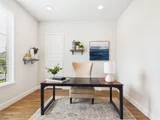
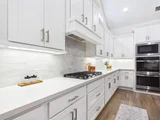
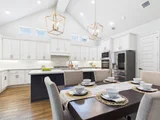
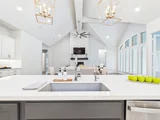
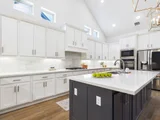
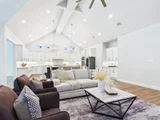
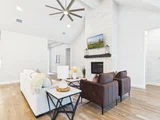
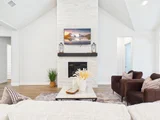
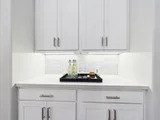
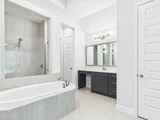
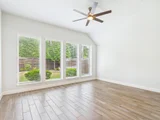
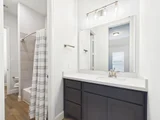
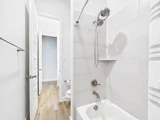
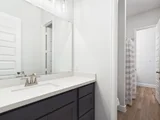
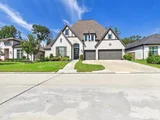
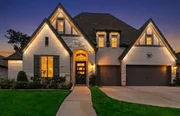
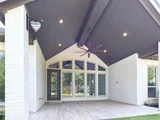
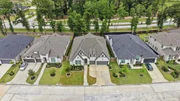
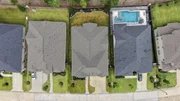
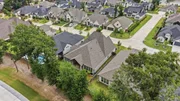
Located in established Cascade Bend section of The Highlands, this 3,320 SF, one-story home features 4 bedrooms, 3.5 baths, a private study, game room and 3-car garage. Soaring 17' ceilings, abundant natural light and a stacked-stone fireplace highlight the open living area. The chef's kitchen boasts a 5-burner gas cooktop, double ovens and upgraded cabinetry. The primary suite offers a spa-inspired bath, dual vanities and walk-in closets. Enjoy no rear neighbor and walk to Mirror Lake, the water and pickleball parks
Listed By
Payment Calculator
Your Estimated Monthly Payment
Cap Rate Calculator
What does this mean?
Based on our analysis, the cap rate of this property is 1.25%. A negative cap rate indicates that the property might not be feasible as an income-producing asset. The median cap rate for a near zip code 11238 is 4.23%.
How much can I actually make?
Actual monthly rental income may vary between $4,760 and $7,140 depending on unit-specific characteristics. You can change the amount using the slider to further explore.
How is cap rate calculated?
Cap Rate = Net Operating Income (NOI) / Property Asset Value.
When calculating the cap rate, we assume 100% occupancy. Leverage (mortgage) is not considered.
Cap Rate provided by RealtyHop and RentHop, learn more about cap rate here.
Price History
| Date / Event | Date | Event | Price |
|---|---|---|---|
| Oct 23, 2026 | Price Decreased |
$669,900
↓ $15K
(2.2%) | |
| Price Decreased | |||
| Sep 24, 2026 | Price Decreased |
$684,900
↓ $10K
(1.4%) | |
| Price Decreased | |||
| Sep 8, 2026 | Listed by RE/MAX Universal | $694,900 | |
| Listed by RE/MAX Universal | |||
| Jun 24, 2022 | Sold | ||
| Sold | |||
| Nov 9, 2021 | Listed by Perry Development Management | $695,900 | |
| Listed by Perry Development Management | |||
| | |||
|
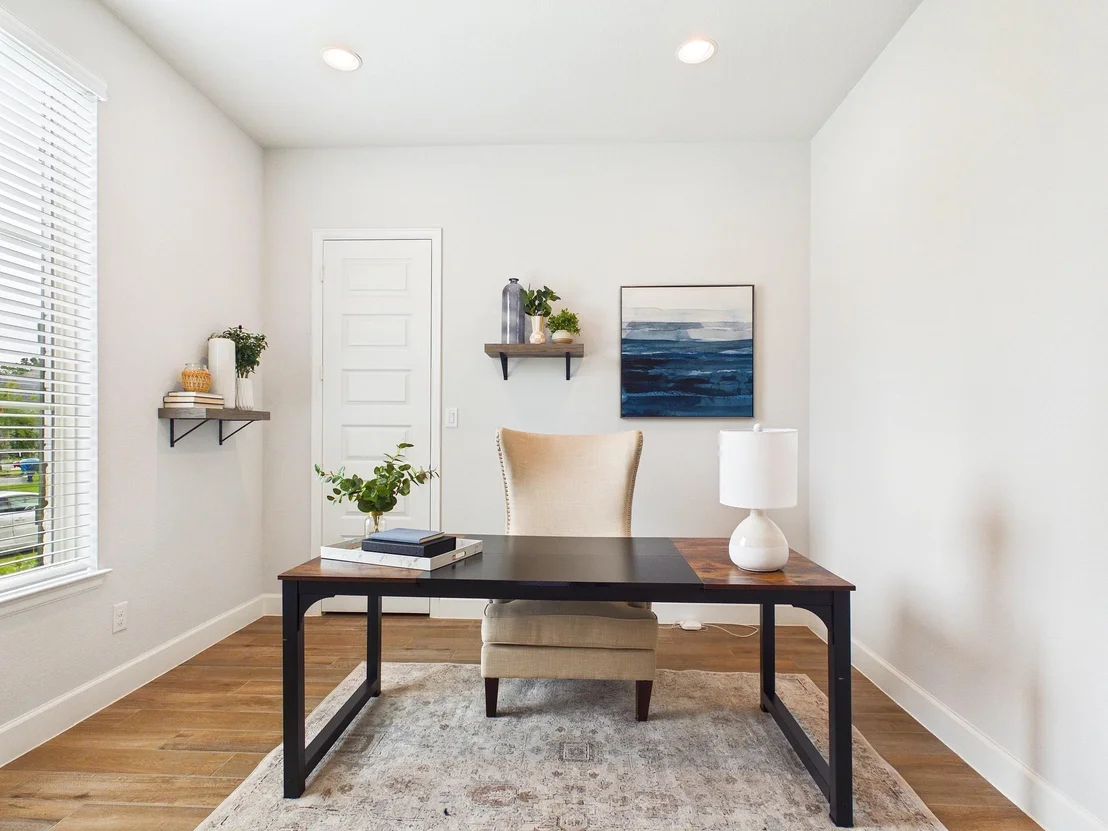
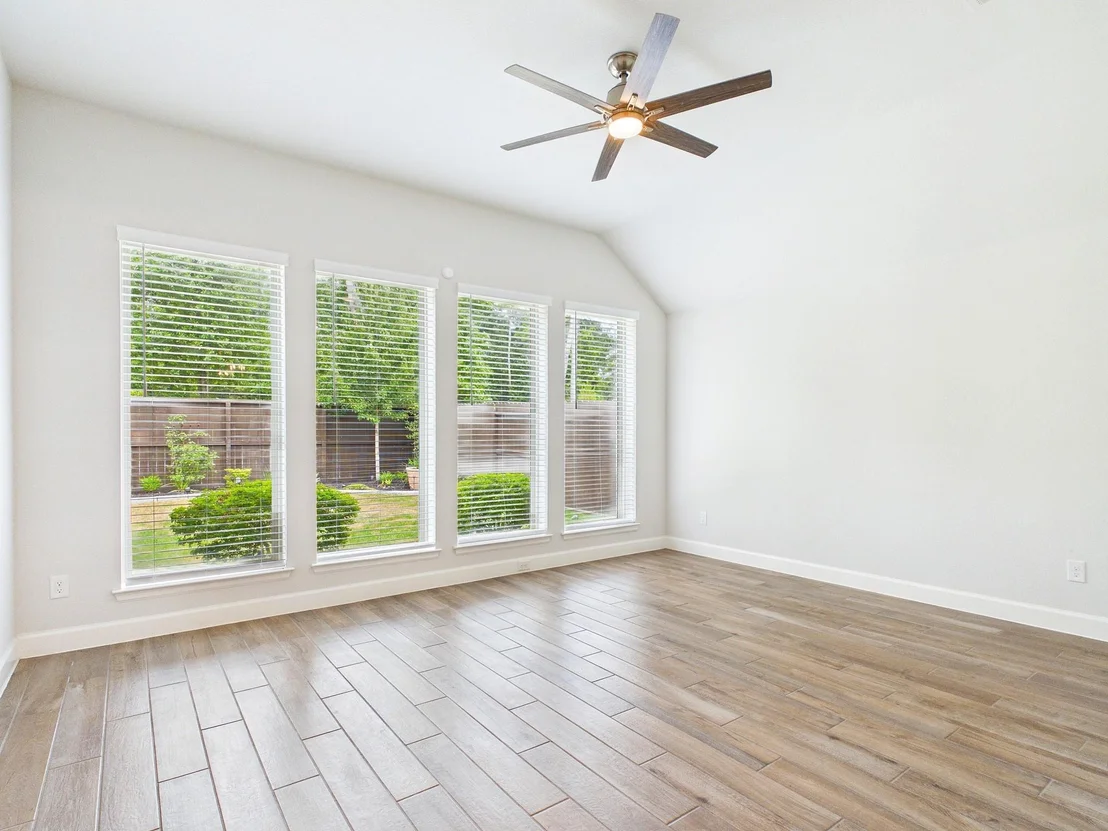
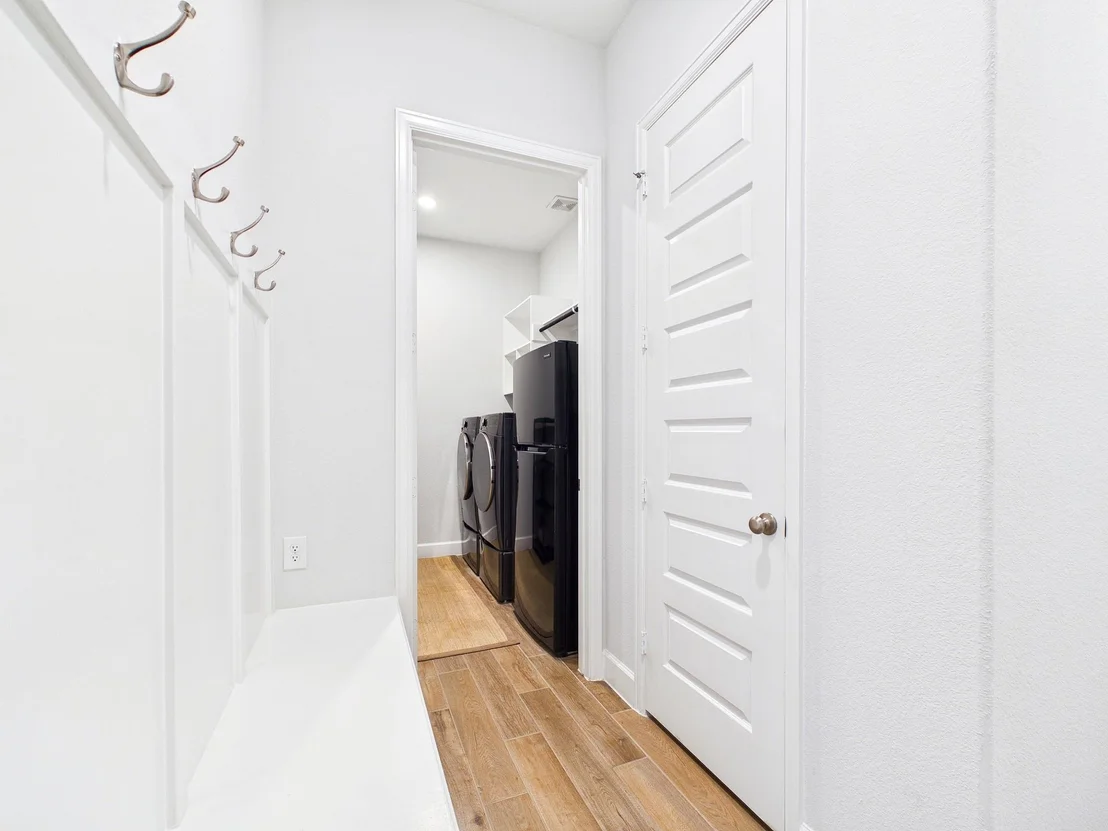
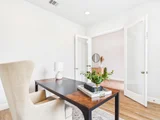
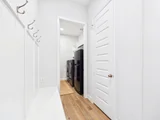
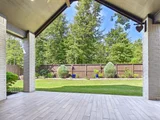
PERRY HOMES NEW CONSTRUCTION! Home office with French doors set at entry with 12-foot ceiling. Extended entry leads to open family room, dining area and kitchen with 17-foot ceilings throughout. Family room features wall of windows and wood mantel fireplace. Kitchen features a 5-burner gas cooktop, double wall oven, generous counter space, walk-in pantry and island with built-in seating space. Primary suite with wall of windows. Double doors lead to primary bath with 11-foot ceiling, dual vanities, garden tub, separate glass-enclosed shower and two walk-in closets. Game room with French doors features wall of windows. A guest suite plus abundant closet and storage space add to this open one-story design. Covered backyard patio with 16-foot ceiling. Extended covered backyard patio. Mud room off three-car garage.
| |||
Property Highlights
Comparables
Status
Price/ft²
Listed On
Sold On
About Montgomery
Similar Homes for Sale
Currently no similar homes aroundNearby Rentals

Last Updated: 9 days ago
Data Source: HAR , MLS# 55738825





















 Your Privacy Choices
Phone: 425-283-2930
Address: 335 Madison Avenue, New York, NY 10017