


2205 Santa Fe Dr


About This Property
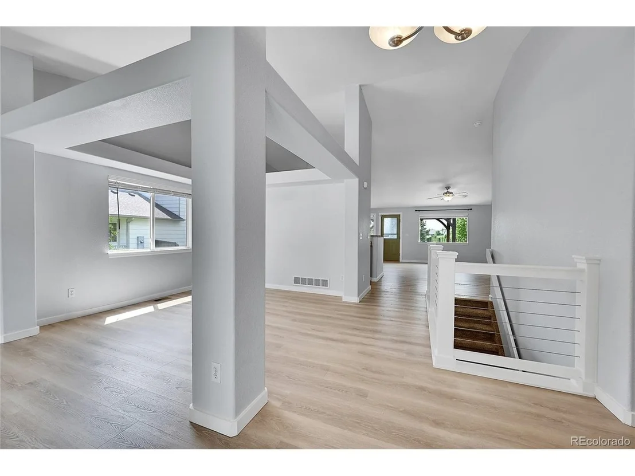
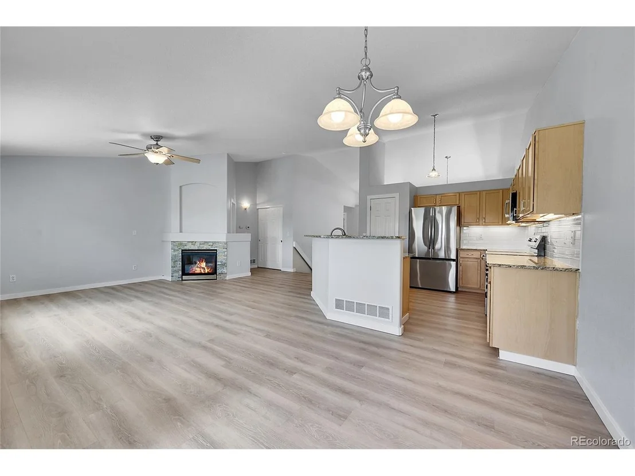
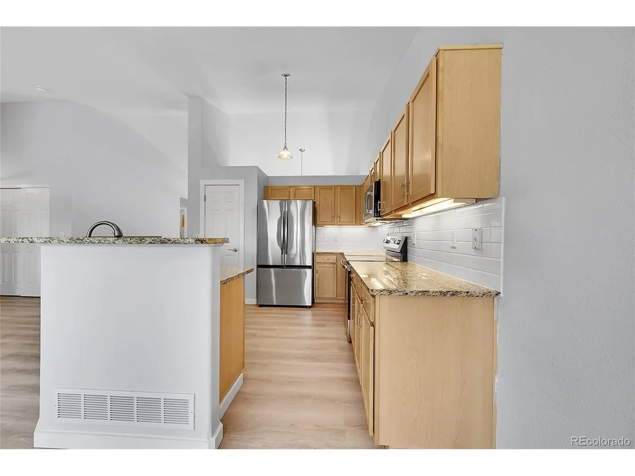
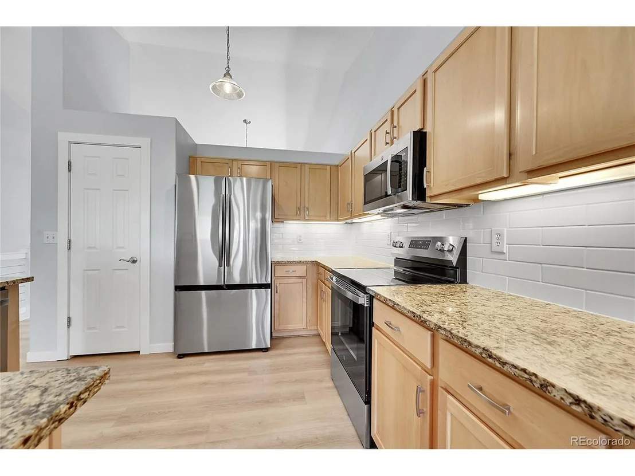
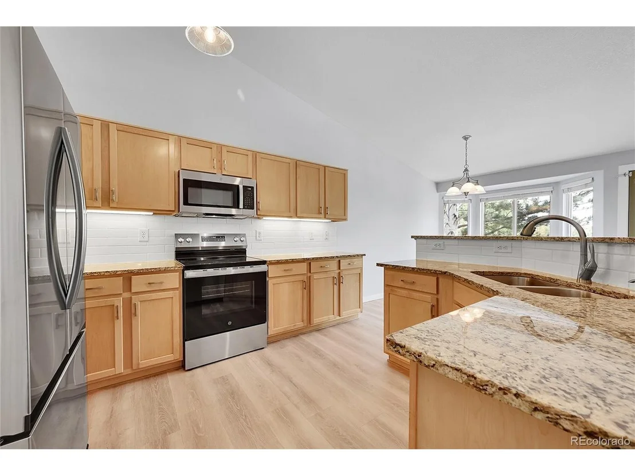
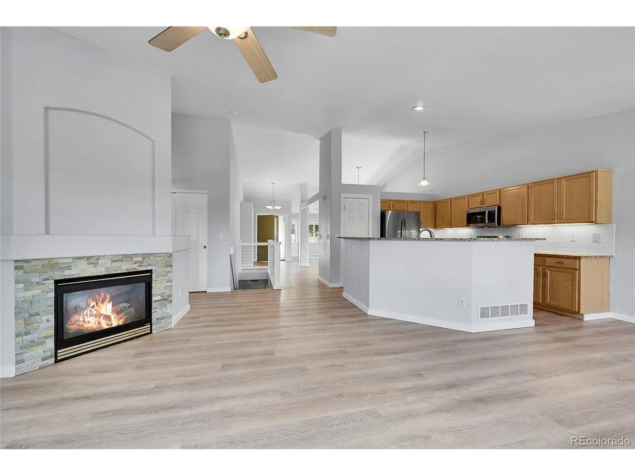
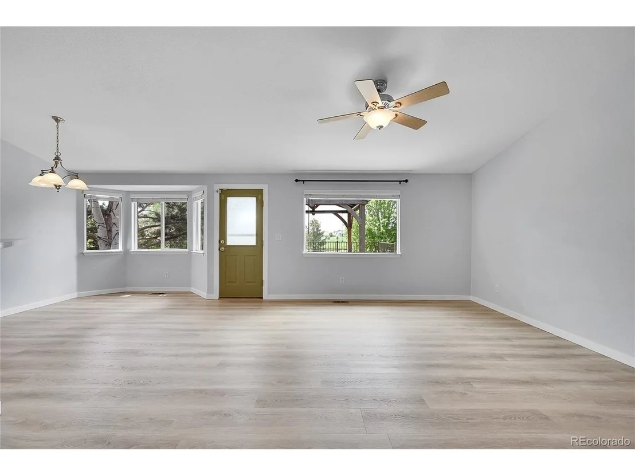
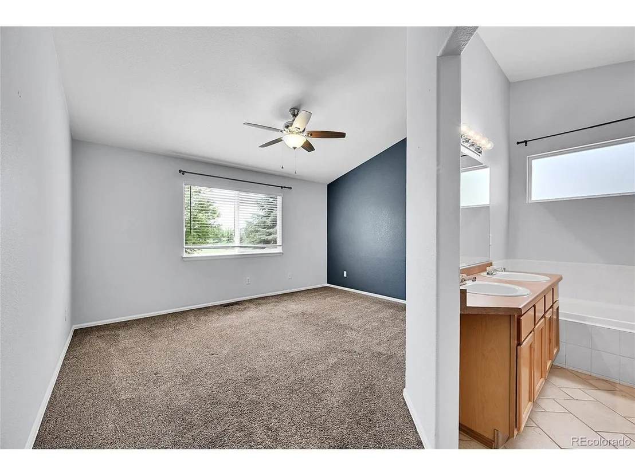
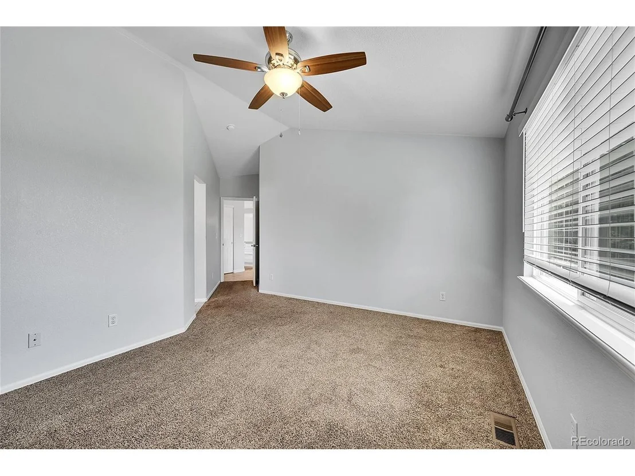
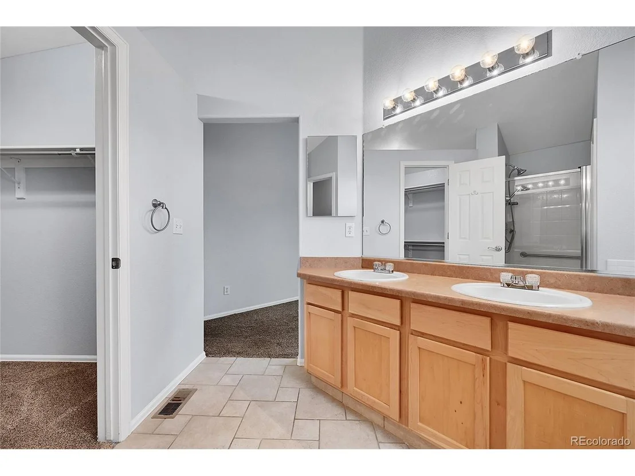
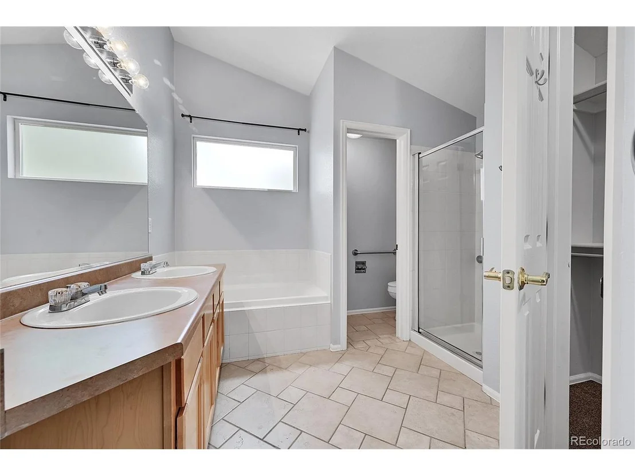
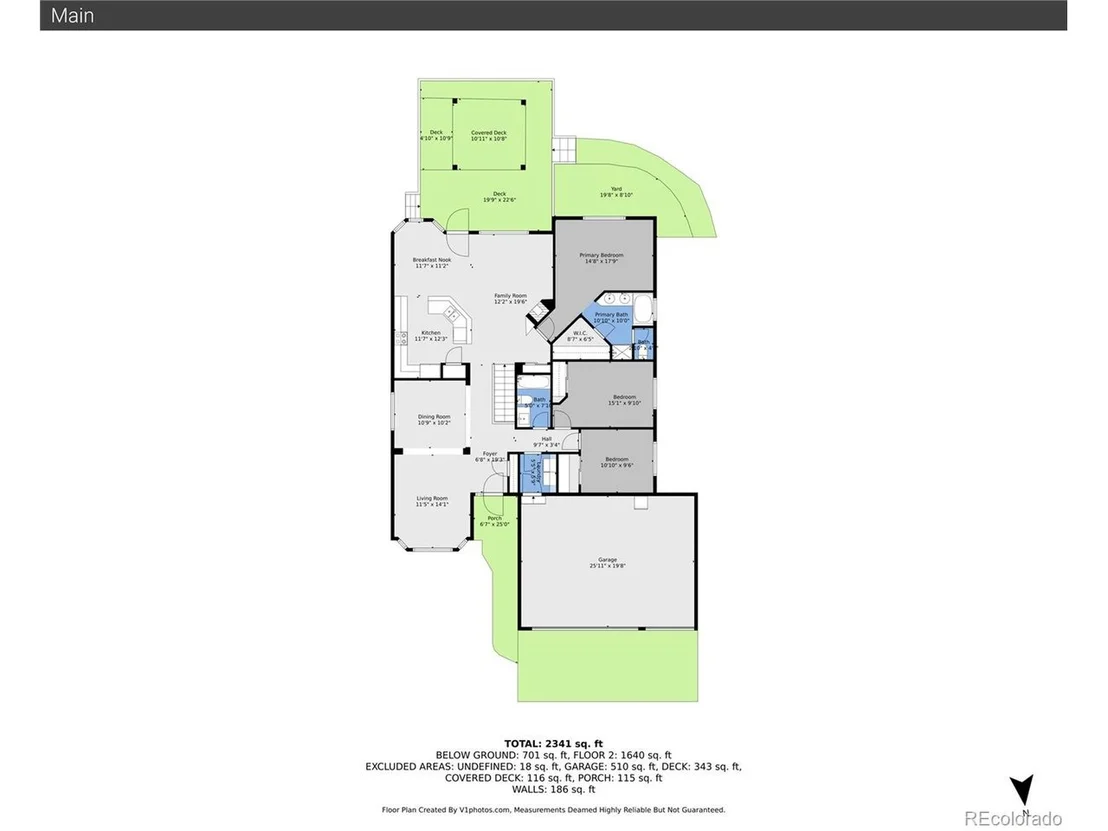
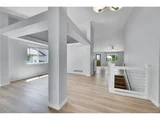
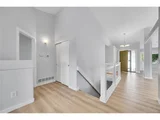
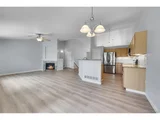
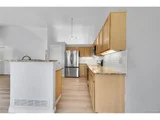
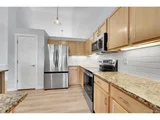
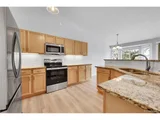
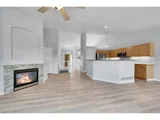
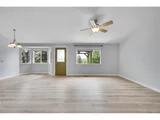
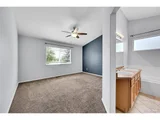
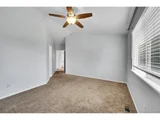
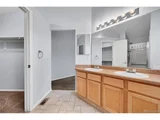
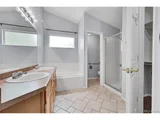
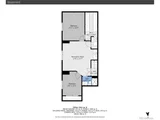
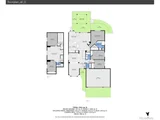
Upon entering, you are greeted by a grand foyer that leads to a bright and airy living room adorned with a striking chandelier and vaulted ceilings. The open floor plan flows seamlessly into the kitchen, which boasts stainless steel appliances, a large kitchen island, and elegant stone countertops. The family room is filled with natural light and features a cozy fireplace, making it an ideal gathering spot. Each bedroom offers ample space, with the primary suite showcasing a luxurious bathroom complete with a double vanity and a walk-in closet.
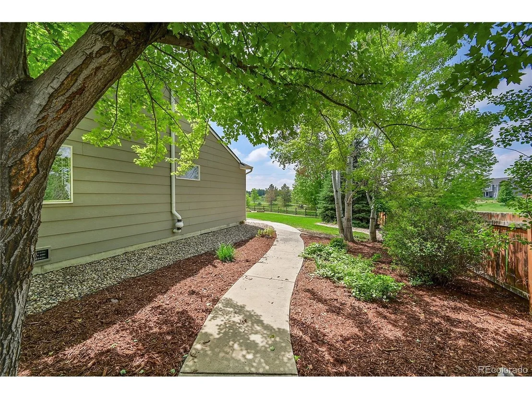
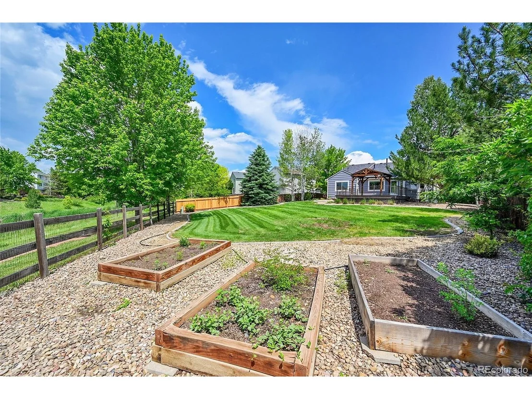
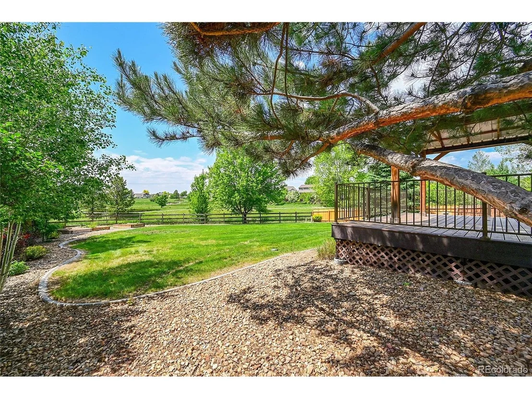
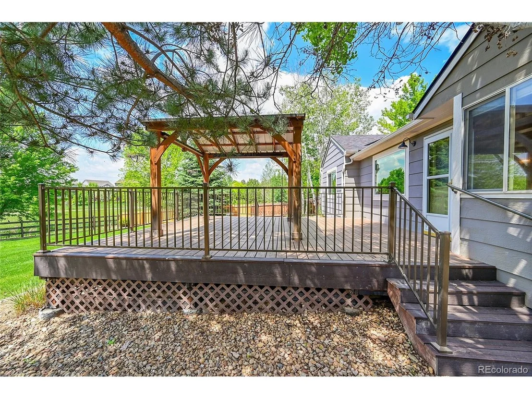
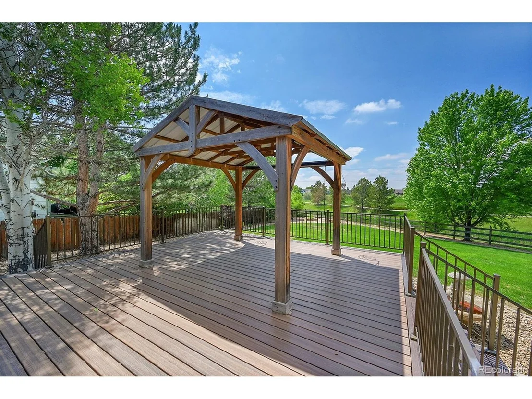
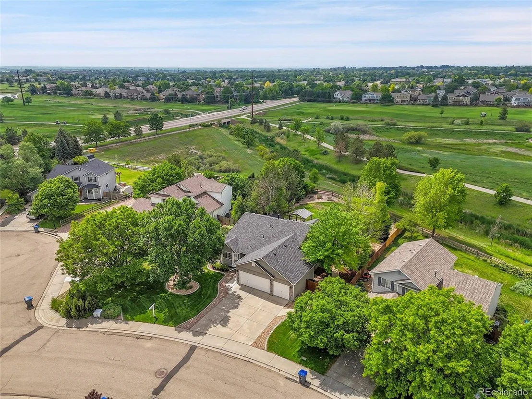
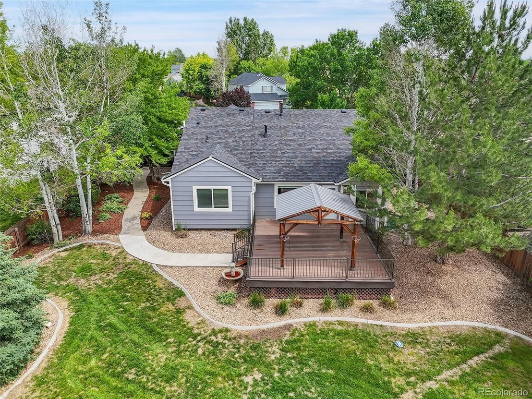
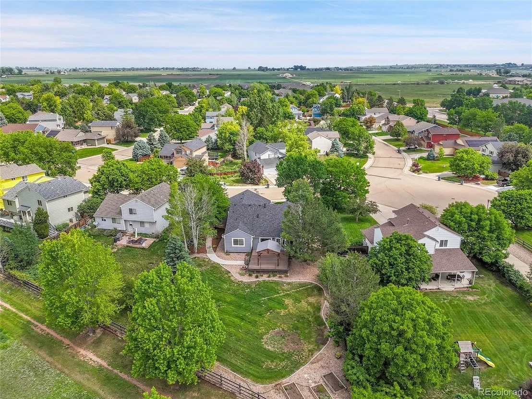
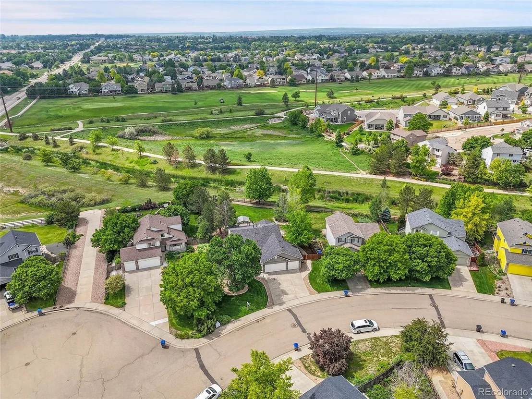
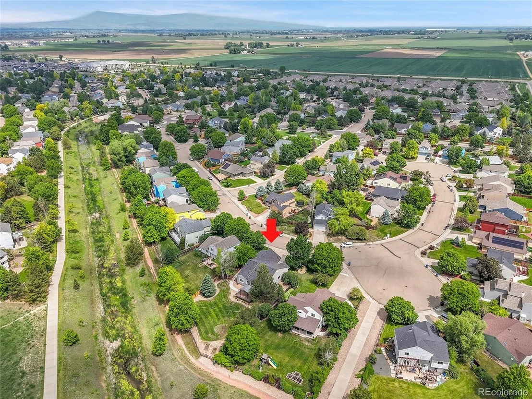
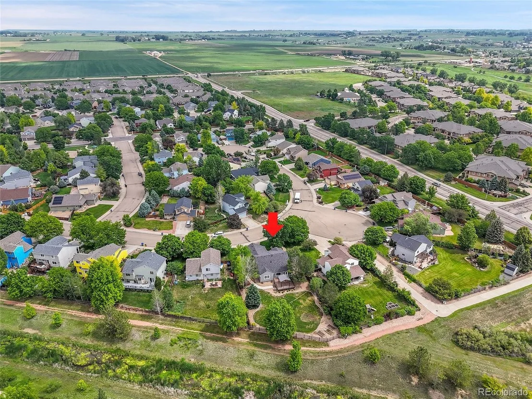
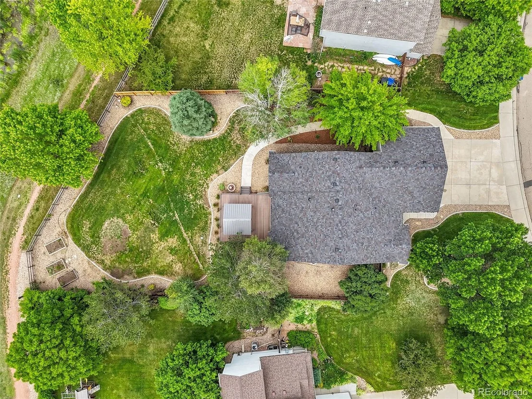
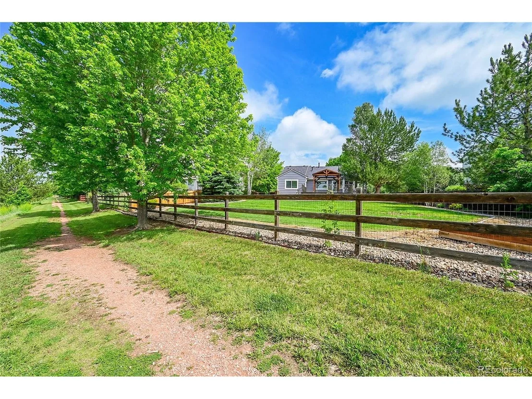
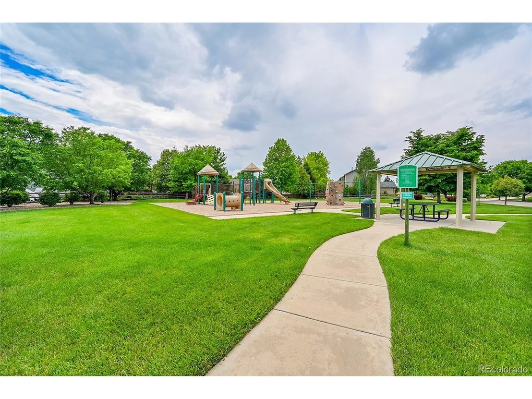
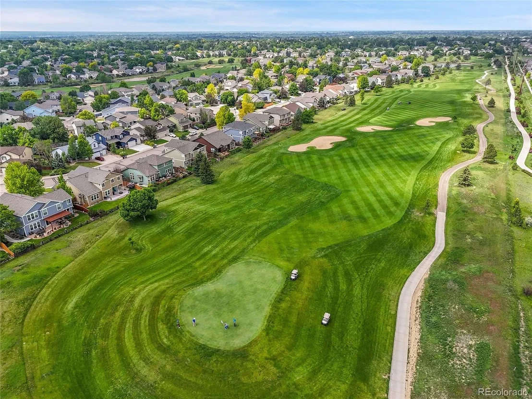
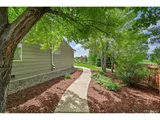
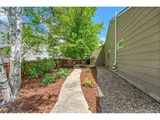
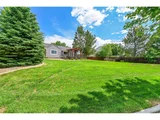
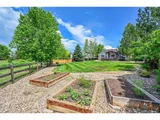
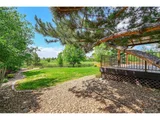
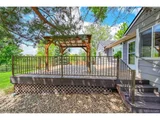
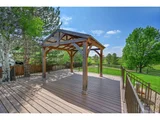
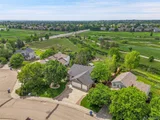
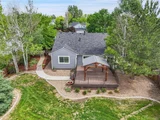
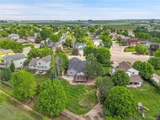
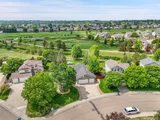
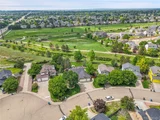
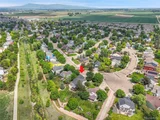
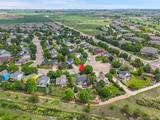
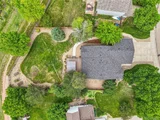
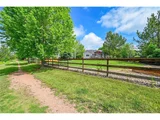
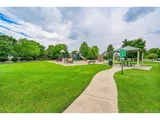
Step outside to discover a private yard that includes a gazebo and a deck, perfect for entertaining or enjoying peaceful evenings. The community amenities enhance your lifestyle, offering access to a playground, golf course, and parks. With nearby walking trails and picturesque views of the surrounding trees and woods, this home provides both tranquility and recreation.
Payment Calculator
Your Estimated Monthly Payment
Cap Rate Calculator
What does this mean?
Based on our analysis, the cap rate of this property is 1.25%. A negative cap rate indicates that the property might not be feasible as an income-producing asset. The median cap rate for a near zip code 11238 is 4.23%.
How much can I actually make?
Actual monthly rental income may vary between $4,760 and $7,140 depending on unit-specific characteristics. You can change the amount using the slider to further explore.
How is cap rate calculated?
Cap Rate = Net Operating Income (NOI) / Property Asset Value.
When calculating the cap rate, we assume 100% occupancy. Leverage (mortgage) is not considered.
Cap Rate provided by RealtyHop and RentHop, learn more about cap rate here.
Price History
| Date / Event | Date | Event | Price |
|---|---|---|---|
| Aug 5, 2025 | Sold | ||
| Sold | |||
| Jun 19, 2025 | In contract | - | |
| In contract | |||
| Jun 10, 2025 | Listed by Resident Realty South Metro | $649,900 | |
| Listed by Resident Realty South Metro | |||
| | |||
|
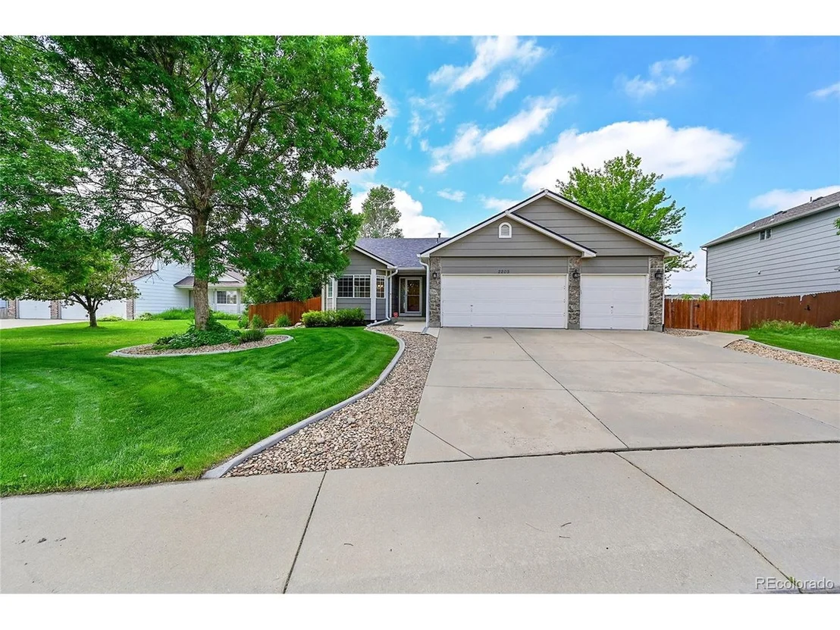
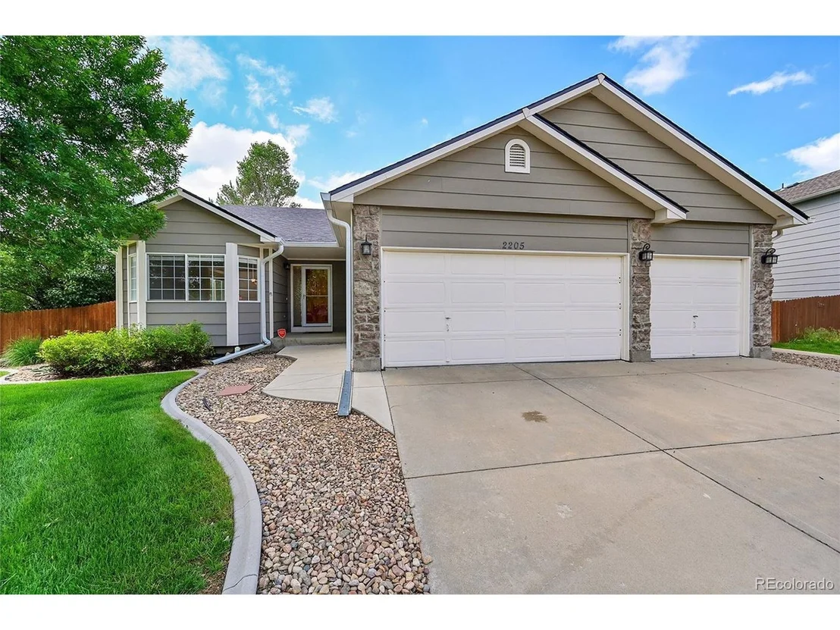
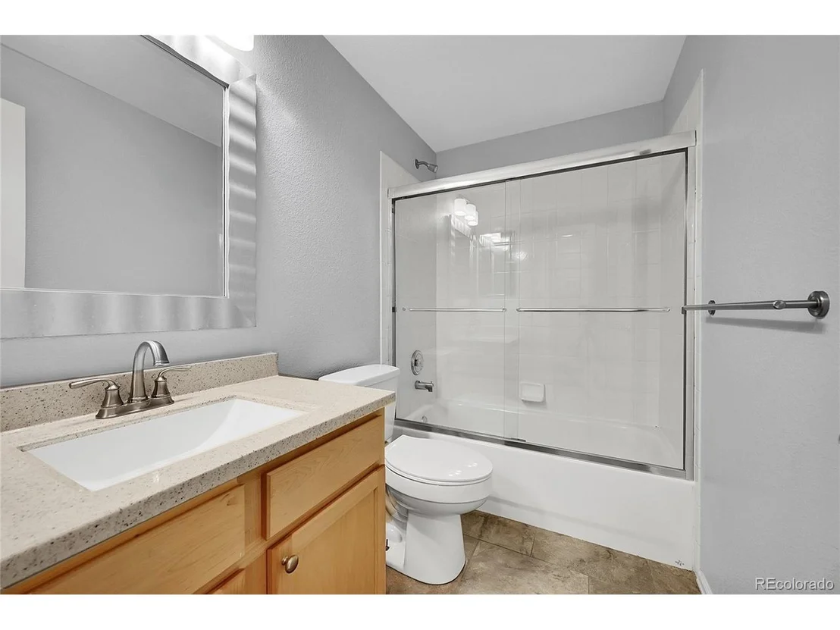
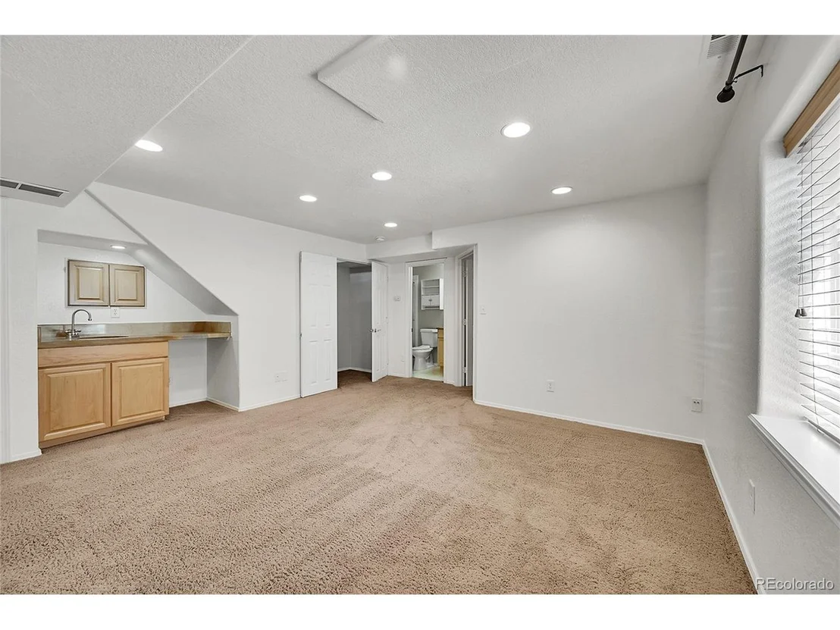
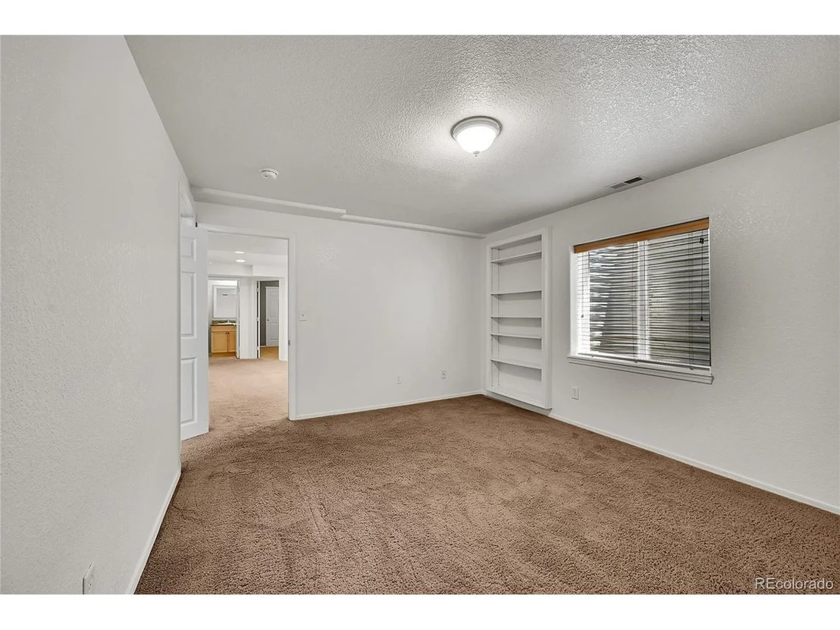
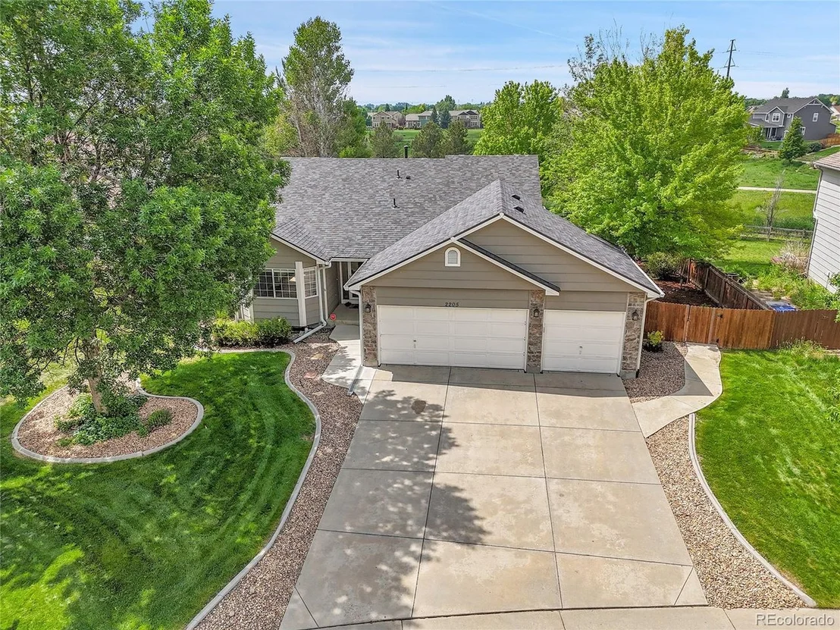
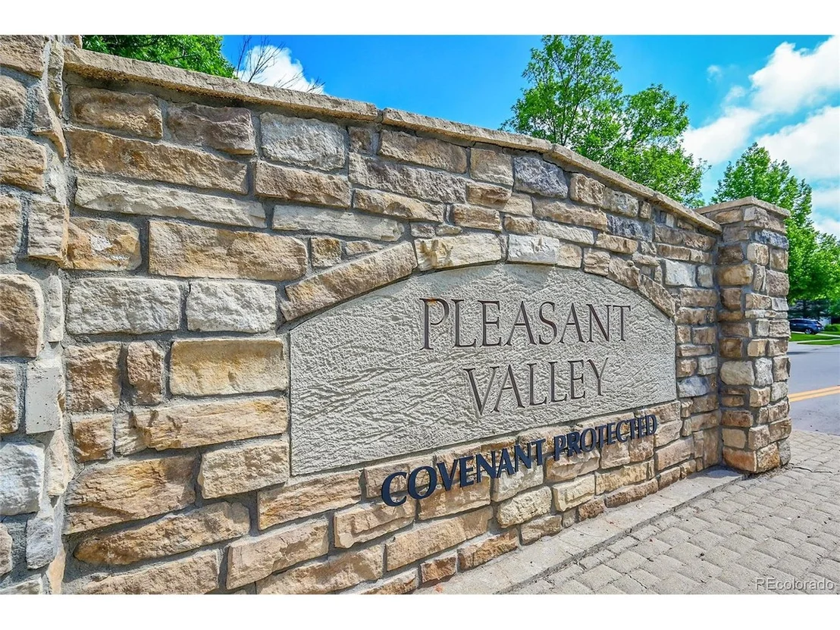
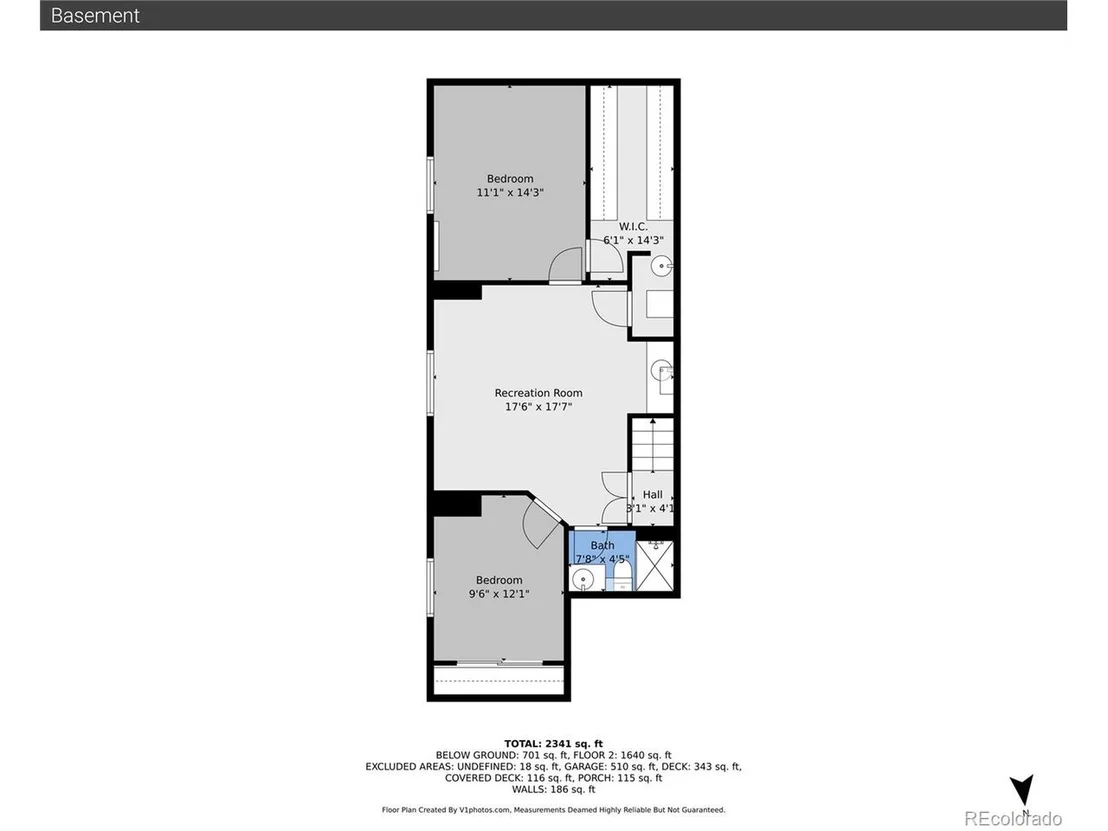
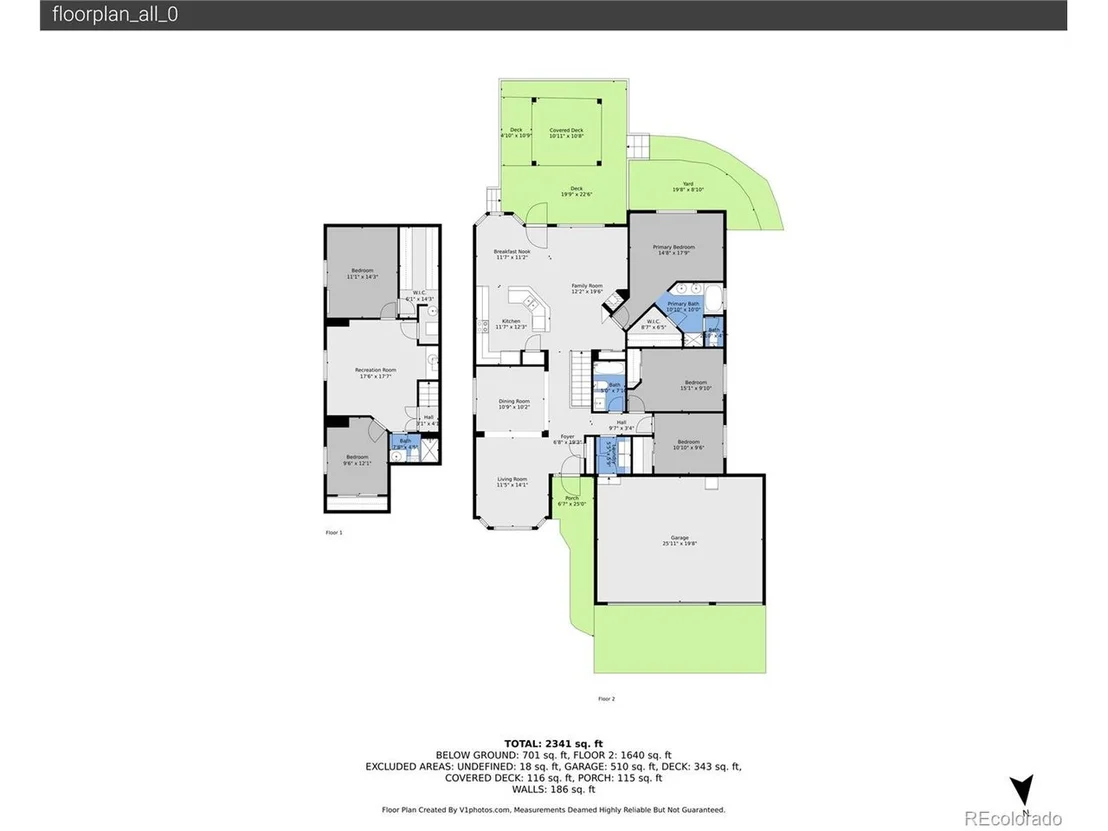
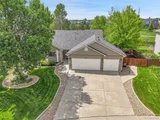
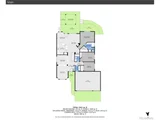
Welcome to this stunning single-family home located in the desirable Pleasant Valley community of Longmont, Colorado. This spacious property encompasses 2,544 square feet of thoughtfully designed living space, featuring 5 bedrooms and 3 full bathrooms. With a generous 3-car garage and a beautifully landscaped yard, this residence is perfect for families seeking comfort and convenience in a serene suburban setting.
Upon entering, you are greeted by a grand foyer that leads to a bright and airy living room adorned with a striking chandelier and vaulted ceilings. The open floor plan flows seamlessly into the kitchen, which boasts stainless steel appliances, a large kitchen island, and elegant stone countertops. The family room is filled with natural light and features a cozy fireplace, making it an ideal gathering spot. Each bedroom offers ample space, with the primary suite showcasing a luxurious bathroom complete with a double vanity and a walk-in closet.
Step outside to discover a private yard that includes a gazebo and a deck, perfect for entertaining or enjoying peaceful evenings. The community amenities enhance your lifestyle, offering access to a playground, golf course, and parks. With nearby walking trails and picturesque views of the surrounding trees and woods, this home provides both tranquility and recreation.
| |||
| May 29, 2014 | Sold | ||
| Sold | |||
| Dec 24, 2003 | Sold | ||
| Sold | |||
Property Highlights
Building Info
Comparables
Status
Price/ft²
Listed On
Sold On
About Longmont
Similar Homes for Sale
Currently no similar homes aroundNearby Rentals

Last Updated: 4 months ago
Data Source: REcolorado MLS, MLS# IRE3286060






















 Your Privacy Choices
Phone: 425-283-2930
Address: 335 Madison Avenue, New York, NY 10017