| Date / Event | Date | Event |
Price
|
| Mar 31, 2026 | Sold | |
|
Sold
|
| Feb 25, 2026 | In contract |
-
|
|
In contract
|
| Jan 9, 2026 | Temporarily off market |
-
|
|
Temporarily off market
|
| Jan 7, 2026 | Listed by eXp Realty LLC |
$724,900
|
|
Listed by eXp Realty LLC
|
| |
|
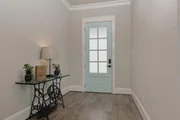
Exceptional Gracepoint home in Stillwater! The meticulous landscaping, 3 car attached garage with epoxy flooring, and covered front porch add to the stunning curb appeal. These owners have extended the hardwood floors into the primary suite and upstairs, except for the 2 bedrooms, for a consistent and clean look. A soft neutral paint palette makes for an easy transition, and the open concept floor plan is ideal. The island kitchen with quartz counters, gas cooktop, double oven, and plenty of cabinet and drawer storage with new hardware overlooks the dining and den with gas fireplace. Adjacent flex space with sliding barn door (currently being used as a study) with beautiful views of the PebbleTec lap pool in the backyard. Primary bedroom features a gorgeous bath with free standing soaking tub, large shower and walk-in closet with custom built-ins; 2nd bedroom suite down, great storage and spacious laundry room; upstairs you'll find a game room and two bedrooms with en-suite baths.
|
| Oct 15, 2025 | Temporarily off market |
-
|
|
Temporarily off market
|
| Oct 13, 2025 | Listed by eXp Realty LLC |
$742,500
|
|
Listed by eXp Realty LLC
|
| |
|
Exceptional Gracepoint home in Stillwater! The meticulous landscaping, 3 car attached garage with epoxy flooring, and covered front porch add to the stunning curb appeal. These owners have extended the hardwood floors into the primary suite and upstairs, except for the 2 bedrooms, for a consistent and clean look. A soft neutral paint palette makes for an easy transition, and the open concept floor plan is ideal. The island kitchen with quartz counters, gas cooktop, double oven, and plenty of cabinet and drawer storage with new hardware overlooks the dining and den with gas fireplace. Adjacent flex space with sliding barn door (currently being used as a study) with beautiful views of the PebbleTec lap pool in the backyard. Primary bedroom features a gorgeous bath with free standing soaking tub, large shower and walk-in closet with custom built-ins; 2nd bedroom suite down, great storage and spacious laundry room; upstairs you'll find a game room and two bedrooms with en-suite baths.
|
| Jul 15, 2025 | Listed by eXp Realty LLC |
$750,000
|
|
Listed by eXp Realty LLC
|
| |
|
Exceptional Gracepoint home in Stillwater! The meticulous landscaping, 3 car attached garage with epoxy flooring, and covered front porch add to the stunning curb appeal. These owners have extended the hardwood floors into the primary suite and upstairs, except for the 2 bedrooms, for a consistent and clean look. A soft neutral paint palette makes for an easy transition, and the open concept floor plan is ideal. The island kitchen with quartz counters, gas cooktop, double oven, and plenty of cabinet and drawer storage with new hardware overlooks the dining and den with gas fireplace. Adjacent flex space with sliding barn door (currently being used as a study) with beautiful views of the PebbleTec lap pool in the backyard. Primary bedroom features a gorgeous bath with free standing soaking tub, large shower and walk-in closet with custom built-ins; 2nd bedroom suite down, great storage and spacious laundry room; upstairs you'll find a game room and two bedrooms with en-suite baths.
|
| May 27, 2025 | Listed |
$758,700
|
|
Listed
|
| |
|
Exceptional Gracepoint home in Stillwater! The meticulous landscaping, 3 car attached garage with epoxy flooring, and covered front porch add to the stunning curb appeal. These owners have extended the hardwood floors into the primary suite and upstairs, except for the 2 bedrooms, for a consistent and clean look. A soft neutral paint palette makes for an easy transition, and the open concept floor plan is ideal. The island kitchen with quartz counters, gas cooktop, double oven, and plenty of cabinet and drawer storage with new hardware overlooks the dining and den with gas fireplace. Adjacent flex space with sliding barn door (currently being used as a study) with beautiful views of the PebbleTec lap pool in the backyard. Primary bedroom features a gorgeous bath with free standing soaking tub, large shower and walk-in closet with custom built-ins; 2nd bedroom suite down, great storage and spacious laundry room; upstairs you'll find a game room and two bedrooms with en-suite baths.
|
| Dec 29, 2023 | Sold | |
|
Sold
|
| Nov 14, 2023 | Listed by Compass RE Texas, LLC - The Woodlands |
$759,900
|
|
Listed by Compass RE Texas, LLC - The Woodlands
|
| |
|
Gorgeous 5-bed, 4.5-bath home with pool in Stillwater! Step in and be welcomed by a spacious foyer that leads to a large family room, wood floors and complemented by a cozy fireplace. A well-appointed chef's kitchen boasts double ovens, a 5-burner cooktop, & an oversized island. A flex space adjacent to the kitchen is perfect for a home gym, game room or office. Primary retreat with tall ceilings while the ensuite bath features dual vanities, soaking tub, a walk-in shower, and a sizable walk-in closet. A 2nd bedroom with private bath is conveniently located on the 1st floor. Upstairs, three bedrooms and two baths provide ample space for family or guests, with the fifth bedroom offering endless possibilities as a game room or media room. An inviting pools awaits outside. Complete with pebble tech finish, a 20-yard lap lane, and beach entry, the pool is perfect for swimmers of all levels. Enjoy the covered patio, perfect for morning coffees or to watch the most beautiful sunsets!
|
| May 2, 2023 | Sold | |
|
Sold
|
| Feb 2, 2023 | Listed by Keller Williams Woodlands |
$674,350
|
|
Listed by Keller Williams Woodlands
|
| Apr 17, 2020 | Sold | |
|
Sold
|
| Nov 19, 2019 | Listed by Gracepoint Homes |
$541,712
|
|
Listed by Gracepoint Homes
|
| |
|
Stillwater - The Hill The Paige plan maximizes indoor comfort and an outdoor lifestyle. Suitable for many stages of life, this home design starts with an open-concept shared living space that is tied together with an over-sized island, and extends onto a covered back patio overlooking the large backyard complete with ample square footage for creating a dream outdoor experience. The adjacent master suite opens to an en suite bath inclusive of a spa-like tub and walk-in glass shower with a seat as well as an over-sized walk-in closet with built-in shelving. At the front of the home is a private entry leading to a second bedroom with an en-suite bath and walk-in closet. Upstairs are two additional bedrooms, with bedroom three featuring a walk-in closet and a shared full bath with the game room, perfect for entertaining family and friends. Bedroom four includes a full en-suite bath and large walk-in closet. This home INCLUDES an optional three-car garage and covered patio extension.
|





 Your Privacy Choices
Phone: 425-283-2930
Address: 335 Madison Avenue, New York, NY 10017