Check Availability
Fairland 20904 Fairland
2205 BLUE VALLEY DRIVE
$700,000
↓ $20K (2.8%)
● House - For Sale

2205 BLUE VALLEY DRIVE

SILVER SPRING, MD 20904
bedrooms
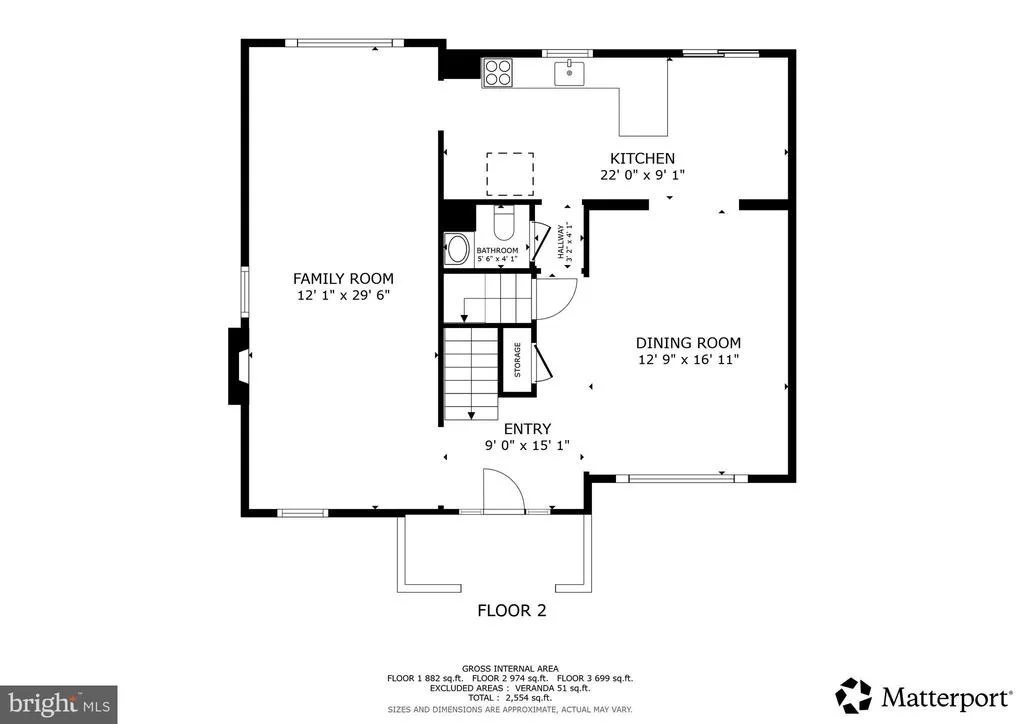
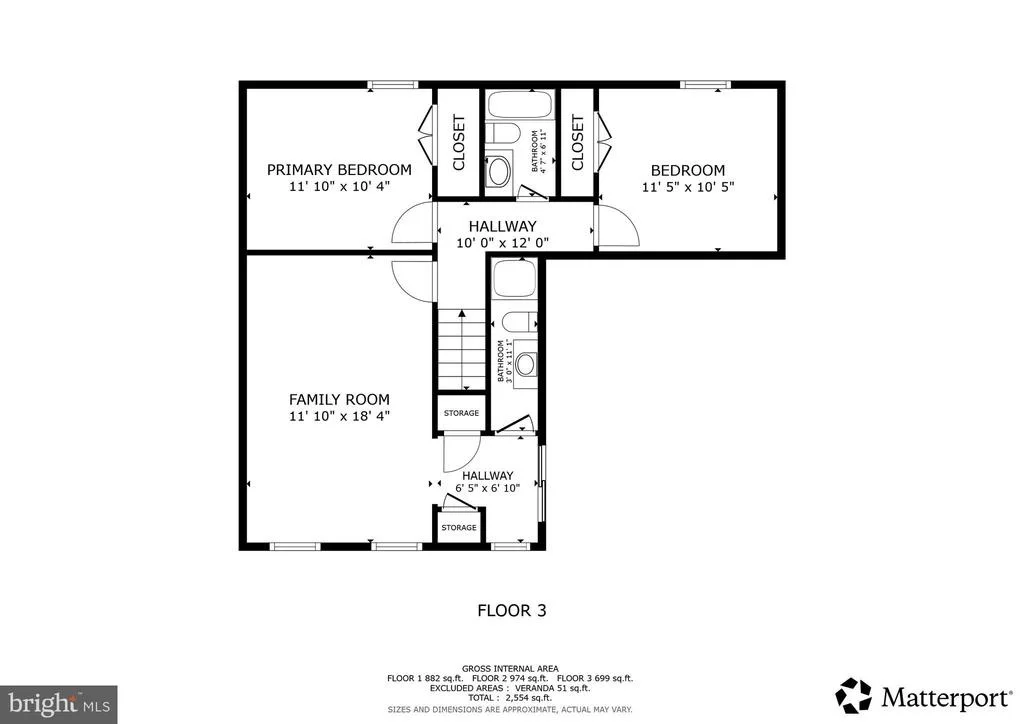
4 Beds
bathrooms
3 Baths, 1 Half Bath
square feet
2,910 Ft²
$4,096
Est. Monthly
$25
HOA / Fees

About This Property

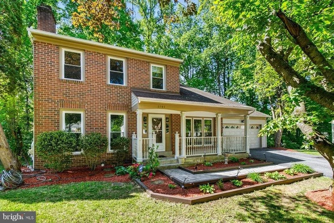
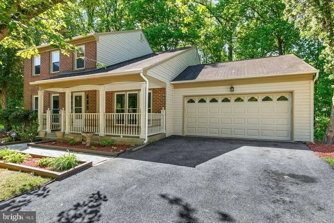
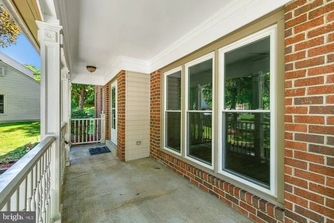
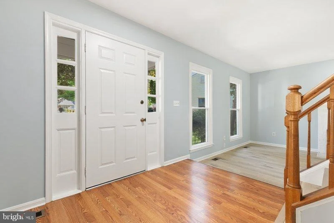
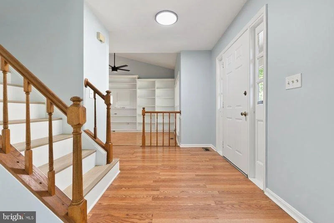
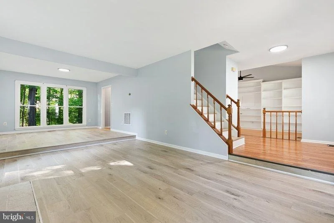
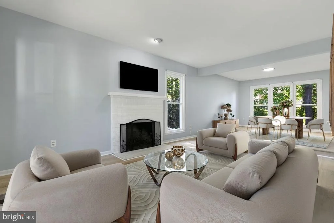
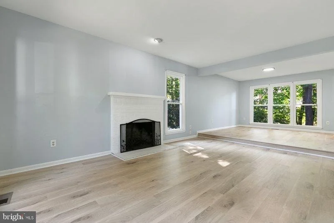
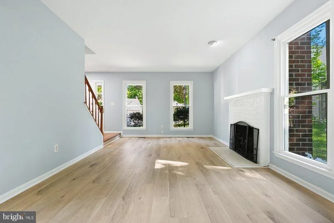
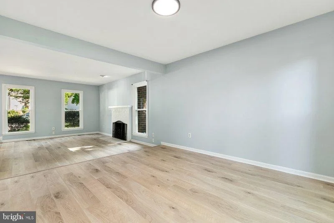
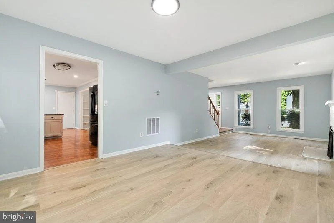
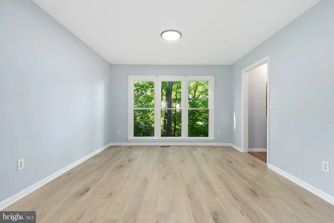
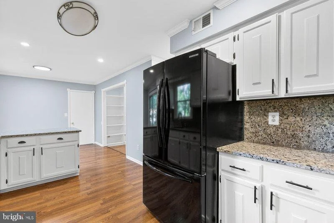
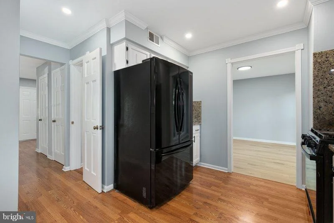
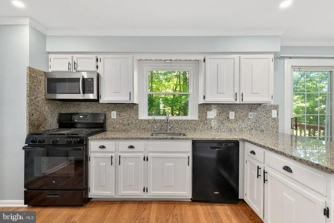
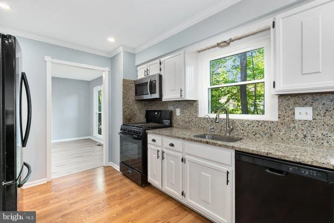
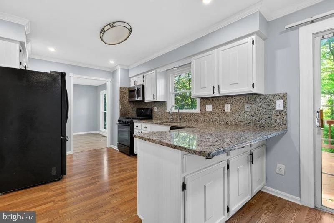
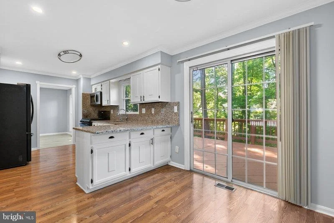
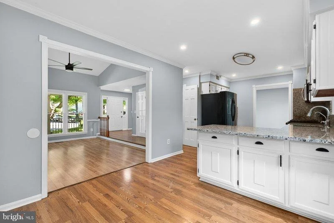
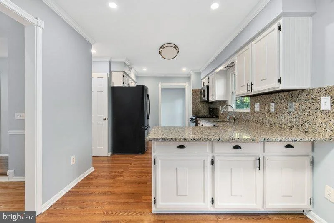
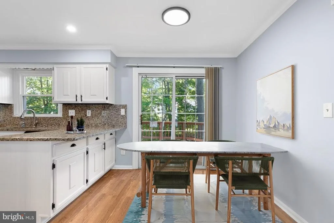
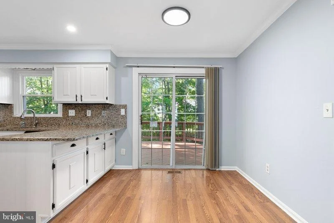
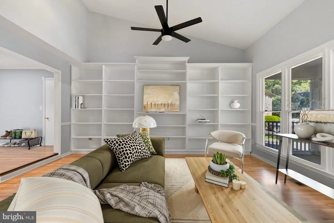
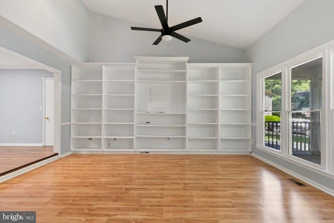
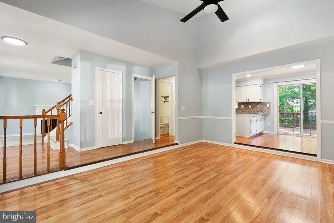
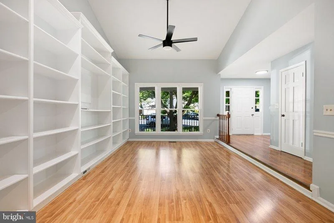
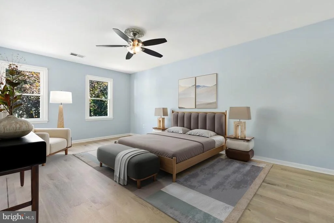
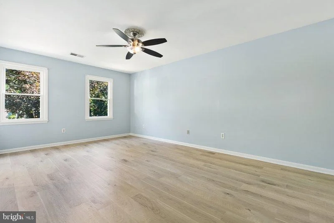
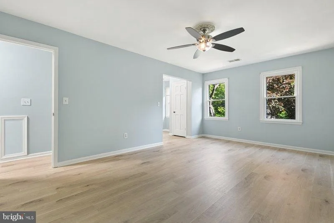
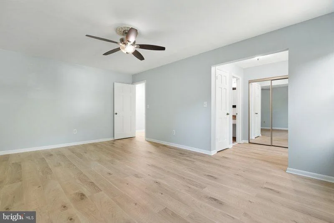
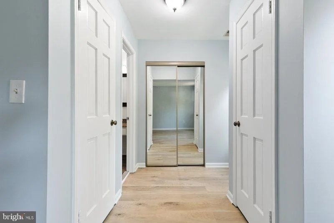
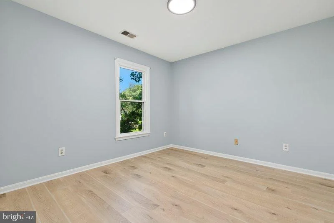
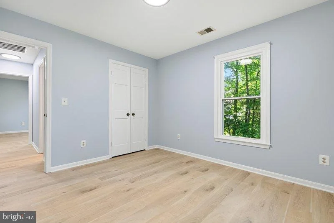
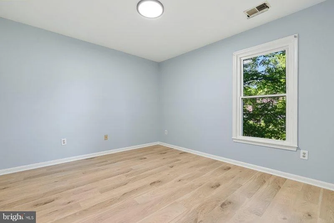
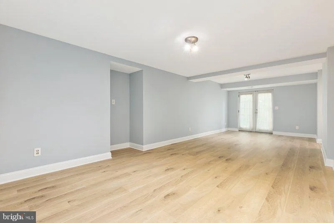
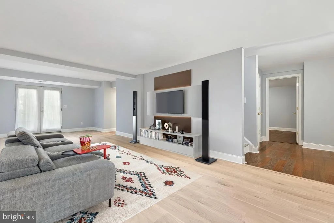
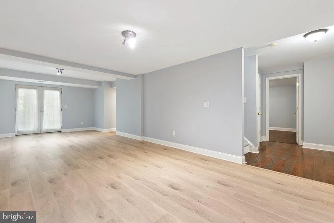
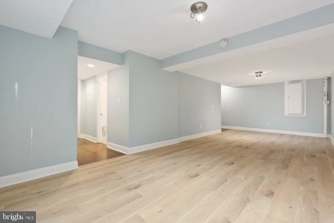
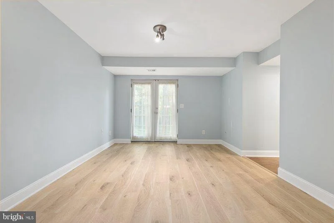
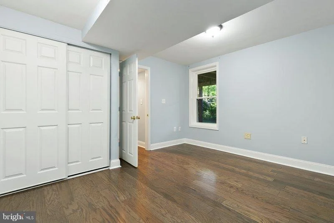
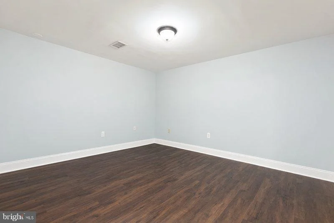
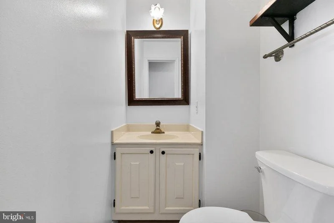
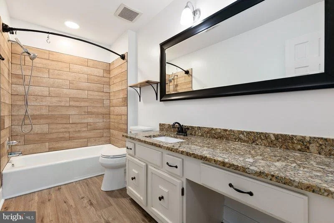
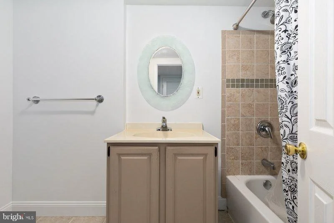
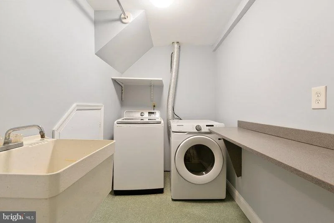
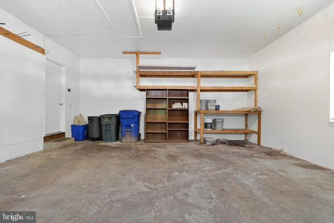
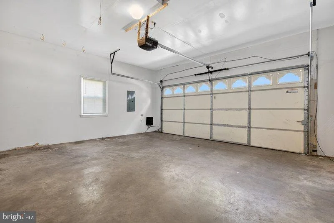
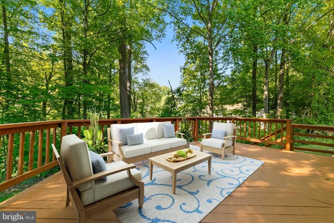
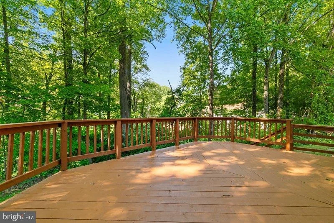
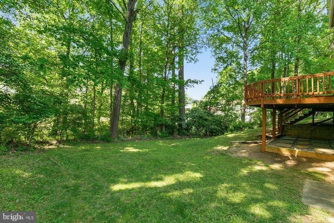
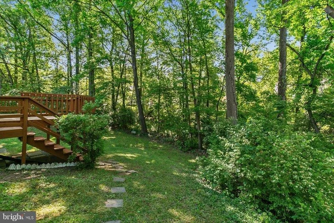
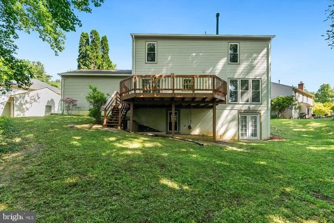
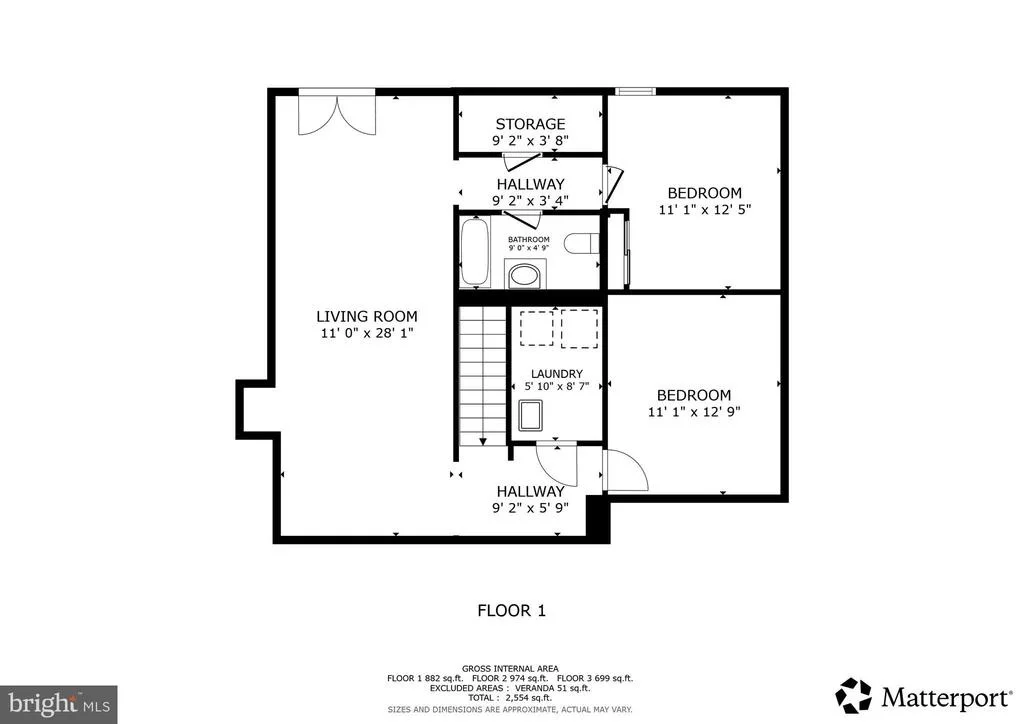
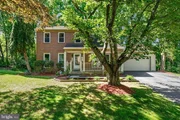
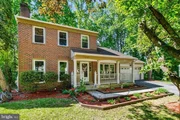
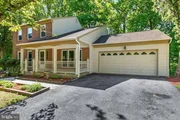
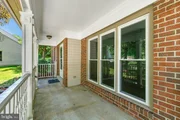
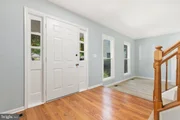
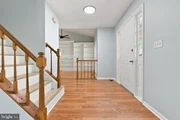
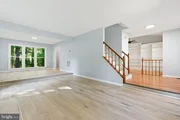
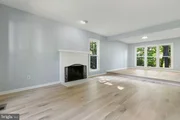
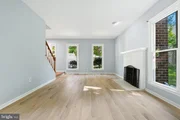
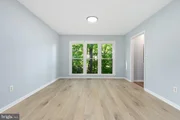
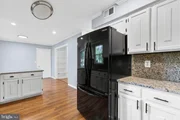
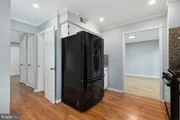
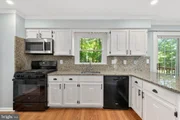
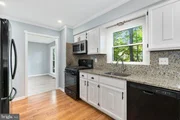
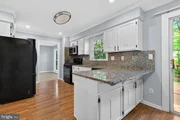
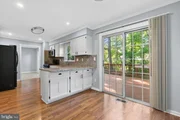
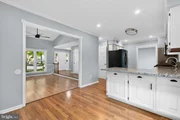
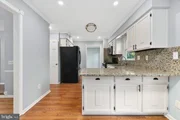
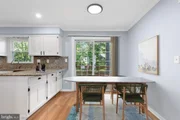
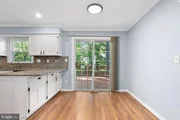
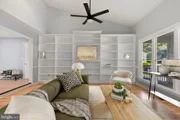
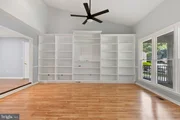
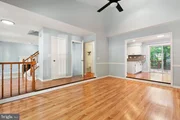
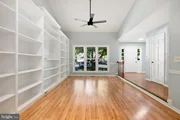
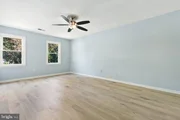
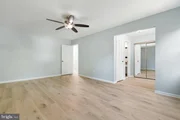
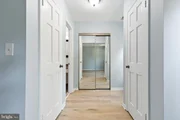
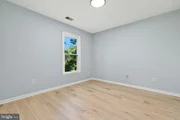
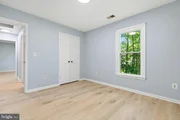
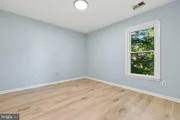
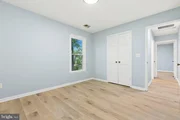
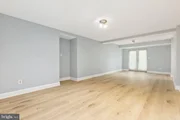
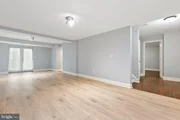
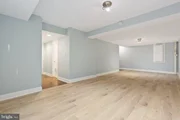
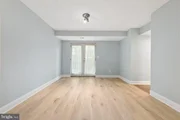
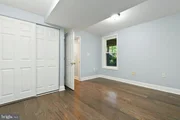
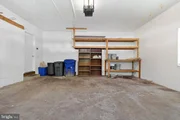
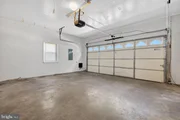
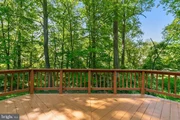
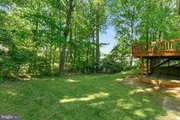
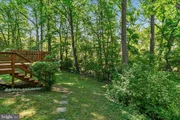
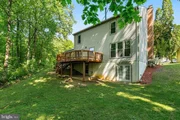
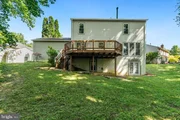
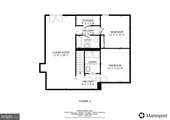
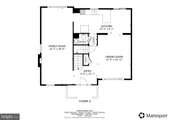
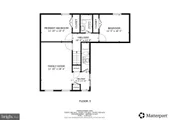
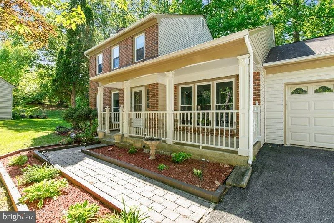
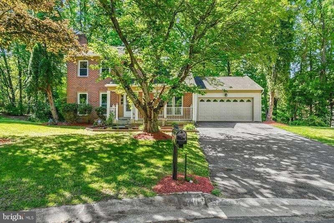
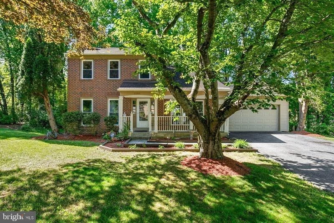
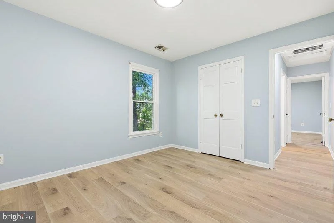
Welcome to this impeccably refreshed and light-filled brick colonial with two car garage and covered front porch that backs to trees, perched on a quiet cul-de-sac in the heart of Silver Spring. Boasting over 2,900 finished square feet of living space, this residence has been meticulously updated to offer a brand new feel across all three levels. From the moment you step through the front door, the sense of space and sophistication is immediate, thanks to a crisp, professional paint palette and brand-new Luxury Vinyl Plank (LVP) flooring that flows seamlessly throughout the entire home. The main level is designed for both effortless entertaining and comfortable daily living. The formal living and dining areas transition into a warm, inviting, table-space kitchen with granite counters and breakfast bar, as well as updated appliances and gas cooking. However, the true heart of the home is the expansive family room, anchored by a stunning, full-wall custom built-in bookshelves. This beautiful architectural feature provides the perfect backdrop for your home library, curated decor, or a sophisticated media center. Just off this level, step out onto the oversized rear deck-perfect for summer gatherings with beautiful tree views, which features freshly replaced and painted deck boards, ensuring a sturdy and wonderful outdoor retreat for years to come. Retire to the upper level where you will find three generous bedrooms, including a sprawling primary suite. Each room benefits from the stylish new flooring and abundant natural light. The fully finished walk-out lower level adds nearly 1,000 square feet of versatile space, with a 4th legal bedroom, perfect for a media room, home gym, or guest quarters, complete with a full bath for ultimate convenience. Additional features include recessed and LED lighting, brick, wood-burning fireplace, vaulted ceiling and updated six panel doors. With 4 bedrooms, 3.5 baths, and every inch of the home revitalized, this property is truly move-in ready. Located in the sought-after Snowdens Mill community, residents enjoy a tranquil suburban setting with access to an array of local amenities including meticulously maintained parks, walking trails, and nearby playgrounds. The neighborhood is ideally situated for commuters, offering quick access to the ICC/MD-200, Route 29, and I-95, as well as a diverse selection of shopping and dining at the nearby Cloverly and Orchard Ridge centers. Enjoy the perfect balance of serenity and urban accessibility in this standout Silver Spring location. ***Mortgage savings may be available for buyers of this listing.
Unit Size
2,910 Ft²
Days on Market
-
Land Size
0.27 acres
Price per sqft
$241
Property Type
House
Property Taxes
$633
HOA Dues
$25
Year Built
1984

Listed By

Payment Calculator

Cap Rate Calculator

Last updated: 3 months ago (Bright MLS #MDMC2231732)

Price History

Date / Event Date Event Price
Jul 8, 2026 Price Decreased $700,000
↓ $20K (2.8%)
Price Decreased
Jul 8, 2026 Relisted $719,900
Relisted
Jul 1, 2026 In contract -
In contract
May 8, 2026 Listed by Redfin Corp $719,900
Listed by Redfin Corp
Sep 22, 2021 Sold
Sold
Show More

Property Highlights

Air Conditioning
Fireplace
Parking Details
Has Garage
Parking Features: Asphalt Driveway, Paved Driveway
Garage Spaces: 2
Interior Details
Half Bathrooms: 1
Full Bathrooms: 3
Interior Features: Breakfast Bar, Built-in Features, Ceiling Fan(s), Crown Molding, Eat-in Kitchen, Recessed Lighting, Bathroom - Tub Shower, Bathroom - Stall Shower, Dining Area, Family Room Off Kitchen, Floor Plan - Traditional, Kitchen - Gourmet, Kitchen - Table Space, Primary Bath(s), Upgraded Countertops
Appliances: Microwave, Dishwasher, Disposal, Dryer, Refrigerator, Exhaust Fan, Gas Oven, Water Heater, ENERGY STAR Clothes Washer
Flooring Type: Laminate, Luxury Vinyl Plank, Engineered Wood
Door Features: Sliding Glass, Storm
Has Fireplace
Fireplace Features: Mantel(s)
Fireplaces: 1
Basement: Daylight, Full, Finished, Outside Entrance, Heated, Improved, Interior Access
Exterior Details
Square Footage: 2910
Square Footage Source: $0
Security Features: Smoke Detector(s), Carbon Monoxide Detector(s)
Property Condition: Excellent
Architectural Style: Colonial
Year Built Source: Assessor
Year Built: 1984
Levels: 3
Other Structures: Above Grade, Below Grade
Window Features: Double Pane Windows
Construction Materials: Frame
Patio and Porch Features: Porch, Deck
Lot Features: Front Yard, Private, SideYard(s), Rear Yard, Premium
Lot Size Area: 11550
Lot Size Units: Square Feet
Lot Size Acres: 0.27
Lot Size Square Feet: 11550
Tax Lot: 19
Water Source: Public
Financial Details
Tax Assessed Value: $661,600
Tax Annual Amount: $7,596
Utilities Details
Cooling Type: Central Air
Heating Type: Forced Air
Sewer : Public Sewer
Location Details
HOA/Condo/Coop Fee Includes: Maintenance Grounds
HOA/Condo/Coop Amenities: Common Grounds
HOA Fee: $25
HOA Fee Frequency: Monthly

Building Info

Overview

    General

  • Year Built: 1984
  • Effective Year Built: 1984
  • Bedroom Count: 0
  • Bathroom Count: 3
  • Full Bathrooms: 2
  • Partial Bathrooms: 3
  • Building Condition: 6
  • Building Quality: 9
  • Construction Type: 6
  • Building Style: 0
  • Exterior Walls Type: 0
  • Interior Walls Type: 0
  • Roof Shape Type: 0
  • Roof Cover Type: 3
  • Floor Count: 200
  • Living Units: 1
  • Floor Cover: 0
  • Basement Type: 4
  • Basement Area: 1
  • Garage Type: 1
  • Garage Square Area: 420
  • Parking Space Count: 2
  • Patio Type: 0
  • Porch Type: 7
  • Pool Type: 0

    Dimensions

  • Lot Size Square Feet: 11,550
  • Total Building Area: 1,910
  • Gross Building Area: 1,910
  • Building Area: 1,910
  • Building Area Measurement: T

    Heating and Cooling

  • Fireplace Count: 1
  • Air Conditioning: 13
  • Heating: 4
  • Heated Square Feet: 1,910
  • Heating Fuel Type: 0

    Utilities

  • Sewer System: 5
  • Water Service: 0

Building

  • Building Type: 0
  • Property Class: R
  • Subdivision: SNOWDENS MILL
  • Land Acres: 0000000265
  • Standard Land Use Code: 1001
  • County Land Use Code: R-C001
  • Legal Description 1: SNOWDENS MILL

Neighborhood

  • School District Name: Montgomery County Public Schools
  • Census Tract: 701414

Zoning

  • Zoning: R200

Geography

  • Assessors Map Reference: KR31
  • Account Number: 01910425
  • District: 05
  • Parcel: 05-01910425
  • Block: E
  • Lot: 19
  • Latitude: 39.0703
  • Longitude: -76.9665

    Address

  • Full Address: 2205 Blue Valley Dr
  • Address - House Number: 2205
  • Address - Street Name: Blue Valley
  • Address - Suffix Type: Dr
  • State: MD
  • City Name: Silver Spring
  • Carrier Code: C061
  • 4-Digit Zip Code: 5268
  • Zip Code: 20904

Valuation

    Tax

  • Tax Year: 2023
  • Tax Amount: $605,568
  • Initial Tax Delinquent Year: 2022

    Appraisal Valuation

  • Standard Deviation: 0.1491
  • Valuation Date: Jan 17, 2024
  • Confidence Score: 81
  • Final Value: 640,100
  • High Value: 735,550
  • Low Value: 544,650

    Market Valuation

  • Market Total Value: $475,300
  • Market Land Value: $227,500
  • Market Improvement Value: $247,800

    Assessments Valuation

  • Assessed Year: 2023
  • Assessed Total Value: $475,300
  • Assessed Land Value: $227,500
  • Assessed Improvements Value: $247,800

    Sales

  • Current Sale Contract Date: Sep 09, 2021
  • Current Sale Recording Date: Sep 22, 2021
  • Current Sale Price:
  • Current Sale Document Type: 27
  • Previous Sale Recording Date: Apr 08, 2005
  • Previous Sale Contract Date: Jan 12, 2005
  • Previous Sale Amount: $425,000
  • Previous Sale Document Type: 27
Data used for valuation calculations is provided by RealtyHop, and other third party sources

Comparables

Unit
Status
Type
Beds
Baths
ft²
Price/ft²
Asking Price
Listed On
Closing Price
Sold On
HOA + Taxes

About Fairland


Similar Homes for Sale

Currently no similar homes around

Nearby Rentals

Unit for rent at 2928 Marlow Farm Terrace, SILVER SPRING, MD, 20904

$4,295 /mo

  • 4 Beds
  • 3 Baths
  • 4,522 ft²
2928 Marlow Farm Terrace, SILVER SPRING, MD, 20904 Listing by Patrick M Freeze
Unit for rent at 1601 Carriage House Terrace, SILVER SPRING, MD, 20904

$1,650 /mo

  • 1 Bed
  • 1 Bath
  • 715 ft²
1601 Carriage House Terrace #1601E, SILVER SPRING, MD, 20904 Listing by GORDON H YOUNG Jr.
Unit for rent at 1329 Gresham Road, SILVER SPRING, MD, 20904

$5,200 /mo

  • 4 Beds
  • 4 Baths
  • 3,242 ft²
1329 Gresham Road, SILVER SPRING, MD, 20904 Listing by Carrie Brown


Frequently Asked Questions

When was property at 2205 Blue Valley Drive built and last sold?
The property at 2205 Blue Valley Drive was built in 1984 and last sold on Sep 9, 2021 for $586,000.
How much is this home worth?
The estimated value of the home located at 2205 Blue Valley Drive is $723,877.
What are some comparable homes to 2205 Blue Valley Drive?
There are currently no comparable homes to 2205 Blue Valley Drive.