


22044 Breakwater Lane


About This Property
Payment Calculator
Your Estimated Monthly Payment
Cap Rate Calculator
What does this mean?
Based on our analysis, the cap rate of this property is 1.25%. A negative cap rate indicates that the property might not be feasible as an income-producing asset. The median cap rate for a near zip code 11238 is 4.23%.
How much can I actually make?
Actual monthly rental income may vary between $4,760 and $7,140 depending on unit-specific characteristics. You can change the amount using the slider to further explore.
How is cap rate calculated?
Cap Rate = Net Operating Income (NOI) / Property Asset Value.
When calculating the cap rate, we assume 100% occupancy. Leverage (mortgage) is not considered.
Cap Rate provided by RealtyHop and RentHop, learn more about cap rate here.
Price History
| Date / Event | Date | Event | Price |
|---|---|---|---|
| Aug 14, 2023 | Sold | ||
| Sold | |||
| Jun 15, 2023 | Listed by JLA Realty | $650,000 | |
| Listed by JLA Realty | |||
| | |||
|
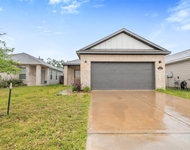
NEVER LIVED IN, stunning, one-story Perry home just completed! 98K in builder upgrades and NO carpet! This home has the works, please see attachments for full upgrade list as there are too many to note! Welcoming four bedroom, three and a half bath home has the perfect layout for entertaining! In addition to it's four bedrooms, this home also contains a large study and gameroom just off the breakfast nook. Three car tandem garage contains plenty of storage for those oversized "toys" and this premium lot has no back neighbors allowing for plenty of room to add a future pool. The back patio has been fully upgraded with large extension of the covered area, upgraded lighting package and wiring for TVs. Schedule your appointment to see this stunning home in person, today!!
| |||
| Sep 27, 2022 | Sold | ||
| Sold | |||
| Aug 15, 2022 | Listed by Perry Development Management | $702,900 | |
| Listed by Perry Development Management | |||
| | |||
|
PERRY HOMES NEW CONSTRUCTION! Home office with French doors set at spacious entry. Formal dining room opens to extended entry with coffered ceiling. Open family room features cast stone fireplace. Open island kitchen features breakfast bar and walk-in pantry. Game room with French doors off morning area. Secluded primary suite includes bedroom with curved wall of windows. Dual vanities, garden tub, separate glass-enclosed shower and two walk-in closets in primary bath. A Jack-and-Jill bath, high ceilings, walls of windows and abundant closet space add to this four-bedroom home. Mud room off three-car garage.
| |||
Property Highlights
Comparables
Status
Price/ft²
Listed On
Sold On
About Montgomery
Similar Homes for Sale
Currently no similar homes aroundNearby Rentals


Last Updated: 5 months ago
Data Source: HAR , MLS# 65956921
 Your Privacy Choices
Phone: 425-283-2930
Address: 335 Madison Avenue, New York, NY 10017