See Home Value
Mount Prospect 60056
2204 W Lawrence Lane
$550,000
● House - Off Market

2204 W Lawrence Lane

Mount Prospect, IL 60056
bedrooms
4 Beds
bathrooms
3 Baths, 1 Half Bath
square feet
3,000 Ft²
$564,360
RealtyHop Estimate
0.78%
Since Jun 1, 2022
National-US
Primary Model

About This Property

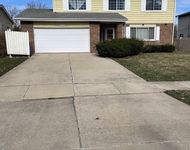
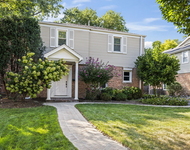
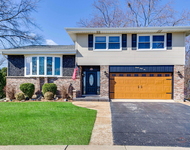
Fantastic Opportunity! All custom remodeled home nestled in a quiet cul-de-sac. Impressive hand carved, oversized double doors greet you. Check out the grand brushed iron handles staircase as soon as you walk in! State-of-the-art kitchen, granite countertops, brand new custom made cabinetry, high end stainless steel appliances, huge center island and eating area, generous butler's pantry with beverage fridge, wine culler and so much more! Open concept floor plan, gleaming hardwood floors, modern bathrooms, first floor family room with cozy fireplace, recessed lights, fireplace, contemporary lighting, ceiling bose speakers. Upstairs are 3 generously sized bedrooms and a grand Master suite with a large walk-in-closet and a master bath with glass step-in shower. Simply unpack & enjoy! Walking to Prairie Park* BE READY TO FALL IN LOVE! *
Unit Size
3,000 Ft²
Days on Market
-
Land Size
0.19 acres
Price per sqft
$187
Property Type
House
Property Taxes
$858
HOA Dues
-
Year Built
1972

Payment Calculator

Cap Rate Calculator

Last updated: 3 years ago (MRED MLS #11325918)

Price History

Date / Event Date Event Price
May 16, 2022 Sold
Sold
Feb 16, 2022 Listed by Berkshire Hathaway HomeServices Chicago $560,000
Listed by Berkshire Hathaway HomeServices Chicago
Jul 17, 2020 No longer available -
No longer available
Jun 24, 2020 Listed $530,000
Listed
Great value for this magnificent, all custom remodeled home nestled in a quiet cul de sac. Impressive hand carved, oversized double doors greet you. Check out the grand brushed iron handles staircase as soon as you walk in! State-of-the-art kitchen, granite countertops, brand new custom made cabinetry, high end stainless steel appliances, huge center island and eating area, generous butler's pantry with beverage fridge, wine culler and so much more! Open concept floor plan, gleaming hardwood floors, modern bathrooms, first floor family room with cozy fireplace, recessed lights, fireplace, contemporary lighting, ceiling bose speakers. Upstairs are 3 generously sized bedrooms and a grand Master suite with a large walk-in-closet and a master bath with glass step-in shower. Simply unpack & enjoy! Walking to Prairie Park* BE READY TO FALL IN LOVE! * The manager has listed the unit size as 3000 square feet.
Apr 10, 2020 No longer available -
No longer available
Show More

Property Highlights

Garage
Air Conditioning
Fireplace

Building Info

Overview

    General

  • Year Built: 1972
  • Effective Year Built: 1972
  • Building Count: 1
  • Total Rooms: 8
  • Bedroom Count: 4
  • Bathroom Count: 3
  • Full Bathrooms: 2
  • Partial Bathrooms: 3
  • Building Condition: 6
  • Building Quality: 7
  • Construction Type: 6
  • Building Style: 60
  • Exterior Walls Type: 24
  • Interior Walls Type: 0
  • Roof Shape Type: 0
  • Roof Cover Type: 15
  • Floor Count: 200
  • Living Units: 1
  • Floor Cover: 0
  • Basement Type: 7
  • Basement Area: 0
  • Garage Type: 1
  • Parking Space Count: 2
  • Patio Type: 0
  • Porch Type: 0
  • Pool Type: 0

    Dimensions

  • Lot Size Square Feet: 8,125
  • Total Building Area: 2,394
  • Gross Building Area: 2,394
  • Building Area: 2,394
  • Building Area Measurement: L

    Heating and Cooling

  • Fireplace Count: 1
  • Air Conditioning: 1
  • Heating: 24
  • Heated Square Feet: 2,394
  • Heating Fuel Type: 0

    Utilities

  • Sewer System: 0
  • Water Service: 0

Building

  • Building Type: 0
  • Property Class: R
  • Subdivision: KAPLAN - BRAUNS 6TH
  • Land Acres: 0000000187
  • Standard Land Use Code: 1001
  • County Land Use Code: 2-78
  • Legal Description 1: (KAPLAN)-(BRAUNS) (6TH) ADD TO MOUNT PROSPECT SUB OF SW NE SW SEC 10-41-11

Neighborhood

  • School District Name: Township High School District 214
  • Census Tract: 805109

Geography

  • District: 16
  • Parcel: 08-10-301-077-0000
  • Lot: 2
  • Meridian: SEC 10 TWN 41N RNG 11E
  • Municipality: ELK GROVE
  • Latitude: 42.0554
  • Longitude: -87.9738

    Address

  • Full Address: 2204 W Lawrence Ln
  • Address - House Number: 2204
  • Street Direction: W
  • Address - Street Name: Lawrence
  • Address - Suffix Type: Ln
  • State: IL
  • City Name: Mount Prospect
  • Carrier Code: C055
  • 4-Digit Zip Code: 3535
  • Zip Code: 60056

Valuation

    Tax

  • Tax Year: 2022
  • Tax Amount: $931,055
  • Tax Rate Code Area: 16007

    Appraisal Valuation

  • Standard Deviation: 0.2254
  • Valuation Date: Mar 20, 2024
  • Confidence Score: 68
  • Final Value: 544,836
  • High Value: 667,651
  • Low Value: 422,021

    Market Valuation

  • Market Total Value: $410,000
  • Market Land Value: $81,250
  • Market Improvement Value: $328,750

    Assessments Valuation

  • Assessed Year: 2023
  • Assessed Total Value: $41,000
  • Assessed Land Value: $8,125
  • Assessed Improvements Value: $32,875

    Sales

  • Current Sale Contract Date: Apr 20, 2022
  • Current Sale Recording Date: May 04, 2022
  • Current Sale Price:
  • Current Sale Document Type: 71
  • Current Sale Input Document Number: 39316
  • Previous Sale Recording Date: Oct 30, 2014
  • Previous Sale Contract Date: Aug 15, 2014
  • Previous Sale Amount: $350,000
  • Previous Sale Document Type: 27
Data used for valuation calculations is provided by RealtyHop, and other third party sources

Comparables

Unit
Status
Type
Beds
Baths
ft²
Price/ft²
Asking Price
Listed On
Closing Price
Sold On
HOA + Taxes

About Mount Prospect


Similar Homes for Sale

Currently no similar homes around

Nearby Rentals

Unit for rent at 1802 W Willow Lane, Mount Prospect, IL, 60056

$3,700 /mo

  • 4 Beds
  • 2 Baths
1802 W Willow Lane #1802, Mount Prospect, IL, 60056 Listing by Sunil Gupta
Unit for rent at 630 S Dryden Place, Arlington Heights, IL, 60005

$3,950 /mo

  • 3 Beds
  • 2 Baths
  • 1,650 ft²
630 S Dryden Place, Arlington Heights, IL, 60005 Listing by Justin Pease
Unit for rent at 2042 S Goebbert Road, Arlington Heights, IL, 60005

$3,800 /mo

  • 3 Beds
  • 2 Baths
  • 2,082 ft²
2042 S Goebbert Road, Arlington Heights, IL, 60005 Listing by Ilona Shumov


Frequently Asked Questions

When was property at 2204 West Lawrence Lane built and last sold?
The property at 2204 West Lawrence Lane was built in 1972 and last sold on Apr 20, 2022 for $550,000.
How much is this home worth?
The estimated value of the home located at 2204 West Lawrence Lane is $579,308.
What are some comparable homes to 2204 West Lawrence Lane?
There are currently no comparable homes to 2204 West Lawrence Lane.