See Home Value
$205,000
● House - Off Market

2203 Forest Avenue

Niagara Falls, NY 14301
bedrooms
3 Beds
bathrooms
1 Bath, 1 Half Bath
square feet
1,570 Ft²
$1,261
Est. Monthly

About This Property

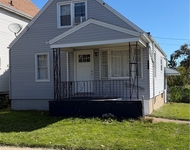
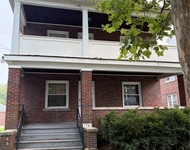
Welcome to this charming Tudor-style home in 2203 Forest Ave, Niagara falls. As you step through the inviting doorway, you're greeted by a warm ambiance that exudes comfort.This delightful residence features three spacious bedrooms and two bathrooms, featuring a bathtub and stand shower in the same bathroom. The heart of the home lies in its beautiful living room, featuring large glass windows that flood the space with natural light, creating an inviting atmosphere for gatherings with loved ones. The open layout connects the dining space and kitchen, perfect for enjoying cozy family dinners. The kitchen has an ample storage space. This home is designed with numerous mini closets. The basement is fully finished and the backyard is fully fenced. It has attached garage with double-wide concrete driveway. There is an extra room space in the backyard which can conveniently be used for office or law suite purposes. Don't miss out on the opportunity to own this exquisite home.Schedule your viewing today and experience this exceptional property firsthand! Sale as is. Open house on Saturday April 27th & Sunday 28th at the time 11am-1pm. Offer Will be reviewed Friday  5/3 at 6PM.
Unit Size
1,570 Ft²
Days on Market
66 days
Land Size
0.16 acres
Price per sqft
$134
Property Type
House
Property Taxes
$230
HOA Dues
-
Year Built
1950

Payment Calculator

Cap Rate Calculator

Last updated: 6 months ago (NYSAMLS #B1533066)

Price History

Date / Event Date Event Price
Jun 26, 2024 Sold
Sold
May 12, 2024 In contract -
In contract
Apr 21, 2024 Listed by Keller Williams Realty WNY $209,900
Listed by Keller Williams Realty WNY
Welcome to this charming Tudor-style home in 2203 Forest Ave, Niagara falls. As you step through the inviting doorway, you're greeted by a warm ambiance that exudes comfort.This delightful residence features three spacious bedrooms and two bathrooms, featuring a bathtub and stand shower in the same bathroom. The heart of the home lies in its beautiful living room, featuring large glass windows that flood the space with natural light, creating an inviting atmosphere for gatherings with loved ones. The open layout connects the dining space and kitchen, perfect for enjoying cozy family dinners. The kitchen has an ample storage space. This home is designed with numerous mini closets. The basement is fully finished and the backyard is fully fenced. It has attached garage with double-wide concrete driveway. There is an extra room space in the backyard which can conveniently be used for office or law suite purposes. Don't miss out on the opportunity to own this exquisite home.Schedule your viewing today and experience this exceptional property firsthand! Sale as is. Open house on Saturday April 27th & Sunday 28th at the time 11am-1pm. Offer Will be reviewed Friday 5/3 at 6PM.
Mar 22, 2023 Sold
Sold
Jan 23, 2023 In contract -
In contract
Show More

Property Highlights

Garage
Fireplace

Building Info

Overview

    General

  • Year Built: 1950
  • Effective Year Built: 1950
  • Bedroom Count: 3
  • Bathroom Count: 2
  • Full Bathrooms: 1
  • Partial Bathrooms: 2
  • Building Condition: 3
  • Building Quality: 7
  • Construction Type: 0
  • Building Style: 4
  • Exterior Walls Type: 2
  • Interior Walls Type: 0
  • Roof Shape Type: 0
  • Roof Cover Type: 0
  • Floor Count: 150
  • Floor Cover: 0
  • Basement Type: 2
  • Basement Area: 0
  • Garage Type: 1
  • Garage Square Area: 308
  • Parking Space Count: 1
  • Patio Type: 0
  • Porch Type: 0
  • Pool Type: 0

    Dimensions

  • Lot Size Square Feet: 7,000
  • Lot Size Depth Feet: 1,250
  • Lot Size Frontage Feet: 560
  • Total Building Area: 1,570
  • Building Area: 1,570
  • Building Area Measurement: L

    Heating and Cooling

  • Fireplace Count: 1
  • Air Conditioning: 0
  • Heating: 4
  • Heated Square Feet: 1,570
  • Heating Fuel Type: 3

    Utilities

  • Sewer System: 1
  • Water Service: 2

Building

  • Building Type: 0
  • Property Class: R
  • Land Acres: 0000000160
  • Standard Land Use Code: 1001
  • County Land Use Code: 210
  • Legal Description 1: TM 192 BL W LOT 45 AVG 53.98 REAR 220

Neighborhood

  • School District Name: Niagara Falls City School District
  • School Tax School District: NIAGARA FALLS
  • Census Tract: 021000

Zoning

  • Zoning: R2-B

Geography

  • Account Number: 09/1524.
  • District: 291100
  • Section: 144.81
  • Parcel: 291100 144.81-2-1
  • Block: 2
  • Lot: 1.000
  • Municipality: NIAGARA FALLS
  • Latitude: 43.0977
  • Longitude: -79.0359

    Address

  • Full Address: 2203 Forest Ave
  • Address - House Number: 2203
  • Address - Street Name: Forest
  • Address - Suffix Type: Ave
  • State: NY
  • City Name: Niagara Falls
  • Carrier Code: C061
  • 4-Digit Zip Code: 1401
  • Zip Code: 14301

Valuation

    Tax

  • Tax Year: 2023
  • Tax Amount: $33,730
  • Tax Rate Code Area: 291100

    Appraisal Valuation

  • Standard Deviation: 0.1242
  • Valuation Date: Feb 21, 2024
  • Confidence Score: 86
  • Final Value: 210,697
  • High Value: 236,883
  • Low Value: 184,512

    Market Valuation

  • Market Total Value: $131,500
  • Market Land Value: $8,705
  • Market Improvement Value: $122,795

    Assessments Valuation

  • Assessed Year: 2023
  • Assessed Total Value: $71,000
  • Assessed Land Value: $4,700
  • Assessed Improvements Value: $66,300

    Sales

  • Current Sale Contract Date: Mar 15, 2023
  • Current Sale Recording Date: Mar 22, 2023
  • Current Sale Price:
  • Current Sale Document Type: 4
  • Current Sale Input Document Number: 4182
Data used for valuation calculations is provided by RealtyHop, and other third party sources

Comparables

Unit
Status
Type
Beds
Baths
ft²
Price/ft²
Asking Price
Listed On
Closing Price
Sold On
HOA + Taxes

About Little Italy


Similar Homes for Sale

Currently no similar homes around

Nearby Rentals

Unit for rent at 1001 17th Street, Niagara Falls, NY, 14301

$1,800 /mo

  • 3 Beds
  • 1 Bath
  • 1,152 ft²
1001 17th Street, Niagara Falls, NY, 14301 Listing by A'Dina M Stevens
Unit for rent at 1761 Welch Avenue, Niagara Falls, NY, 14303

$1,000 /mo

  • 2 Beds
  • 1 Bath
  • 988 ft²
1761 Welch Avenue #UPPER, Niagara Falls, NY, 14303 Listing by Gina Hammar
Unit for rent at 151 Buffalo Avenue, Niagara Falls, NY, 14303

$1,500 /mo

  • 1 Bed
  • 1 Bath
  • 985 ft²
151 Buffalo Avenue #606, Niagara Falls, NY, 14303 Listing by Jodi Collins


Frequently Asked Questions

When was property at 2203 Forest Avenue built and last sold?
The property at 2203 Forest Avenue was built in 1950 and last sold on Mar 15, 2023 for $175,000.
How much is this home worth?
The estimated value of the home located at 2203 Forest Avenue is $204,850.
What are some comparable homes to 2203 Forest Avenue?
There are currently no comparable homes to 2203 Forest Avenue.