


46
Map
Video Tour

2203 Augusta Dr


About This Property
Payment Calculator
Your Estimated Monthly Payment
Cap Rate Calculator
What does this mean?
Based on our analysis, the cap rate of this property is 1.25%. A negative cap rate indicates that the property might not be feasible as an income-producing asset. The median cap rate for a near zip code 11238 is 4.23%.
How much can I actually make?
Actual monthly rental income may vary between $4,760 and $7,140 depending on unit-specific characteristics. You can change the amount using the slider to further explore.
How is cap rate calculated?
Cap Rate = Net Operating Income (NOI) / Property Asset Value.
When calculating the cap rate, we assume 100% occupancy. Leverage (mortgage) is not considered.
Cap Rate provided by RealtyHop and RentHop, learn more about cap rate here.
Price History
| Date / Event | Date | Event | Price |
|---|---|---|---|
| Nov 4, 2025 | Sold | ||
| Sold | |||
| Sep 16, 2025 | In contract | - | |
| In contract | |||
| Sep 11, 2025 | Listed by LIV Sotheby's International Realty | $1,400,000 | |
| Listed by LIV Sotheby's International Realty | |||
| | |||
|
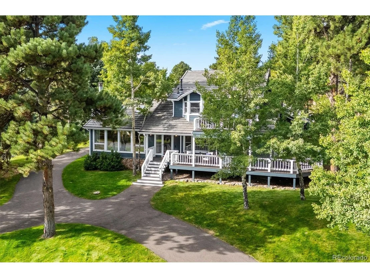
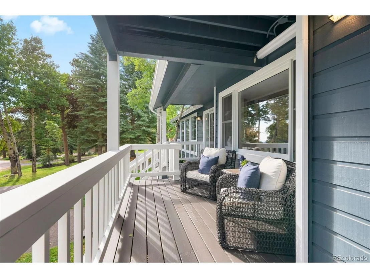
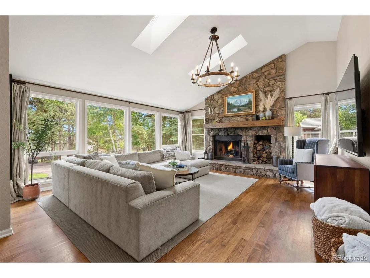
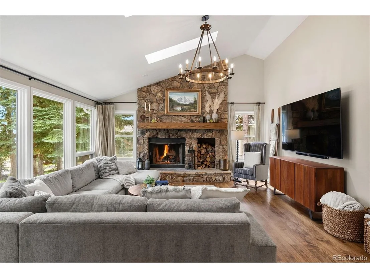
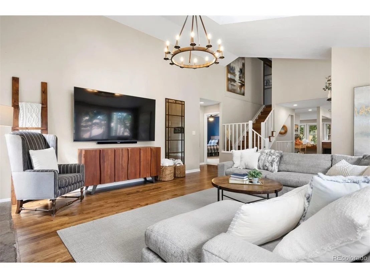
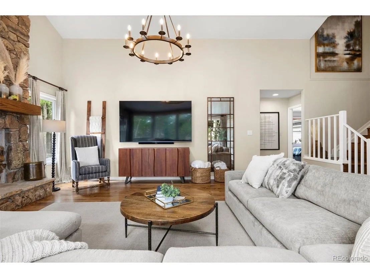
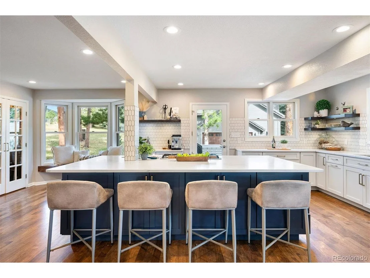
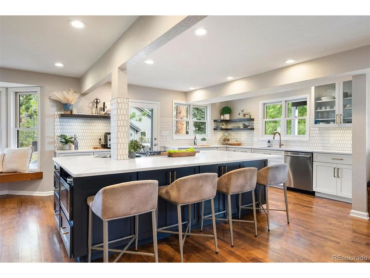
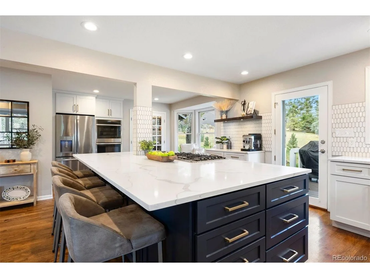
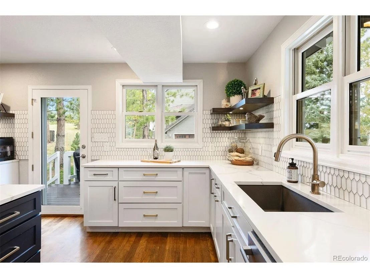
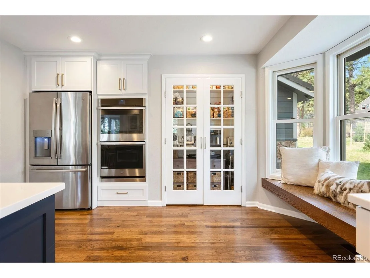
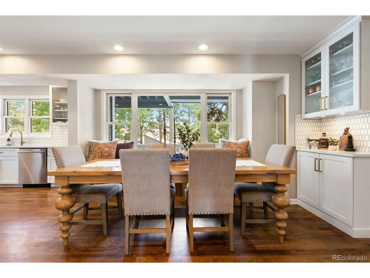
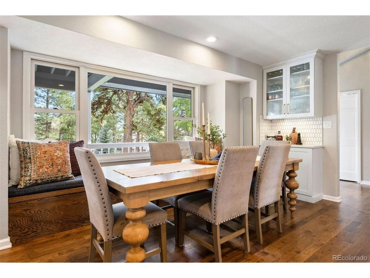
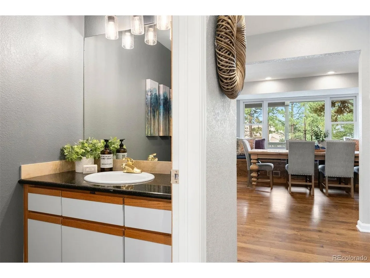
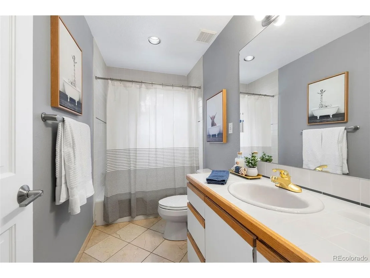
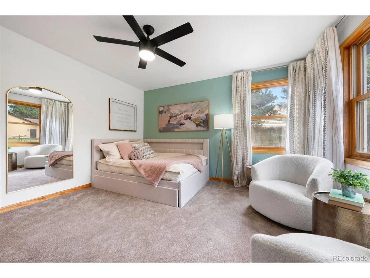
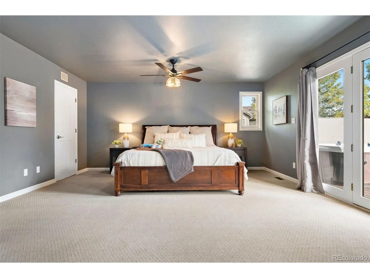
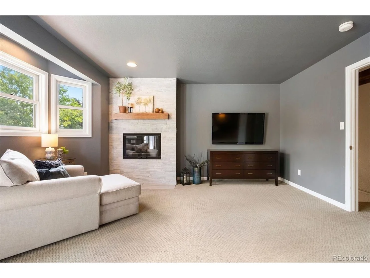
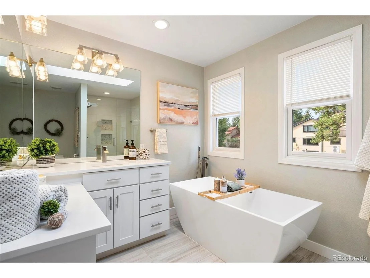
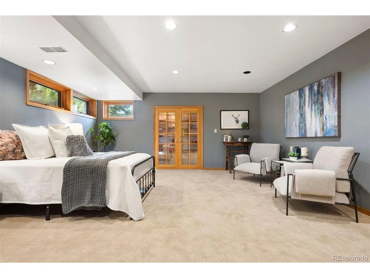
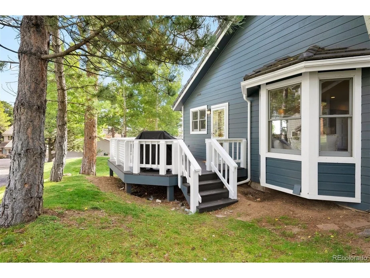
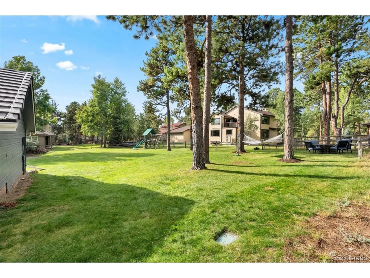
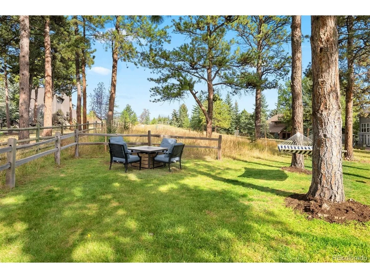
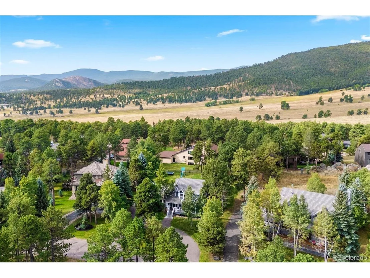
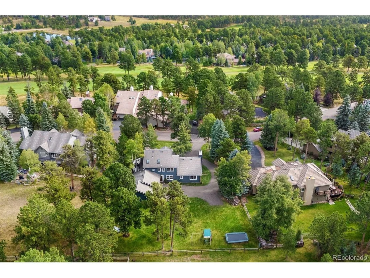
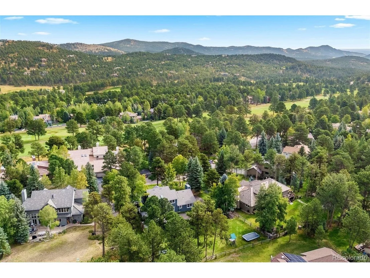
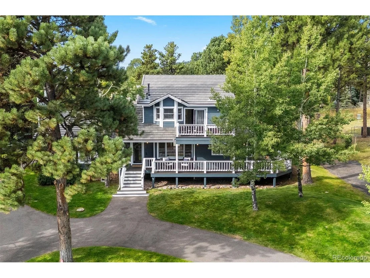
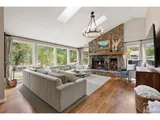
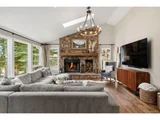
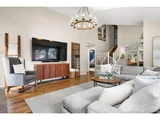
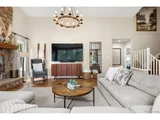
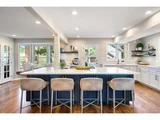
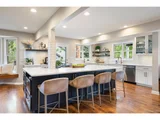
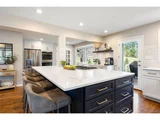
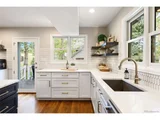
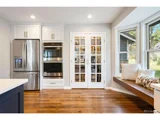
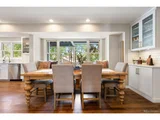
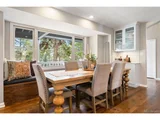
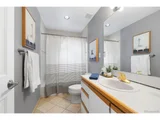
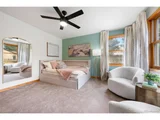
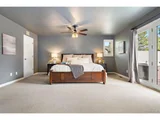
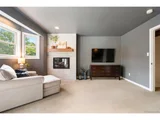
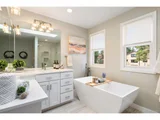
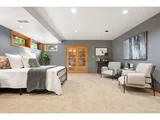
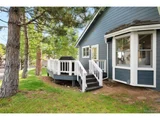
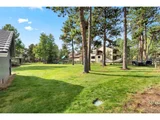
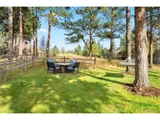
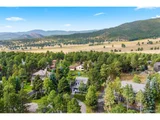
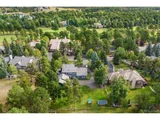
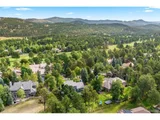
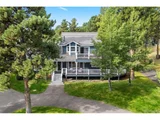
Evergreen living, perfected (and party-approved)! Welcome to the north Evergreen home that checks all the boxes, and then some. Need space for epic games of tag, snow forts, or your dog's zoomies? The yard here is practically a private park. Bonus: the street is full of friends, so expect spontaneous block parties, borrowed cups of sugar, and kids who never want to come inside. Schools, shopping, and restaurants are just around the corner, because convenience matters, too. Inside, the open floor plan was designed for entertaining, from "kitchen island charcuterie nights" to "let's see if this tree touches the ceiling" Christmas mornings. The remodeled kitchen flows into the dining and living rooms, where hardwood floors and a wood-burning fireplace with a gas starter (easy peasy) set the cozy Colorado vibe. Two main-level bedrooms share a full bath and soak up backyard views perfect for family, guests, or your own quiet corner. Head upstairs for the primary suite, complete with its own gas fireplace, sitting area, remodeled dual-sided bathroom (no fighting over sink space = marriage saver!), a study/flex room, and a private deck with a hot tub. Yes, your robe-and-slippers lifestyle dreams just came true. Downstairs, the basement offers versatile space galore: a hangout zone, a non-conforming 4th bedroom (because that egress window missed the memo), and a 3/4 bath. Outside? Fantastic curb appeal, a 3-car garage for all your gear, and a tile roof built to last. This is Evergreen living at its best. Mountain charm, room to play, and all the perks you were hoping for, plus a few surprises you didn't even know you needed.
| |||
| Jun 22, 2015 | Sold | ||
| Sold | |||
| Nov 28, 2005 | Sold | ||
| Sold | |||
Property Highlights
Building Info
Comparables
Status
Price/ft²
Listed On
Sold On
About Hiwan Estates and Fairway
Similar Homes for Sale
Currently no similar homes aroundNearby Rentals

Last Updated: 2 months ago
Data Source: REcolorado MLS, MLS# IRE4276122

































 Your Privacy Choices
Phone: 425-283-2930
Address: 335 Madison Avenue, New York, NY 10017