Check Availability
$449,900
↓ $15K (3.2%)
● House - For Sale

22011 Ranier Ln

San Antonio, TX 78260
bedrooms
3 Beds
bathrooms
2 Baths, 1 Half Bath
square feet
2,774 Ft²
$3,273
Est. Monthly
$264
HOA / Fees

About This Property

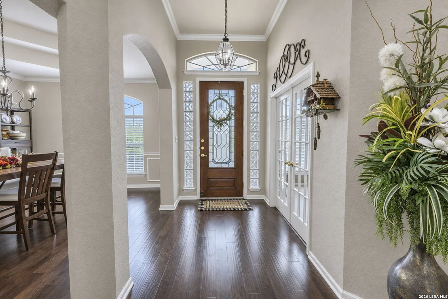
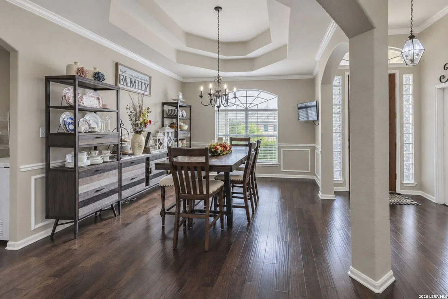
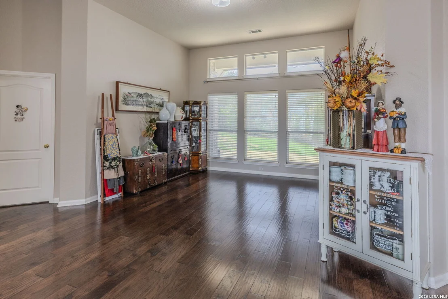
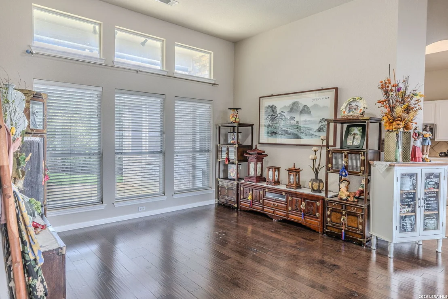
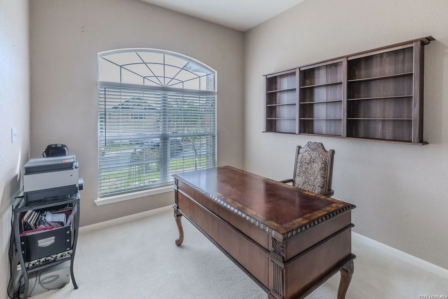
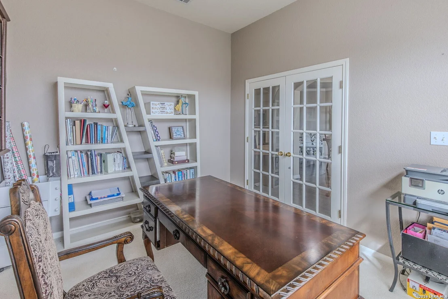
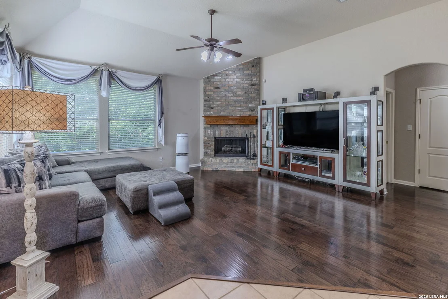
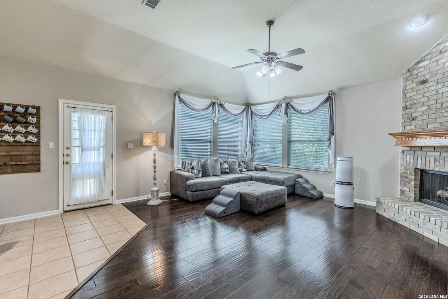
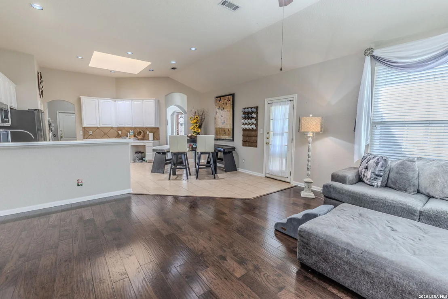
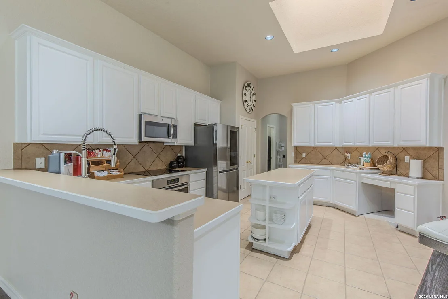
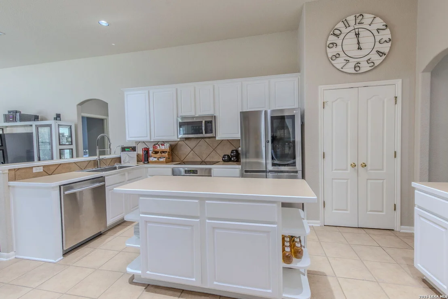
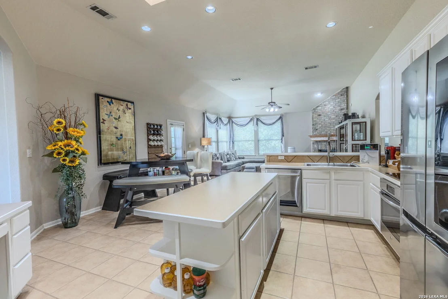
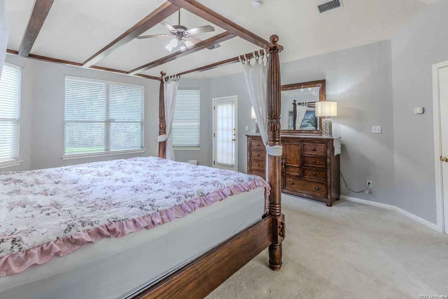
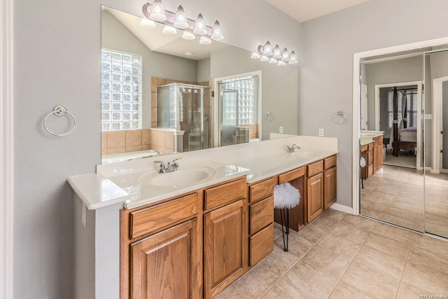
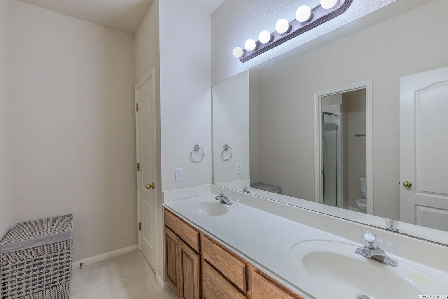
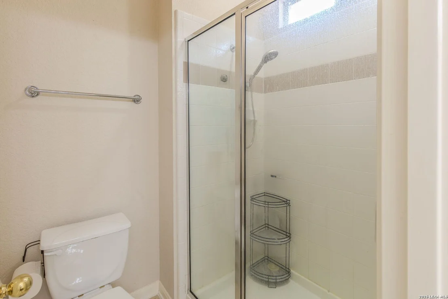
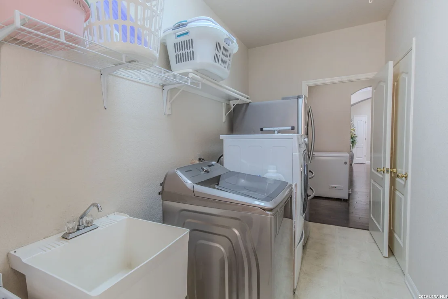
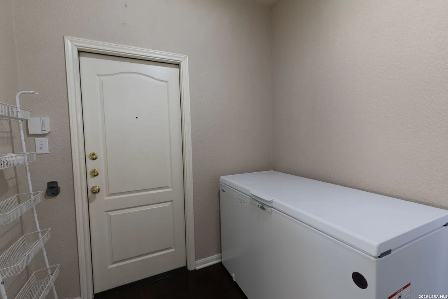
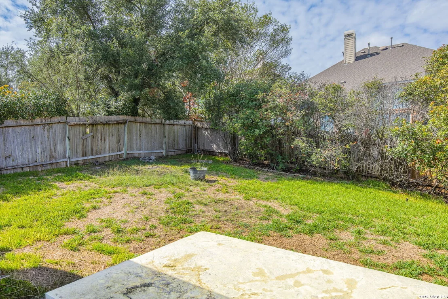
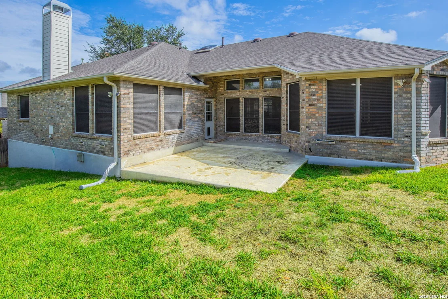
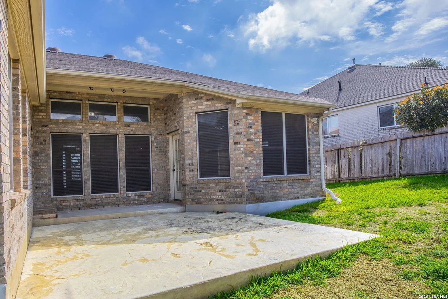
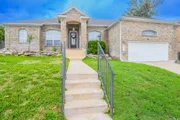
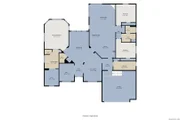
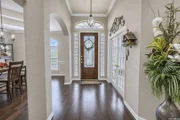
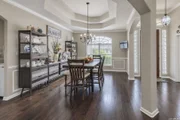
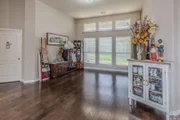
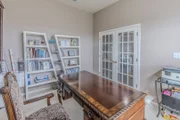
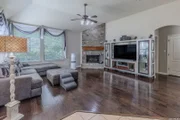
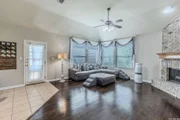
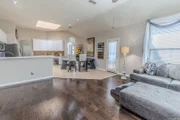
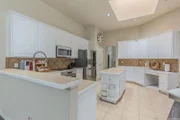
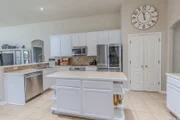
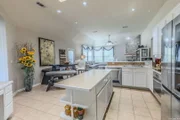
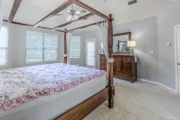
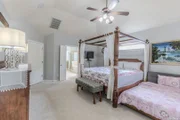
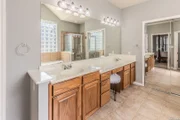
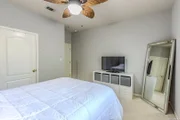
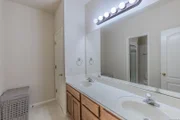
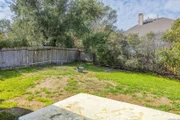
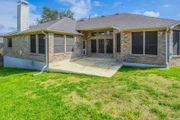
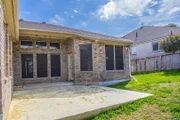
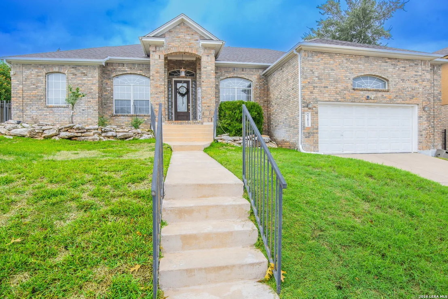
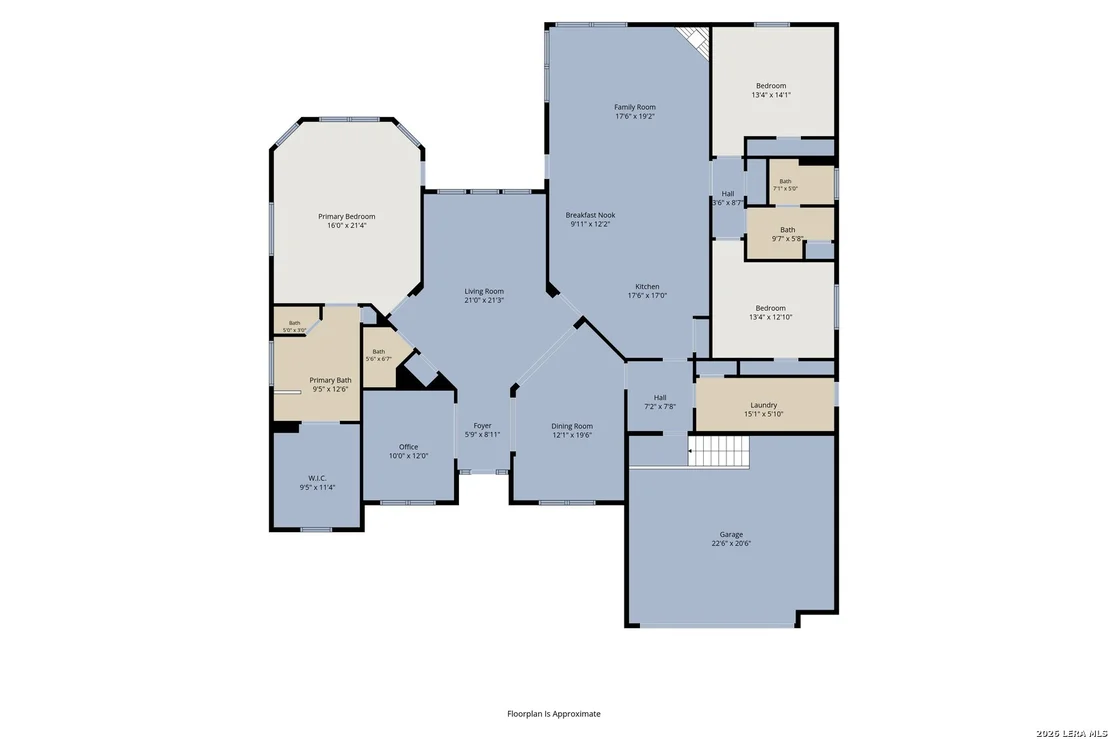
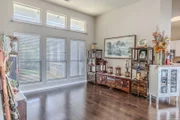
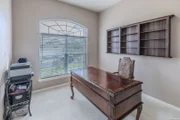
Nestled safely behind the gates of Stone Oak's highly desirable Promontory Heights, this stunning single-story home delivers open-concept luxury in a highly convenient location off of Wilderness Oak. The property boasts incredible curb appeal, beautifully tiered stone landscaping, and a recent dimensional shingle roof. A private home office with elegant French doors sits near the entrance across from a formal dining room featuring a sophisticated double tray ceiling accented by crown molding, a chair rail, and picture-frame wall trim. The main living area showcases dramatic high ceilings, highlighted by a family room with a cozy floor-to-ceiling corner gas fireplace. The home features an abundance of windows maximizing the bright interior, providing lots of natural light. The kitchen is a storage lover's dream, packed with premium countertops, a pantry, an abundance of 42" cabinetry, and modern stainless-finish appliances, all beautifully brightened by a large central skylight. Retreat to the massive primary suite, which is crowned by a high vaulted ceiling and features a distinct bay window sitting area and an expansive walk-in closet. Its en-suite bath is equipped with a double vanity with sit-down knee space, an oversized garden tub, and a separate stall shower. Step outside to a private, fully fenced backyard complete with a large patio slab perfect for entertaining.
Unit Size
2,774 Ft²
Days on Market
-
Land Size
0.23 acres
Price per sqft
$162
Property Type
House
Property Taxes
$800
HOA Dues
$264
Year Built
2002

Listed By

Payment Calculator

Cap Rate Calculator

Last updated: 10 hours ago (LERA #2029164)

Price History

Date / Event Date Event Price
Nov 19, 2026 Price Decreased $449,900
↓ $15K (3.2%)
Price Decreased
Nov 8, 2026 Listed by Branded Realty, LLC $464,900
Listed by Branded Realty, LLC
Apr 6, 2019 No longer available -
No longer available
Feb 16, 2019 Price Decreased $346,000
↓ $4K (1.1%)
Price Decreased
Jan 31, 2019 Listed $350,000
Listed
Luxuriously home with over $30,000 in updates that include HVAC, flooring, paint & more. Landscaped yard, open concept living, a central family area w/gas fireplace. Hand-scraped wood floors, recent stainless steel appliances, tons of storage w/ 42" cabinets. Great office. Fantastic dining room trimmed with crown molding and a tray ceiling. Spacious master retreat that has a sitting room and a HUGE master closet. Awesome neighborhood amenities, it's gated, and sits in a 5 star school system. Come and see. The manager has listed the unit size as 2774 square feet.
Show More

Property Highlights

Garage
Air Conditioning
Fireplace
Interior Details
Half Bathrooms: 1
Full Bathrooms: 2
Interior Features: High Ceilings, High Speed Internet, Walk-In Closet(s), Skylight(s), Chandelier, Two Living Area, Separate Dining Room, Two Eating Areas, Island Kitchen, Study/Library, Utility Room Inside, 1st Floor Lvl/No Steps, Skylights, Cable TV Available, All Bedrooms Downstairs, Telephone
Appliances: Microwave, Refrigerator, Disposal, Dishwasher, Water Softener Owned, Vented Exhaust Fan, Gas Water Heater, Water Softener, Washer Connection, Dryer Connection, Stove/Range, Ice Maker Connection, Pre-Wired for Security, Smooth Cooktop, Private Garbage Service
Flooring Type: Carpet, Ceramic Tile, Laminate
Laundry Features: Main Level
Has Fireplace
Fireplace Features: Living Room, Gas
Fireplaces: 1
Exterior Details
Square Footage: 2774
Security Features: Smoke Detector(s)
Property Condition: Pre-Owned
Architectural Style: One Story
Year Built: 2002
Builder Name: Unknown
Window Features: Double Pane Windows
Construction Materials: Brick
Patio and Porch Features: Patio
Pool Features: None
Lot Features: Cul-de-Sac/Dead End
Lot Size Area: 10018.8
Lot Size Units: Square Feet
Lot Size Acres: 0.23
Lot Size Square Feet: 10018.8
Financial Details
Tax Annual Amount: $9,601
Utilities Details
Cooling Type: Central Air, Ceiling Fan(s)
Heating Type: Central
Location Details
HOA/Condo/Coop Amenities: Pool, Cable TV, Controlled Access, Park/Playground
HOA Fee: $264
HOA Fee Frequency: Quarterly

Building Info

Overview

    General

  • Year Built: 2002
  • Effective Year Built: 2002
  • Building Count: 1
  • Total Rooms: 7
  • Bedroom Count: 3
  • Bathroom Count: 3
  • Full Bathrooms: 2
  • Partial Bathrooms: 3
  • Building Condition: 1
  • Building Quality: 0
  • Construction Type: 0
  • Building Style: 21
  • Exterior Walls Type: 23
  • Interior Walls Type: 0
  • Roof Shape Type: 0
  • Roof Cover Type: 15
  • Floor Count: 100
  • Living Units: 1
  • Floor Cover: 0
  • Basement Type: 0
  • Basement Area: 0
  • Garage Type: 1
  • Garage Square Area: 520
  • Parking Space Count: 2
  • Patio Type: 98
  • Porch Type: 102
  • Pool Type: 0

    Dimensions

  • Lot Size Square Feet: 9,996
  • Total Building Area: 3,294
  • Gross Building Area: 3,294
  • Building Area: 2,774
  • Building Area Measurement: L

    Heating and Cooling

  • Fireplace Count: 1
  • Air Conditioning: 1
  • Heating: 4
  • Heated Square Feet: 2,774
  • Heating Fuel Type: 0

    Utilities

  • Sewer System: 0
  • Water Service: 0

Building

  • Building Type: 0
  • Property Class: R
  • Subdivision: PROMONTORY POINTE STONE OAK II
  • Land Acres: 0000000230
  • Standard Land Use Code: 1001
  • County Land Use Code: A1
  • State Land Use Code: A1
  • Legal Description 1: NCB 17605 BLK 1 LOT 8 PROMONTORY POINTE @ STNE OAK STONE OAK ANNEXATION

Neighborhood

  • School District Name: North East Independent School District
  • School Tax School District: 55
  • Census Tract: 191811

Geography

  • Assessors Map Reference: 482C5
  • Parcel: 17605-001-0080
  • Block: 1
  • Lot: 8
  • Municipality: SAN ANTONIO
  • Latitude: 29.6468
  • Longitude: -98.5058

    Address

  • Full Address: 22011 Ranier Ln
  • Address - House Number: 22011
  • Address - Street Name: Ranier
  • Address - Suffix Type: Ln
  • State: TX
  • City Name: San Antonio
  • Carrier Code: R272
  • 4-Digit Zip Code: 2603
  • Zip Code: 78260

Valuation

    Tax

  • Tax Year: 2023
  • Tax Amount: $943,555
  • Tax Rate Code Area: 55

    Appraisal Valuation

  • Standard Deviation: 0.1895
  • Valuation Date: Jan 17, 2024
  • Confidence Score: 74
  • Final Value: 474,233
  • High Value: 564,120
  • Low Value: 384,346

    Market Valuation

  • Market Total Value: $411,050
  • Market Land Value: $112,360
  • Market Improvement Value: $298,690

    Assessments Valuation

  • Assessed Year: 2023
  • Assessed Total Value: $411,050
  • Assessed Land Value: $112,360
  • Assessed Improvements Value: $298,690

    Sales

  • Current Sale Contract Date: May 28, 2019
  • Current Sale Recording Date: May 28, 2019
  • Current Sale Price:
  • Current Sale Document Type: 70
  • Current Sale Input Document Number: 20190099349
  • Previous Sale Recording Date: Nov 15, 2018
  • Previous Sale Contract Date: Nov 02, 2018
  • Previous Sale Document Type: 71
Data used for valuation calculations is provided by RealtyHop, and other third party sources

Comparables

Unit
Status
Type
Beds
Baths
ft²
Price/ft²
Asking Price
Listed On
Closing Price
Sold On
HOA + Taxes

About Far North Central


Similar Homes for Sale

Currently no similar homes around

Nearby Rentals


Frequently Asked Questions

When was property at 22011 Ranier Lane built and last sold?
The property at 22011 Ranier Lane was built in 2002 and last sold on May 28, 2019 for $391,900.
How much is this home worth?
The estimated value of the home located at 22011 Ranier Lane is $458,081.
What are some comparable homes to 22011 Ranier Lane?
There are currently no comparable homes to 22011 Ranier Lane.