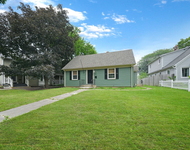
See Home Value
Wheaton 60189
2201 Warrenville Avenue
$650,000
● House - Off Market

2201 Warrenville Avenue

WHEATON, IL 60189
bedrooms
4 Beds
bathrooms
5 Baths, 2 Half Baths
square feet
3,692 Ft²
$1,076,390
RealtyHop Estimate
59.47%
Since Sep 1, 2017
National-US
Primary Model

About This Property

GORGEOUS, IMMACULATE & UPDATED HOME! NOTHING TO DO BUT MOVE IN! NEIGHBORING ATTEN PARK, ELEMENTARY & WHEATON SOUTH HS, PRAIRIE PATH LINKING TO EXTENSIVE HIKING/BIKING TRAIL SYSTEM. MINUTES TO I-88, DANADA SHOPPING, GOLF COURSE, POOL. BOASTS THE HIGH-END FINISHES & AMENITIES OF NEW CONSTRUCTION PLUS PROFESSIONAL LANDSCAPING, & LIGHT, BRIGHT FIN WALKOUT BASEMENT! JUST PAINTED IN SOFT GREY TONE. 9 FT. CEILINGS, DETAILED MILLWORK & TRANSOMS. DRAMATIC 2-STORY FOYER. GREAT NATURAL LIGHT! 1ST FLR HOME OFFICE OR BEDROOM. FR W/STONE FIREPLACE OPENS TO GOURMET KITCHEN. BOTH OVERLOOK PRIVATE YARD W/GAZEBO & PAVER PATIO. GOURMET EAT-IN KITCHEN BOASTS CHERRY CABINETRY, SS APPLS., GRANITE COUNTERS, BREAKFAST BAR & BUTLER'S PANTRY TO FORMAL DR. MUDROOM ROOM W/BUILTS-INS W/ACCESS TO 3-CAR GARAGE. MASTER BATH W/WHIRLPOOL. SHOWER W/BODY SPRAYS, JET & RAINHEADS. WIC'S IN BDRMS. ONE EN-SUITE. LL FEATURES GAME AREA, REC RM W/FP, WET BAR W/MINI FRIDGE & MICROWAVE. 1/2 BATH. CENTRAL VACUUM, SECURITY SYSTEM.
Unit Size
3,692 Ft²
Days on Market
-
Land Size
0.33 acres
Price per sqft
$183
Property Type
House
Property Taxes
$1,589
HOA Dues
-
Year Built
2006

Payment Calculator

Cap Rate Calculator

Last updated: 3 years ago (MRED MLS #09650958)

Price History

Date / Event Date Event Price
Sep 1, 2021 Sold
Sold
Jun 7, 2021 Listed by Berkshire Hathaway HomeServices Chicago $749,500
Listed by Berkshire Hathaway HomeServices Chicago
Incredible Wheaton location, just a few steps from popular Atten Park, where you can play tennis, basketball, baseball, soccer, or just tire the kids out on the playground! If you love to bike ride or take nature walks, the entrance to the IL Prairie Path is just across the street! Pack a picnic lunch and head into St. James Farm for a sunset snack! For a quick local fishing trip, Herrick Lake and Blackwell Forest Preserve are right around the corner. Is golf your go to hobby? Arrowhead public golf club and dining is just a few minutes away, along with well-known Cantigny golf course/youth training links and museum. You won't believe the space and convenience this home offers with its wonderfully open floor plan & sophisticated ambience in every room. Light, bright and neutral, it features gorgeous trimwork, on-trend decor and fixtures, rich hardwood floors, and wonderful amenities! The two-story foyer welcomes you into the heart of the home-the Family Room with impressive stone fireplace-Dining Room with dazzling chandelier and elegant moldings-Kitchen with top notch appliances, granite, and eating area - All are perfect for entertaining guests and mingling. Keep the household organized with the convenient mudroom and laundry area with built ins, and don't miss the walk-in pantry, with room to store every ingredient any cook needs on hand! If you're working or studying from home, the private first floor office will give you the quiet space you need. The upper level offers all a peaceful place to rest their heads at the end of the day, including a primary suite with a designer walk in closet, private bath with jetted tub and multi-spray rainhead shower. All of this, plus a finished walk out basement that is great for binging that new show during a snowstorm - with the mini fridge, wet bar, and 2nd fireplace! There's a game area and powder room too! The yard is large enough to install an in-ground pool, expand the patio, a putting green, and outdoor kitchen, firepit - the options are there! This home truly is the total package, and an unbelievable value!
Aug 30, 2017 Sold
Sold
Jun 7, 2017 Listed by Berkshire Hathaway HomeServices KoenigRubloff $675,000
Listed by Berkshire Hathaway HomeServices KoenigRubloff

Property Highlights

Air Conditioning
Fireplace

Building Info

Overview

    General

  • Year Built: 2006
  • Effective Year Built: 2006
  • Building Count: 1
  • Total Rooms: 9
  • Bedroom Count: 4
  • Bathroom Count: 4
  • Full Bathrooms: 3
  • Partial Bathrooms: 4
  • Building Condition: 0
  • Building Quality: 0
  • Construction Type: 6
  • Building Style: 28
  • Exterior Walls Type: 0
  • Interior Walls Type: 0
  • Roof Shape Type: 0
  • Roof Cover Type: 0
  • Floor Count: 200
  • Floor Cover: 0
  • Basement Type: 9
  • Basement Area: 1,870
  • Garage Type: 1
  • Garage Square Area: 723
  • Parking Space Count: 3
  • Patio Type: 59
  • Porch Type: 102
  • Pool Type: 0

    Dimensions

  • Lot Size Square Feet: 14,375
  • Total Building Area: 6,281
  • Gross Building Area: 6,281
  • Building Area: 5,558
  • Building Area Measurement: L

    Heating and Cooling

  • Fireplace Count: 2
  • Air Conditioning: 1
  • Heating: 3
  • Heated Square Feet: 5,558
  • Heating Fuel Type: 0

    Utilities

  • Sewer System: 0
  • Water Service: 2

Building

  • Building Type: 0
  • Property Class: R
  • Subdivision: ATTEN PARK RESUB
  • Land Acres: 0000000330
  • Standard Land Use Code: 1001
  • County Land Use Code: R
  • Legal Description 1: ATTEN PARK RESUB ALL

Neighborhood

  • School District Name: Community Unit School District 200
  • School Tax School District: DISTRICT 200
  • Census Tract: 842604

Geography

  • Assessors Map Reference: 3081-D3
  • Parcel: 05-30-101-022
  • Lot: 3
  • Municipality: MILTON
  • Latitude: 41.839
  • Longitude: -88.1443

    Address

  • Full Address: 2201 Warrenville Ave
  • Address - House Number: 2201
  • Address - Street Name: Warrenville
  • Address - Suffix Type: Ave
  • State: IL
  • City Name: Wheaton
  • Carrier Code: R009
  • 4-Digit Zip Code: 7859
  • Zip Code: 60189

Valuation

    Tax

  • Tax Year: 2022
  • Tax Amount: $1,566,388
  • Tax Rate Code Area: 5012

    Appraisal Valuation

  • Standard Deviation: 0.1668
  • Valuation Date: Jan 10, 2024
  • Confidence Score: 78
  • Final Value: 816,833
  • High Value: 953,132
  • Low Value: 680,534

    Market Valuation

  • Market Total Value: $696,540
  • Market Land Value: $105,990
  • Market Improvement Value: $590,550

    Assessments Valuation

  • Assessed Year: 2022
  • Assessed Total Value: $232,180
  • Assessed Land Value: $35,330
  • Assessed Improvements Value: $196,850

    Sales

  • Current Sale Contract Date: Aug 27, 2021
  • Current Sale Recording Date: Sep 08, 2021
  • Current Sale Price:
  • Current Sale Document Type: 71
  • Current Sale Input Document Number: R2021-134505
  • Previous Sale Recording Date: Feb 07, 2005
  • Previous Sale Contract Date: Feb 03, 2005
  • Previous Sale Amount: $873,000
  • Previous Sale Document Type: 71
Data used for valuation calculations is provided by RealtyHop, and other third party sources

Comparables

Unit
Status
Type
Beds
Baths
ft²
Price/ft²
Asking Price
Listed On
Closing Price
Sold On
HOA + Taxes

About Wheaton


Similar Homes for Sale

Currently no similar homes around

Nearby Rentals

Unit for rent at 507 W Wesley Street, Wheaton, IL, 60187

$3,300 /mo

  • 3 Beds
  • 2 Baths
  • 2,063 ft²
507 W Wesley Street, Wheaton, IL, 60187 Listing by Erica Williams
Unit for rent at 231 N West Street, Wheaton, IL, 60187

$3,800 /mo

  • 2 Beds
  • 3 Baths
  • 2,052 ft²
231 N West Street, Wheaton, IL, 60187 Listing by Holley Kedzior


Frequently Asked Questions

When was property at 2201 Warrenville Avenue built and last sold?
The property at 2201 Warrenville Avenue was built in 2006 and last sold on Aug 27, 2021 for $680,000.
How much is this home worth?
The estimated value of the home located at 2201 Warrenville Avenue is $0.
What are some comparable homes to 2201 Warrenville Avenue?
There are currently no comparable homes to 2201 Warrenville Avenue.