


22007 Golden Cedar Drive


About This Property
Payment Calculator
Your Estimated Monthly Payment
Cap Rate Calculator
What does this mean?
Based on our analysis, the cap rate of this property is 1.25%. A negative cap rate indicates that the property might not be feasible as an income-producing asset. The median cap rate for a near zip code 11238 is 4.23%.
How much can I actually make?
Actual monthly rental income may vary between $4,760 and $7,140 depending on unit-specific characteristics. You can change the amount using the slider to further explore.
How is cap rate calculated?
Cap Rate = Net Operating Income (NOI) / Property Asset Value.
When calculating the cap rate, we assume 100% occupancy. Leverage (mortgage) is not considered.
Cap Rate provided by RealtyHop and RentHop, learn more about cap rate here.
Price History
| Date / Event | Date | Event | Price |
|---|---|---|---|
| Jul 28, 2022 | Sold | ||
| Sold | |||
| Jun 15, 2022 | Listed by J. Lindsey Properties | $325,000 | |
| Listed by J. Lindsey Properties | |||
| | |||
|
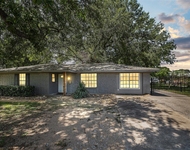
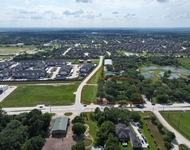
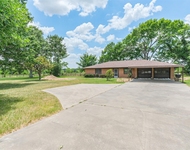
Charming single family home with a large backyard and many updates. Fully upgraded in 2019: new roof, new kitchen (granite countertops, Whirlpool stainless-steel appliances); washrooms (porcelain tile, marble countertops); Whirlpool washer and dryer; and fully repainted. New gas furnace and duct work (replaced 2019). Spacious, open-concept layout with high ceilings. Hardwood laminate flooring throughout all living spaces & bedrooms! Family room has a gas fireplace & it opens directly to the dining area. The master suite has a jetted tub, separate shower, double sinks & walk in closet. Ceiling fans in all bedrooms. Great location: zoned to top-rated schools, easy access to grocery stores (HEB, Kroger) and shopping (Houston Premium Outlets), which are less than a 5-minute drive. Access to community amenities including pool, tennis, and basketball facilities (less than a 5-minute drive). Automatic sprinkler system. Don't miss this one!
| |||
| Mar 14, 2010 | Listed by RE/MAX Universal | $137,500 | |
| Listed by RE/MAX Universal | |||
| | |||
|
A great floorplan that is light, bright and open. Ceramic tile flooring in the foyer, kichen and all wet areas. Neutral designer paints throughout. The kitchen features a built in microwave and breakfast bar that is open to the family room. Master bath has separate shower, whirlpool tub and his and her sinks. Master closet is HUGE. Very well maintained by the original owner this home will not last long. Washer, dryer and refrigerator remain with the home. HURRY!!!!
| |||
Property Highlights
Building Info
Comparables
Status
Price/ft²
Listed On
Sold On
About Fairfield Village
Similar Homes for Sale
Currently no similar homes aroundNearby Rentals

Last Updated: 6 months ago
Data Source: HAR , MLS# 34801928
 Your Privacy Choices
Phone: 425-283-2930
Address: 335 Madison Avenue, New York, NY 10017