


220 S HAMPTON CLUB Way


About This Property
Payment Calculator
Your Estimated Monthly Payment
Cap Rate Calculator
What does this mean?
Based on our analysis, the cap rate of this property is 1.25%. A negative cap rate indicates that the property might not be feasible as an income-producing asset. The median cap rate for a near zip code 11238 is 4.23%.
How much can I actually make?
Actual monthly rental income may vary between $4,760 and $7,140 depending on unit-specific characteristics. You can change the amount using the slider to further explore.
How is cap rate calculated?
Cap Rate = Net Operating Income (NOI) / Property Asset Value.
When calculating the cap rate, we assume 100% occupancy. Leverage (mortgage) is not considered.
Cap Rate provided by RealtyHop and RentHop, learn more about cap rate here.
Price History
| Date / Event | Date | Event | Price |
|---|---|---|---|
| Mar 15, 2017 | Sold | ||
| Sold | |||
| Dec 1, 2016 | Listed by COLDWELL BANKER VANGUARD REALTY | $463,000 | |
| Listed by COLDWELL BANKER VANGUARD REALTY | |||
| Jan 13, 2016 | Listed by WATSON REALTY CORP | $464,900 | |
| Listed by WATSON REALTY CORP | |||
| | |||
|
Welcome home to this wonderful move in ready custom home on a premium preserve estate lot in South Hampton. Fantastic Preakness double bonus spacious floor plan built by ICI Custom Homes. Upgraded interior features include NEW wood floors & ceramic tile installed on a diagonal, recently painted, custom moldings, upgraded lighting, 12 foot ceilings, niches, arched doorways, inside laundry center with sink, recessed lighting, water softener, gas fireplace, custom window treatments & blinds. Gourmet kitchen has 42” raised panel cherry cabinets with crown molding, island, display shelves, built in desk, & stainless hardware, corian counter tops, breakfast bar, walk in pantry, mitered glass window in nook, stainless dishwasher, French door refrigerator, smooth top range/ self cleaning oven, & built in microwave. Private owners suite has double door entry, tray ceiling, slider to lanai, bay window, his & her walk in closets, ceramic tile, garden tub, separate shower, his & her vanity, enclosed water closet, glass block window, & linen closet.
Exterior features include full stucco exterior, double glass doors & front porch at entry, large screened covered lanai, side entry 3 car garage with automatic opener, & fenced rear yard with room for a pool. Outstanding golf community with brand new clubhouse is a great place to call home.
| |||
| Jun 28, 2015 | Listed by SIGNATURE REALTY & MANAGEMENT | $545,000 | |
| Listed by SIGNATURE REALTY & MANAGEMENT | |||
| | |||
|
THIS IS A MUST SEE HOME LOCATED IN THE EXCLUSIVE SOUTH HAMPTON SUBDIVISION OFFERING MANY AMENITIES INCLUDING THE PRISTINE GOLF CLUB. THE HOME SHOWS PRIDE OF OWNERSHIP AND INCLUDES SPACE FOR YOUR ENTIRE FAMILY. LARGE PRESERVED LOT WITH PLENTY OF ROOM TO ADD A POOL. SIZABLE SCREENED IN PORCH PERFECT FOR OUTDOOR ENTERTAINMENT. THE FIRST FLOOR BOASTS AN ELEGANT ENTRANCE INCLUDING GORGEOUS WOOD FLOORS AND OPENS UP TO THE FORMAL LIVING AND DINNING ROOMS. A LARGE MASTER SUITE WITH A PRIVATE ENTRANCE TO THE LANAI. A SECLUDED OFFICE WITH A PRIVATE BATHROOM. 12 FOOT CEILINGS. LOVELY KITCHEN WITH AN ISLAND AND BREAKFAST NOOK OPEN TO THE FAMILY ROOM. TRI- LEVEL FLOOR PLAN WITH A BEDROOM ON THE SECOND FLOOR AND A BONUS/ GAME ROOM ON THE THIRD FLOOR EACH WITH THEIR OWN PRIVATE BATHROOM. SECURITY SYSTEM MONITORING ALL DOORS AND WINDOWS. 3 CAR GARAGE WITH PLENTY OF STORAGE SPACE. SHORT WALK TO THE CLUBHOUSE AND AMENITY CENTER WHICH INCLUDES AN OLYMPIC STYLE POOL, KIDS SPLASH PARK, FAMILY BARBECUE AREA, MEETING SPACE, AND FITNESS CENTER. A+ RATED SCHOOLS.
| |||
| Jan 16, 2003 | Sold | ||
| Sold | |||

Property Highlights
Building Info
Comparables
Status
Price/ft²
Listed On
Sold On
About St. Johns
Similar Homes for Sale
Currently no similar homes aroundNearby Rentals
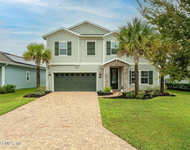
$3,200 /mo
- 4 Beds
- 2 Baths
- 2,357 ft²
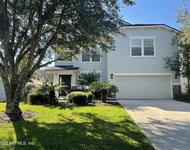
$3,195 /mo
- 5 Beds
- 3 Baths
- 3,036 ft²


Last Updated: 2 years ago
Data Source: Real MLS, MLS# 857205
 Your Privacy Choices
Phone: 425-283-2930
Address: 335 Madison Avenue, New York, NY 10017