Check Availability
Litchfield
220 Painter Hill Road
Listing Courtesy of: Stacey Matthews, W. Raveis Lifestyles Realty, (203) 671-9067
$2,750,000
↓ $145K (5%)
● House - For Sale

220 Painter Hill Road

Roxbury, CT 06783
bedrooms
4 Beds
bathrooms
4 Baths, 1 Half Bath
square feet
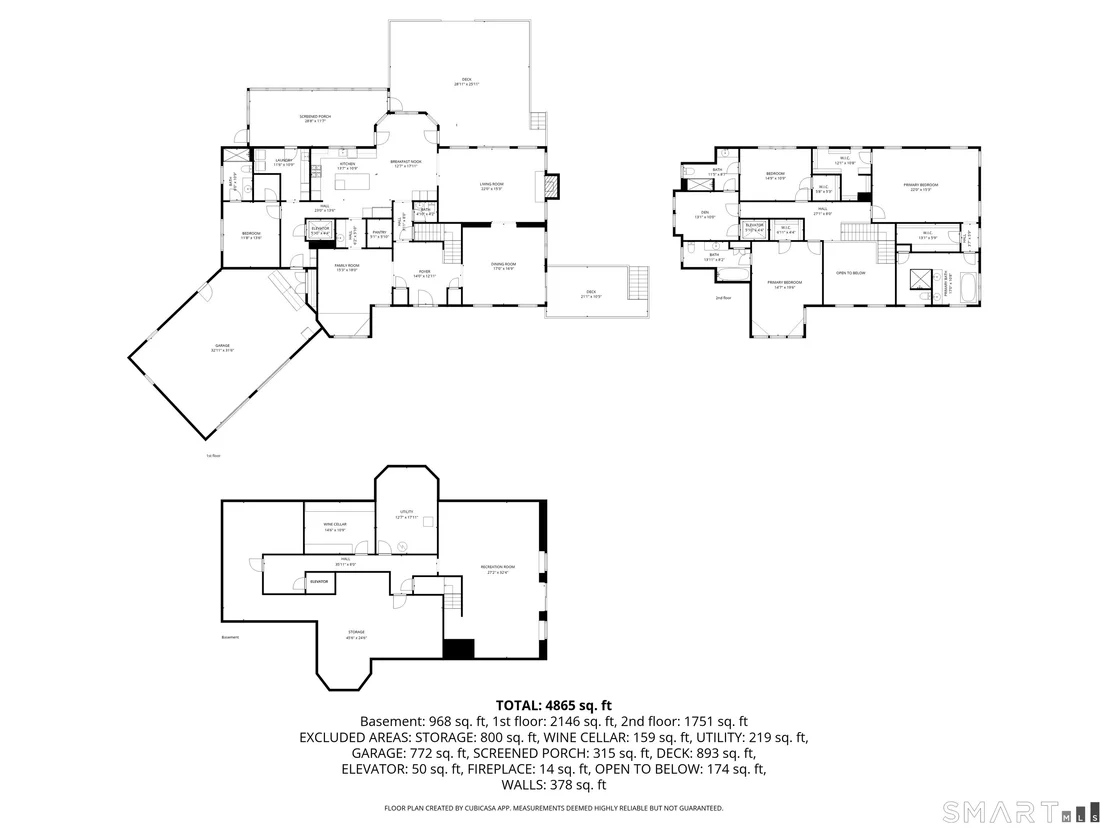
4,570 Ft²
$14,350
Est. Monthly

About This Property

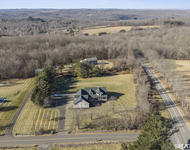
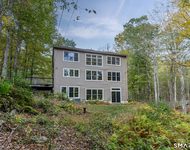
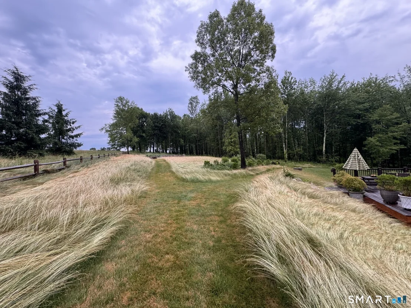
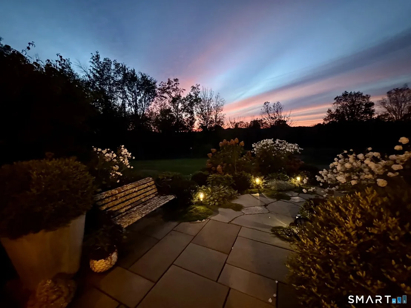
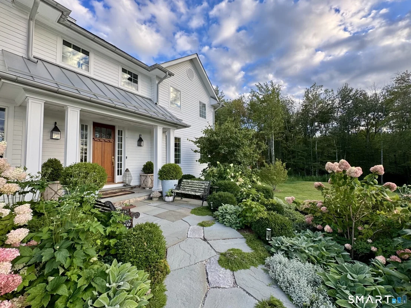
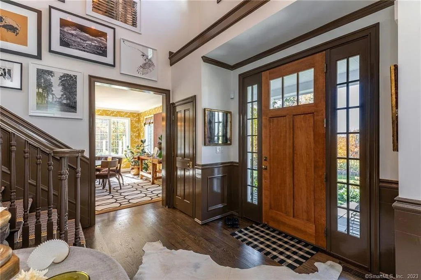
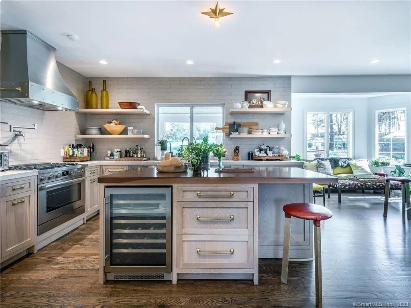
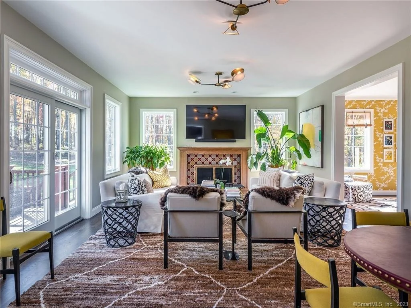
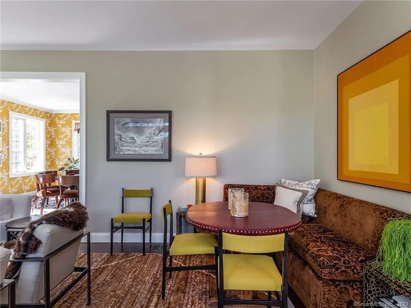
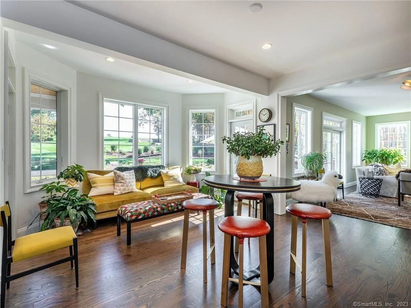
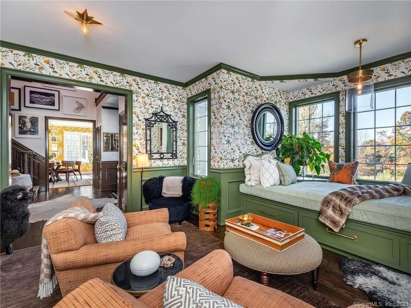
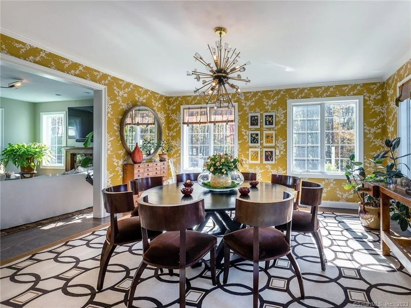
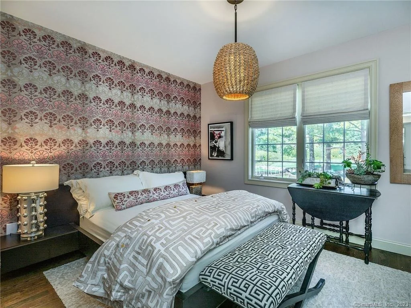
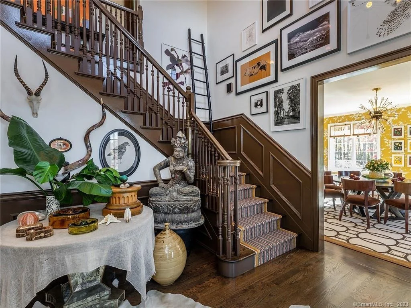
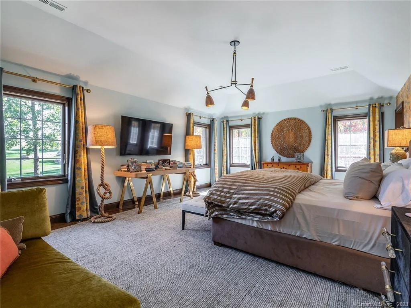
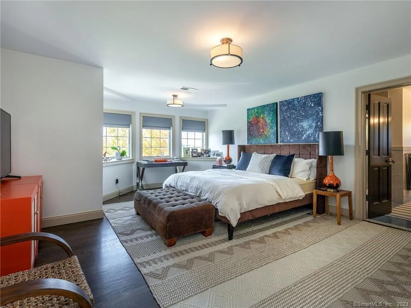
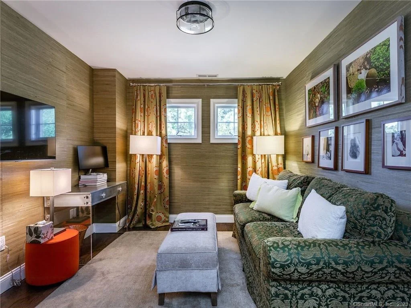
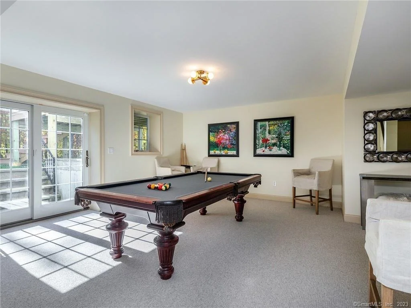
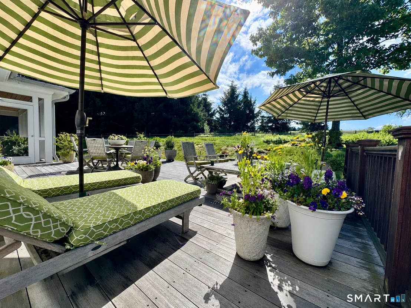
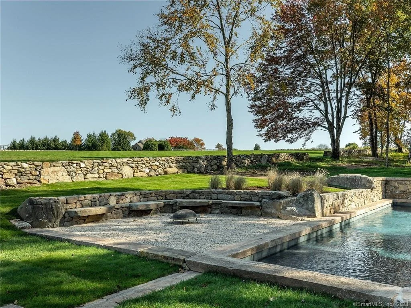
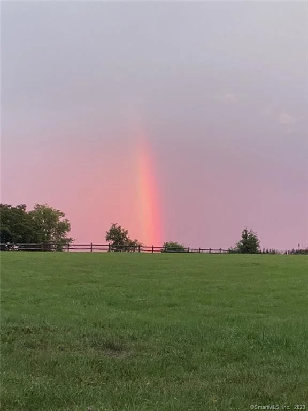
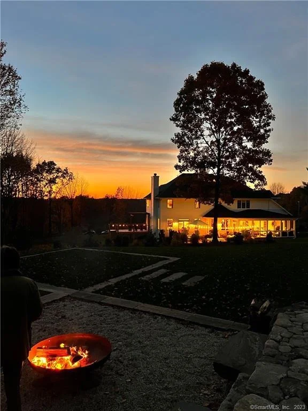
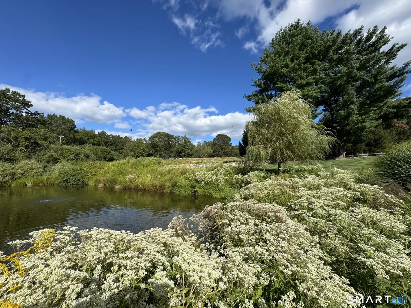
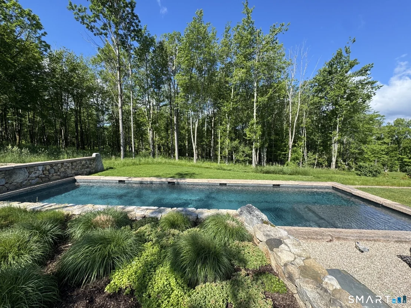
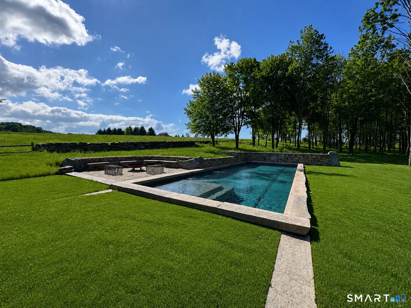
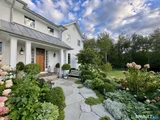
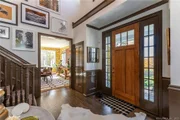
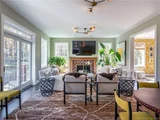
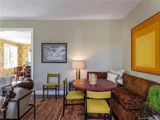
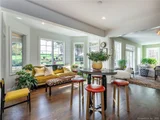
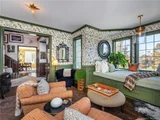
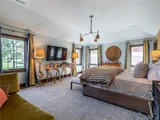
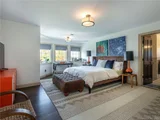
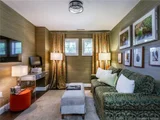
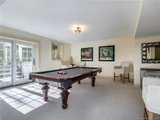
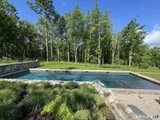
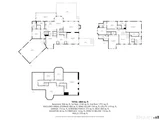
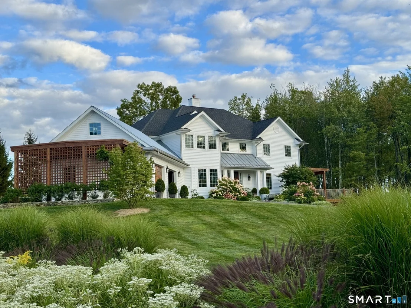
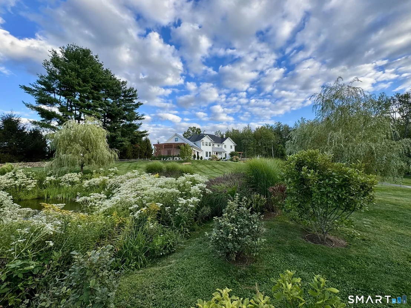
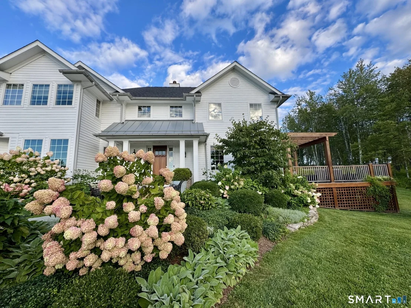
Perched atop Painter Hill-Roxbury's highest elevation and one of its most coveted addresses-this newly renovated residence offers breathtaking, year-round Sunrise and Sunset views. Spanning over 4,500 sq ft, featuring 4-5 bedrooms and is thoughtfully designed for both comfort and entertaining, complete with a three-story elevator & dedicated game/media room. The chef's kitchen is a showpiece, appointed with premium appliances, a walk-in pantry, oversized island, and stylish bar. It opens seamlessly to a spacious screened porch with inviting dining and lounge areas. Outdoor living is elevated by an expansive ipe deck that functions as a true open-air great room-ideal for al fresco gatherings. The dining room extends to a charming sunset porch adorned with a pergola and irrigated herb garden. The grounds are equally impressive, with professionally designed landscaping that includes an apple orchard, restored stone walls, and a picturesque pond with cascading waterfall. A striking custom pool features a lap lane, lounging platform, and firepit with integrated stone seating, creating a private resort-like setting. Addl highlights include a 3,000-bottle wine cellar, heated garage, pergola-covered carport, and a newly finished oil-and-stone driveway. Ideally located just minutes from the chic shops & fine dining of Washington and Woodbury. Nearby land trust trails offer plentiful hiking. This turnkey property offers easy access to the very best of Litchfield County! Agent Owner.
Unit Size
4,570 Ft²
Days on Market
-
Land Size
4.68 acres
Price per sqft
$602
Property Type
House
Property Taxes
$847
HOA Dues
-
Year Built
2007

Listed By

Stacey Matthews
W. Raveis Lifestyles Realty
Pels Matthews
W. Raveis Lifestyles Realty

Payment Calculator

Cap Rate Calculator

Last updated: 25 days ago (Smart MLS #24167130)

Price History

Date / Event Date Event Price
Jul 30, 2026 Price Decreased $2,750,000
↓ $145K (5%)
Price Decreased
Apr 15, 2026 Listed by W. Raveis Lifestyles Realty $2,895,000
Listed by W. Raveis Lifestyles Realty
May 20, 2021 Sold
Sold
Sep 1, 2020 Sold
Sold

Property Highlights

Elevator
Air Conditioning
Fireplace
Parking Details
Has Garage
Garage Spaces: 3
Interior Details
Half Bathrooms: 1
Full Bathrooms: 4
Interior Features: Elevator, Open Floorplan, Auto Garage Door Opener, Security System
Appliances: Gas Range, Microwave, Range Hood, Dishwasher, Washer, Dryer, Wine Cooler, Subzero
Has Fireplace
Fireplaces: 1
Exterior Details
Square Footage: 4570
Property Condition: No/Resale
Architectural Style: Colonial
Year Built Source: Public Records
Year Built: 2007
Construction Materials: Clapboard, Hardie Board
Pool Features: Gunite, Heated, Salt Water, Lap, In Ground
Pool is Private
Lot Features: Cleared, Open Lot, Fence - Stone, Lightly Wooded, Professionally Landscaped
Lot Size Area: 203860.8
Lot Size Units: Square Feet
Lot Size Acres: 4.68
Lot Size Square Feet: 203860.8
Water Source: Private
Financial Details
Tax Annual Amount: $10,164
Utilities Details
Cooling Type: Central Air
Heating Type: Heat Pump, Zoned, Hot Air

Building Info

Overview

    General

  • Year Built: 2007
  • Effective Year Built: 2014
  • Building Count: 1
  • Total Rooms: 9
  • Bedroom Count: 4
  • Bathroom Count: 5
  • Full Bathrooms: 4
  • Partial Bathrooms: 5
  • Building Condition: 3
  • Building Quality: 0
  • Construction Type: 6
  • Building Style: 16
  • Exterior Walls Type: 18
  • Interior Walls Type: 0
  • Roof Shape Type: 1
  • Roof Cover Type: 15
  • Floor Count: 200
  • Living Units: 1
  • Floor Cover: 0
  • Basement Type: 7
  • Basement Area: 2,024
  • Garage Type: 0
  • Parking Space Count: 0
  • Patio Type: 0
  • Porch Type: 0
  • Pool Type: 0

    Dimensions

  • Lot Size Square Feet: 203,861
  • Total Building Area: 3,870
  • Gross Building Area: 7,494
  • Building Area: 3,870
  • Building Area Measurement: L

    Heating and Cooling

  • Fireplace Count: 1
  • Air Conditioning: 13
  • Heating: 4
  • Heated Square Feet: 3,870
  • Heating Fuel Type: 6

    Utilities

  • Sewer System: 0
  • Water Service: 0

Building

  • Building Type: 0
  • Property Class: R
  • Land Acres: 0000004680
  • Standard Land Use Code: 1001
  • County Land Use Code: 101

Neighborhood

  • School District Name: Regional School District 12
  • School Tax School District: REGIONAL SD 12
  • Census Tract: 268100

Zoning

  • Zoning: C

Geography

  • Account Number: 119800
  • Parcel: ROXB M:30 L:48

  • Lot: 48
  • Municipality: ROXBURY
  • Latitude: 41.5869
  • Longitude: -73.2926

    Address

  • Full Address: 220 Painter Hill Rd

  • Address - House Number: 220
  • Address - Street Name: Painter Hill
  • Address - Suffix Type: Rd
  • State: CT
  • City Name: Roxbury
  • Carrier Code: R001
  • 4-Digit Zip Code: 1104
  • Zip Code: 06783

Valuation

    Tax

  • Tax Year: 2023
  • Tax Amount: $987,200
  • Initial Tax Delinquent Year: 2022

    Appraisal Valuation

  • Standard Deviation: 0.2352
  • Valuation Date: Mar 27, 2024
  • Confidence Score: 67
  • Final Value: 1,486,863
  • High Value: 1,836,715
  • Low Value: 1,137,012

    Assessments Valuation

  • Assessed Year: 2023
  • Assessed Total Value: $783,510
  • Assessed Land Value: $257,740
  • Assessed Improvements Value: $525,770

    Sales

  • Current Sale Contract Date: May 19, 2021
  • Current Sale Recording Date: May 20, 2021
  • Current Sale Price:
  • Current Sale Document Type: 27
  • Current Sale Input Document Number: 32815
  • Previous Sale Recording Date: Sep 01, 2020
  • Previous Sale Contract Date: Aug 27, 2020
  • Previous Sale Amount: $650,000
  • Previous Sale Document Type: 71

    Financing

  • First Mortgage Financing Type: ADJ
Data used for valuation calculations is provided by RealtyHop, and other third party sources

Comparables

Unit
Status
Type
Beds
Baths
ft²
Price/ft²
Asking Price
Listed On
Closing Price
Sold On
HOA + Taxes

About Litchfield


Similar Homes for Sale

Currently no similar homes around

Nearby Rentals

Unit for rent at 7 Lower County Road, CT, 06783

$7,500 /mo

  • 3 Beds
  • 2 Baths
7 Lower County Road, CT, 06783 Listing by Christopher Haggerty
Unit for rent at 38 Mountain Lane, Roxbury, CT, 06783

$4,400 /mo

  • 3 Beds
  • 2 Baths
38 Mountain Lane, Roxbury, CT, 06783 Listing by Maria Taylor


Frequently Asked Questions

When was property at 220 Painter Hill Road built and last sold?
The property at 220 Painter Hill Road was built in 2007 and last sold on May 19, 2021 for $700,000.
How much is this home worth?
The estimated value of the home located at 220 Painter Hill Road is $2,699,814.
What are some comparable homes to 220 Painter Hill Road?
There are currently no comparable homes to 220 Painter Hill Road.