Check Availability
Hill 76645
220 High Point Drive
$605,000
↓ $10K (1.6%)
● House - For Sale

220 High Point Drive

Hillsboro, TX 76645
bedrooms
4 Beds
bathrooms
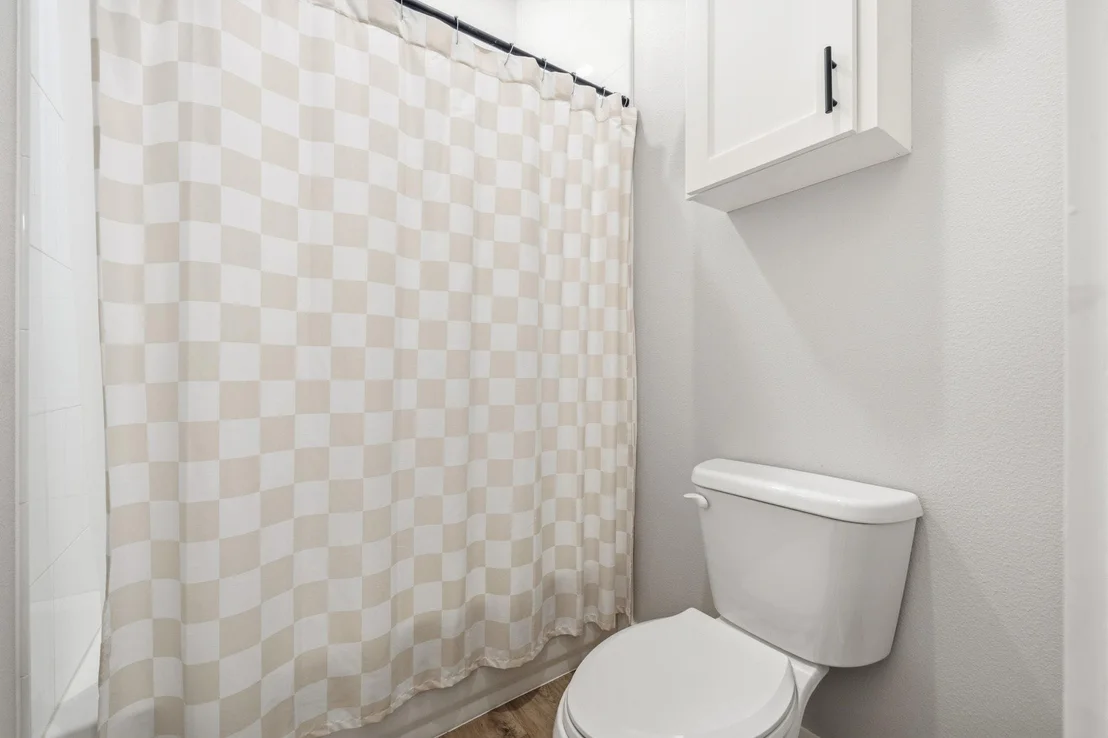
3 Baths, 1 Half Bath
square feet
2,630 Ft²
$3,689
Est. Monthly

About This Property

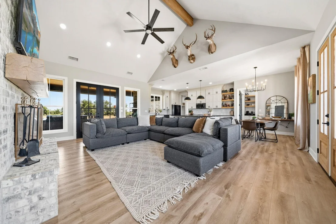
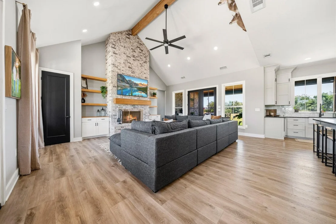
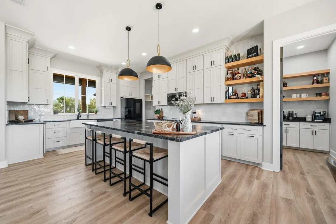
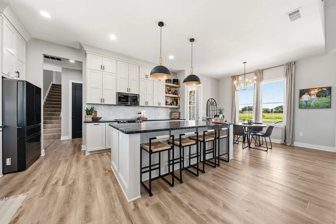
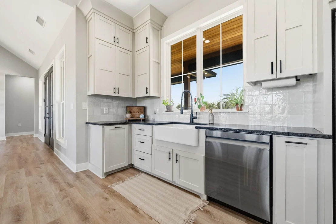
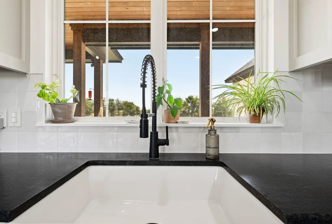
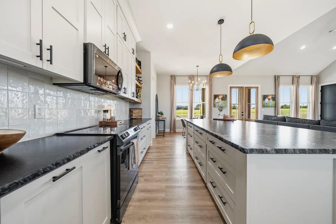
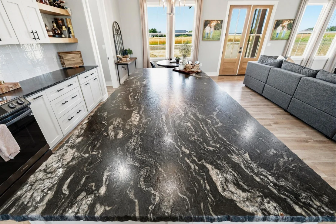
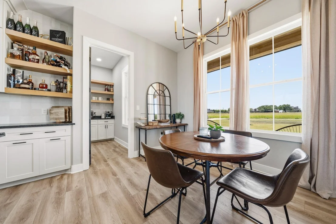
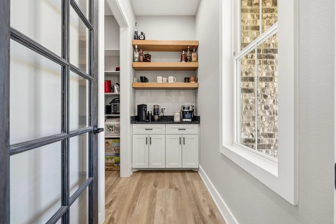
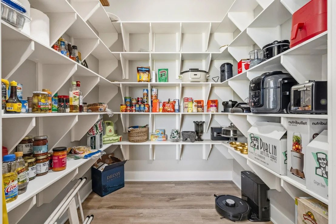
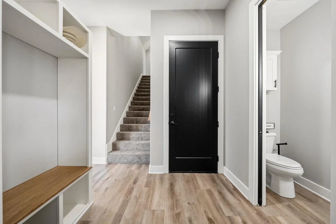
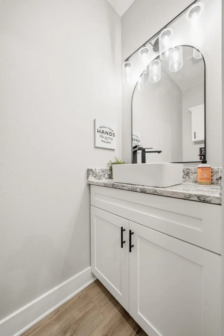
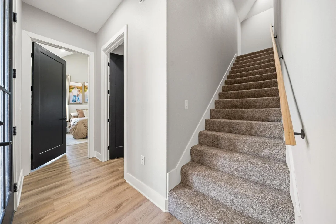
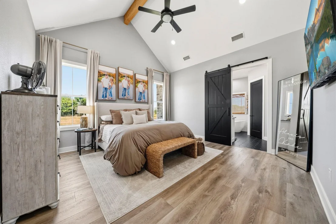
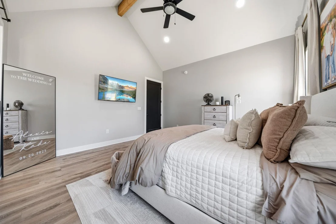
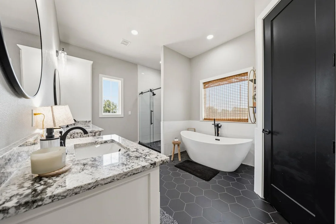
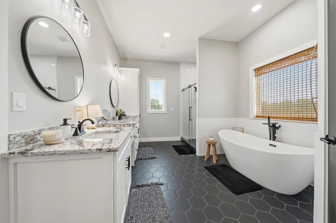
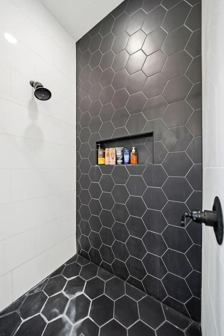
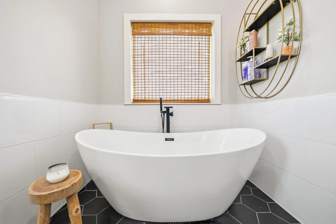
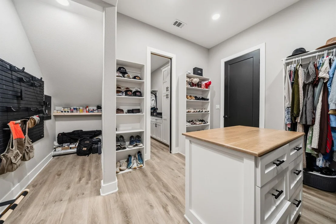
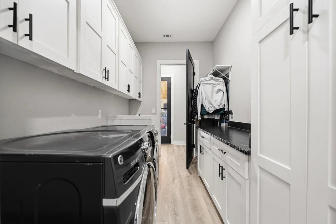
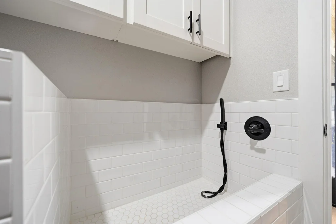
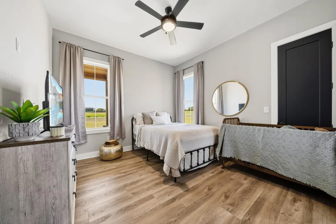
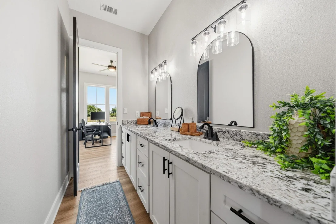
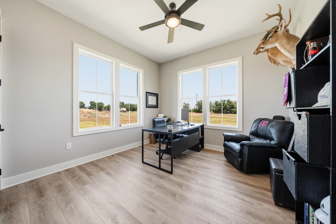
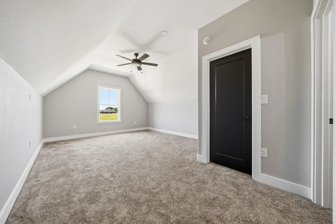
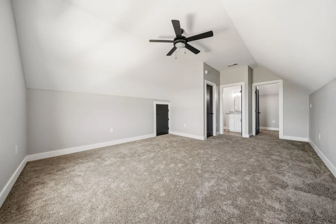
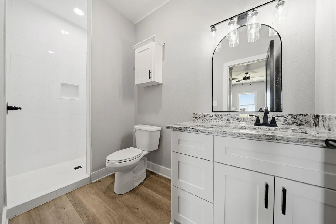
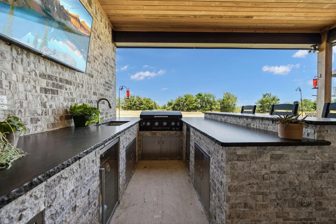
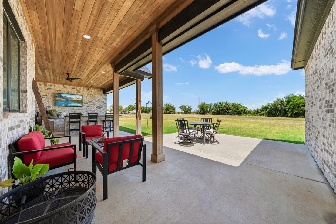
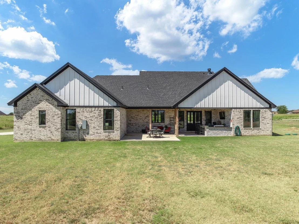
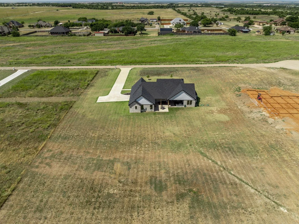
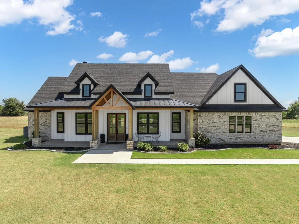
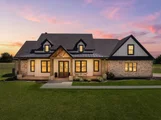
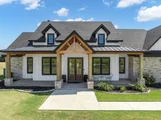
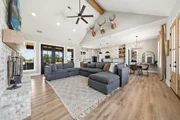
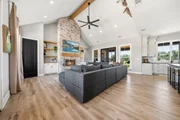
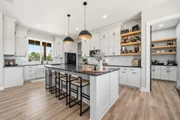
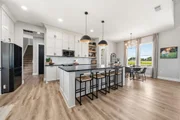
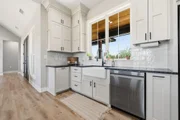
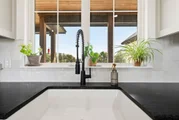
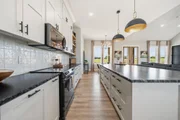
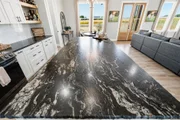
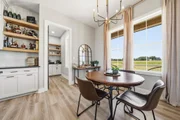
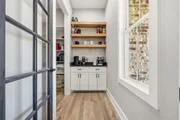
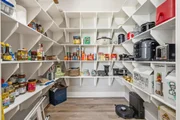
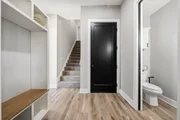
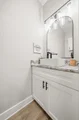
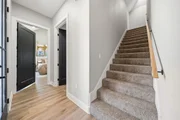
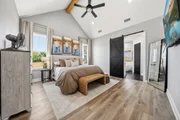
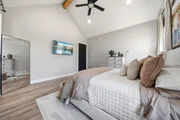
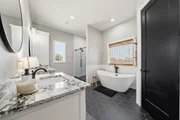
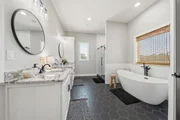
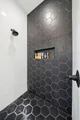
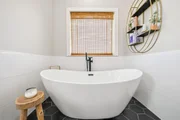
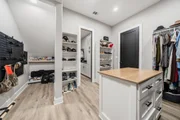
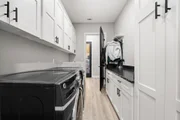
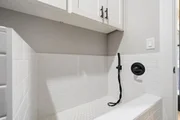
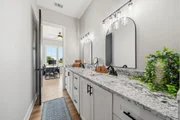
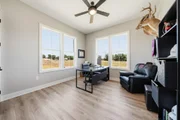
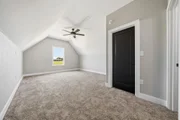
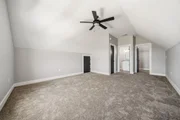
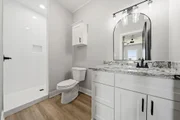
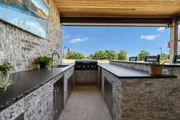
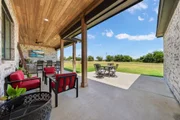
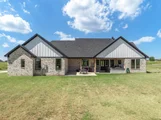
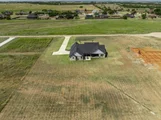
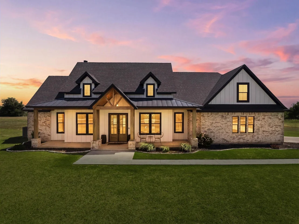
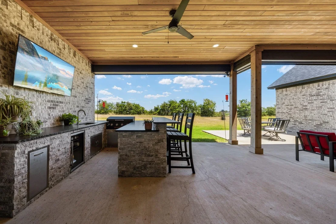
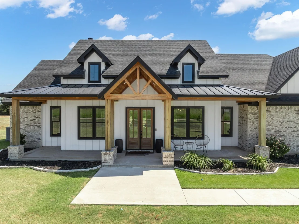
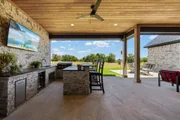
Modern Custom Built Farmhouse on over an acre! Refined craftsmanship, timeless design, and effortless indoor-outdoor living come together in this beautifully appointed modern farmhouse with a peaceful pasture backdrop. Built on a natural rocky bed foundation, the home offers a sense of permanence and quality, with thoughtful details throughout. Gourmet style kitchen features natural stone granite countertops, a 9-foot island, custom cabinetry to the ceiling, and rows of pull-out drawers to keep a clutter free kitchen! A farmhouse sink overlooks the backyard, while the bright walk-in butler's pantry offers tremendous storage and a built-in coffee bar. Custom built-ins enhance the open concept dining and living spaces, centered around a beautiful brick wood-burning fireplace. Outdoor living designed for entertaining and relaxing, with a covered patio featuring a custom bar, hot-water sink, refrigerator, and built-in grill. Cypress wood ceilings, recessed lighting, and ceiling fans add warmth and sophistication to both the patio and front porch. The primary suite is a private retreat with direct patio access and vaulted ceilings. Primary bath features a large soaking tub, dual sinks, makeup vanity, and separate tiled shower. SPACIOUS walk in closet includes a built-in dresser island, generous shoe storage, and direct access to the laundry room via pocket door. Custom cabinetry in laundry room with ample counter top space and a tiled pet washing station! From the garage, a convenient drop zone incorporates a mud bench, half bath, and access to the versatile upstairs suite. Complete with its own ensuite bath, this space can serve as a secondary primary bedroom, office, or media room. Solid mahogany front door, custom cabinetry, thoughtful storage, and upscale finishes complete the home. With close and easy access to I-35, this home provides an outstanding location for commuters with close access to dining and shopping. NO HOA and outside of the city limits!
Unit Size
2,630 Ft²
Days on Market
-
Land Size
1.13 acres
Price per sqft
$230
Property Type
House
Property Taxes
$718
HOA Dues
-
Year Built
-

Listed By

Lacey Whitehouse
Lacey Whitehouse
Julie Siddons, REALTORS
Katie Whitehouse
JULIE SIDDONS REALTORS, LLC

Payment Calculator

Cap Rate Calculator

Last updated: 26 days ago (NTREIS #21361316)

Price History

Date / Event Date Event Price
Oct 28, 2026 Price Decreased $605,000
↓ $10K (1.6%)
Price Decreased
Aug 16, 2026 Listed by Julie Siddons REALTORS, LLC $615,000
Listed by Julie Siddons REALTORS, LLC

Property Highlights

Parking Available
Garage
Air Conditioning
Fireplace
Parking Details
Has Garage
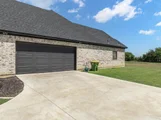
Attached Garage
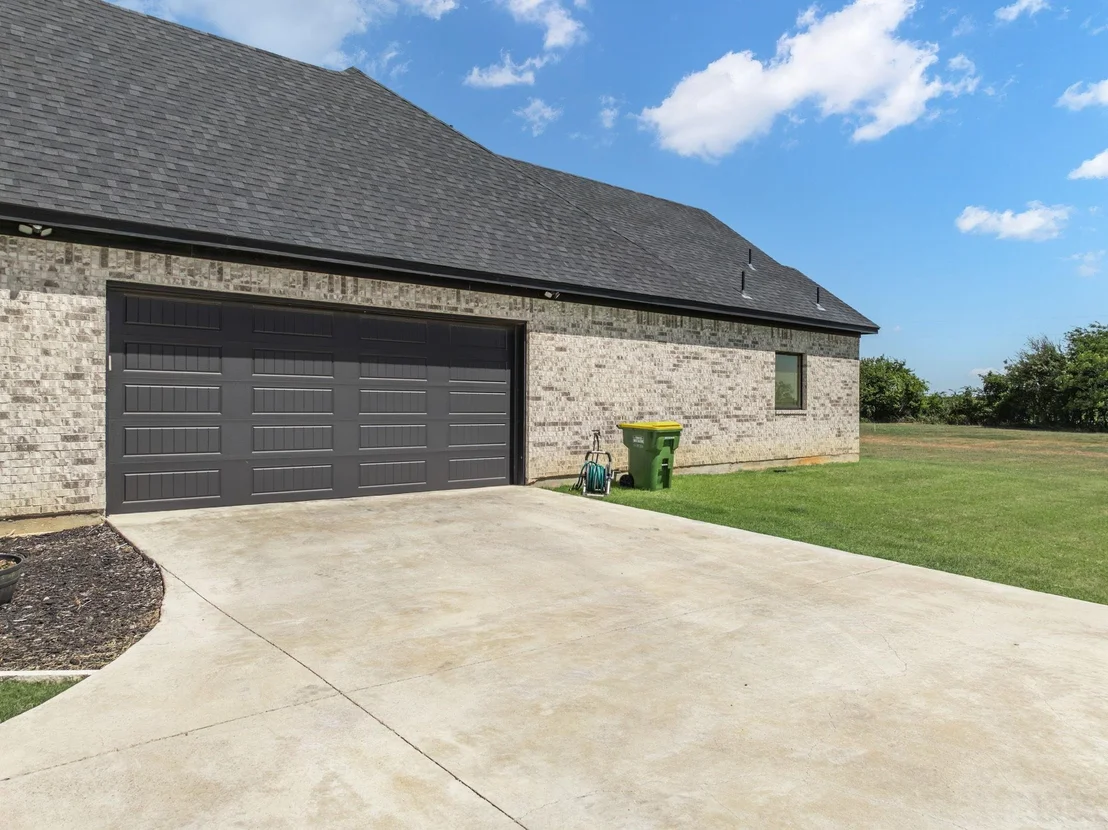
Parking Features: Additional Parking, Covered, Driveway, Enclosed, Garage Door Opener, Garage Faces Side, Inside Entrance, Kitchen Level, On Site, Parking Pad, Paved, Private
Garage Spaces: 2
Interior Details
Half Bathrooms: 1
Full Bathrooms: 3
Interior Features: Built-in Features, Double Vanity, Eat-in Kitchen, Granite Counters, High Speed Internet, Kitchen Island, Natural Woodwork, Open Floorplan, Pantry, Vaulted Ceiling(s), Walk-In Closet(s), Built-in Wine Cooler, Decorative Lighting, Flat Screen Wiring, In-Law Suite Floorplan, Second Primary Bedroom
Appliances: Dishwasher, Disposal, Electric Range, Electric Water Heater, Microwave
Flooring Type: Carpet, Tile, Luxury Vinyl Plank
Laundry Features: Electric Dryer Hookup, Washer Hookup, Utility Room, Full Size W/D Area, Dryer Hookup
Has Fireplace
Fireplace Features: Living Room, Wood Burning, Brick
Fireplaces: 1
Exterior Details
Has Property Attached
Square Footage: 2630
Security Features: Smoke Detector(s)
Architectural Style: Farmhouse
Year Built: 2023
Levels: One and One Half
Construction Materials: Board & Batten Siding, Brick
Patio and Porch Features: Covered, Front Porch, Patio, Rear Porch
Lot Features: Few Trees, Landscaped, Level, Pasture, Acreage, Lrg. Backyard Grass, Subdivision
Lot Size Area: 1.132
Lot Size Units: Acres
Lot Size Acres: 1.132
Lot Size Square Feet: 49309.92
Tax Lot: 8
Financial Details
Tax Annual Amount: $8,614
Utilities Details
Cooling Type: Ceiling Fan(s), Central Air, Electric
Heating Type: Central, Electric, Fireplace(s)

Building Info

Overview

    General

  • Bedroom Count: 0
  • Bathroom Count: 2
  • Full Bathrooms: 2
  • Partial Bathrooms: 2
  • Building Condition: 0
  • Building Quality: 0
  • Construction Type: 0
  • Building Style: 0
  • Exterior Walls Type: 3
  • Interior Walls Type: 0
  • Roof Shape Type: 1
  • Roof Cover Type: 0
  • Floor Cover: 0
  • Basement Type: 0
  • Basement Area: 0
  • Garage Type: 1
  • Garage Square Area: 567
  • Parking Space Count: 0
  • Patio Type: 0
  • Porch Type: 0
  • Pool Type: 0

    Dimensions

  • Lot Size Square Feet: 43,560
  • Lot Size Frontage Feet: 0
  • Total Building Area: 1,492
  • Gross Building Area: 2,539
  • Building Area: 1,492
  • Building Area Measurement: L

    Heating and Cooling

  • Air Conditioning: 1
  • Heating: 3
  • Heated Square Feet: 1,492
  • Heating Fuel Type: 0

    Utilities

  • Sewer System: 0
  • Water Service: 0

Building

  • Building Type: 0
  • Property Class: R
  • Subdivision: J A HARLAN A-397
  • Land Acres: 0000001000
  • Standard Land Use Code: 1001
  • County Land Use Code: A1
  • Legal Description 1: J A HARLAN A-397 TR 19 1.00 AC

Neighborhood

  • School District Name: Hillsboro Independent School District
  • Census Tract: 961100

Geography

  • Account Number: 11510-39700-00190-000000
  • Subdivision Tract Number: 19
  • Parcel: 137013
  • Municipality: HILLSBORO
  • Latitude: 32.0047
  • Longitude: -97.0703

    Address

  • Full Address: 220 Hcr 3131
  • Address - House Number: 220
  • Address - Street Name: Hcr 3131
  • State: TX
  • City Name: Hillsboro
  • Carrier Code: R003
  • 4-Digit Zip Code: 4038
  • Zip Code: 76645

Valuation

    Tax

  • Tax Year: 2023
  • Tax Amount: $261,397
  • Tax Rate Code Area: GHI JCH RD

    Appraisal Valuation

  • Standard Deviation: 0.2389
  • Valuation Date: Jan 17, 2024
  • Confidence Score: 66
  • Final Value: 274,979
  • High Value: 340,698
  • Low Value: 209,260

    Market Valuation

  • Market Total Value: $159,510
  • Market Land Value: $28,000
  • Market Improvement Value: $131,510

    Assessments Valuation

  • Assessed Year: 2023
  • Assessed Total Value: $159,510
  • Assessed Land Value: $28,000
  • Assessed Improvements Value: $131,510

    Exemptions

  • Senior Citizen Exemption : Yes
  • Widow Exemption: Yes
  • Homeowner Exemption: Yes
Data used for valuation calculations is provided by RealtyHop, and other third party sources

Comparables

Unit
Status
Type
Beds
Baths
ft²
Price/ft²
Asking Price
Listed On
Closing Price
Sold On
HOA + Taxes

About Hill


Similar Homes for Sale

Currently no similar homes around

Nearby Rentals


Frequently Asked Questions

When was property at 220 High Point Drive built and last sold?
The property at 220 High Point Drive was built in and last sold on Jan 1, 1970 for $0.
How much is this home worth?
The estimated value of the home located at 220 High Point Drive is $601,443.
What are some comparable homes to 220 High Point Drive?
There are currently no comparable homes to 220 High Point Drive.