by RH Advisors

Check Availability
Listed by: John Hatton, Berkley & Veller Greenwood Country, Off: 802-254-6400, , Listing Courtesy of Prime MLS
$550,000
● House - For Sale

220 Hale

Guilford, VT 05301
bedrooms
4 Beds
bathrooms
2 Baths, 1 Half Bath
square feet
3,683 Ft²
$3,332
Est. Monthly

About This Property

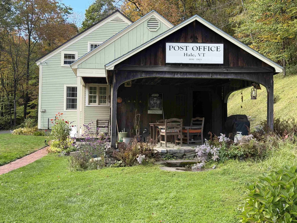
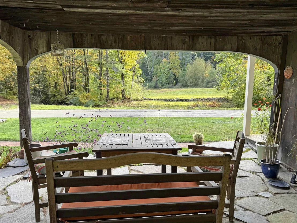
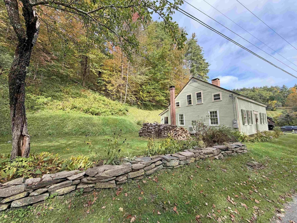
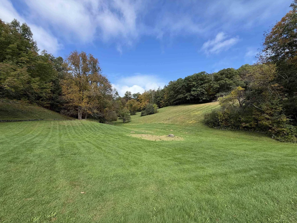
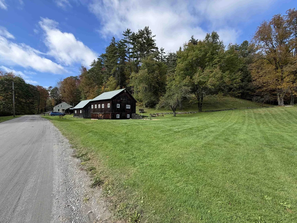
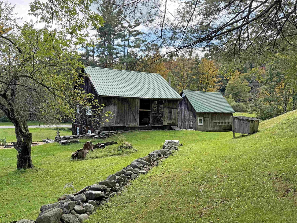
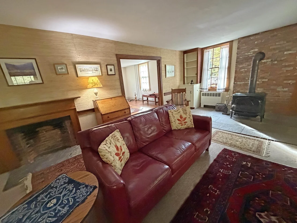
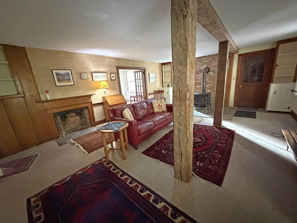
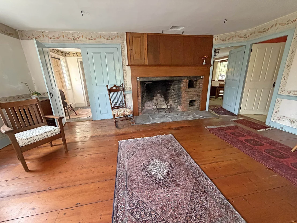
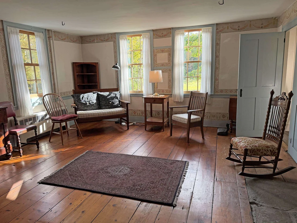
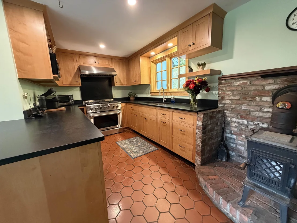
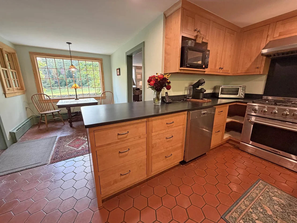
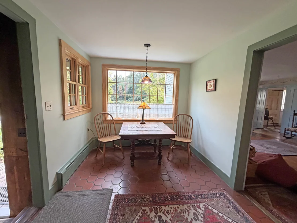
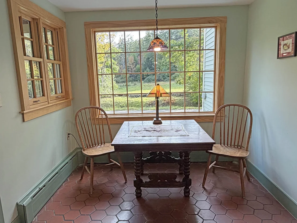
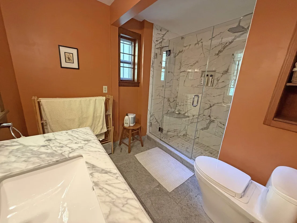
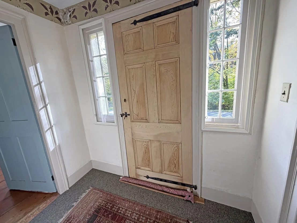
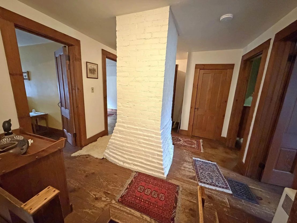
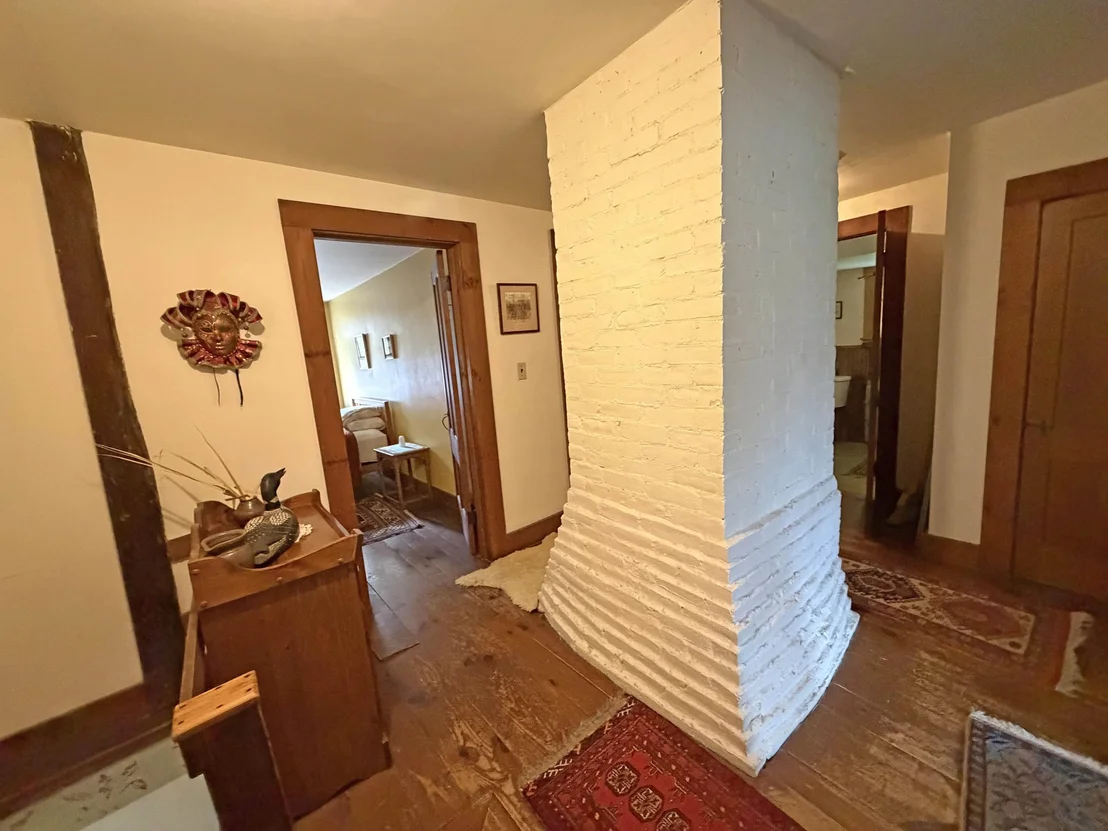
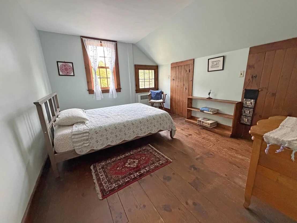
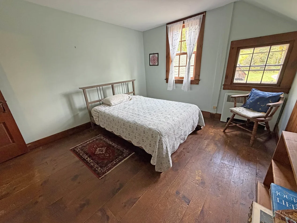
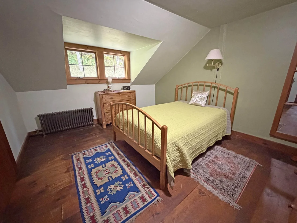
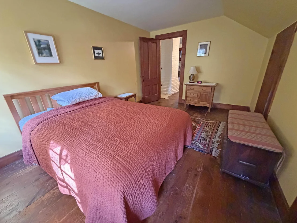
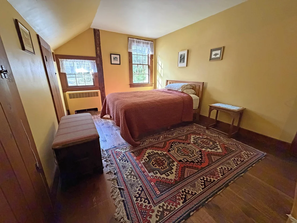
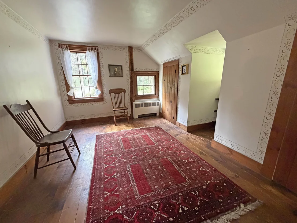
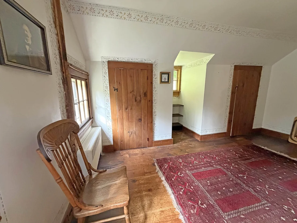
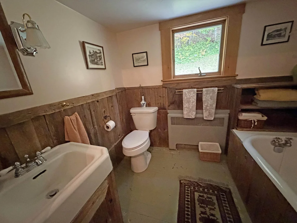
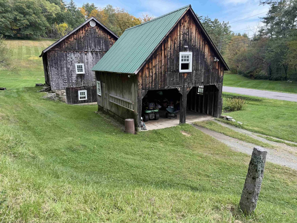
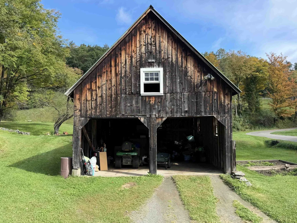
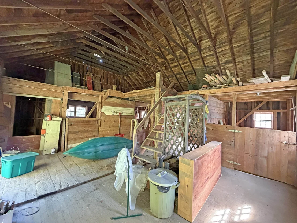
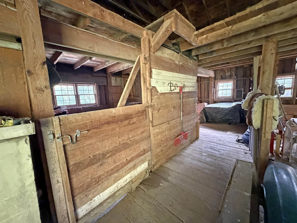
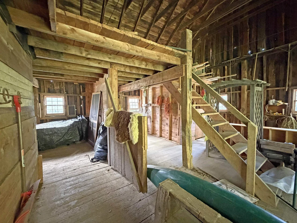
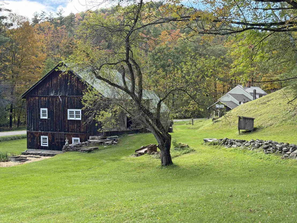
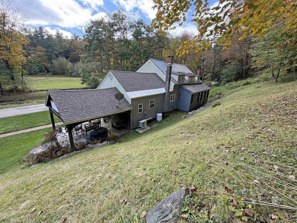
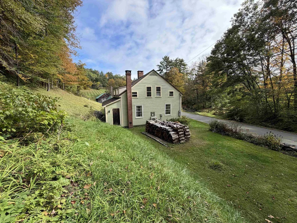
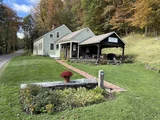
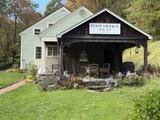
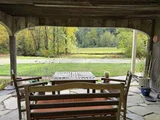
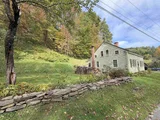
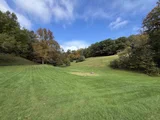
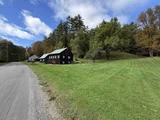
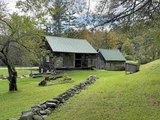
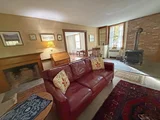
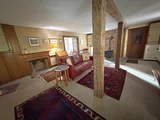
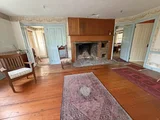
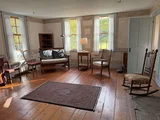
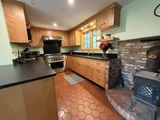
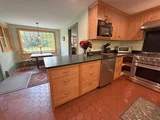
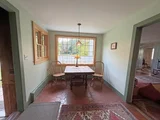
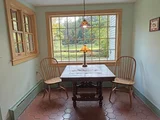
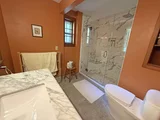
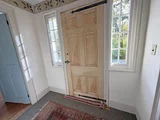
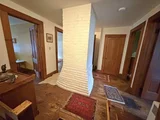
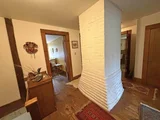
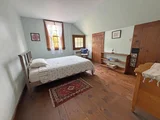
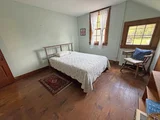
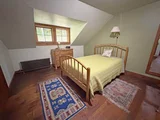
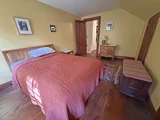
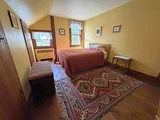
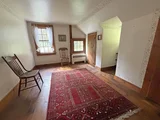
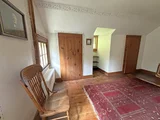
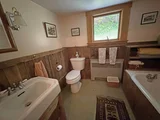
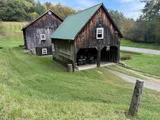
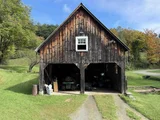
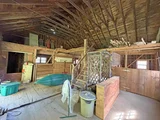
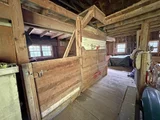
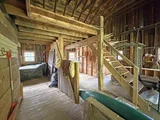
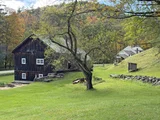
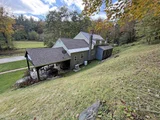
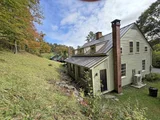
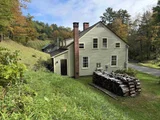
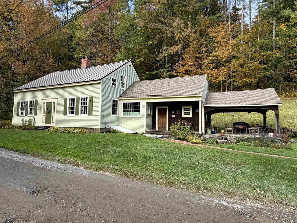
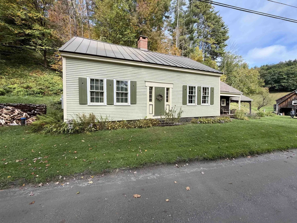
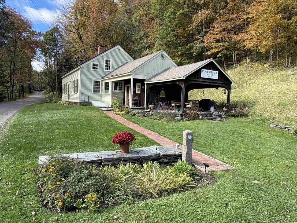
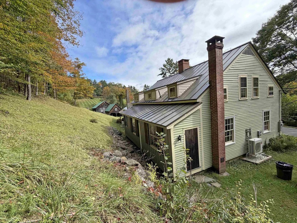
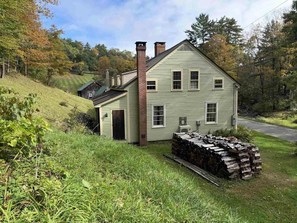
Welcome to one of Guilford's oldest houses. Built in 1796, this is a classic south-facing center chimney Cape, situated on 16.8 acres of mowed fields and wooded hillside terrain. This is one of those houses that the owners have taken good care of with many upgrades with an emphasis on preserving original features.  The house has 4 Bedrooms, 2 ½ updated baths, kitchen with breakfast nook, dining room, front parlor and family room. The chimney in the main room has a large Rumford Fireplace with an original Bee Hive oven. There is also a mud room with storage and a covered welcoming stone porch. The properties' several stone walls provide opportunities for flowers and gardening.  HVAC consists of a steam based boiler radiator system, two Mitsubishi Heat AC Pumps and two Jotul wood stoves.  There is also a large barn used to care for current and previous owners' horses. Another building serves as a two-bay garage. Both buildings have ample storage.  Hale Rd and Hinesburg Rd run through the property with land on both sides (almost 1,200 ft of road frontage). A brook provides part of the southern border.  The owners have been here for over 40 years. Properties like this are a rare find.
Unit Size
3,683 Ft²
Days on Market
-
Land Size
16.80 acres
Price per sqft
$149
Property Type
House
Property Taxes
$631
HOA Dues
-
Year Built
1796

Listed By

John Hatton
Berkley & Veller Greenwood Country

Payment Calculator (Computations Provided by RealtyHop)

Cap Rate Calculator

Last updated: 7 hours ago (Prime MLS #5112916)

Price History

Date / Event Date Event Price
Oct 5, 2026 Listed by Berkley & Veller Greenwood Country $550,000
Listed by Berkley & Veller Greenwood Country

Property Highlights

Garage
Fireplace
Parking Details
Has Garage
Has Open Parking
Parking Features: Driveway, Garage, Barn
Garage Spaces: 2
Interior Details
Half Bathrooms: 1
Full Bathrooms: 2
Interior Features: Blinds, Dining Area, Wood Fireplace, 2 Fireplaces, Kitchen/Dining
Appliances: Dishwasher, Dryer, Refrigerator, Washer, Water Heater, Gas Stove
Flooring Type: Softwood, Wood
Rooms: 8
Basement: Yes
Exterior Details
Square Footage: 3683
Architectural Style: Cape
Year Built: 1796
Construction Materials: Wood Siding, Clapboard
Lot Features: Pasture, Level, Country Setting, Horse/Animal Farm, Major Road Frontage, Pond Site, Rural
Lot Size Area: 731808
Lot Size Units: Square Feet
Lot Size Acres: 16.8
Lot Size Square Feet: 731808
Water Source: Drilled Well
Financial Details
Tax Annual Amount: $7,567
Utilities Details
Cooling Type: None
Heating Type: Steam, Wood Stove, Mini Split, Boiler
Sewer : Private Sewer, Septic Tank

Building Info

Overview

    General

  • Year Built: 1796
  • Effective Year Built: 1796
  • Building Count: 1
  • Total Rooms: 8
  • Bedroom Count: 4
  • Bathroom Count: 3
  • Full Bathrooms: 2
  • Partial Bathrooms: 3
  • Building Condition: 6
  • Building Quality: 0
  • Construction Type: 6
  • Building Style: 0
  • Exterior Walls Type: 18
  • Interior Walls Type: 0
  • Roof Shape Type: 1
  • Roof Cover Type: 5
  • Floor Count: 200
  • Floor Cover: 0
  • Basement Type: 6
  • Basement Area: 1,160
  • Garage Type: 0
  • Parking Space Count: 0
  • Patio Type: 0
  • Porch Type: 0
  • Pool Type: 0

    Dimensions

  • Lot Size Square Feet: 731,808
  • Total Building Area: 2,523
  • Building Area: 2,523
  • Building Area Measurement: L

    Heating and Cooling

  • Air Conditioning: 0
  • Heating: 16
  • Heated Square Feet: 2,523
  • Heating Fuel Type: 0

    Utilities

  • Sewer System: 0
  • Water Service: 0

Building

  • Building Type: 0
  • Property Class: R
  • Land Acres: 0000016800
  • Standard Land Use Code: 1001
  • County Land Use Code: 101
  • Legal Description 1: 1.5 STY DWL & LAND

Neighborhood

  • School District Name: Windham Southeast Supervisory Union
  • Census Tract: 968700

Zoning

  • Zoning: VR

Geography

  • Assessors Map Reference: 038
  • Parcel: (086) 038
  • Municipality: GUILFORD
  • Latitude: 42.81
  • Longitude: -72.6647

    Address

  • Full Address: 220 Hale Rd
  • Address - House Number: 220
  • Address - Street Name: Hale
  • Address - Suffix Type: Rd
  • State: VT
  • City Name: Brattleboro
  • Carrier Code: R004
  • 4-Digit Zip Code: 8125
  • Zip Code: 05301

Valuation

    Tax

  • Tax Year: 2022
  • Tax Amount: $604,200
  • Tax Rate Code Area: 086
    Appraisal Valuation

  • Standard Deviation: 0.2107
  • Valuation Date: Jan 27, 2024
  • Confidence Score: 57
  • Final Value: 292,602
  • High Value: 354,276
  • Low Value: 230,927

    Assessments Valuation

  • Assessed Year: 2022
  • Assessed Total Value: $261,220

    Exemptions

  • Homeowner Exemption: Yes
Data used for valuation calculations is provided by RealtyHop, and other third party sources

Comparables

Unit
Status
Type
Beds
Baths
ft²
Price/ft²
Asking Price
Listed On
Closing Price
Sold On
HOA + Taxes

About Windham


Similar Homes for Sale

Currently no similar homes around

Nearby Rentals


Frequently Asked Questions

When was property at 220 Hale Road built and last sold?
The property at 220 Hale Road was built in 1796 and last sold on Jan 1, 1970 for $0.
How much is this home worth?
The estimated value of the home located at 220 Hale Road is $568,894.
What are some comparable homes to 220 Hale Road?
There are currently no comparable homes to 220 Hale Road.