See Home Value
Listing Courtesy of: Kelly Hand, LoKation Real Estate, LLC
$394,990
● House - Off Market

220 Galway Lane

Hampton, GA 30228
bedrooms
4 Beds
bathrooms
2 Baths, 1 Half Bath
square feet
2,352 Ft²
$1,982
Est. Monthly

About This Property

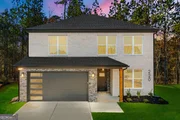
The Ultimate Luxury! New Designer Home Ready for Immediate Occupancy. The home is move-in ready 4-bedroom, 2.5-bath package on a quiet cul-de-sac. Step into pure sophistication with 9-foot ceilings throughout the entire home, hardwood floors throughout, designer upgraded lighting, and custom detailing including a shiplap fireplace with floating shelves, a convenient mudroom drop-off zone with shelving, and designer feature walls in the versatile office/flex room and the luxurious owner's suite. The gourmet kitchen is a chef's dream, featuring quartz countertops with a stunning waterfall edge, a modern backsplash, and a walk-in pantry with custom wooden shelving, while all bathrooms feature elegant tile flooring and Frameless LED Front Light and Backlit 3 Colors Dimmable Anti-Fog Wall Bathroom Vanity Mirrors in all of the bathrooms. The owner's suite offers a spa-like retreat with a separate soaking tub and tiled shower with a frames shower door, and the home is completed by a flexible upstairs loft, ceiling fans in all bedrooms, and a covered back porch perfect for entertaining. View this masterfully finished home immediately-it defines luxury living! This is a Designer Series home by Splendid Development and represents an unmatched value in the the luxury home market.
Unit Size
2,352 Ft²
Days on Market
-
Land Size
0.04 acres
Price per sqft
$168
Property Type
House
Property Taxes
$42
HOA Dues
-
Year Built
-

Payment Calculator

Cap Rate Calculator

Last updated: 10 months ago (FMLS #7678032)

Price History

Date / Event Date Event Price
Jan 15, 2026 Sold
Sold
Dec 20, 2025 In contract -
In contract
Nov 6, 2025 Listed by LoKation Real Estate, LLC $394,990
Listed by LoKation Real Estate, LLC
Sep 14, 2025 Listed by Lokation Real Estate LLC $394,990
Listed by Lokation Real Estate LLC
The Ultimate Luxury! New Designer Home Ready for Immediate Occupancy. The home is move-in ready 4-bedroom, 2.5-bath package on a quiet cul-de-sac. Step into pure sophistication with 9-foot ceilings throughout the entire home, hardwood floors throughout, designer upgraded lighting, and custom detailing including a shiplap fireplace with floating shelves, a convenient mudroom drop-off zone with shelving, and designer feature walls in the versatile office/flex room and the luxurious owner's suite. The gourmet kitchen is a chef's dream, featuring quartz countertops with a stunning waterfall edge, a modern backsplash, and a walk-in pantry with custom wooden shelving, while all bathrooms feature elegant tile flooring and Frameless LED Front Light and Backlit 3 Colors Dimmable Anti-Fog Wall Bathroom Vanity Mirrors in all of the bathrooms. The owner's suite offers a spa-like retreat with a separate soaking tub and tiled shower with a frames shower door, and the home is completed by a flexible upstairs loft, ceiling fans in all bedrooms, and a covered back porch perfect for entertaining. View this masterfully finished home immediately-it defines luxury living! This is a Designer Series home by Splendid Development and represents an unmatched value in the the luxury home market.

Property Highlights

Garage
Fireplace

Building Info

Overview

    General

  • Bedroom Count: 0
  • Building Condition: 0
  • Building Quality: 0
  • Construction Type: 0
  • Building Style: 0
  • Exterior Walls Type: 0
  • Interior Walls Type: 0
  • Roof Shape Type: 0
  • Roof Cover Type: 0
  • Floor Cover: 0
  • Basement Type: 0
  • Basement Area: 0
  • Garage Type: 0
  • Parking Space Count: 0
  • Patio Type: 0
  • Porch Type: 0
  • Pool Type: 0

    Dimensions

  • Lot Size Square Feet: 1,611
  • Total Building Area: 0
  • Building Area: 0

    Heating and Cooling

  • Air Conditioning: 0
  • Heating: 0
  • Heating Fuel Type: 0

    Utilities

  • Sewer System: 0
  • Water Service: 0

Building

  • Building Type: 0
  • Property Class: V
  • Subdivision: WOOLSEY ESTATES
  • Land Acres: 0000000174
  • Standard Land Use Code: 8001
  • County Land Use Code: 0100
  • Legal Description 1: LLOT: 14 LDIST:3 LOT:29 PHASE:1

Neighborhood

  • School District Name: Henry County School District
  • Census Tract: 070504

Geography

  • District: 3
  • Subdivision Phase Number: 1
  • Parcel: 005A01029000
  • Lot: 14
  • Municipality: UNINCORP
  • Latitude: 33.3617
  • Longitude: -84.3539

    Address

  • Full Address: 220 Galway Ln
  • Address - House Number: 220
  • Address - Street Name: Galway
  • Address - Suffix Type: Ln
  • State: GA
  • City Name: Hampton
  • Carrier Code: R001
  • 4-Digit Zip Code: 1836
  • Zip Code: 30228

Valuation

    Tax

  • Tax Year: 2023
  • Tax Amount: $41,183
  • Initial Tax Delinquent Year: 2015
  • Tax Rate Code Area: 0001

    Market Valuation

  • Market Total Value: $25,000
  • Market Land Value: $25,000

    Assessments Valuation

  • Assessed Year: 2023
  • Assessed Total Value: $10,000
  • Assessed Land Value: $10,000

    Sales

  • Current Sale Contract Date: Jan 03, 2024
  • Current Sale Recording Date: Jan 05, 2024
  • Current Sale Document Type: 71
Data used for valuation calculations is provided by RealtyHop, and other third party sources

Comparables

Unit
Status
Type
Beds
Baths
ft²
Price/ft²
Asking Price
Listed On
Closing Price
Sold On
HOA + Taxes

About Woolsey Estates


Similar Homes for Sale

Currently no similar homes around

Nearby Rentals

Unit for rent at 109 Laketrail Drive, Griffin, GA, 30223

$3,900 /mo

  • 4 Beds
  • 3 Baths
  • 2,841 ft²
109 Laketrail Drive, Griffin, GA, 30223


Frequently Asked Questions

When was property at 220 Galway Lane built and last sold?
The property at 220 Galway Lane was built in and last sold on Jan 3, 2024 for $0.
How much is this home worth?
The estimated value of the home located at 220 Galway Lane is $0.
What are some comparable homes to 220 Galway Lane?
There are currently no comparable homes to 220 Galway Lane.