Check Availability
Longmeadow 01106
22 Williston Dr
$529,900
● House - In Contract

22 Williston Dr

Longmeadow, MA 01106
bedrooms
3 Beds
bathrooms
2 Baths
square feet
1,892 Ft²
$3,406
Est. Monthly

About This Property

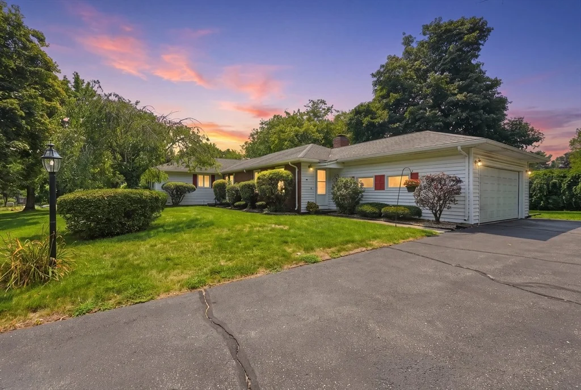
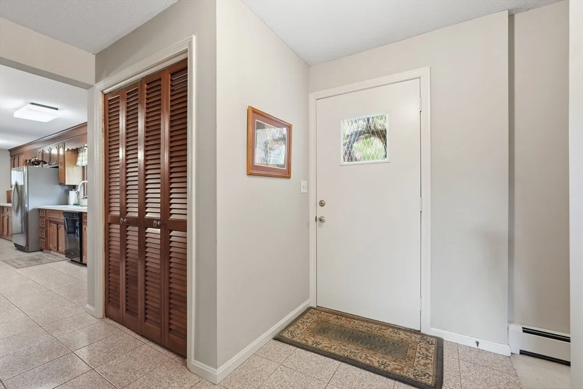
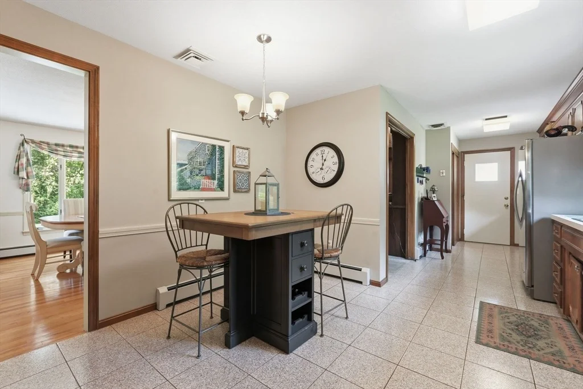
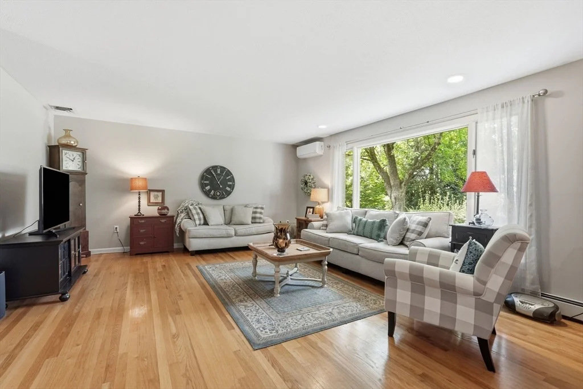
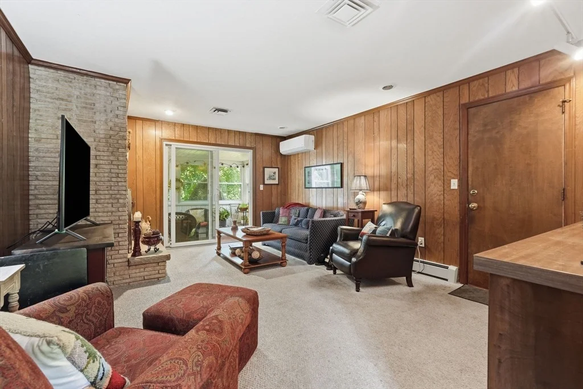
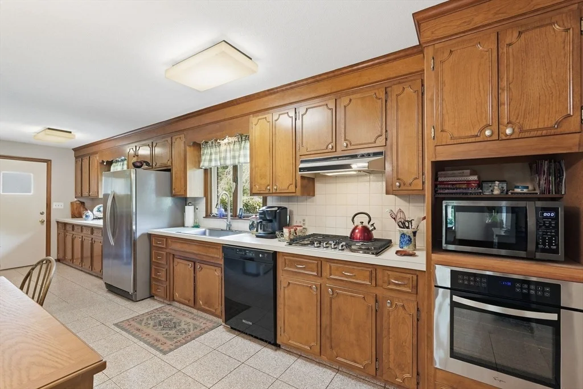
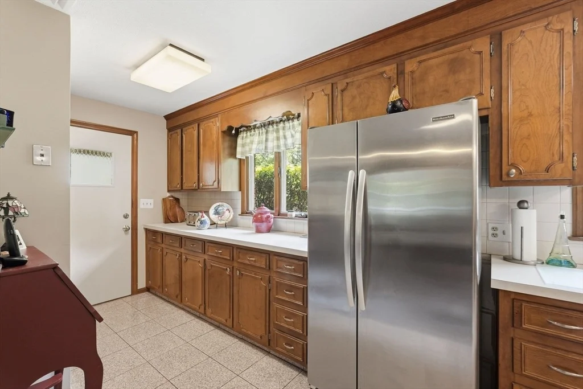
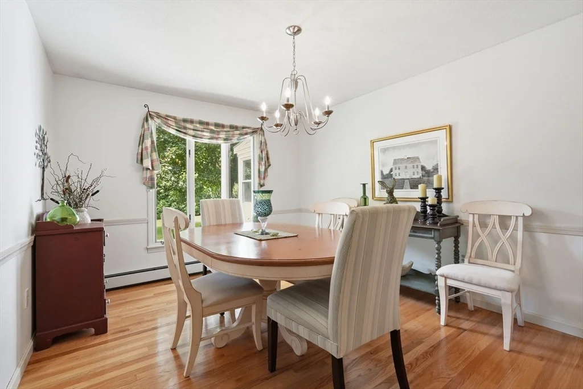
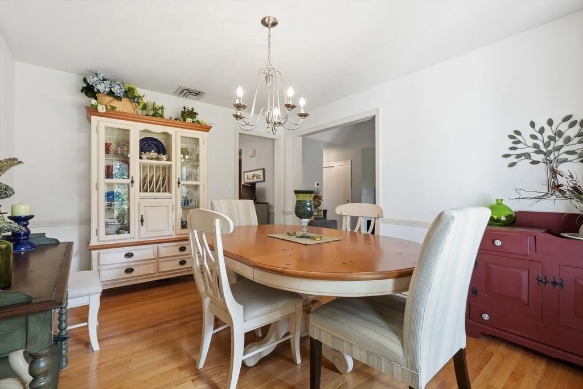
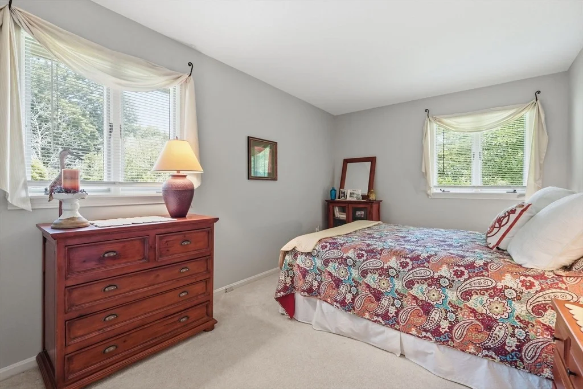
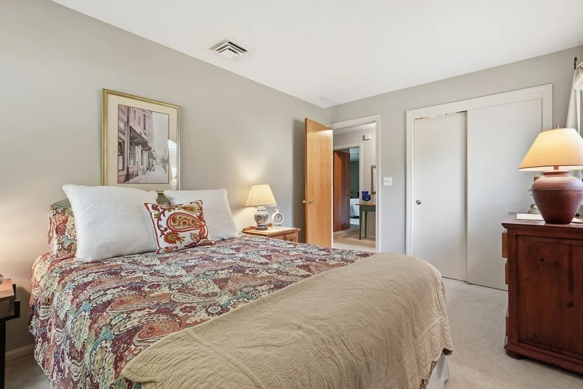
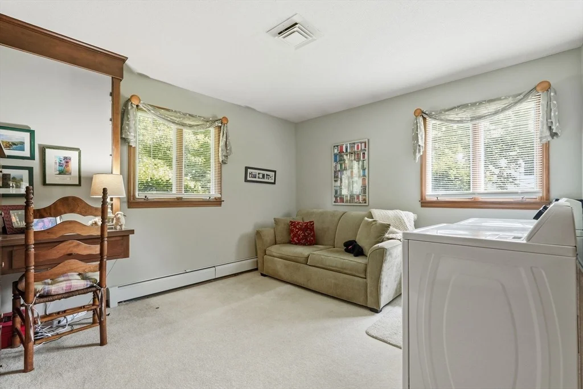
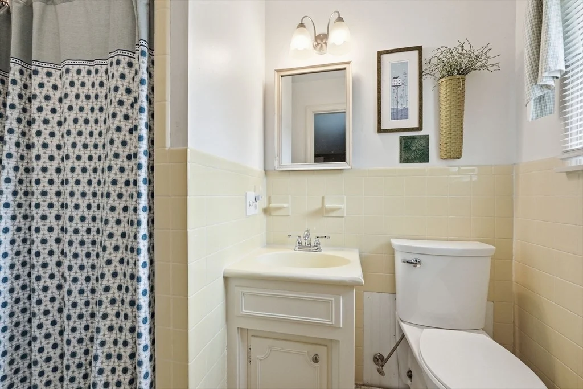
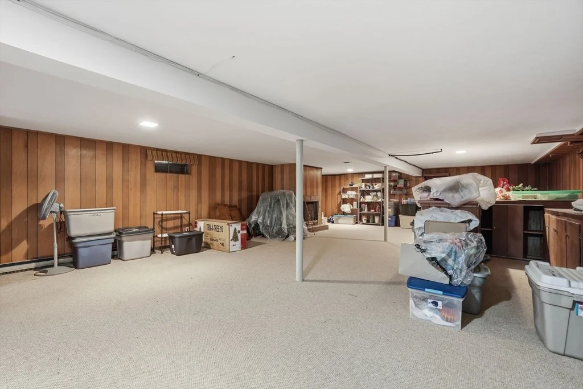
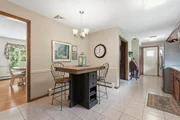
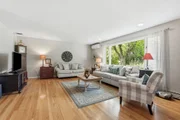
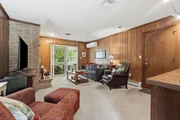
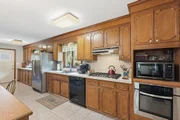
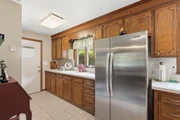
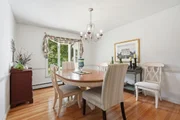
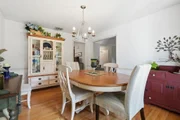
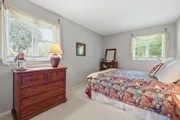
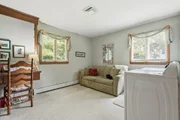
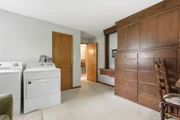
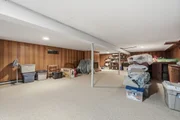
Prime location! SHOWINGS BEGIN  SUNDAY AUG 23rd . Conveniently located near town center shops, this well-maintained 3 BR, 2 BA ranch sits on a private, level 0.5-acre lot and offers classic one-floor living. Quality steel-beam construction anchors the home, which boasts exposed hardwood flooring in the living and dining rooms and hardwood underneath remaining main-level carpets. The functional kitchen includes granite counters, custom cabinets, tile floor, and a pantry. A warm family room with a wood-burning fireplace and custom built-ins connects directly to the 2-car garage and opens via sliders to a (sun room) screened-in porch and lush backyard. The lower level includes 868 sq ft of partially finished space featuring a built-in wet bar, second fireplace, and dedicated cedar closet. Current owners have removed wallpaper and painted interior neutral colors. Upgrades & amenities include:Energy-efficient ductless mini-split  A/C (2016), 2019 gas heat system, Low-maintenance vinyl siding & newer roof (apo 2013), Underground sprinkler system, Abundant closet space throughout. ALL showings begin Sunday,  August 23, 2026.
Unit Size
1,892 Ft²
Days on Market
-
Land Size
0.50 acres
Price per sqft
$280
Property Type
House
Property Taxes
$804
HOA Dues
-
Year Built
1968

Listed By

Lesly Reiter
Lesly Reiter
Keller Williams - Pioneer Valley

Payment Calculator

Cap Rate Calculator

Last updated: 2 months ago (MLSPIN #73565344)

Price History

Date / Event Date Event Price
Aug 29, 2026 In contract -
In contract
Aug 19, 2026 Listed by Keller Williams Realty $529,900
Listed by Keller Williams Realty
Aug 23, 2018 No longer available -
No longer available
Aug 11, 2018 No longer available -
No longer available
Jul 19, 2018 Sold
Sold
Show More

Property Highlights

Garage
Air Conditioning
Fireplace
Parking Details
Has Garage
Attached Garage
Has Open Parking
Parking Features: Attached, Paved, Paved
Garage Spaces: 2
Open Parking Spaces: 5
Interior Details
Full Bathrooms: 2
Interior Features: Wet Bar, Closet, Closet/Cabinets - Custom Built, Sun Room, Play Room
Appliances: Gas Water Heater, Tankless Water Heater, Oven, Dishwasher, Disposal, Range, Refrigerator, Washer, Dryer
Flooring Type: Tile, Carpet, Hardwood, Flooring - Wall to Wall Carpet
Laundry Features: In Basement, Electric Dryer Hookup
Rooms: 7
Has Fireplace
Fireplace Features: Family Room
Fireplaces: 1
Basement: Full, Partially Finished
Exterior Details
Square Footage: 1892
Security Features: Security System
Architectural Style: Ranch
Year Built Source: Public Records
Year Built: 1968
Building Area Total: 1892
Building Area Units: Square Feet
Construction Materials: Frame
Patio and Porch Features: Patio
Lot Features: Level
Lot Size Area: 0.5
Lot Size Units: Acres
Lot Size Acres: 0.5
Lot Size Square Feet: 21786
Water Source: Public
Financial Details
Tax Assessed Value: $499,200
Tax Annual Amount: $9,645
Utilities Details
Cooling Type: Ductless, Other, 3 or More
Heating Type: Baseboard, Natural Gas, Fireplace(s)
Sewer : Public Sewer

Building Info

Overview

    General

  • Year Built: 1968
  • Effective Year Built: 1968
  • Building Count: 1
  • Total Rooms: 7
  • Bedroom Count: 3
  • Bathroom Count: 2
  • Full Bathrooms: 2
  • Partial Bathrooms: 2
  • Building Condition: 6
  • Building Quality: 0
  • Construction Type: 0
  • Building Style: 11
  • Exterior Walls Type: 19
  • Interior Walls Type: 0
  • Roof Shape Type: 1
  • Roof Cover Type: 15
  • Floor Count: 100
  • Living Units: 1
  • Floor Cover: 0
  • Basement Type: 7
  • Basement Area: 1,828
  • Garage Type: 7
  • Parking Space Count: 0
  • Patio Type: 0
  • Porch Type: 0
  • Pool Type: 0

    Dimensions

  • Lot Size Square Feet: 21,786
  • Total Building Area: 1,892
  • Gross Building Area: 4,288
  • Building Area: 1,892
  • Building Area Measurement: L

    Heating and Cooling

  • Fireplace Count: 1
  • Air Conditioning: 13
  • Heating: 1
  • Heated Square Feet: 1,892
  • Heating Fuel Type: 2

    Utilities

  • Sewer System: 0
  • Water Service: 0

Building

  • Building Type: 0
  • Property Class: R
  • Land Acres: 0000000500
  • Standard Land Use Code: 1001
  • County Land Use Code: 101

Neighborhood

  • School District Name: Longmeadow School District
  • School Tax School District: LONGMEADOW SD
  • Census Tract: 813303

Zoning

  • Zoning: RA2

Geography

  • Parcel: LONG M:0783 B:0006 L:0055
  • Block: 6
  • Lot: 55
  • Municipality: LONGMEADOW
  • Latitude: 42.0556
  • Longitude: -72.5464

    Address

  • Full Address: 22 Williston Dr
  • Address - House Number: 22
  • Address - Street Name: Williston
  • Address - Suffix Type: Dr
  • State: MA
  • City Name: Longmeadow
  • Carrier Code: C022
  • 4-Digit Zip Code: 2110
  • Zip Code: 01106

Valuation

    Tax

  • Tax Year: 2024
  • Tax Amount: $916,100
  • Initial Tax Delinquent Year: 2022

    Appraisal Valuation

  • Standard Deviation: 0.1781
  • Valuation Date: Feb 07, 2024
  • Confidence Score: 76
  • Final Value: 466,555
  • High Value: 549,655
  • Low Value: 383,454

    Assessments Valuation

  • Assessed Year: 2024
  • Assessed Total Value: $443,000
  • Assessed Land Value: $174,100
  • Assessed Improvements Value: $268,900
Data used for valuation calculations is provided by RealtyHop, and other third party sources

Comparables

Unit
Status
Type
Beds
Baths
ft²
Price/ft²
Asking Price
Listed On
Closing Price
Sold On
HOA + Taxes

About Longmeadow


Similar Homes for Sale

Currently no similar homes around

Nearby Rentals


Frequently Asked Questions

When was property at 22 Williston Drive built and last sold?
The property at 22 Williston Drive was built in 1968 and last sold on Jan 1, 1970 for $0.
How much is this home worth?
The estimated value of the home located at 22 Williston Drive is $533,575.
What are some comparable homes to 22 Williston Drive?
There are currently no comparable homes to 22 Williston Drive.