by RH Advisors

Check Availability
Jamesport 11901
22 Tuthills Lane
$1,745,000
● House - For Sale

22 Tuthills Lane

Riverhead, NY 11901
bedrooms
4 Beds
bathrooms
3 Baths, 1 Half Bath
square feet
3,908 Ft²
$10,110
Est. Monthly

About This Property

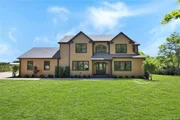
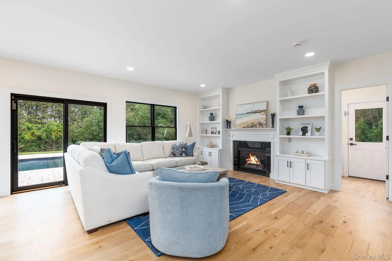
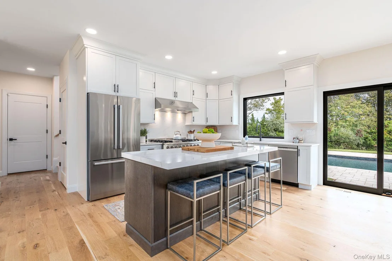
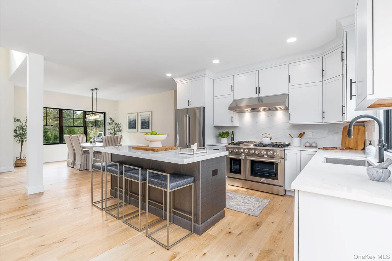
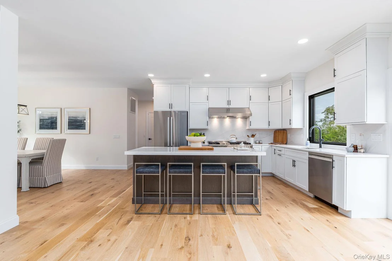
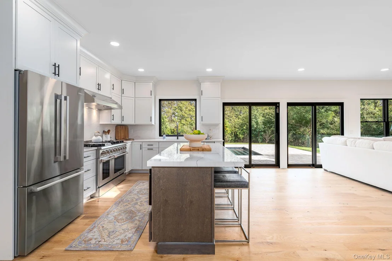
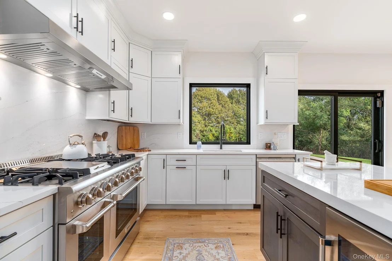
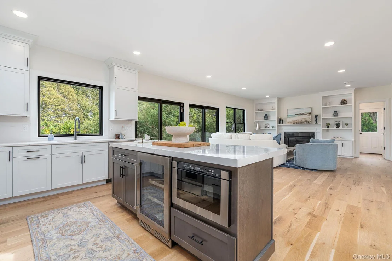
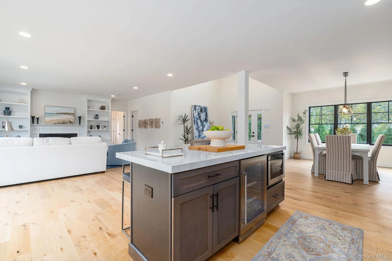
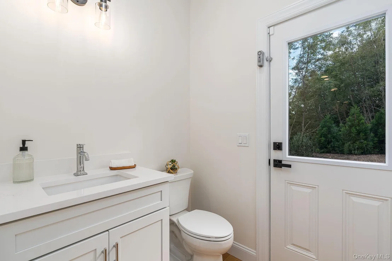
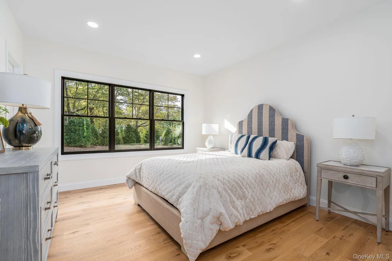
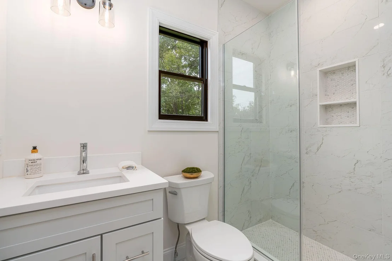
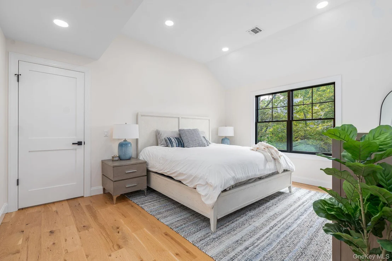
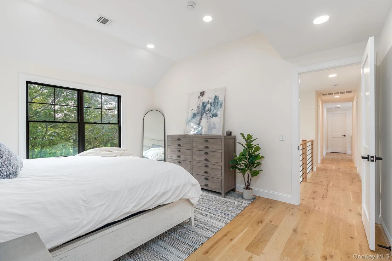
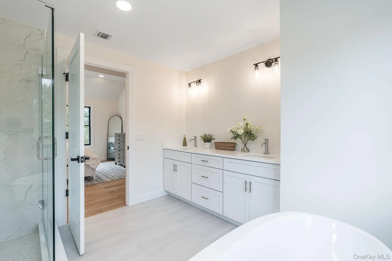
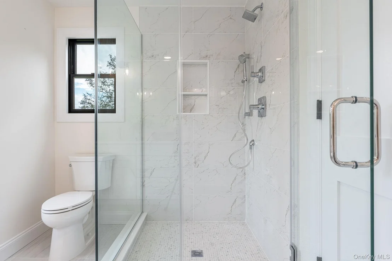
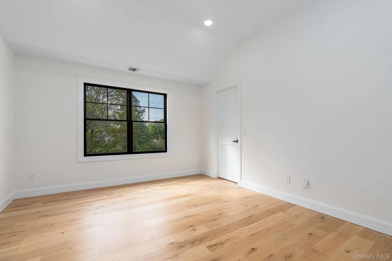
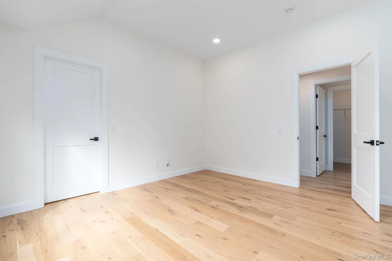
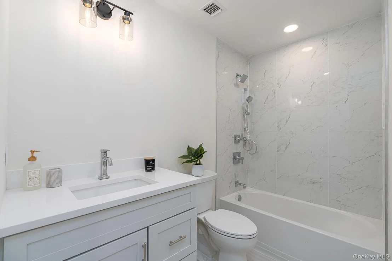
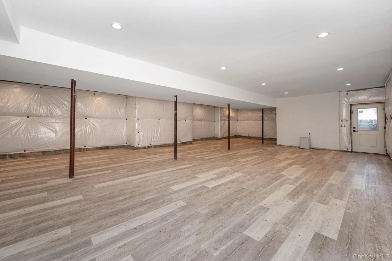
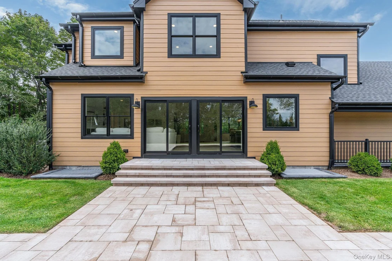
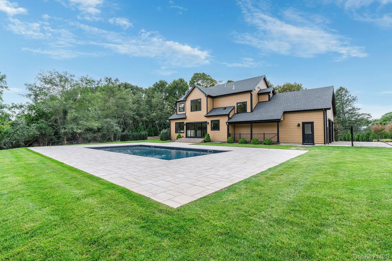
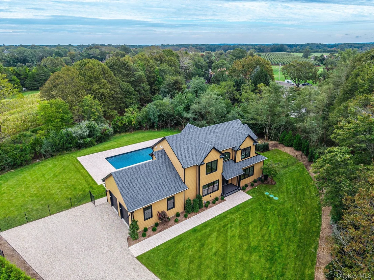
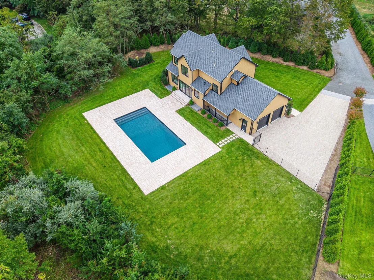
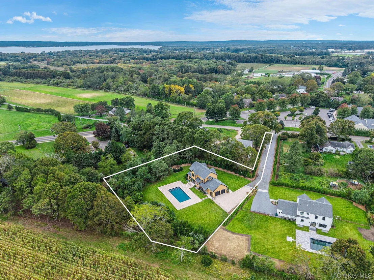
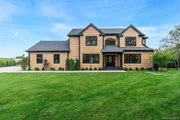
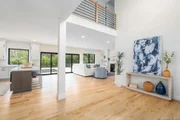
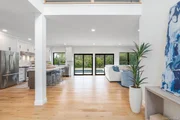
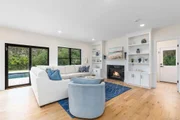
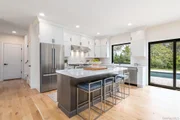
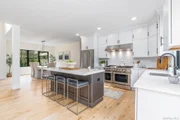
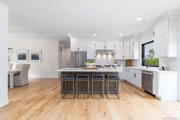
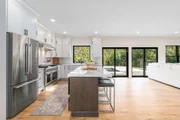
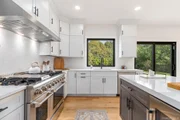
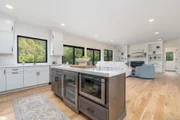
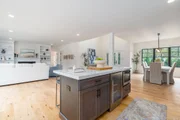
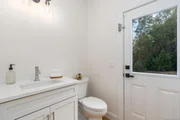
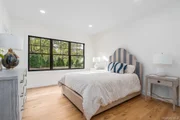
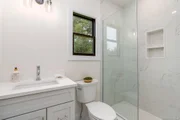
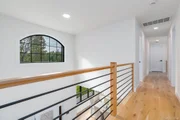
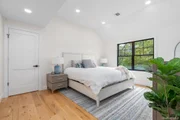
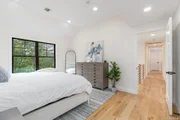
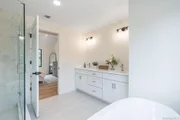
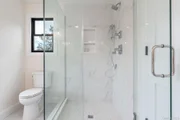
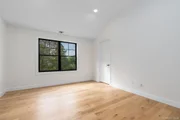
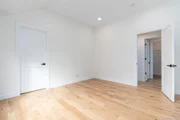
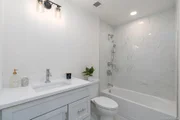
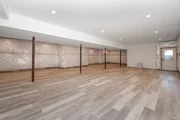
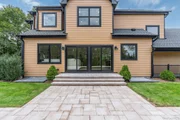
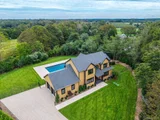
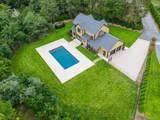
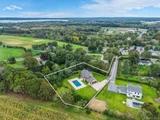
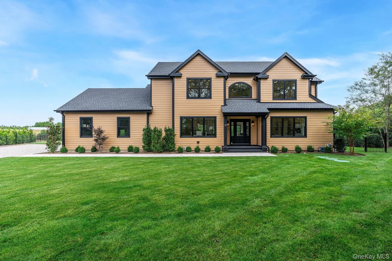
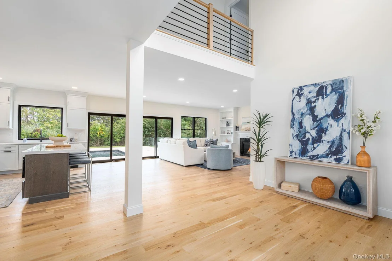
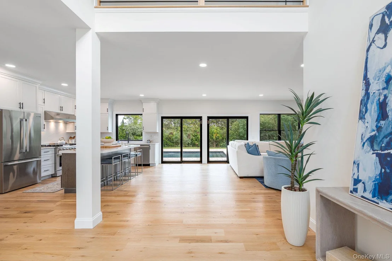
Exceptional New Construction by One of the North Fork's Most Prominent and Coveted Builders.  A rare opportunity to own the final residence in an exclusive development, showcasing exceptional craftsmanship, sophisticated design, and thoughtfully curated finishes throughout. Privately situated 1,000 feet from the road on 1.2 beautifully landscaped acres, this luxurious estate offers the ultimate North Fork lifestyle, with sweeping views of acres of protected, undeveloped land.  A striking imported Woodtone Hardie Plank exterior sets the tone for the home's refined architectural design, complemented by an impressive $150,000 professional landscaping package. Inside, expansive, light-filled living spaces and an open-concept layout create an effortless flow for both everyday living and elegant entertaining. At the heart of the home, a bespoke chef's kitchen features an oversized Cambria quartz island, full-height matching backsplash, and custom double-stacked cabinetry. A first-floor guest suite with a full bath provides comfort and flexibility for family and visitors.  Upstairs, the generously proportioned primary suite offers a private retreat with a luxurious spa-inspired bath, accompanied by spacious guest bedrooms and a beautifully appointed shared bathroom. The expansive lower level extends the home's full footprint and features soaring ceilings, wide-plank flooring, recessed lighting, three egress windows, and a private exterior entrance, offering exceptional potential for additional living and entertaining space.
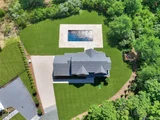
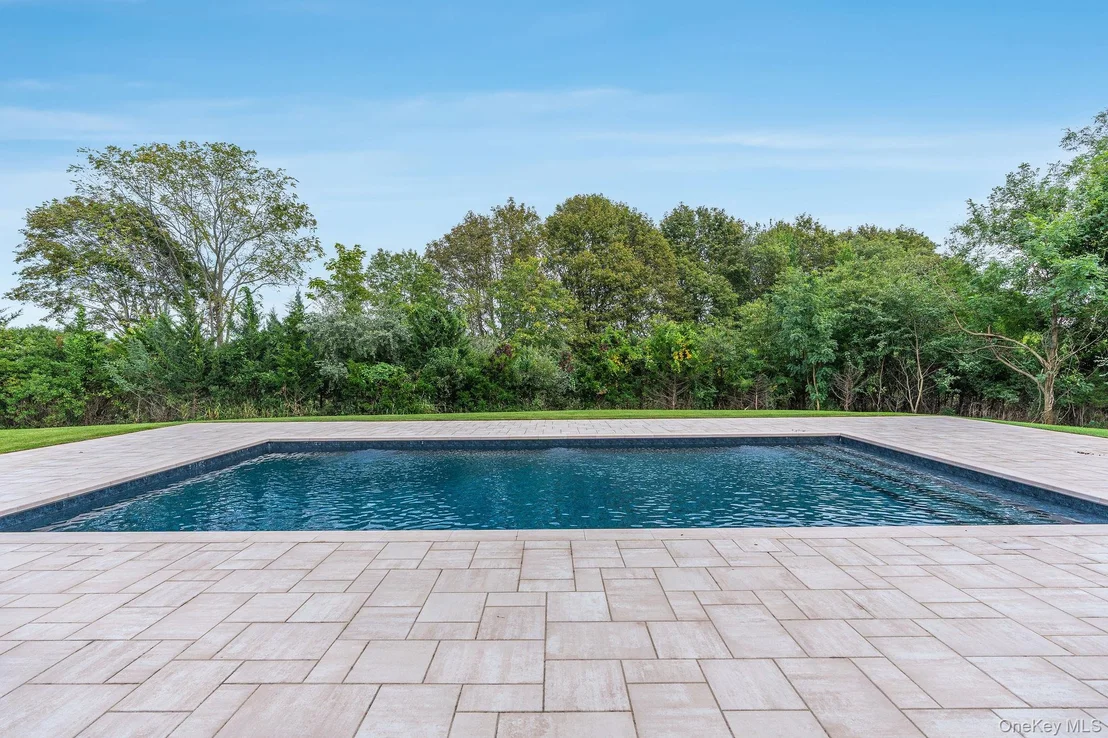
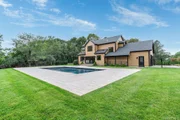
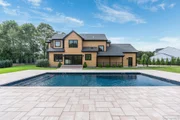
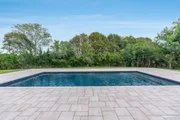
Outdoors, a resort-inspired setting awaits with a 20' x 40' heated saltwater pool, custom masonry patio, lush professional landscaping, and breathtaking vistas of preserved open space, creating an extraordinary sense of privacy and tranquility. Complete with smart-home integration, EV charging, and designer furnishings included, this exceptional residence offers the ultimate turnkey experience.  With the Certificate of Occupancy in hand and ready for immediate occupancy, this extraordinary home presents a rare opportunity to experience the very best of North Fork luxury living, conveniently
located near all the best vineyards, farm stands, beaches, shops and more!
Unit Size
3,908 Ft²
Days on Market
31 days
Land Size
1.20 acres
Price per sqft
$447
Property Type
House
Property Taxes
$1,542
HOA Dues
-
Year Built
-

Listed By

Kristy Naddell
Kristy Naddell
Douglas Elliman Real Estate
Robert .Merolla
Timber Ridge Realty LLC

Payment Calculator

Cap Rate Calculator

Last updated: 26 days ago (OneKey MLS #KEY1056659)

Price History

Date / Event Date Event Price
Oct 6, 2026 Listed by Douglas Elliman Real Estate $1,745,000
Listed by Douglas Elliman Real Estate
Sep 26, 2026 Temporarily off market -
Temporarily off market
Sep 11, 2026 Price Decreased $1,785,000
↓ $110K (5.8%)
Price Decreased
Jul 2, 2026 Listed by Aurora Property Group $1,895,000
Listed by Aurora Property Group
$110,000 Price Improvement! Builder's last and absolutely stunning home, closing out his development. Ultra-luxury new construction with CO's in hand, fully furnished, and ready for immediate occupancy. Definitely won't last! Wrapped in an imported Woodtone Hardie Plank exterior with a striking, low-maintenance finish, this 1.2-acre estate lot sits 1,000 feet off the road for total privacy, framed by a $150,000 professional landscaping package. The open-concept first floor is built for entertaining, anchored by a bespoke chef's kitchen with a Cambria quartz island, a matching full-height backsplash, and double-stacked custom cabinetry. A first-floor guest suite with a full bath offers effortless single-level living. Upstairs, a spacious primary suite with a luxurious spa bath is joined by generous secondary bedrooms and a shared bath. The lower level spans the home's full footprint with soaring ceilings, wide-plank flooring, recessed lighting, a private exterior entrance, and three egress windows — ready to be finished as additional living space. Outside, a 20x40 heated saltwater pool and custom masonry patio overlook countless acres of protected land that can't be built on. Full smart-home integration and EV charging complete this truly turnkey estate — ready to enjoy this fall!
Feb 17, 2025 Sold
Sold
Show More

Property Highlights

Garage
Air Conditioning
Fireplace
Parking Details
Has Garage
Parking Features: Garage
Garage Spaces: 2
Interior Details
Half Bathrooms: 1
Full Bathrooms: 3
Interior Features: Built-in Features, Cathedral Ceiling(s), Double Vanity, Eat-in Kitchen, Entrance Foyer, High Ceilings, Natural Woodwork, Open Floorplan, Pantry, Recessed Lighting, Smart Thermostat, Soaking Tub, Tray Ceiling(s), Walk-In Closet(s), First Floor Bedroom, First Floor Full Bath, Chefs Kitchen, Entertainment Cabinets, Formal Dining, Open Kitchen
Appliances: ENERGY STAR Qualified Appliances
Rooms: 10
Has Fireplace
Basement: Full
Exterior Details
Square Footage: 3908
Square Footage Source: $0
Property Condition: New Construction
Architectural Style: Traditional, Estate
Year Built: 2026
Building Area Units: Square Feet
Construction Materials: HardiPlank Type
Pool Features: Electric Heat, Salt Water
Pool is Private
Lot Size Area: 52272
Lot Size Units: Square Feet
Lot Size Acres: 1.2
Lot Size Square Feet: 52272
Water Source: Public
Financial Details
Tax Annual Amount: $18,500
Utilities Details
Cooling Type: Central Air
Heating Type: Natural Gas
Sewer : Septic Tank

Building Info

Overview

    General

  • Bedroom Count: 0
  • Building Condition: 0
  • Building Quality: 0
  • Construction Type: 0
  • Building Style: 0
  • Exterior Walls Type: 0
  • Interior Walls Type: 0
  • Roof Shape Type: 0
  • Roof Cover Type: 0
  • Floor Cover: 0
  • Basement Type: 0
  • Basement Area: 0
  • Garage Type: 0
  • Parking Space Count: 0
  • Patio Type: 0
  • Porch Type: 0
  • Pool Type: 0

    Dimensions

  • Lot Size Square Feet: 52,272
  • Lot Size Depth Feet: 1,920
  • Lot Size Frontage Feet: 200
  • Total Building Area: 0
  • Building Area: 0

    Heating and Cooling

  • Air Conditioning: 0
  • Heating: 0
  • Heating Fuel Type: 0

    Utilities

  • Sewer System: 0
  • Water Service: 5

Building

  • Building Type: 0
  • Property Class: V
  • Land Acres: 0000001200
  • Standard Land Use Code: 8001
  • County Land Use Code: 311
  • Legal Description 1: MINOR X G E GERGELA 2005 9/20/05 #11309 LOT 3 CERT OF AB #5553 9/20/05

Neighborhood

  • School District Name: Riverhead Central School District
  • School Tax School District: RIVERHEAD
  • Census Tract: 169905

Zoning

  • Zoning: 04 - FARM

Geography

  • Account Number: 18
  • District: 0600-0
  • Section: 68.00
  • Parcel: 0600-068.00-01.00-010.007
  • Block: 1
  • Lot: 10.007
  • Municipality: RIVERHEAD
  • Latitude: 40.9504
  • Longitude: -72.6017

    Address

  • Full Address: 22 Tuthills Ln
  • Address - House Number: 22
  • Address - Street Name: Tuthills
  • Address - Suffix Type: Ln
  • State: NY
  • City Name: Riverhead
  • Carrier Code: R006
  • 4-Digit Zip Code: 5521
  • Zip Code: 11901

Valuation

    Tax

  • Tax Year: 2023
  • Tax Amount: $271,448
  • Tax Rate Code Area: 473002

    Market Valuation

  • Market Total Value: $150,700
  • Market Land Value: $150,700

    Assessments Valuation

  • Assessed Year: 2023
  • Assessed Total Value: $14,000
  • Assessed Land Value: $14,000

    Sales

  • Current Sale Contract Date: Apr 08, 2021
  • Current Sale Recording Date: May 17, 2021
  • Current Sale Price:
  • Current Sale Document Type: 27
  • Previous Sale Recording Date: Oct 29, 2014
  • Previous Sale Contract Date: Oct 01, 2014
  • Previous Sale Amount: $175,000
  • Previous Sale Document Type: 12
Data used for valuation calculations is provided by RealtyHop, and other third party sources

Comparables

Unit
Status
Type
Beds
Baths
ft²
Price/ft²
Asking Price
Listed On
Closing Price
Sold On
HOA + Taxes

About Jamesport


Similar Homes for Sale

Currently no similar homes around

Nearby Rentals

Unit for rent at 31 East Street, Flanders, NY, 11901

$2,850 /mo

  • 1 Bed
  • 1 Bath
  • 600 ft²
31 East Street, Flanders, NY, 11901 Listing by Rene A. Giacobbe
Unit for rent at 7 Oak Drive, Jamesport, NY, 11947

$4,950 /mo

  • 2 Beds
  • 2 Baths
  • 2,148 ft²
7 Oak Drive, Jamesport, NY, 11947 Listing by Rene A. Giacobbe
Unit for rent at 28 Whites Lane, Aquebogue, NY, 11931

$3,500 /mo

  • 2 Beds
  • 1 Bath
  • 700 ft²
28 Whites Lane, Aquebogue, NY, 11931 Listing by James Bissett


Frequently Asked Questions

When was property at 22 Tuthills Lane built and last sold?
The property at 22 Tuthills Lane was built in and last sold on Apr 8, 2021 for $200,000.
How much is this home worth?
The estimated value of the home located at 22 Tuthills Lane is $1,784,175.
What are some comparable homes to 22 Tuthills Lane?
There are currently no comparable homes to 22 Tuthills Lane.