


22 Tuthill Creek Drive


About This Property
Payment Calculator
Your Estimated Monthly Payment
Cap Rate Calculator
What does this mean?
Based on our analysis, the cap rate of this property is 1.25%. A negative cap rate indicates that the property might not be feasible as an income-producing asset. The median cap rate for a near zip code 11238 is 4.23%.
How much can I actually make?
Actual monthly rental income may vary between $4,760 and $7,140 depending on unit-specific characteristics. You can change the amount using the slider to further explore.
How is cap rate calculated?
Cap Rate = Net Operating Income (NOI) / Property Asset Value.
When calculating the cap rate, we assume 100% occupancy. Leverage (mortgage) is not considered.
Cap Rate provided by RealtyHop and RentHop, learn more about cap rate here.
Price History
| Date / Event | Date | Event | Price |
|---|---|---|---|
| Sep 30, 2025 | Sold | ||
| Sold | |||
| Jul 29, 2025 | In contract | - | |
| In contract | |||
| Jul 11, 2025 | Listed by Serhant LLC | $869,999 | |
| Listed by Serhant LLC | |||
   | |||
|
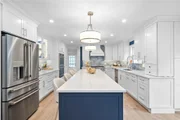
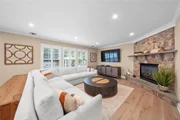
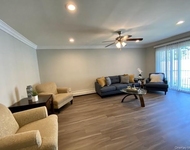
Welcome to 22 Tuthill Creek, a magnificent 4-bedroom, 3.5-bath, 1.5 car garage colonial with newer construction and over 3000sq ft of living space. This home offers refined living on nearly one-third of an acre in the highly sought-after Blue Point Estates. Located within the award-winning Bayport-Blue Point School District, this thoughtfully designed home blends comfort, luxury, and functionality—perfect for both everyday living and elegant entertaining.
Step inside to discover a light-filled open-concept floor plan, featuring expansive living spaces, high-end finishes, and an effortless flow that caters to modern lifestyles. The heart of the home is the gourmet kitchen, fully renovated in 2023–24 and featured in a residential design magazine. It boasts a stunning 10-foot island, custom cabinetry, granite countertops, and top-of-the-line stainless steel appliances—a true chef’s dream. The kitchen seamlessly opens into the spacious family room with a cozy fireplace and an elegant formal dining room. The entire first floor has received a full renovation in 2023-24 including the bathroom and mudroom.
The primary suite serves as a private retreat, complete with a large walk-in closet and a spa-inspired en-suite bathroom.The home also features three generously sized additional bedrooms and two full bathrooms, offering ample space for family or guests. A finished basement provides versatile extra living space—ideal for a home gym, media room, or children's play area.
Step outside to beautifully landscaped grounds and a private backyard oasis. Enjoy warm summer days on the spacious patio, perfect for barbecues or relaxing evenings. The backyard is truly an entertainer’s dream, showcasing a stunning inground pool, a massive poolside cabana, and a fully equipped outdoor kitchen with gas cooking, custom lighting, a large granite island, and so much more!
Additional features include BRAND NEW CAC, gas heat and cooking, 200 AMP electric, heated pool w/ newer liner, IGS, plantation shutters, seperate W/D area, side entry mud room w/ custom cabinetry, composite decking 2018, radiant heat floors, covered front patio, AND MUCH MUCH MORE. Do not miss this opportunity to come see this beautiful home for yourself!
| |||
| May 19, 2020 | Sold | ||
| Sold | |||
| Apr 7, 2020 | In contract | - | |
| In contract | |||

Property Highlights
Building Info
Comparables
Status
Price/ft²
Listed On
Sold On
About Blue Point
Similar Homes for Sale
Currently no similar homes aroundNearby Rentals
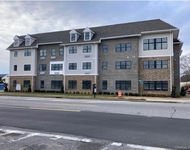
$2,895 /mo
- 1 Bed
- 1 Bath
- 730 ft²
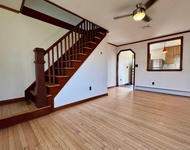
$3,100 /mo
- 2 Beds
- 1 Bath
- 1,000 ft²

Data Source: OneKey MLS
 Your Privacy Choices
Phone: 425-283-2930
Address: 335 Madison Avenue, New York, NY 10017