by RH Advisors

See Home Value
Listed by: Laura Scholefield, RE/MAX Innovative Properties, Selling Office: LAER Realty Partners/Londonderry, Listing Courtesy of Prime MLS
$380,000
● House - Off Market

22 Sunrise Drive

Hudson, NH 03051
bedrooms
4 Beds
bathrooms
3 Baths, 1 Half Bath
square feet
2,002 Ft²
$395,224
RealtyHop Estimate
21.61%
Since May 1, 2021
National-US
Primary Model

About This Property

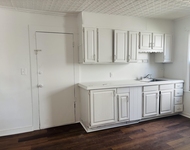
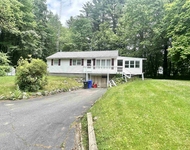
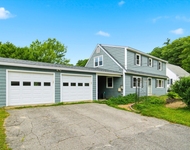
Add your finishing touches to make this 4 bedroom, 3 bathroom house your new home. This Hudson ranch has much to offer from its over 2,000 sq ft of living space to the large fenced in flat yard with irrigation system loacted in the front yard. Open kitchen/dining area with parquet flooring and stainless steel appliances and Bosch gas stove. Living room gives way to natural light and wood burning fireplace. 3 bedrooms loacted on the first floor including primary bedroom with bathroom. Full bathroom completes the first floor. Lower level has oversized family room and 4th bedroom with extra closet space. Tile hallway leads to utility/laundry room, washer and dryer are included, a 1/2 bathroom, a large storage room or to a walk up to the spacious backyard. Stay cool in the summer with central air. Harvey replacement windows and Generac generator included. Showings start on Saturday February 27th. Please wear a mask and use hand sanitizer.
Unit Size
2,002 Ft²
Days on Market
-
Land Size
0.34 acres
Price per sqft
$162
Property Type
House
Property Taxes
$384
HOA Dues
-
Year Built
1969

Payment Calculator (Computations Provided by RealtyHop)

Cap Rate Calculator

Last updated: 3 years ago (Prime MLS #4848239)

Price History

Date / Event Date Event Price
Apr 13, 2021 Sold
Sold
Feb 23, 2021 Listed by RE/MAX Innovative Properties - Nashua $325,000
Listed by RE/MAX Innovative Properties - Nashua
Add your finishing touches to make this 4 bedroom, 3 bathroom house your new home. This Hudson ranch has much to offer from its over 2,000 sq. ft of living space to the large fenced in flat yard with irrigation system located in the front yard. Open kitchen/dining area with parquet flooring and stainless steel appliances and Bosch gas stove. Living room gives way to natural light and wood burning fireplace. 3 bedrooms located on the first floor including primary bedrrom with bathroom. Full bathroom completes the first floor. Lower level has oversized family room and 4th bedroom with extra closet space. Tile hallway leads to utility/laundry room, washer and dryer are included, a 1/2 bathroom, a large storage room or to a walk up to the spacious backyard. Stay cool in the summer with centrail air. Harvey replacement windows and Generac generator included. Showings start on Saturday February 27th. Please wear a mask and use hand sanitizer.

Property Highlights

Parking Available
Fireplace

Building Info

Overview

    General

  • Year Built: 1969
  • Effective Year Built: 1969
  • Building Count: 1
  • Total Rooms: 6
  • Bedroom Count: 3
  • Bathroom Count: 3
  • Full Bathrooms: 2
  • Partial Bathrooms: 3
  • Building Condition: 6
  • Building Quality: 0
  • Construction Type: 6
  • Building Style: 11
  • Exterior Walls Type: 19
  • Interior Walls Type: 0
  • Roof Shape Type: 1
  • Roof Cover Type: 15
  • Floor Count: 100
  • Living Units: 1
  • Floor Cover: 0
  • Basement Type: 7
  • Basement Area: 1,196
  • Garage Type: 0
  • Parking Space Count: 0
  • Patio Type: 0
  • Porch Type: 0
  • Pool Type: 0

    Dimensions

  • Lot Size Square Feet: 14,723
  • Total Building Area: 1,196
  • Gross Building Area: 2,392
  • Building Area: 1,196
  • Building Area Measurement: L

    Heating and Cooling

  • Fireplace Count: 1
  • Air Conditioning: 13
  • Heating: 10
  • Heated Square Feet: 1,196
  • Heating Fuel Type: 3

    Utilities

  • Sewer System: 0
  • Water Service: 0

Building

  • Building Type: 0
  • Property Class: R
  • Land Acres: 0000000338
  • Standard Land Use Code: 1001
  • County Land Use Code: 101

Neighborhood

  • School District Name: Hudson School District
  • School Tax School District: HUDSON
  • Census Tract: 012201

Zoning

  • Zoning: TR

Geography

  • Account Number: 3833
  • Parcel: HDSO M:197 B:064 L:000
  • Block: 64
  • Municipality: HUDSON
  • Latitude: 42.7534
  • Longitude: -71.4369

    Address

  • Full Address: 22 Sunrise Dr
  • Address - House Number: 22
  • Address - Street Name: Sunrise
  • Address - Suffix Type: Dr
  • State: NH
  • City Name: Hudson
  • Carrier Code: C004
  • 4-Digit Zip Code: 4731
  • Zip Code: 03051

Valuation

    Tax

  • Tax Year: 2023
  • Tax Amount: $584,900

    Appraisal Valuation

  • Standard Deviation: 0.1515
  • Valuation Date: Jan 27, 2024
  • Confidence Score: 81
  • Final Value: 476,753
  • High Value: 549,017
  • Low Value: 404,490

    Assessments Valuation

  • Assessed Year: 2023
  • Assessed Total Value: $373,000
  • Assessed Land Value: $123,800
  • Assessed Improvements Value: $249,200
Data used for valuation calculations is provided by RealtyHop, and other third party sources

Comparables

Unit
Status
Type
Beds
Baths
ft²
Price/ft²
Asking Price
Listed On
Closing Price
Sold On
HOA + Taxes

About Hudson


Similar Homes for Sale

Currently no similar homes around

Nearby Rentals

Unit for rent at 5 Shedds, Nashua, 03060

$2,400 /mo

  • 3 Beds
  • 1 Bath
  • 799 ft²
5 Shedds, Nashua, 03060 Listing by Lucy Ndegwa
Unit for rent at 8 Hardy, Hudson, 03051

$3,000 /mo

  • 3 Beds
  • 1 Bath
  • 1,536 ft²
8 Hardy, Hudson, 03051 Listing by Virginia Kazlouskas Gregory
Unit for rent at 12 Bryant, Nashua, 03060

$3,500 /mo

  • 4 Beds
  • 1 Bath
  • 2,682 ft²
12 Bryant, Nashua, 03060 Listing by Onyx Real Estate Group


Frequently Asked Questions

When was property at 22 Sunrise Drive built and last sold?
The property at 22 Sunrise Drive was built in 1969 and last sold on Jan 1, 1970 for $0.
How much is this home worth?
The estimated value of the home located at 22 Sunrise Drive is $331,975.
What are some comparable homes to 22 Sunrise Drive?
There are currently no comparable homes to 22 Sunrise Drive.

Nearby Cities
Nearby Counties