Check Availability
Johnston 27524
22 Sage Lane
$589,900
● House - In Contract

22 Sage Lane

Four Oaks, NC 27524
bedrooms
4 Beds
bathrooms
4 Baths, 1 Half Bath
square feet
3,375 Ft²
$3,011
Est. Monthly
$72
HOA / Fees

About This Property

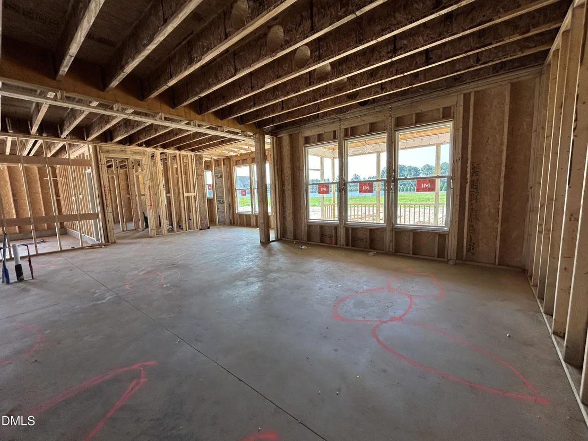
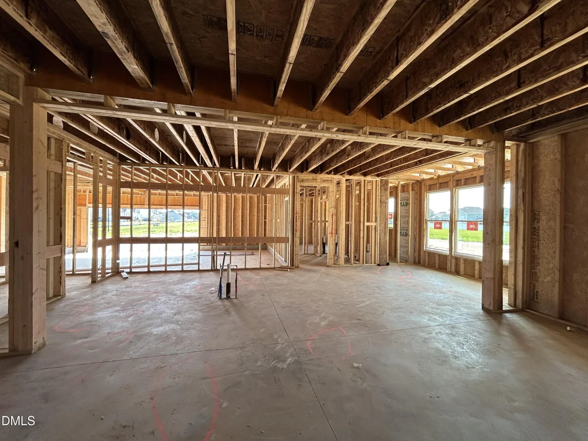
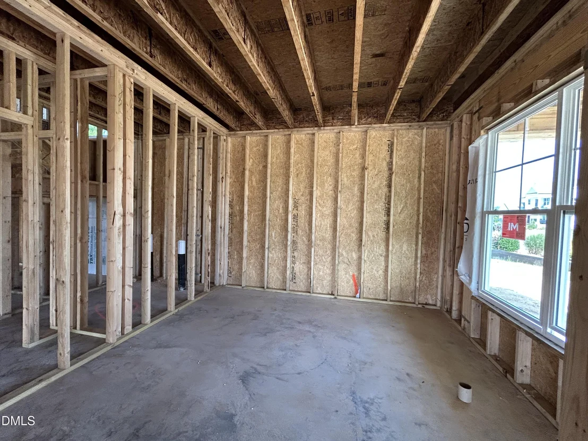
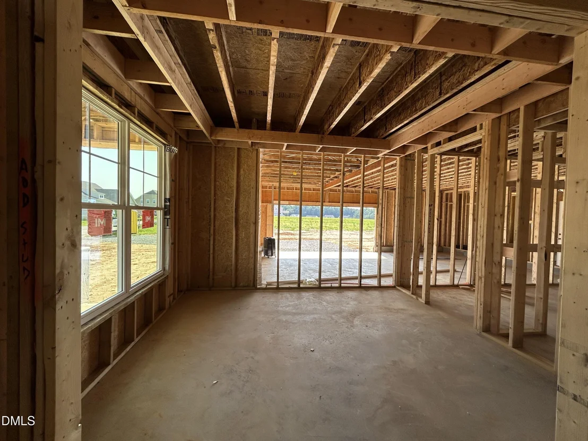
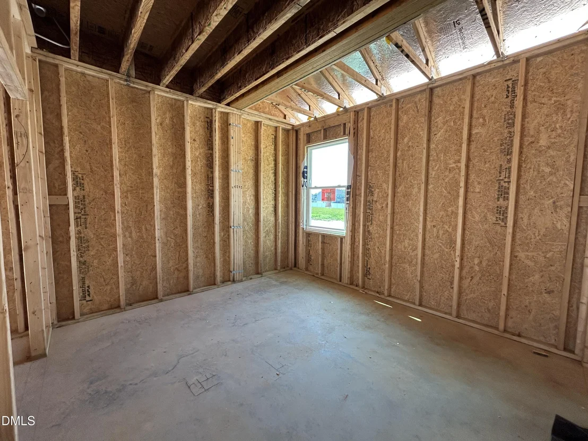
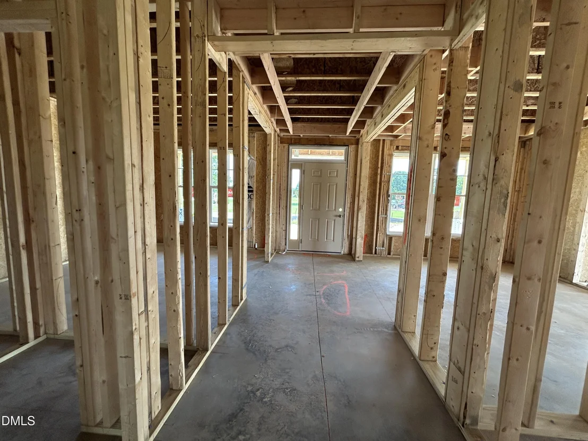
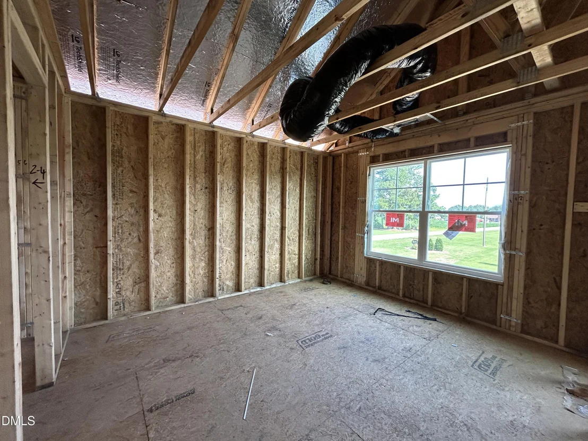
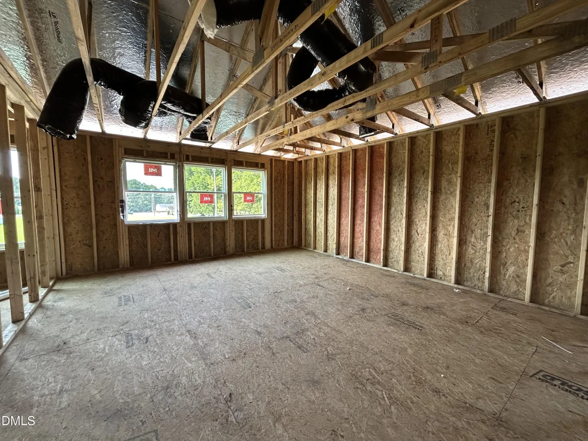
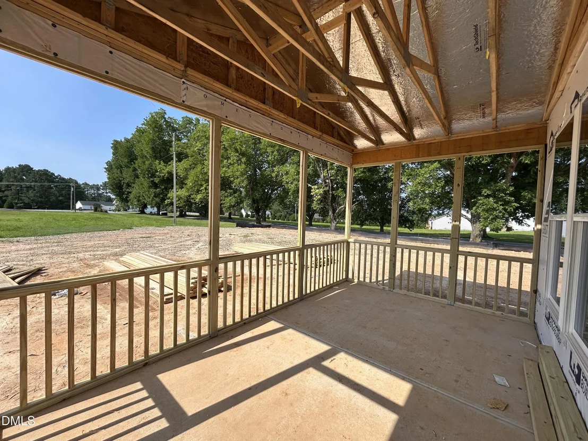
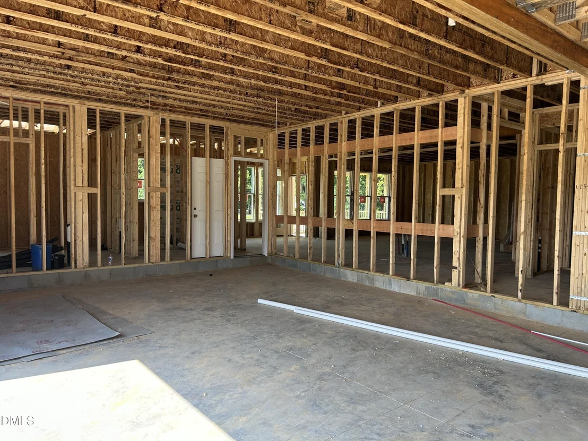
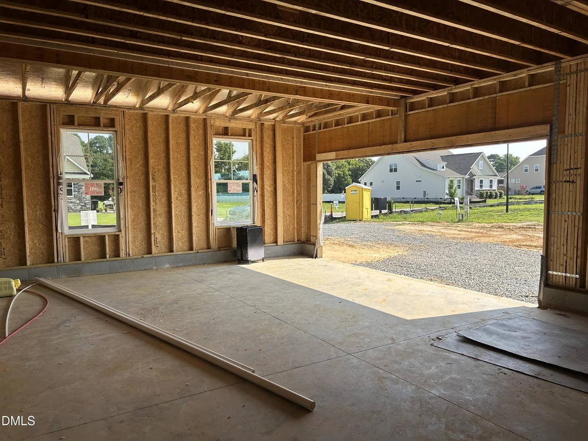
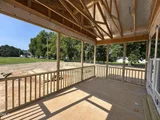
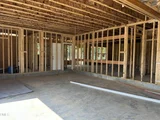
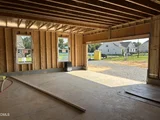
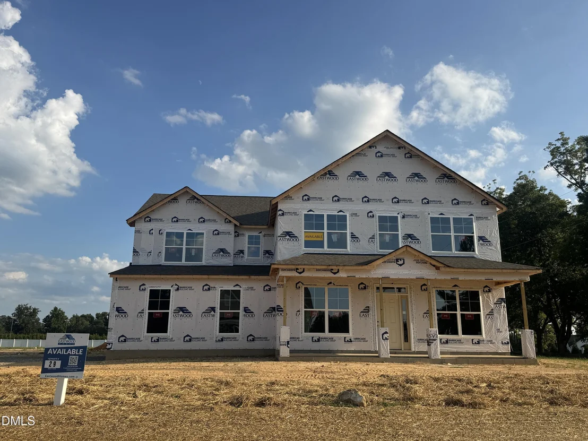
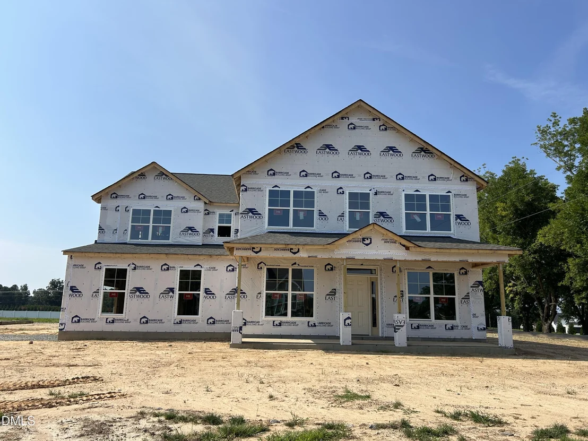
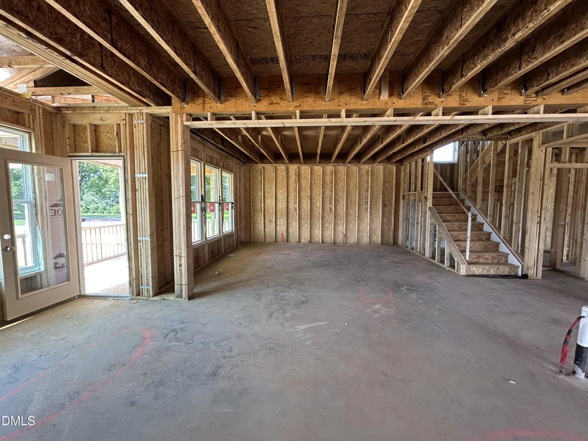
The Colfax is an expansive two-story home designed to elevate your lifestyle. With four spacious bedrooms, four-and-a-half baths, and versatile living spaces, including a flex room, it blends sophistication with practicality. French doors open to a private office, while the formal dining room and oversized family room connect seamlessly to a chef's kitchen with a breakfast area, walk-in pantry, and butler's pantry for effortless entertaining.   A guest suite on the first floor is private and a first class addition.  Upstairs, the primary suite offers dual walk-in closets and Luxury Bath, while a loft provides space to relax. Bedroom four features its own en-suite bath, perfect for guests. The additional flex room and en-suite bath complete this amazing home's retreat. Step outside to enjoy the screened porch and extended wood deck, ideal for grilling and entertaining. The large backyard offers a serene retreat and endless possibilities. With a side-load garage and ample storage, the Colfax is a thoughtfully designed masterpiece ready to become your dream home.
Unit Size
3,375 Ft²
Days on Market
-
Land Size
1.07 acres
Price per sqft
$175
Property Type
House
Property Taxes
$42
HOA Dues
$72
Year Built
-

Listed By

Ann Barefoot
Eastwood Construction LLC

Payment Calculator

Cap Rate Calculator

Last updated: 2 months ago (TMLS #10183907)

Price History

Date / Event Date Event Price
Sep 8, 2026 In contract -
In contract
Aug 27, 2026 Price Decreased $589,900
↓ $23K (3.8%)
Price Decreased
Aug 1, 2026 Listed by Eastwood Construction LLC $612,901
Listed by Eastwood Construction LLC

Property Highlights

Garage
Air Conditioning
Parking Details
Has Garage
Attached Garage
Has Open Parking
Parking Features: Concrete, Driveway, Garage
Garage Spaces: 2
Open Parking Spaces: 4
Interior Details
Half Bathrooms: 1
Full Bathrooms: 4
Interior Features: Granite Counters, Kitchen Island, Pantry, Smart Home, Smart Thermostat, Butler's Pantry, Quartz Counters
Appliances: Dishwasher, Electric Range, Microwave
Flooring Type: Carpet, Luxury Vinyl
Laundry Features: Laundry Room, Upper Level
Rooms: 11
Basement: Other
Exterior Details
Square Footage: 3375
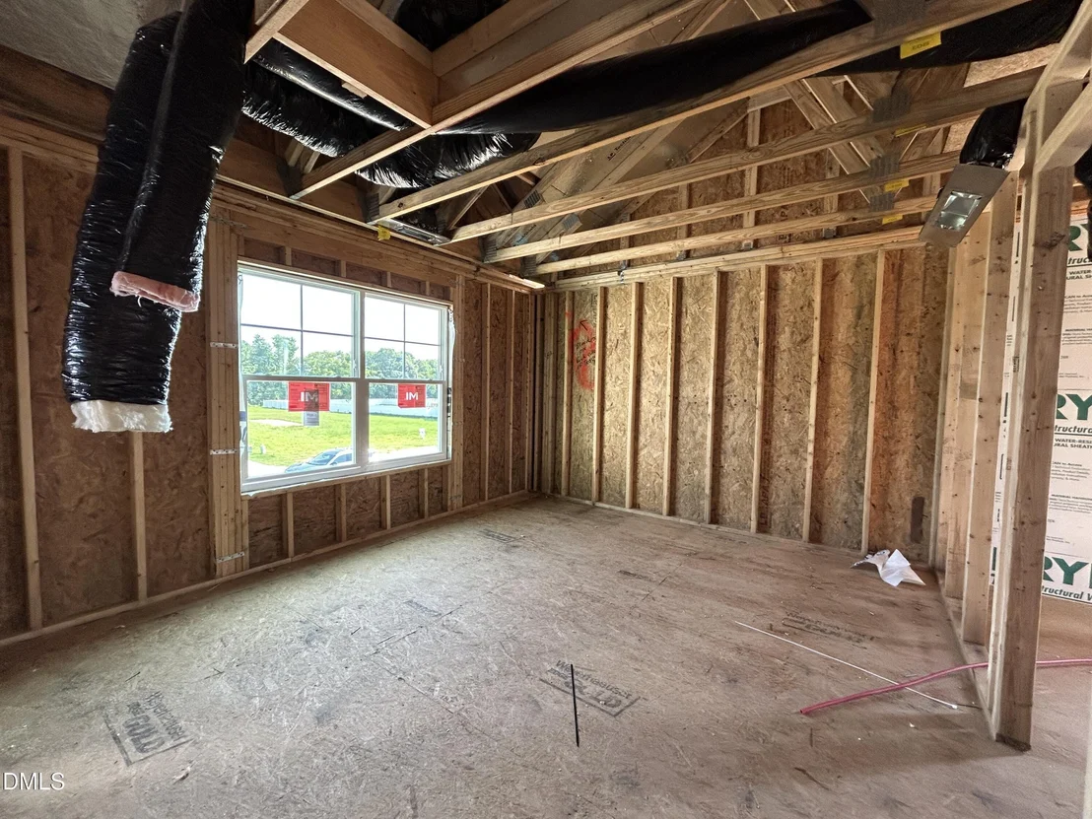
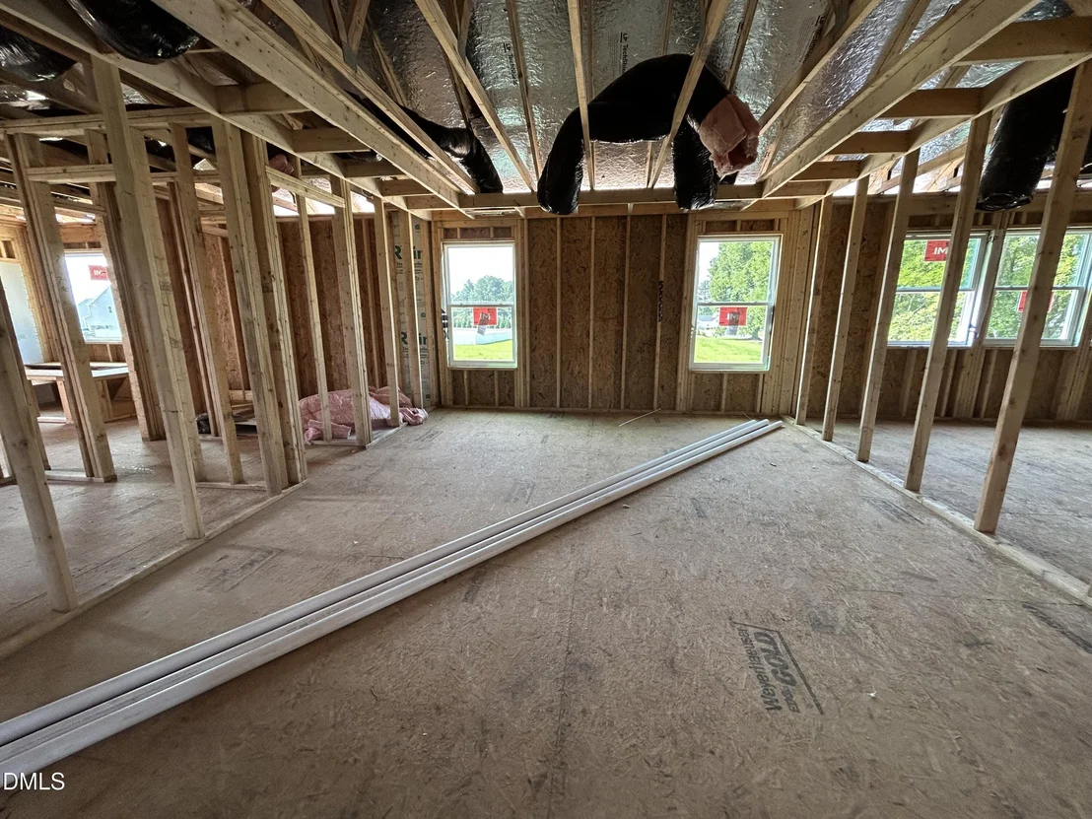
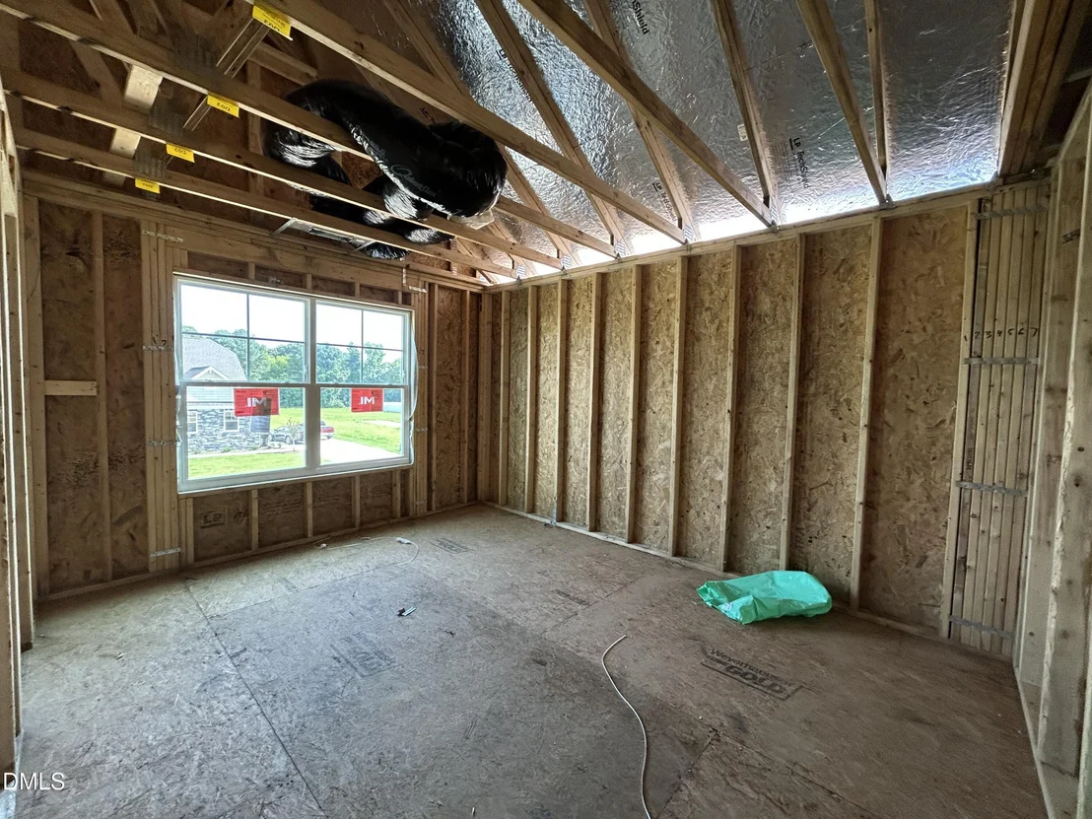
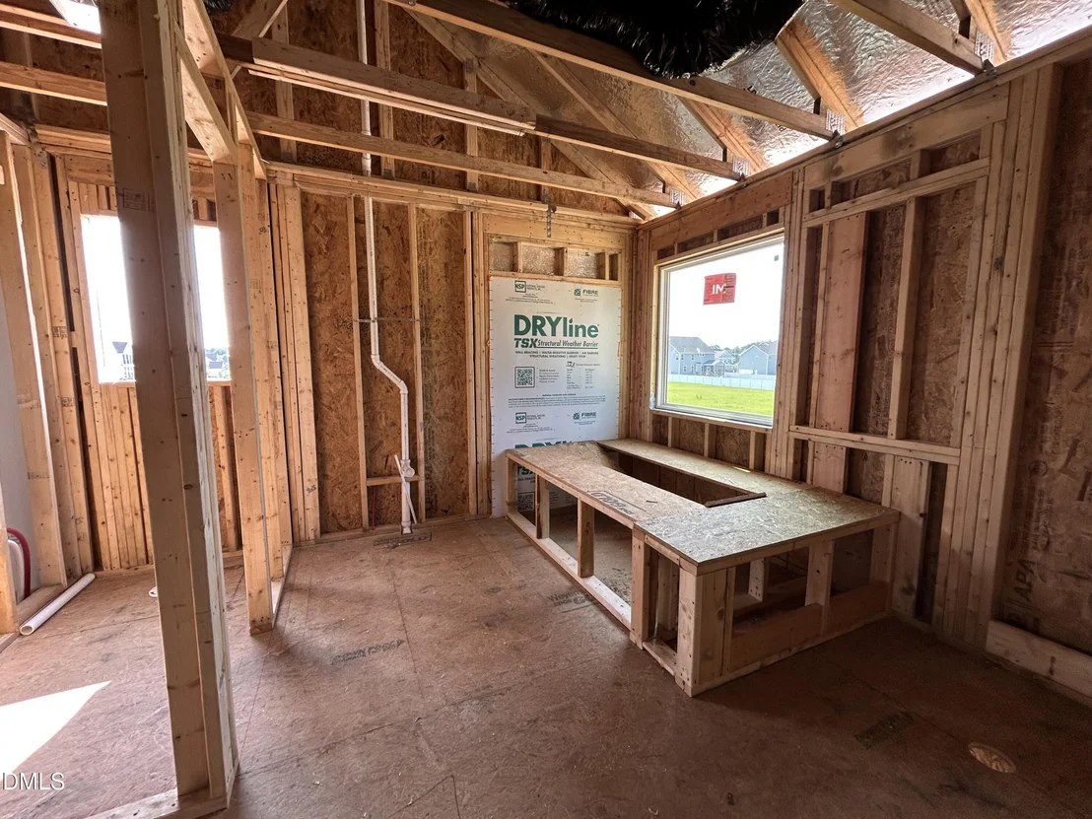
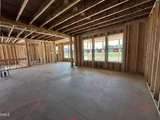
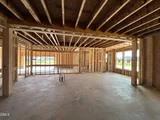
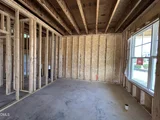
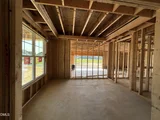
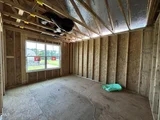
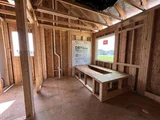
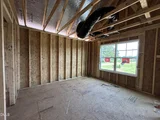
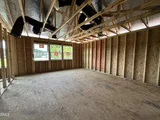
Property Condition: New Construction, Under Construction
Architectural Style: Traditional
Year Built: 2026
Builder Name: Eastwood Homes
Builder Model: Colfax B
Building Area Total: 3375
Levels: Two
Construction Materials: Brick, Radiant Barrier, Vinyl Siding
Patio and Porch Features: Front Porch, Patio, Rear Porch, Screened
Lot Size Area: 1.07
Lot Size Units: Acres
Lot Size Acres: 1.07
Lot Size Square Feet: 46609
Water Source: Public
Financial Details
Tax Map Number: 29
Tax Annual Amount: $508
Utilities Details
Cooling Type: Central Air, Heat Pump
Heating Type: Electric, Heat Pump
Sewer : Septic Tank
Location Details
HOA/Condo/Coop Fee Includes: None
HOA Fee: $72
HOA Fee Frequency: Monthly

Comparables

Unit
Status
Type
Beds
Baths
ft²
Price/ft²
Asking Price
Listed On
Closing Price
Sold On
HOA + Taxes

About Johnston


Similar Homes for Sale

Currently no similar homes around

Nearby Rentals

Unit for rent at 345 Gray Ghost Street, Benson, NC, 27504

$1,619 /mo

  • 3 Beds
  • 2 Baths
  • 1,237 ft²
345 Gray Ghost Street, Benson, NC, 27504 Listing by Demilade Ogunnowo
Unit for rent at 175 Crownside Drive, Four Oaks, NC, 27524

$1,849 /mo

  • 3 Beds
  • 2 Baths
175 Crownside Drive, Four Oaks, NC, 27524 Listing by Demilade Ogunnowo


Frequently Asked Questions

When was property at 22 Sage Lane built and last sold?
The property at 22 Sage Lane was built in and last sold on Jan 1, 1970 for $0.
How much is this home worth?
The estimated value of the home located at 22 Sage Lane is $596,185.
What are some comparable homes to 22 Sage Lane?
There are currently no comparable homes to 22 Sage Lane.