by RH Advisors

Check Availability
Coos 03584
22 Prospect
Listed by: Deirdre Braun, Coldwell Banker LIFESTYLES- Conway, Cell: 603-986-8449, , Listing Courtesy of Prime MLS
$269,000
● House - For Sale

22 Prospect

Lancaster, NH 03584
bedrooms
4 Beds
bathrooms
0 Bath
square feet
2,069 Ft²
$1,689
Est. Monthly

About This Property

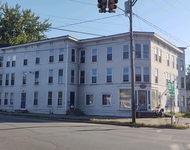
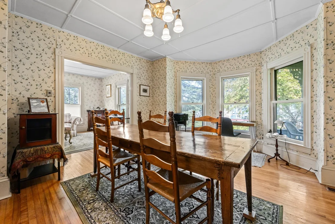
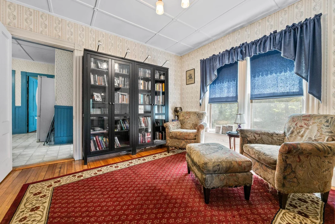
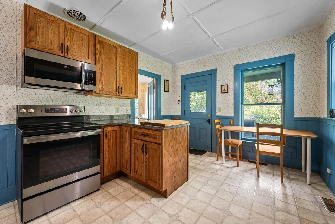
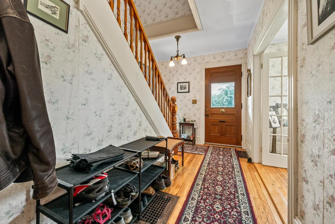
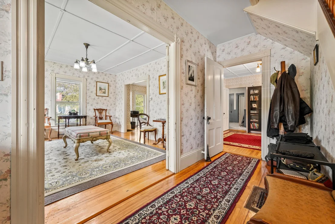
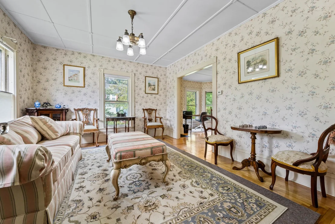
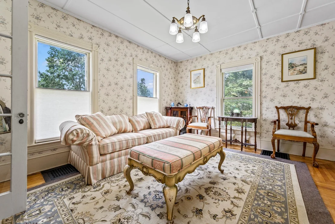
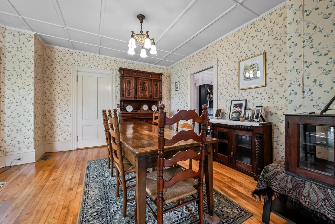
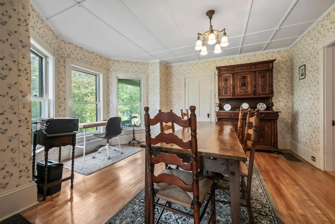
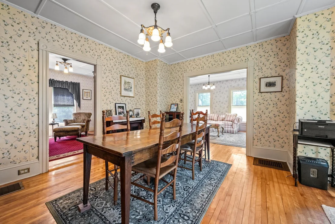
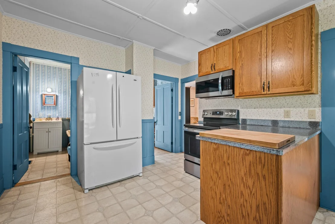
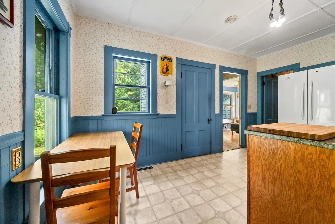
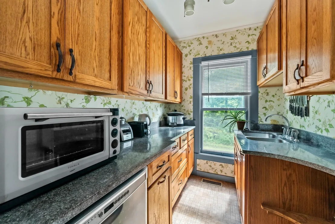
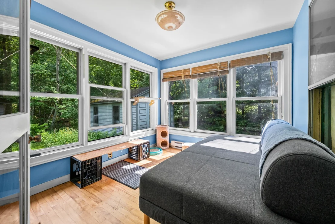
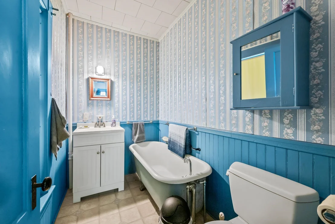
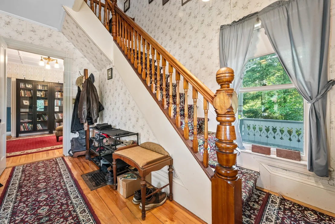
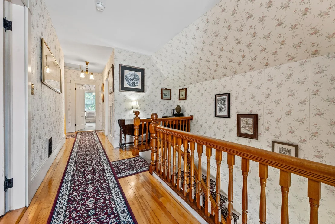
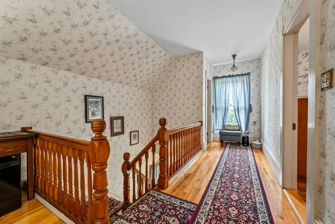
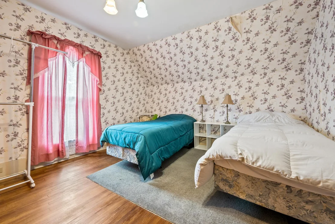
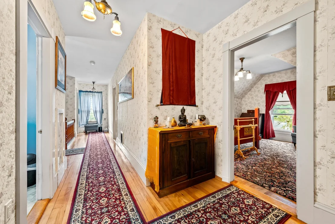
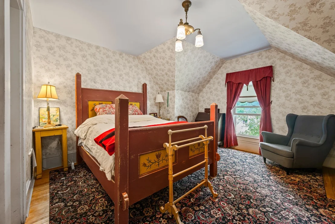
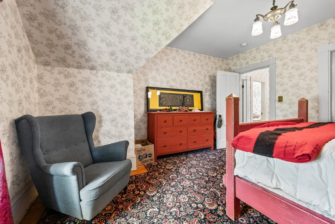
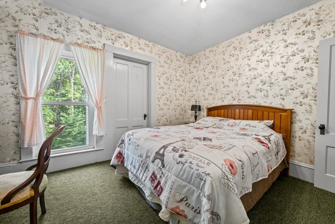
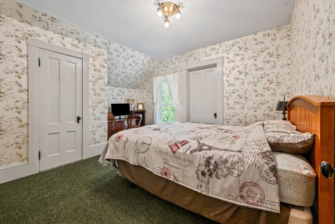
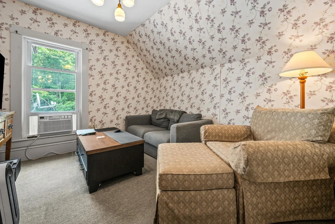
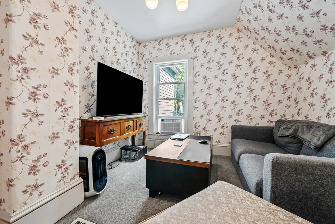
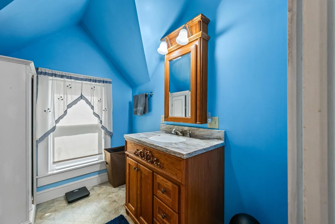
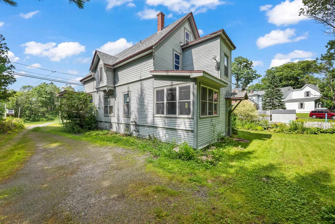
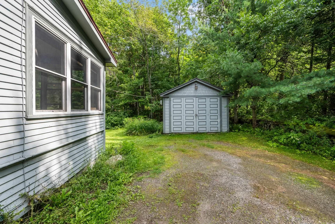
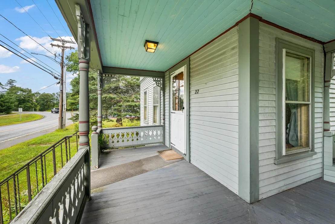
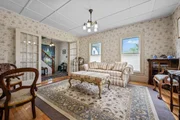
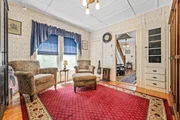
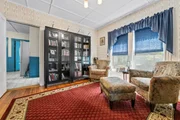
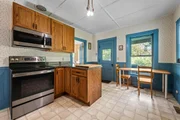
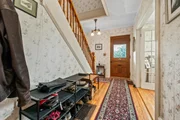
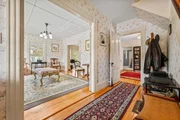
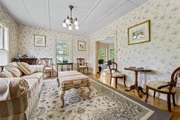
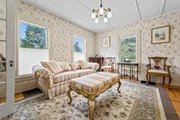
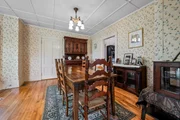
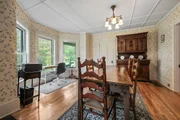
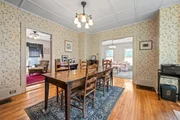
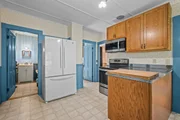
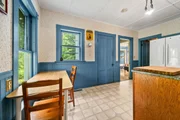
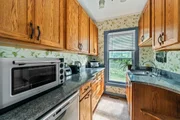
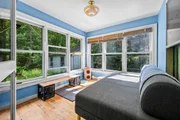
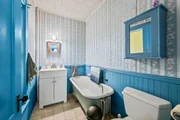
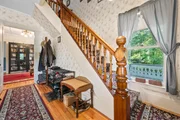
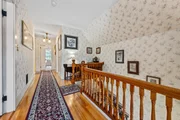
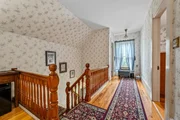
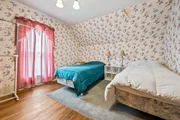
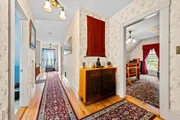
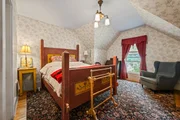
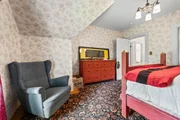
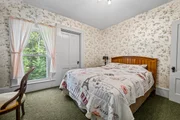
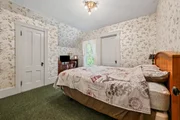
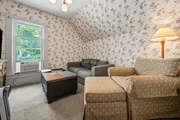
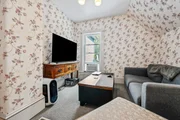
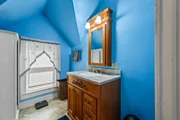
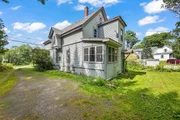
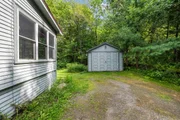
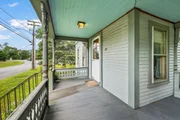
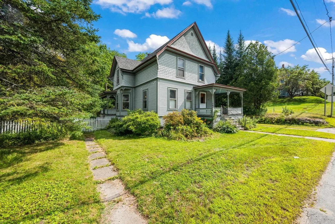
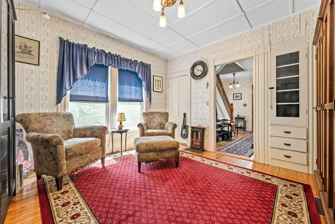
Welcome to 22 Prospect Street, a beautifully maintained Victorian-style home where classic architecture and period character blend seamlessly with thoughtful modern updates. Inside, you'll find lovely hardwood floors, beautiful original woodwork and character lighting fixtures throughout. The spacious living areas include a formal dining room, inviting front parlor with French doors opening to the foyer, and a light-filled sunroom overlooking the backyard. The updated kitchen features granite countertops and modern appliances, while the first-floor 3/4 bath includes a charming clawfoot tub. An elegant staircase leads to four comfortable bedrooms and a remodeled 3/4 bath upstairs.  Energy-efficient improvements include spray foam insulation in the basement and attic, many replacement windows, and updated wiring and plumbing. An oil furnace provides dependable heat, and a large storage shed offers plenty of room for tools, outdoor gear and seasonal storage. Enjoy quiet mornings or evenings on the covered side porch.  Ideally situated just a short walk from downtown Lancaster, this home offers convenient access to local cafes, restaurants, shops, the library, movie theater and other downtown amenities. Outdoor recreation is close at hand as well, with hiking trails, mountain vistas, Weeks State Park and skiing at Mount Prospect just a short drive away. A wonderful opportunity to enjoy the warmth and craftsmanship of a classic New England Victorian with many of today's modern conveniences.
Unit Size
2,069 Ft²
Days on Market
-
Land Size
0.22 acres
Price per sqft
$130
Property Type
House
Property Taxes
$368
HOA Dues
-
Year Built
1902

Listed By

Payment Calculator (Computations Provided by RealtyHop)

Cap Rate Calculator

Last updated: 2 months ago (Prime MLS #5105429)

Price History

Date / Event Date Event Price
Aug 29, 2026 Relisted $269,000
Relisted
Aug 25, 2026 In contract -
In contract
Aug 18, 2026 Listed by Coldwell Banker LIFESTYLES- Conway $269,000
Listed by Coldwell Banker LIFESTYLES- Conway
Dec 20, 2021 Sold
Sold
Oct 8, 2021 Listed by Coldwell Banker LIFESTYLES- Conway $174,900
Listed by Coldwell Banker LIFESTYLES- Conway
Show More

Property Highlights

Garage
Parking Details
Has Garage
Garage Spaces: 1
Interior Details
Rooms: 9
Basement: Yes
Exterior Details
Square Footage: 2069
Architectural Style: Victorian
Year Built: 1902
Construction Materials: Wood Siding, Clapboard
Lot Features: Level
Lot Size Area: 9583
Lot Size Units: Square Feet
Lot Size Acres: 0.22
Lot Size Square Feet: 9583
Water Source: Public
Financial Details
Tax Annual Amount: $4,410
Utilities Details
Cooling Type: None
Heating Type: Oil, Pellet Furnace, Wood/Oil Combo Furnace
Sewer : Public Sewer

Building Info

Overview

    General

  • Year Built: 1902
  • Effective Year Built: 1902
  • Building Count: 1
  • Total Rooms: 8
  • Bedroom Count: 4
  • Bathroom Count: 2
  • Full Bathrooms: 2
  • Partial Bathrooms: 2
  • Building Condition: 3
  • Building Quality: 0
  • Construction Type: 6
  • Building Style: 23
  • Exterior Walls Type: 18
  • Interior Walls Type: 0
  • Roof Shape Type: 1
  • Roof Cover Type: 15
  • Floor Count: 200
  • Floor Cover: 0
  • Basement Type: 2
  • Basement Area: 980
  • Garage Type: 0
  • Parking Space Count: 0
  • Patio Type: 0
  • Porch Type: 0
  • Pool Type: 0

    Dimensions

  • Lot Size Square Feet: 10,454
  • Total Building Area: 2,127
  • Gross Building Area: 3,421
  • Building Area: 2,127
  • Building Area Measurement: L

    Heating and Cooling

  • Air Conditioning: 0
  • Heating: 4
  • Heated Square Feet: 2,127
  • Heating Fuel Type: 6

    Utilities

  • Sewer System: 0
  • Water Service: 0

Building

  • Building Type: 0
  • Property Class: R
  • Land Acres: 0000000240
  • Standard Land Use Code: 1001
  • County Land Use Code: 101

Neighborhood

  • School District Name: White Mountain Regional School District
  • School Tax School District: WHITE MTNS RGNL
  • Census Tract: 950500

Zoning

  • Zoning: RES-RE

Geography

  • Parcel: LNCS M:P11 L:075
  • Lot: 75
  • Municipality: LANCASTER
  • Latitude: 44.4841
  • Longitude: -71.5697

    Address

  • Full Address: 22 Prospect St
  • Address - House Number: 22
  • Address - Street Name: Prospect
  • Address - Suffix Type: St
  • State: NH
  • City Name: Lancaster
  • Carrier Code: C002
  • 4-Digit Zip Code: 3251
  • Zip Code: 03584

Valuation

    Tax

  • Tax Year: 2023
  • Tax Amount: $347,100

    Appraisal Valuation

  • Standard Deviation: 0.2163
  • Valuation Date: Jan 27, 2024
  • Confidence Score: 56
  • Final Value: 234,334
  • High Value: 285,030
  • Low Value: 183,637

    Assessments Valuation

  • Assessed Year: 2023
  • Assessed Total Value: $200,500
  • Assessed Land Value: $27,400
  • Assessed Improvements Value: $173,100

    Sales

  • Current Sale Contract Date: Dec 15, 2021
  • Current Sale Recording Date: Dec 20, 2021
  • Current Sale Price:
  • Current Sale Document Type: 71
  • Current Sale Input Document Number: 2107155
Data used for valuation calculations is provided by RealtyHop, and other third party sources

Comparables

Unit
Status
Type
Beds
Baths
ft²
Price/ft²
Asking Price
Listed On
Closing Price
Sold On
HOA + Taxes

About Coos


Similar Homes for Sale

Currently no similar homes around

Nearby Rentals

Unit for rent at 4 Elm, Lancaster, 03584

$995 /mo

  • 1 Bed
  • 600 ft²
4 Elm #303, Lancaster, 03584 Listing by Rental Team


Frequently Asked Questions

When was property at 22 Prospect Street built and last sold?
The property at 22 Prospect Street was built in 1902 and last sold on Dec 15, 2021 for $174,933.
How much is this home worth?
The estimated value of the home located at 22 Prospect Street is $261,695.
What are some comparable homes to 22 Prospect Street?
There are currently no comparable homes to 22 Prospect Street.