See Home Value
Park 80420
22 Peterson Dr
$1,375,000
● House - Off Market

22 Peterson Dr

Alma, CO 80420
bedrooms
5 Beds
bathrooms
4 Baths, 1 Half Bath
square feet
3,791 Ft²
$7,162
Est. Monthly

About This Property

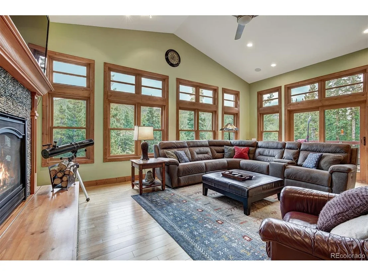
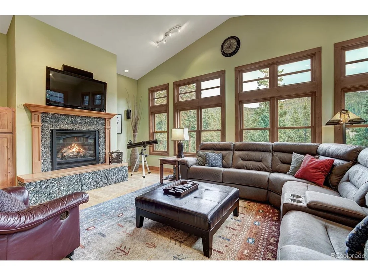
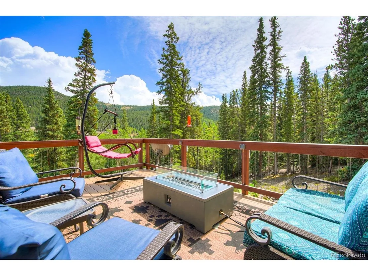
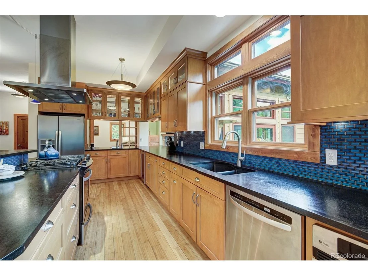
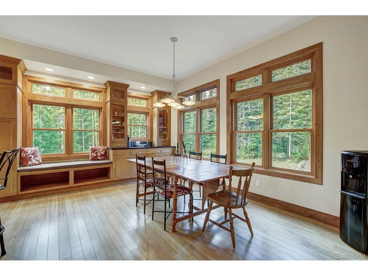
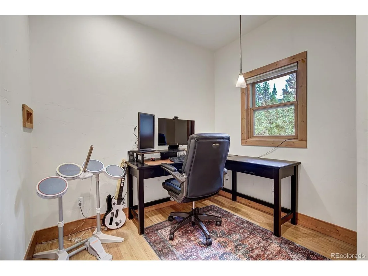
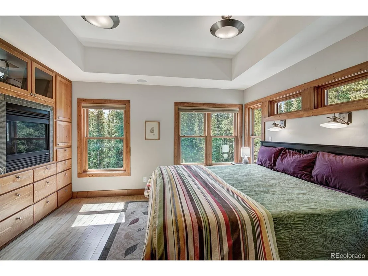
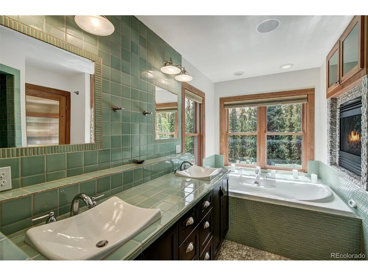
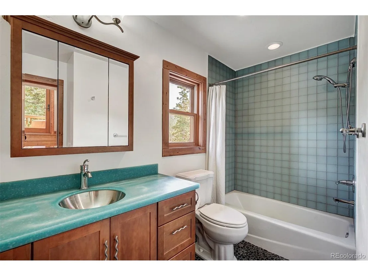
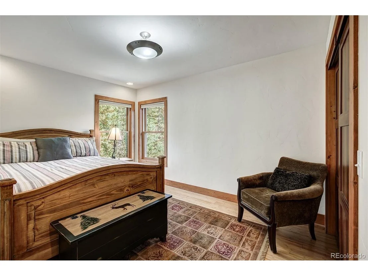
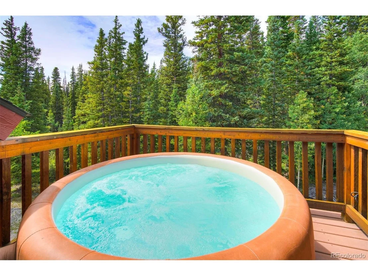
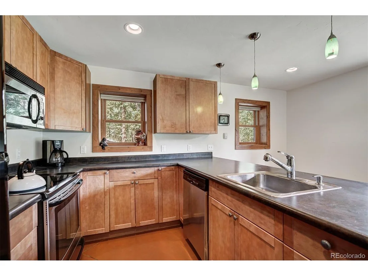
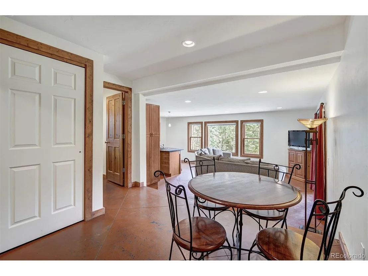
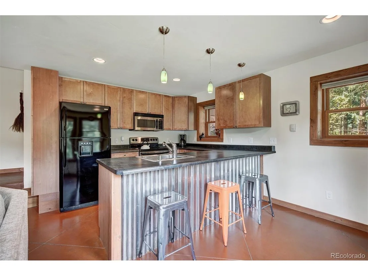
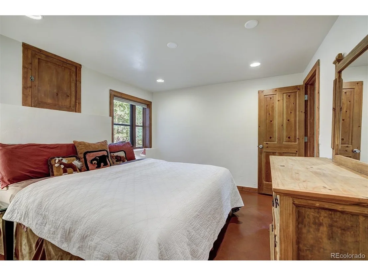
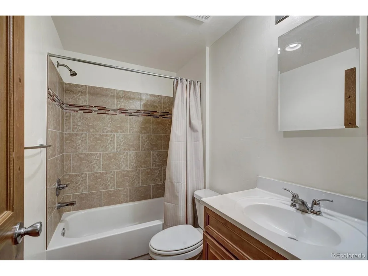
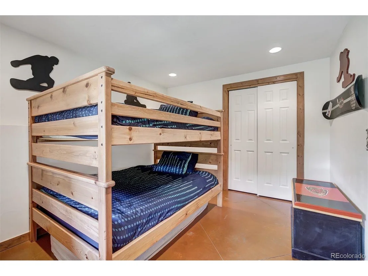
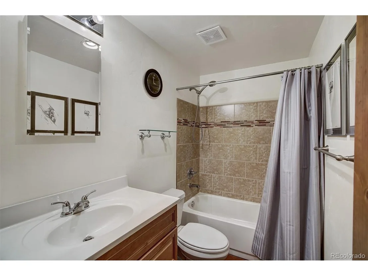
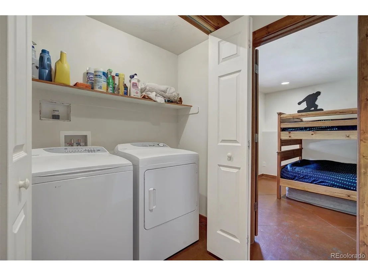
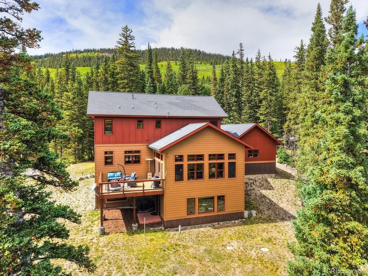
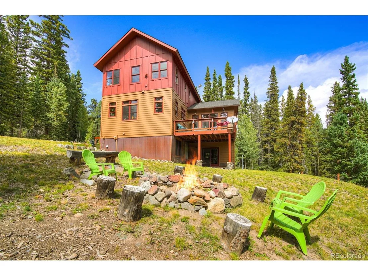
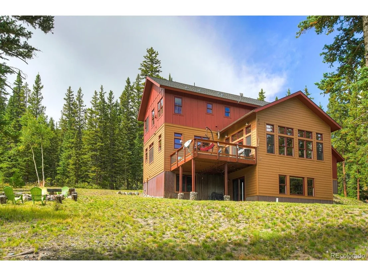
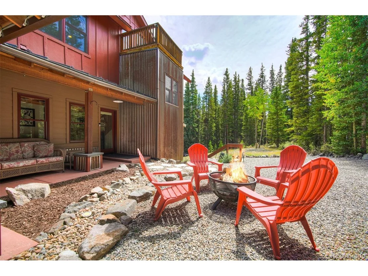
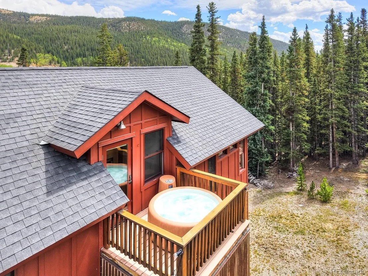
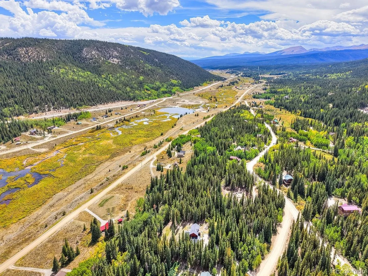
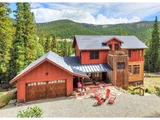
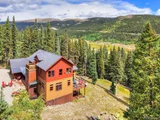
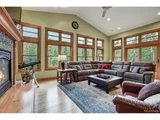
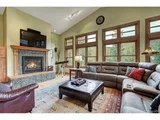
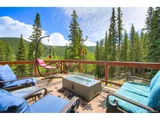
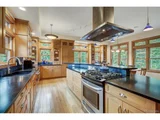
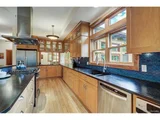
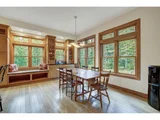
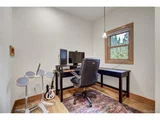
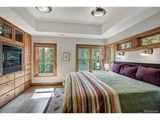
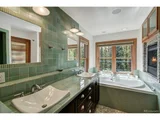
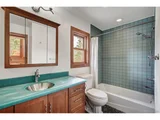
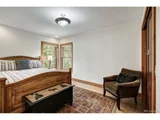
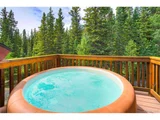
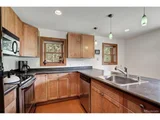
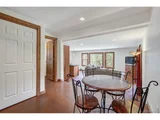
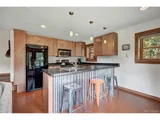
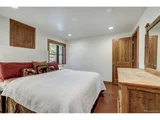
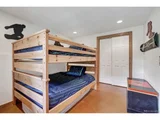
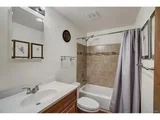
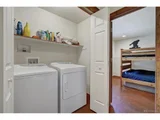
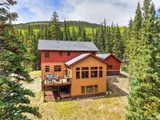
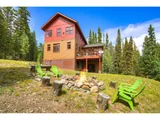
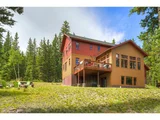
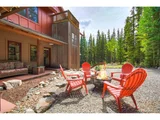
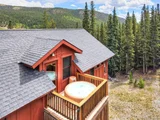
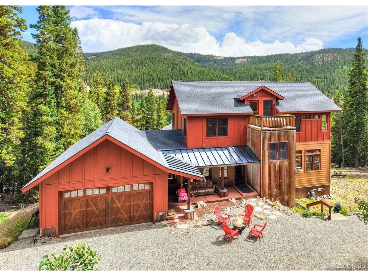
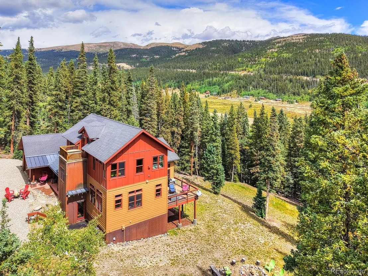
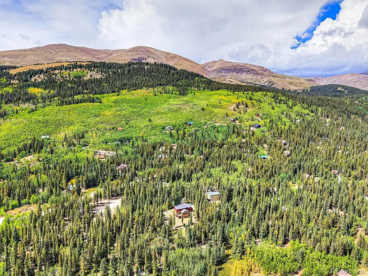
Wake up to panoramic mountain views and sip coffee on your private balcony as moose wander through the trees. Set on 1.33 secluded acres, this pristine custom retreat combines mountain charm with modern luxury, uniquely designed for entertaining and comfortable living. The home is filled with natural light, built with energy-efficient 2x6 wall construction, double-pane windows, and bamboo flooring with radiant heat. The custom kitchen is a centerpiece with honed granite countertops, gas stove, Advantium oven, wet and dry bars, built-in window seats, and room for a large dining table. The adjoining family room features vaulted ceilings, a gas fireplace, and access to the 18'x16' south-facing deck with composite decking and custom wire railings for unobstructed views. Upstairs, the primary suite includes a dual-sided fireplace, hydrotherapy tub, and spa-like bath. Two additional bedrooms, a full bath, laundry, and a balcony with hot tub complete the level. The private guest apartment/suite with full kitchen, laundry room, and covered patio perfect for visiting family or generating rental income with the septic system permitted for 5 bedrooms. Projected STR income of $120K/year makes this not just a dream home, but a smart investment. The oversized heated 2-car garage includes a pet wash and direct entry into the mudroom, while extensive outdoor parking provides room for all your mountain toys. Natural gas service means no propane hassle. Exterior upgrades include full paint in Aug 2023 with Sherwin Williams' 25-year Emerald line and fresh wood trim stain in July 2025. The wide-open backyard is ideal for gatherings with stunning views, wildlife sightings, and a large fire pit. With 5 bedrooms, 4.5 bathrooms, 2 kitchens, 2 laundry rooms, 2 fireplaces, an office, and a study/flex room, this home offers unmatched versatility.Just 25 minutes to Breckenridge - ski in the morning, soak in your private hot tub by evening. Nothing left to do but move in and enjoy!
Unit Size
3,791 Ft²
Days on Market
-
Land Size
1.33 acres
Price per sqft
$368
Property Type
House
Property Taxes
$312
HOA Dues
-
Year Built
2007

Payment Calculator

Cap Rate Calculator

Last updated: 3 months ago (REcolorado MLS #IRE5437622)

Price History

Date / Event Date Event Price
Oct 27, 2025 Sold
Sold
Oct 8, 2025 In contract -
In contract
Sep 19, 2025 Listed by Redfin Corporation $1,395,000
Listed by Redfin Corporation
Wake up to panoramic mountain views and sip coffee on your private balcony as moose wander through the trees. Set on 1.33 secluded acres, this pristine custom retreat combines mountain charm with modern luxury, uniquely designed for entertaining and comfortable living. The home is filled with natural light, built with energy-efficient 2x6 wall construction, double-pane windows, and bamboo flooring with radiant heat. The custom kitchen is a centerpiece with honed granite countertops, gas stove, Advantium oven, wet and dry bars, built-in window seats, and room for a large dining table. The adjoining family room features vaulted ceilings, a gas fireplace, and access to the 18'x16' south-facing deck with composite decking and custom wire railings for unobstructed views. Upstairs, the primary suite includes a dual-sided fireplace, hydrotherapy tub, and spa-like bath. Two additional bedrooms, a full bath, laundry, and a balcony with hot tub complete the level. The private guest apartment/suite with full kitchen, laundry room, and covered patio perfect for visiting family or generating rental income with the septic system permitted for 5 bedrooms. Projected STR income of $120K/year makes this not just a dream home, but a smart investment. The oversized heated 2-car garage includes a pet wash and direct entry into the mudroom, while extensive outdoor parking provides room for all your mountain toys. Natural gas service means no propane hassle. Exterior upgrades include full paint in Aug 2023 with Sherwin Williams' 25-year Emerald line and fresh wood trim stain in July 2025. The wide-open backyard is ideal for gatherings with stunning views, wildlife sightings, and a large fire pit. With 5 bedrooms, 4.5 bathrooms, 2 kitchens, 2 laundry rooms, 2 fireplaces, an office, and a study/flex room, this home offers unmatched versatility.Just 25 minutes to Breckenridge - ski in the morning, soak in your private hot tub by evening. Nothing left to do but move in and enjoy!
Aug 11, 2011 Sold
Sold

Property Highlights

Garage
Fireplace
With View

Building Info

Overview

    General

  • Year Built: 2007
  • Effective Year Built: 2007
  • Total Rooms: 11
  • Bedroom Count: 5
  • Bathroom Count: 3
  • Full Bathrooms: 3
  • Partial Bathrooms: 3
  • Building Condition: 6
  • Building Quality: 4
  • Construction Type: 6
  • Building Style: 0
  • Exterior Walls Type: 24
  • Interior Walls Type: 3
  • Roof Shape Type: 0
  • Roof Cover Type: 3
  • Floor Count: 200
  • Floor Cover: 0
  • Basement Type: 3
  • Basement Area: 1,349
  • Garage Type: 1
  • Garage Square Area: 588
  • Parking Space Count: 2
  • Patio Type: 0
  • Porch Type: 6
  • Pool Type: 0
  • Location Influence Type: 7

    Dimensions

  • Lot Size Square Feet: 57,891
  • Total Building Area: 2,442
  • Building Area: 2,442
  • Building Area Measurement: L

    Heating and Cooling

  • Air Conditioning: 0
  • Heating: 0
  • Heated Square Feet: 2,442
  • Heating Fuel Type: 0

    Utilities

  • Sewer System: 4
  • Water Service: 5

Building

  • Building Type: 0
  • Property Class: R
  • Subdivision: PLACER VALLEY UNIT 14
  • Land Acres: 0000001329
  • Standard Land Use Code: 1001
  • Legal Description 1: T08 R78 S25 SW4 PLACER VALLEY UNIT 14 LOT 30 REPLAT

Neighborhood

  • School District Name: Park County School District RE-2
  • Census Tract: 000300

Geography

  • Account Number: 15327
  • Parcel: R0015327
  • Lot: 30
  • Latitude: 39.3219
  • Longitude: -106.062

    Address

  • Full Address: 22 Peterson Dr
  • Address - House Number: 22
  • Address - Street Name: Peterson
  • Address - Suffix Type: Dr
  • State: CO
  • City Name: Alma
  • Zip Code: 80420

Valuation

    Tax

  • Tax Year: 2023
  • Tax Amount: $358,314
  • Tax Rate Code Area: 0015

    Appraisal Valuation

  • Standard Deviation: 0.1772
  • Valuation Date: Feb 07, 2024
  • Confidence Score: 77
  • Final Value: 1,066,745
  • High Value: 1,255,845
  • Low Value: 877,644

    Market Valuation

  • Market Total Value: $632,787
  • Market Land Value: $56,528
  • Market Improvement Value: $576,259

    Assessments Valuation

  • Assessed Year: 2022
  • Assessed Total Value: $43,980
  • Assessed Land Value: $3,930
  • Assessed Improvements Value: $40,050

    Sales

  • Current Sale Contract Date: Aug 08, 2011
  • Current Sale Recording Date: Aug 11, 2011
  • Current Sale Price:
  • Current Sale Document Type: 71
  • Current Sale Input Document Number: 682072
Data used for valuation calculations is provided by RealtyHop, and other third party sources

Comparables

Unit
Status
Type
Beds
Baths
ft²
Price/ft²
Asking Price
Listed On
Closing Price
Sold On
HOA + Taxes

About Park


Similar Homes for Sale

Currently no similar homes around

Nearby Rentals


Frequently Asked Questions

When was property at 22 Peterson Drive built and last sold?
The property at 22 Peterson Drive was built in 2007 and last sold on Aug 8, 2011 for $442,800.
How much is this home worth?
The estimated value of the home located at 22 Peterson Drive is $1,408,950.
What are some comparable homes to 22 Peterson Drive?
There are currently no comparable homes to 22 Peterson Drive.