Check Availability
Mercer 08534
22 ORCHARD AVENUE
$875,000
● House - For Sale

22 ORCHARD AVENUE

PENNINGTON, NJ 08534
bedrooms
4 Beds
bathrooms
3 Baths, 1 Half Bath
square feet
3,040 Ft²
Upcoming Open House
1PM - 3PM, Sun, Nov 8 -
Book now
$4,985
Est. Monthly

About This Property

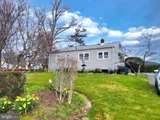
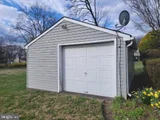
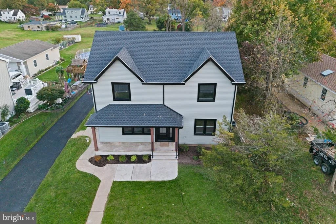
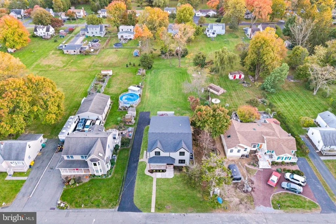
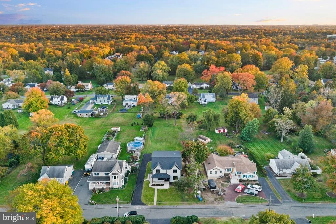
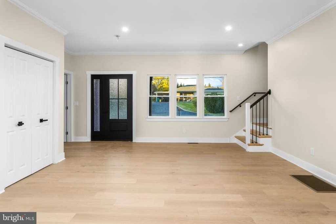
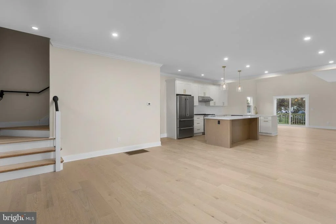
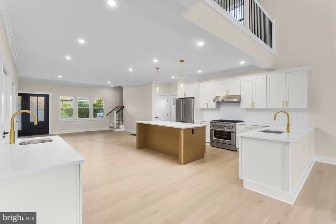
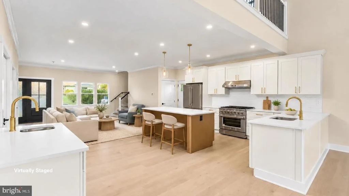
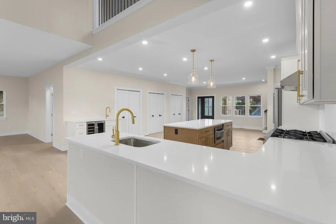
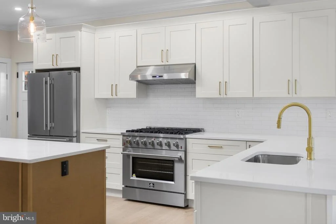
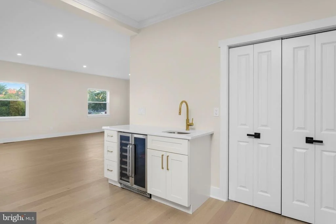
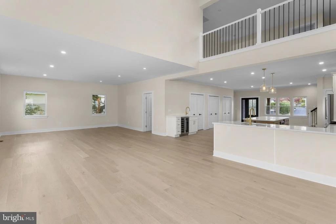
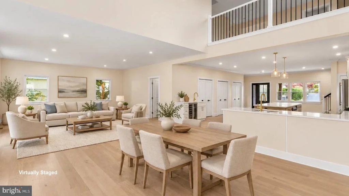
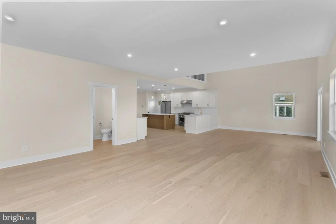
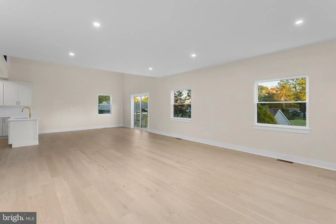
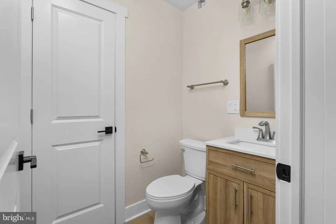
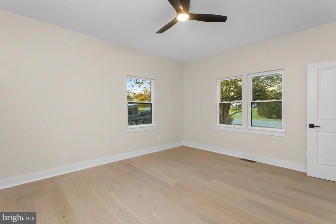
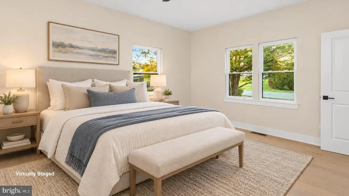
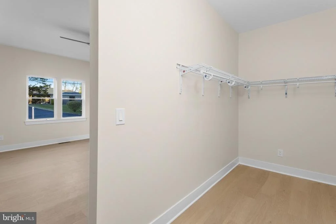
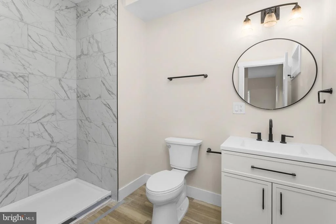
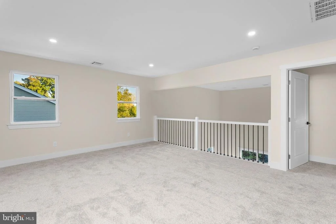
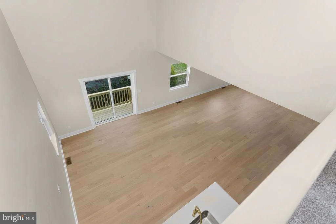
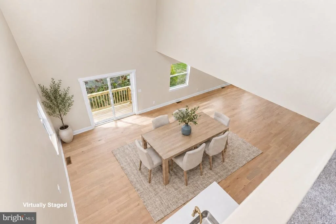
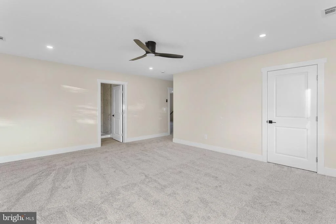
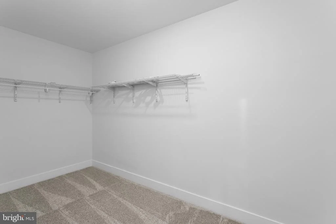
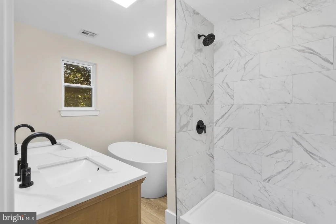
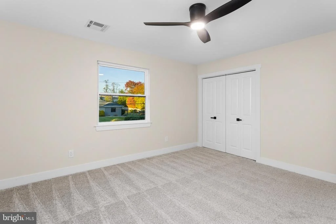
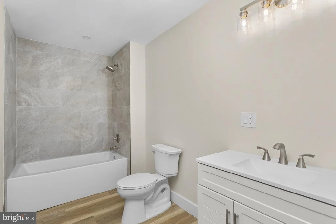
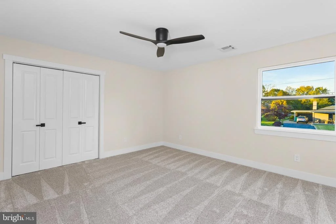
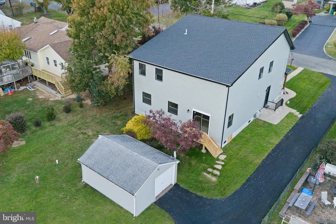
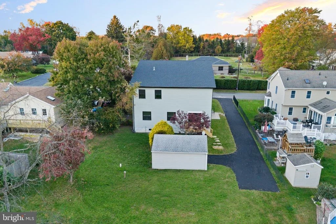
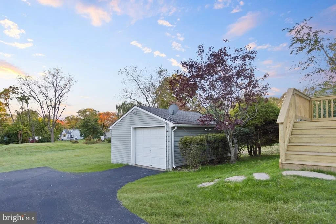
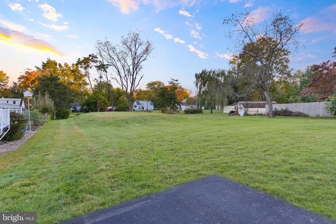
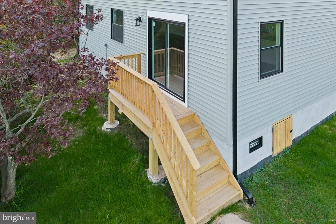
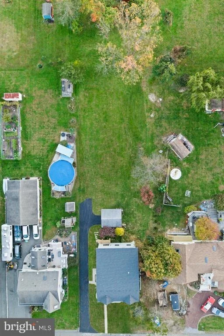
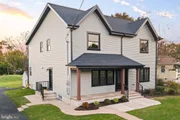
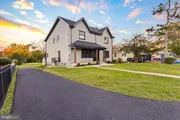
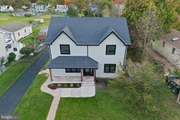
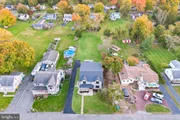
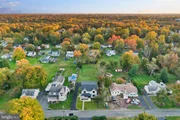
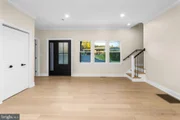
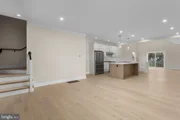
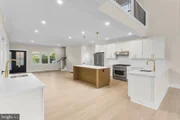
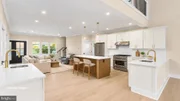
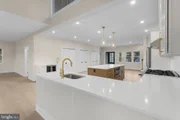
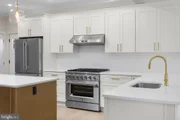
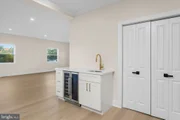
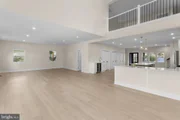
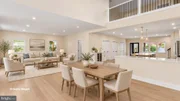
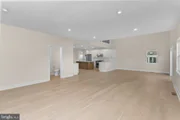
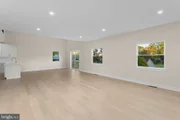
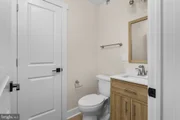
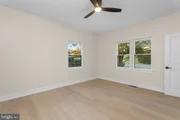
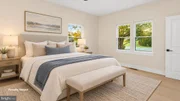
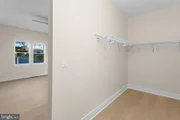
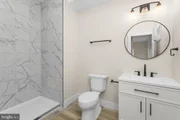
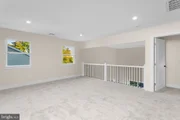
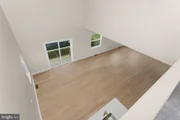
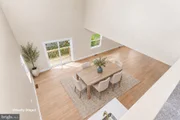
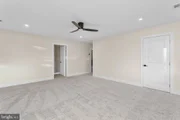
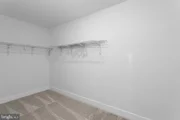
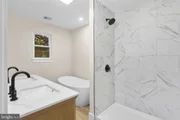
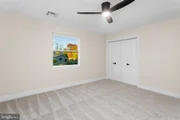
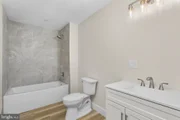
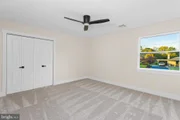
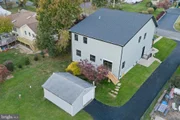
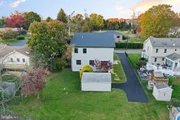
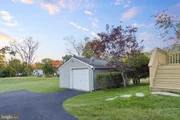
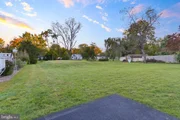
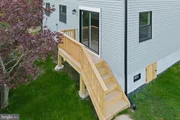
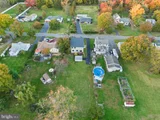
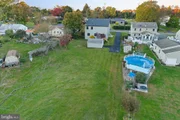
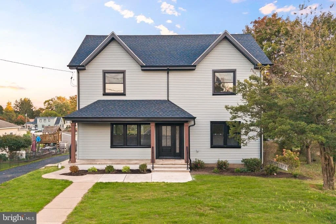
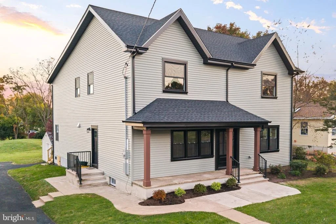
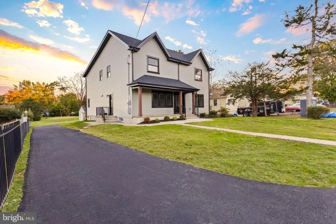
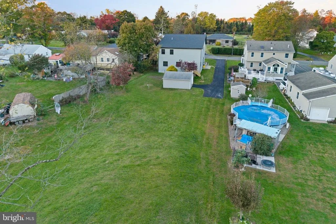
New to the Market! Essentially new construction on an existing foundation - an all-new two-story home currently built, offering approximately 3,040 square feet of finished living area above grade (roughly 1,642 sq ft on the first floor & 1,398 sq ft on the second floor), plus a partial basement and a detached garage, sited on a 75' x 250' lot (approximately 0.43 acre). Every element above grade is brand new; the basement/foundation is the sole existing portion. The home offers an open, light-filled layout with a dramatic two-story great-room volume, a chef's kitchen, and a well-zoned bedroom plan - plus a two-story open volume over the dining room. The main level centers on a spacious, connected living plan. Welcome your guests to the open main living spaces. The Living Room anchors one end of the floor, flanked by large windows for abundant natural light. The Dining Room and Kitchen flow together as one open space, with the dining area rising into a two-story volume that draws light down from above. The Kitchen is generously equipped, with a large island, range with hood, dishwasher, and refrigerator, and opens directly to the main living areas. The first floor also includes a full Bathroom, a main-level Bedroom, and excellent everyday storage: a walk-in Pantry, a dedicated Storage closet, a Coat Closet, and a Linen closet. Exterior access is generous - a covered Front Porch runs along the front of the home, a side entry door offers convenient everyday access, and a 6' sliding Glassdoor at the rear opens onto a landing with stairs down to the left side, for easy indoor-outdoor flow to the backyard. The upper level offers a comfortable three-bedroom layout plus flexible living space. Three well-proportioned Bedrooms each enjoy good closet space and large egress windows. A central Sitting Area provides a versatile lounge, home-office, or play space, overlooking the two-story opening down to the dining room and kitchen below. The floor is served by two full Bathrooms, including a spa-style bath with a soaking tub and separate shower, plus a dedicated laundry room on the bedroom level. A large Walk-In Closet and additional bedroom closets provide ample storage, with pull-down attic access for even more.
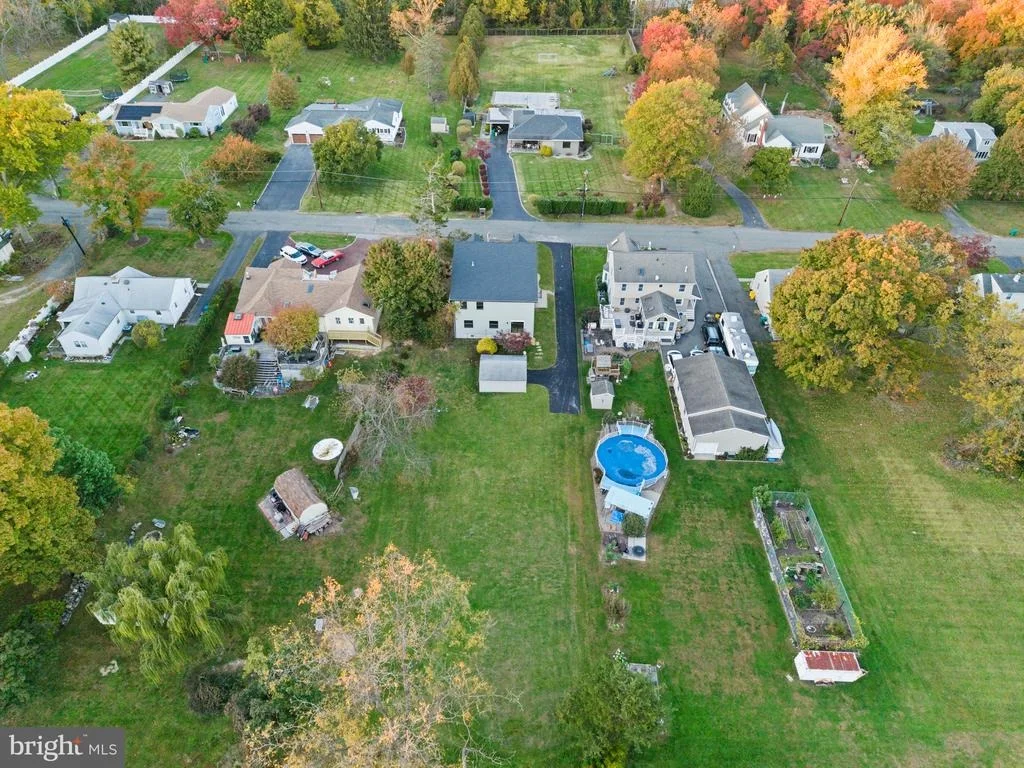
A partial basement on the home's existing foundation sits beneath the front half of the house - approximately 830 sq ft of full-height space housing all-new mechanicals, with room for storage or future finishing. The rear half of the home is served by a crawl space with proper access and ventilation. Close to major highways & train stations for commuters, parks & recreation, schools, shopping, various colleges and universities. Professional Images are to be uploaded this weekend!
Unit Size
3,040 Ft²
Days on Market
-
Land Size
0.43 acres
Price per sqft
$288
Property Type
House
Property Taxes
$689
HOA Dues
-
Year Built
1952

Listed By

Kimberley Witkowski
BHHS Fox & Roach - Robbinsville

Payment Calculator

Cap Rate Calculator

Last updated: 5 days ago (Bright MLS #NJME2082098)

Price History

Date / Event Date Event Price
Oct 15, 2026 Listed by Home Journey Realty $875,000
Listed by Home Journey Realty
Jul 31, 2024 Sold
Sold
May 31, 2024 In contract -
In contract
Apr 1, 2024 Listed by Home Journey Realty $349,000
Listed by Home Journey Realty
Ranch Style Property -(3) Bedroom, (1) Bathroom, partially finished Basement w/Laundry, detached Garage with a Spacious Backyard. Close proximity to: NJ Turnpike, Major local Roadways, TCNJ, RIDER, Parks & Recreation, Transportation, Shopping and much more. This is an "AS-IS" property.

Property Highlights

Parking Available
Air Conditioning
Parking Details
Parking Features: Driveway, On Street
Interior Details
Half Bathrooms: 1
Full Bathrooms: 3
Interior Features: Built-in Features, Ceiling Fan(s), Crown Molding, Kitchen Island, Pantry, Recessed Lighting, Walk-In Closet(s), Dry Bar, Other, Attic, Combination Kitchen/Dining, Combination Dining/Living, Entry Level Bedroom, Floor Plan - Open, Primary Bath(s), Upgraded Countertops, Wood Floors
Appliances: Dishwasher, Microwave, Gas Oven, Refrigerator, Range Hood, Energy Efficient Appliances
Flooring Type: Ceramic Tile, Hardwood, Luxury Vinyl Plank
Basement: Unfinished
Exterior Details
Square Footage: 3040
Square Footage Source: $0
Property Condition: Excellent
Architectural Style: Colonial
Year Built Source: Estimated
Year Built: 2026
Levels: 2
Other Structures: Above Grade, Below Grade
Construction Materials: Frame
Lot Size Area: 18731
Lot Size Units: Square Feet
Lot Size Acres: 0.43
Lot Size Square Feet: 18731
Lot Size Dimensions: 0.00 x 0.00
Tax Lot: 00087
Water Source: Well
Financial Details
Tax Assessed Value: $254,200
Tax Annual Amount: $8,263
Utilities Details
Cooling Type: Central Air
Heating Type: Hot Water
Sewer : Septic Tank

Building Info

Overview

    General

  • Year Built: 1952
  • Effective Year Built: 1952
  • Bedroom Count: 0
  • Building Condition: 0
  • Building Quality: 0
  • Construction Type: 6
  • Building Style: 0
  • Exterior Walls Type: 0
  • Interior Walls Type: 0
  • Roof Shape Type: 0
  • Roof Cover Type: 0
  • Floor Count: 100
  • Living Units: 1
  • Floor Cover: 0
  • Basement Type: 0
  • Basement Area: 0
  • Garage Type: 4
  • Parking Space Count: 1
  • Patio Type: 0
  • Porch Type: 0
  • Pool Type: 0

    Dimensions

  • Lot Size Square Feet: 18,731
  • Lot Size Depth Feet: 2,500
  • Lot Size Frontage Feet: 750
  • Total Building Area: 864
  • Building Area: 864
  • Building Area Measurement: L

    Heating and Cooling

  • Air Conditioning: 0
  • Heating: 0
  • Heated Square Feet: 864
  • Heating Fuel Type: 0

    Utilities

  • Sewer System: 0
  • Water Service: 0

Building

  • Building Type: 0
  • Property Class: R
  • Land Acres: 0000000430
  • Standard Land Use Code: 1001
  • County Land Use Code: 2

Neighborhood

  • School District Name: Hopewell Valley Regional School District
  • Census Tract: 003904

Zoning

  • Zoning: R100

Geography

  • Assessors Map Reference: TAX MAP 2001
  • District: 06
  • Parcel: 06 00083-0000-00087
  • Block: 83
  • Lot: 87
  • Municipality: HOPEWELL TWP
  • Latitude: 40.2982
  • Longitude: -74.7792

    Address

  • Full Address: 22 Orchard Ave
  • Address - House Number: 22
  • Address - Street Name: Orchard
  • Address - Suffix Type: Ave
  • State: NJ
  • City Name: Pennington
  • Carrier Code: C011
  • 4-Digit Zip Code: 5212
  • Zip Code: 08534

Valuation

    Tax

  • Tax Year: 2022
  • Tax Amount: $709,042

    Appraisal Valuation

  • Standard Deviation: 0.1925
  • Valuation Date: Mar 13, 2024
  • Confidence Score: 74
  • Final Value: 343,941
  • High Value: 410,175
  • Low Value: 277,707

    Market Valuation

  • Market Total Value: $236,900
  • Market Land Value: $148,000
  • Market Improvement Value: $88,900

    Assessments Valuation

  • Assessed Year: 2022
  • Assessed Total Value: $236,900
  • Assessed Land Value: $148,000
  • Assessed Improvements Value: $88,900

    Sales

  • Current Sale Contract Date: Feb 20, 2004
  • Current Sale Recording Date: Apr 30, 2004
  • Current Sale Price:
  • Current Sale Document Type: 27
Data used for valuation calculations is provided by RealtyHop, and other third party sources

Comparables

Unit
Status
Type
Beds
Baths
ft²
Price/ft²
Asking Price
Listed On
Closing Price
Sold On
HOA + Taxes

About Mercer


Similar Homes for Sale

Currently no similar homes around

Nearby Rentals

Unit for rent at 23 Carlton Avenue, TRENTON, NJ, 08618

$2,100 /mo

  • 3 Beds
  • 1 Bath
  • 2,408 ft²
23 Carlton Avenue, TRENTON, NJ, 08618 Listing by Kyla R. Niewinski
Unit for rent at 268 Colt Street, PENNINGTON, NJ, 08534

$3,400 /mo

  • 3 Beds
  • 2 Baths
  • 2,068 ft²
268 Colt Street, PENNINGTON, NJ, 08534 Listing by Zhixiang Chang
Unit for rent at 206 Concord Place, PENNINGTON, NJ, 08534

$3,250 /mo

  • 3 Beds
  • 2 Baths
  • 1,594 ft²
206 Concord Place, PENNINGTON, NJ, 08534 Listing by Harveen Bhatla


Frequently Asked Questions

When was property at 22 Orchard Avenue built and last sold?
The property at 22 Orchard Avenue was built in 1952 and last sold on Feb 20, 2004 for $144,000.
How much is this home worth?
The estimated value of the home located at 22 Orchard Avenue is $882,003.
What are some comparable homes to 22 Orchard Avenue?
There are currently no comparable homes to 22 Orchard Avenue.