Check Availability
$5,650,000
● House - For Sale

22 Kent Road

Barnstable, MA 02630
bedrooms
6 Beds
bathrooms
5 Baths, 1 Half Bath
square feet
5,488 Ft²
$30,445
Est. Monthly

About This Property

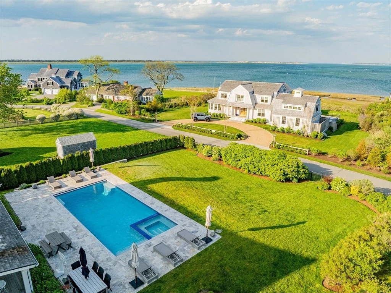
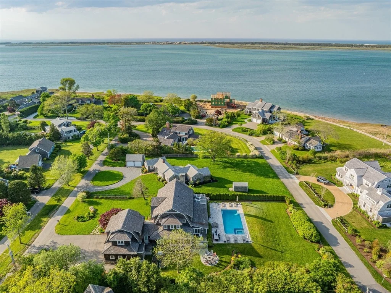
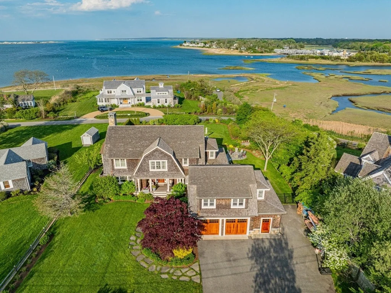
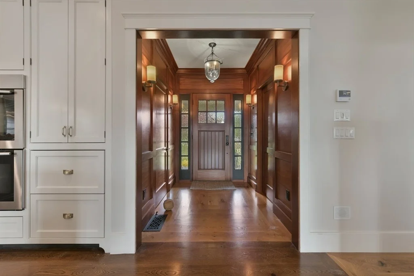
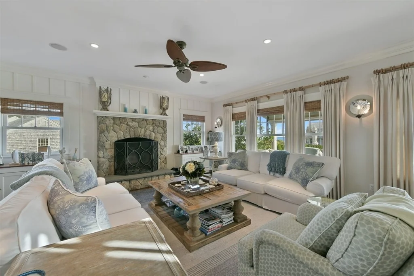
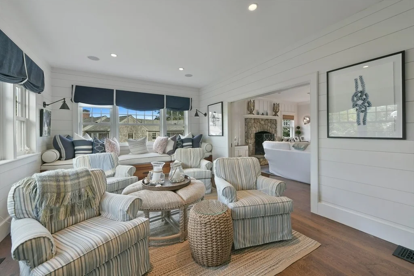
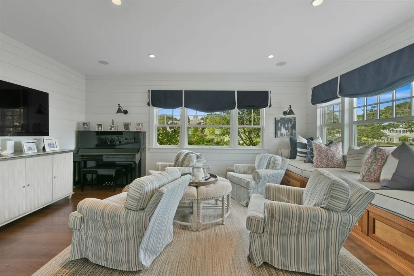
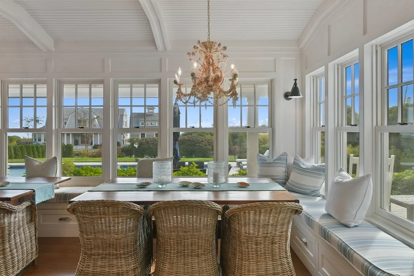
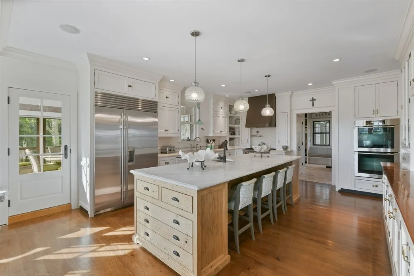
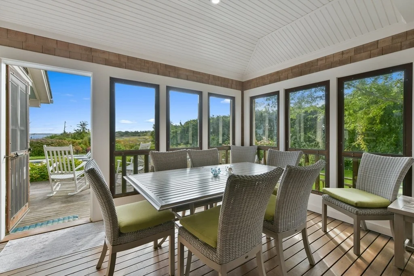
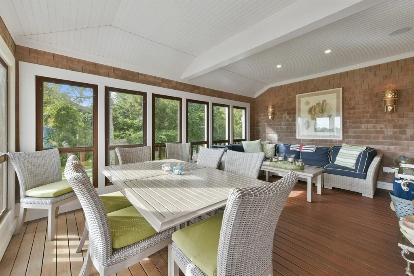
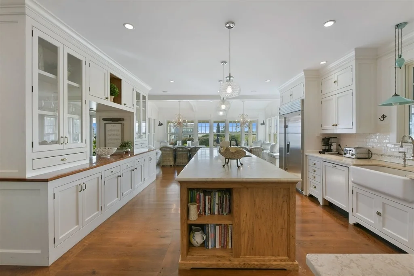
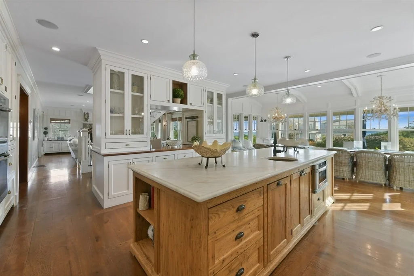
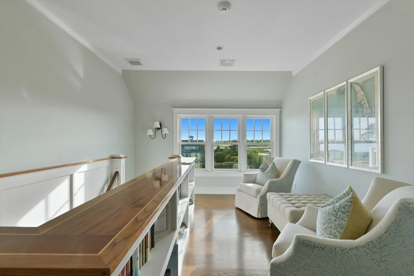
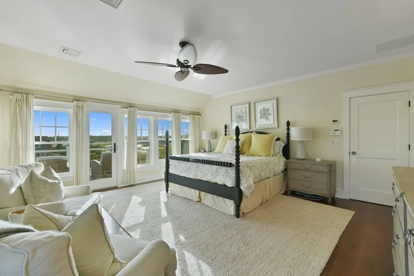
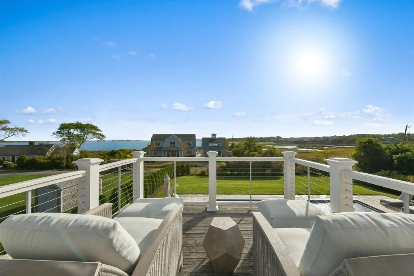
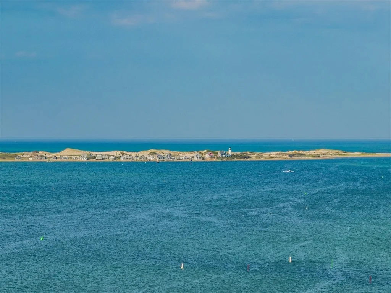
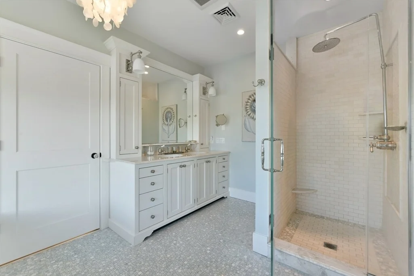
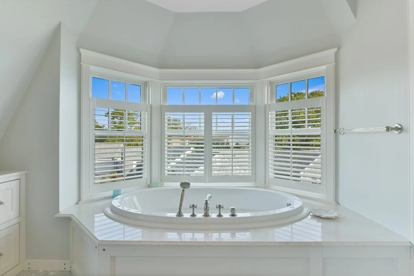
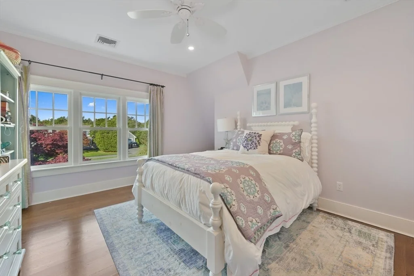
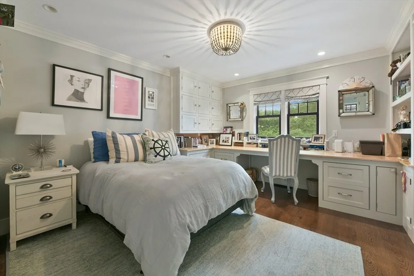
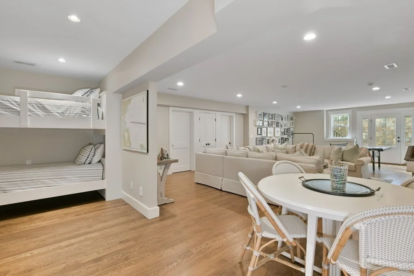
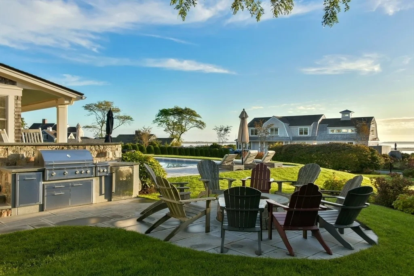
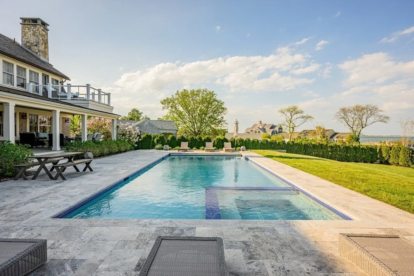
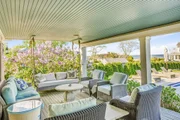
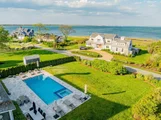
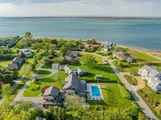
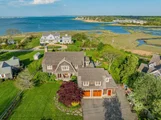
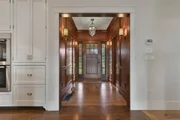
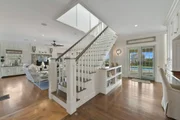
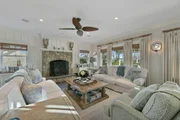
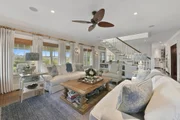
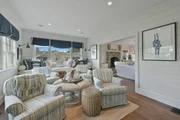
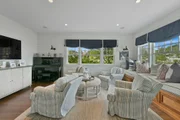
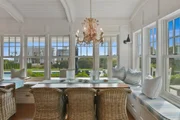
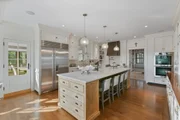
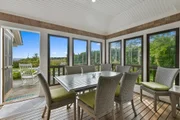
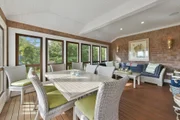
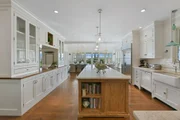
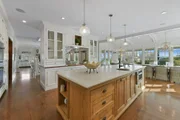
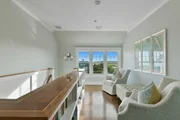
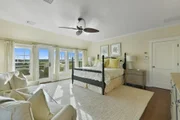
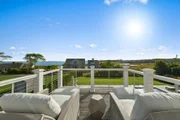
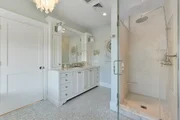
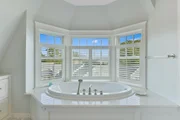
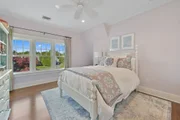
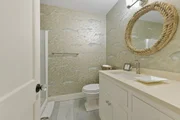
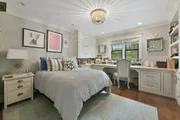
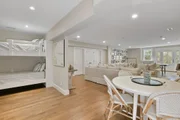
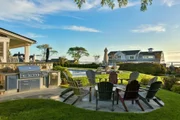
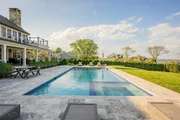
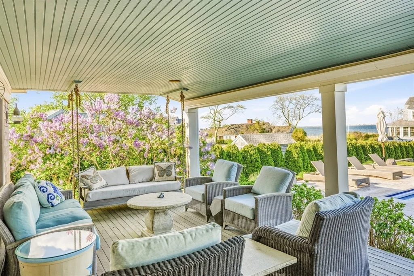
Located within coveted Salten Point, this custom home captures sweeping views of Barnstable Harbor and Sandy Neck Beach. The open floor plan features mahogany millwork, walls of windows, and a living room with a grand stone fireplace and den. A chef's kitchen boasts a marble island, Sub-Zero/Wolf appliances, and access to a screened-in dining porch. Outdoor amenities include a covered deck, pool, outdoor kitchen, and fire pit. An en suite guest bedroom completes the main level. Upstairs, the primary suite offers a private balcony, fireplace, and luxury bath with a soaking tub and walk-in shower, alongside three additional bedrooms (one en suite, two sharing a Jack-and-Jill bath). The lower level features built-in bunks, a TV area, and a fitness room. Equipped with a 2-car garage, top-of-the-line HVAC with air purification and dehumidification, and town sewer, the property includes deeded water access for swimming and kayaking, and is walking distance to Barnstable Village.
Unit Size
5,488 Ft²
Days on Market
-
Land Size
0.59 acres
Price per sqft
$1,030
Property Type
House
Property Taxes
$2,702
HOA Dues
-
Year Built
2007

Listed By

Paul Grover
Berkshire Hathaway HomeServices Robert Paul Properties

Payment Calculator

Cap Rate Calculator

Last updated: 4 months ago (MLSPIN #73528133)

Price History

Date / Event Date Event Price
May 27, 2026 Listed by Berkshire Hathaway HomeServices Robert Paul Properties $5,650,000
Listed by Berkshire Hathaway HomeServices Robert Paul Properties
Nov 15, 2016 Sold
Sold
Oct 13, 2016 Listed by Kinlin Grover Compass $1,995,000
Listed by Kinlin Grover Compass
Located in the sought after seaside community of Salten Point, this magnificent 5+ BR custom-built gambrel features picturesque harbor views and offers all the finest amenities. Unsurpassed in quality and detail and encompassing over 4300 sq.ft. of luxury living space, this artfully crated home exemplifies a combination of outstanding design, the finest materials and superior finish work. The idyllic setting features colorful perennials, mature trees and a large water facing farmers porch on which to relax and watch the boats go by. This exceptional home is on town sewer, has deeded access to Barnstable Harbor and is within walking distance to the wonderful shops and restaurants of quaint Barnstable Village. A truly extraordinary opportunity to own a premier property overlooking Barnstable Harbor!
Jan 12, 2007 Sold
Sold

Property Highlights

Garage
Air Conditioning
Fireplace
Parking Details
Has Garage
Attached Garage
Has Open Parking
Parking Features: Attached, Garage Door Opener, Paved
Garage Spaces: 2
Open Parking Spaces: 4
Interior Details
Half Bathrooms: 1
Full Bathrooms: 5
Interior Features: Wet Bar, Wired for Sound
Appliances: Water Heater, Range, Dishwasher, Microwave, Refrigerator, Washer, Dryer, Range Hood
Flooring Type: Tile, Hardwood
Rooms: 9
Has Fireplace
Fireplaces: 2
Basement: Full, Finished, Interior Entry
Exterior Details
Square Footage: 5488
Architectural Style: Shingle, Cape
Year Built Source: Public Records
Year Built: 2007
Waterfront Features: Bay Access, Walk to, Beach Ownership(Deeded Rights)
Building Area Total: 5488
Building Area Units: Square Feet
Patio and Porch Features: Deck, Covered
Pool Features: Pool - Inground Heated
Pool is Private
Lot Size Area: 0.59
Lot Size Units: Acres
Lot Size Acres: 0.59
Lot Size Square Feet: 25700
Water Source: Public
Financial Details
Tax Assessed Value: $3,304,400
Tax Annual Amount: $32,429
Utilities Details
Cooling Type: Central Air
Heating Type: Forced Air
Sewer : Public Sewer

Building Info

Overview

    General

  • Year Built: 2007
  • Effective Year Built: 2007
  • Building Count: 1
  • Total Rooms: 9
  • Bedroom Count: 4
  • Bathroom Count: 6
  • Full Bathrooms: 5
  • Partial Bathrooms: 6
  • Building Condition: 6
  • Building Quality: 0
  • Construction Type: 0
  • Building Style: 5
  • Exterior Walls Type: 18
  • Interior Walls Type: 0
  • Roof Shape Type: 10
  • Roof Cover Type: 13
  • Floor Count: 200
  • Floor Cover: 0
  • Basement Type: 0
  • Basement Area: 0
  • Garage Type: 0
  • Parking Space Count: 0
  • Patio Type: 0
  • Porch Type: 0
  • Pool Type: 0

    Dimensions

  • Lot Size Square Feet: 25,700
  • Total Building Area: 4,356
  • Gross Building Area: 8,682
  • Building Area: 4,356
  • Building Area Measurement: L

    Heating and Cooling

  • Air Conditioning: 13
  • Heating: 4
  • Heated Square Feet: 4,356
  • Heating Fuel Type: 3

    Utilities

  • Sewer System: 0
  • Water Service: 0

Building

  • Building Type: 0
  • Property Class: R
  • Land Acres: 0000000590
  • Standard Land Use Code: 1001
  • County Land Use Code: 101

Neighborhood

  • School District Name: Barnstable School District
  • Census Tract: 012200

Zoning

  • Zoning: 1

Geography

  • Account Number: 188816
  • Parcel: BARN M:280 L:034
  • Lot: 34
  • Municipality: BARNSTABLE
  • Latitude: 41.7085
  • Longitude: -70.3058

    Address

  • Full Address: 22 Kent Rd
  • Address - House Number: 22
  • Address - Street Name: Kent
  • Address - Suffix Type: Rd
  • State: MA
  • City Name: Barnstable
  • Carrier Code: R001
  • 4-Digit Zip Code: 1111
  • Zip Code: 02630

Valuation

    Tax

  • Tax Year: 2024
  • Tax Amount: $2,699,800
  • Initial Tax Delinquent Year: 2018

    Appraisal Valuation

  • Standard Deviation: 0.1853
  • Valuation Date: Mar 06, 2024
  • Confidence Score: 75
  • Final Value: 3,483,286
  • High Value: 4,128,927
  • Low Value: 2,837,644

    Assessments Valuation

  • Assessed Year: 2024
  • Assessed Total Value: $3,082,000
  • Assessed Land Value: $1,069,400
  • Assessed Improvements Value: $2,012,600

    Sales

  • Current Sale Recording Date: Jan 12, 2007
  • Current Sale Price:
  • Current Sale Document Type: 27
  • Current Sale Input Document Number: 144757
Data used for valuation calculations is provided by RealtyHop, and other third party sources

Comparables

Unit
Status
Type
Beds
Baths
ft²
Price/ft²
Asking Price
Listed On
Closing Price
Sold On
HOA + Taxes

About Barnstable Town


Similar Homes for Sale

Currently no similar homes around

Nearby Rentals


Frequently Asked Questions

When was property at 22 Kent Road built and last sold?
The property at 22 Kent Road was built in 2007 and last sold on Jan 1, 1970 for $850,000.
How much is this home worth?
The estimated value of the home located at 22 Kent Road is $5,706,500.
What are some comparable homes to 22 Kent Road?
There are currently no comparable homes to 22 Kent Road.