


22 Hopleaf Trail


About This Property
Payment Calculator
Your Estimated Monthly Payment
Cap Rate Calculator
What does this mean?
Based on our analysis, the cap rate of this property is 1.25%. A negative cap rate indicates that the property might not be feasible as an income-producing asset. The median cap rate for a near zip code 11238 is 4.23%.
How much can I actually make?
Actual monthly rental income may vary between $4,760 and $7,140 depending on unit-specific characteristics. You can change the amount using the slider to further explore.
How is cap rate calculated?
Cap Rate = Net Operating Income (NOI) / Property Asset Value.
When calculating the cap rate, we assume 100% occupancy. Leverage (mortgage) is not considered.
Cap Rate provided by RealtyHop and RentHop, learn more about cap rate here.
Price History
| Date / Event | Date | Event | Price |
|---|---|---|---|
| Mar 8, 2024 | Sold | ||
| Sold | |||
| Dec 2, 2023 | Listed by Coldwell Banker D'Ann Harper | $650,000 | |
| Listed by Coldwell Banker D'Ann Harper | |||
| | |||
|
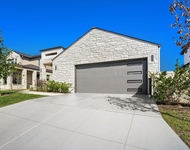
Welcome to your dream home nestled in a picturesque setting! This stunning residence a Pembrook plan by Newmark Homes, is a true gem located on a spectacular lot that borders a serene greenbelt adorned with mature trees. The tranquil, shady landscaping creates an oasis in your backyard, where an inviting inground pool with a delightful water feature takes center stage. Relax under the expansive, oversized pergola that gracefully shades the patio or unwind in the separate seating area by the pool - choice is yours! As you step inside, an air of elegance welcomes you. The office, featuring wood floors and French doors, offers a perfect retreat for productive work away from the living areas and bedrooms. The bright two-story entrance foyer sets the stage for the rest of the home, leading you to the formal dining room, conveniently adjacent to the spacious kitchen. The kitchen is a chef's delight, boasting 2020 granite countertops, a 5 burner gas stove, a sink with touch-activated faucet, and an abundance of counter space, including a generous island. The refrigerator is included with the sale, and you'll love the HUGE walk-in pantry, measuring 12X4, with floor-to-ceiling shelving. The kitchen seamlessly flows into the spacious family room, adorned with a stone-front fireplace and a wall of windows that provide a stunning view of the backyard. The primary bedroom, conveniently located downstairs, exudes luxury with its crown molding and a spa-like ensuite bathroom. You'll find separate vanities, a corner whirlpool tub, a separate glass shower, and a leaded glass designer window that adds a touch of elegance over the tub. A spacious walk-in closet completes this serene retreat. Upstairs, a versatile game room awaits, featuring Juliette balconies that overlook the family room. Don't miss the door to attic closet space for all your storage needs. Three additional secondary bedrooms are located upstairs, with two sharing a well-appointed bathroom and the third having its own private bath. The oversized garage easily accommodates two cars, and there's even a separate area for a motorcycle, golf cart, or workshop. Conveniently there is an exit door to side/backyard access from the garage space. This home is situated in a gated community near LaCantera, Walmart, private schools, and golf courses, offering convenience and security. In this price range, there's nothing else like it in the area. Don't miss out on the opportunity to make this exceptional property your forever home. Schedule a viewing today and let your dreams become a reality!
| |||
| Oct 30, 2015 | Sold | ||
| Sold | |||
| Sep 18, 2015 | Listed by RE/MAX Preferred, REALTORS | $437,000 | |
| Listed by RE/MAX Preferred, REALTORS | |||
| | |||
|
This gorgeous home with an inviting pool & patios sits in the heart of one of SA's most coveted areas - Leon Springs. Greenbelt lot w/ great privacy. Open floorplan. Island kitchen features gas cooking, built-in stainless appliances, quartz counter tops, & beautiful cabinetry. Lovely master suite downstairs. Gameroom & homework room up. Recent addition of office & pool. Great schools. Near all the best stuff including LaCantera, theRim, Dominion Rdg, best private schools & golf courses, most major employers
| |||
| Sep 15, 2010 | Sold | ||
| Sold | |||

Property Highlights
Building Info
Comparables
Status
Price/ft²
Listed On
Sold On
About Northwest Side
Similar Homes for Sale
Currently no similar homes aroundNearby Rentals

Last Updated: 6 months ago
Data Source: LERA, MLS# 833624
 Your Privacy Choices
Phone: 425-283-2930
Address: 335 Madison Avenue, New York, NY 10017