by RH Advisors

Check Availability
Dutchess 12564
22 Hickory Lane
$499,000
● House - In Contract

22 Hickory Lane

Beekman, NY 12564
bedrooms
3 Beds
bathrooms
4 Baths
square feet
2,188 Ft²
$3,324
Est. Monthly
$140
HOA / Fees

About This Property

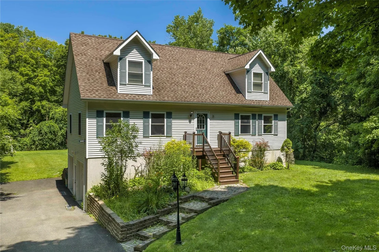
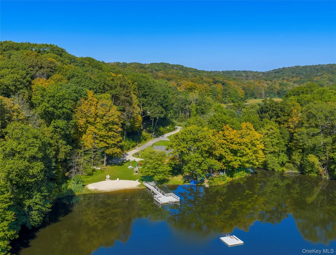
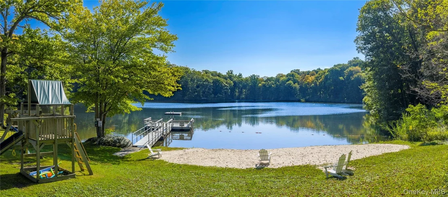
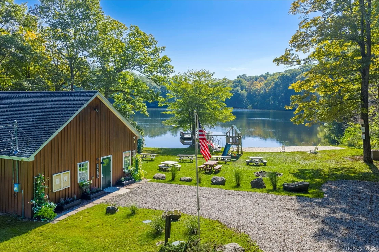
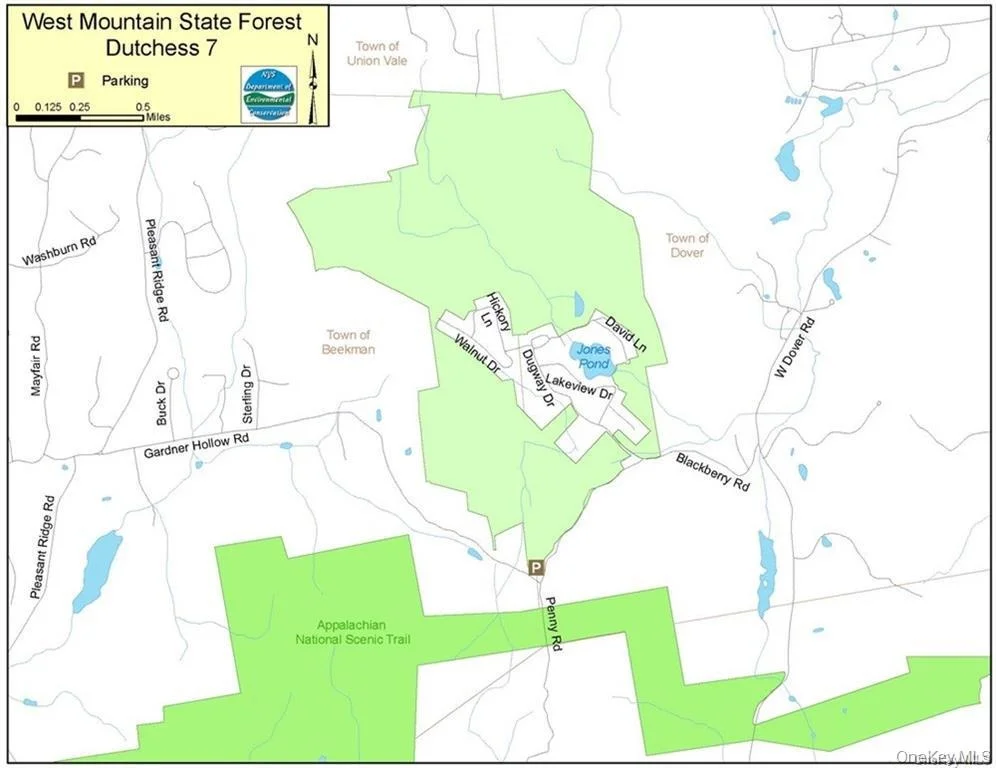
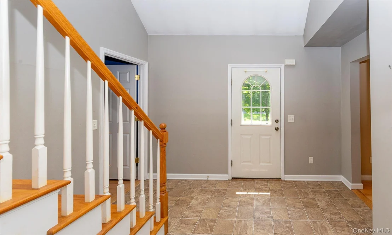
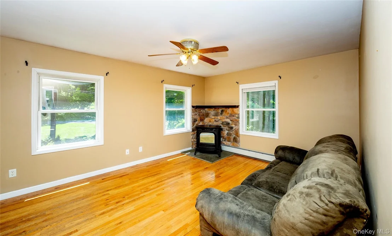
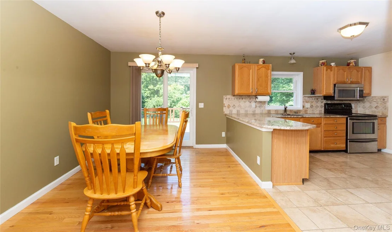
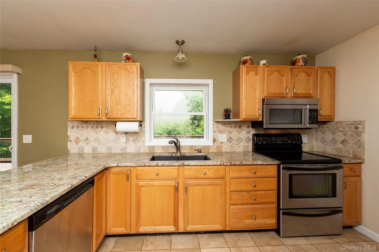
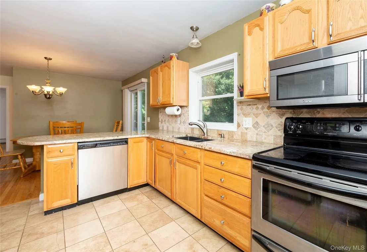
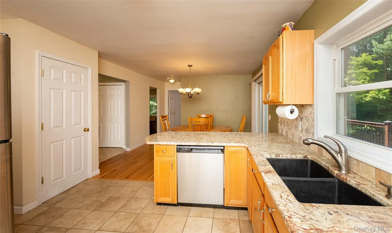
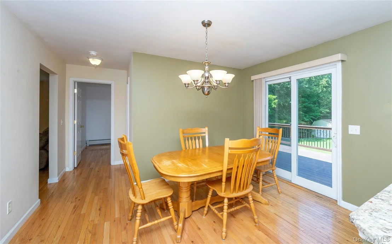
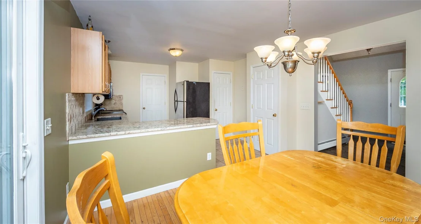
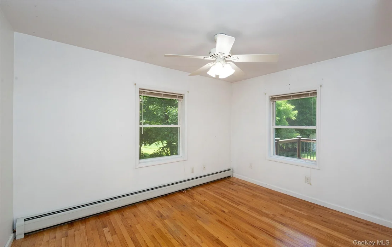
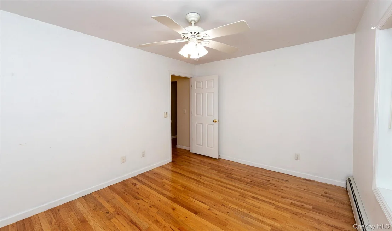
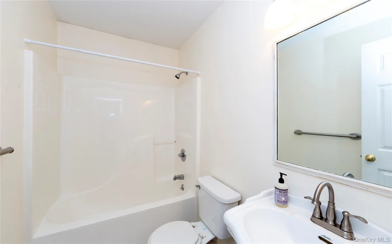
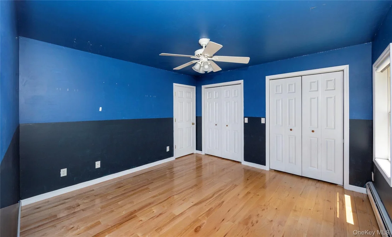
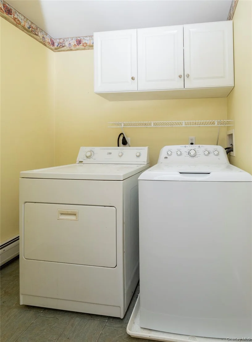
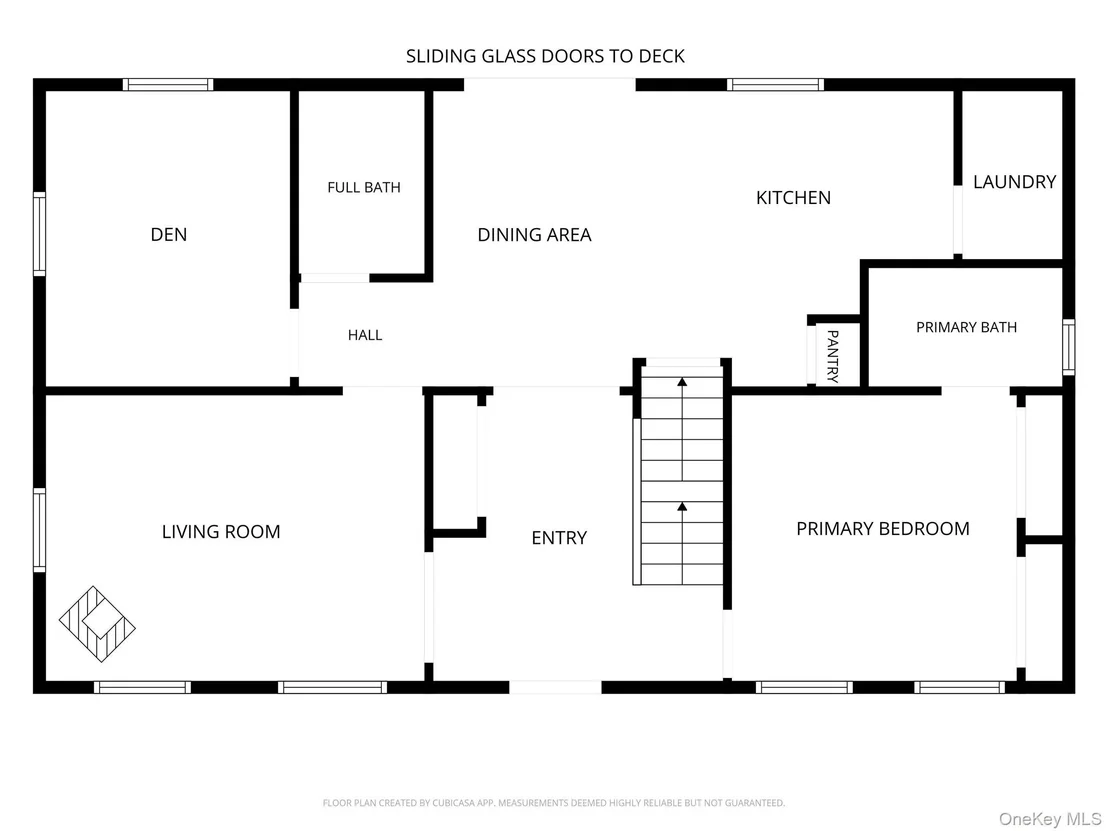
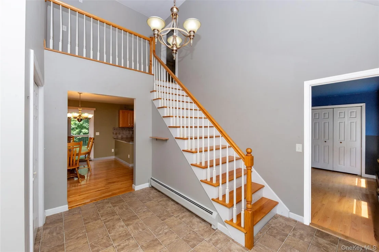
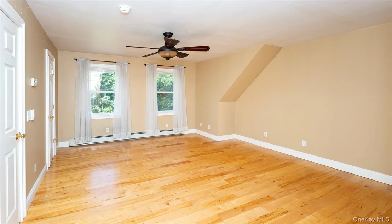
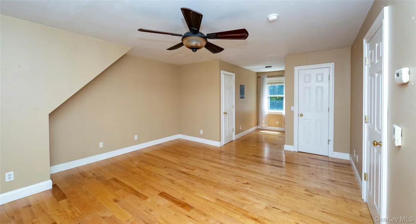
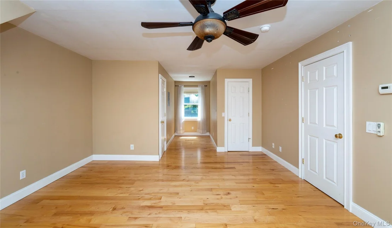
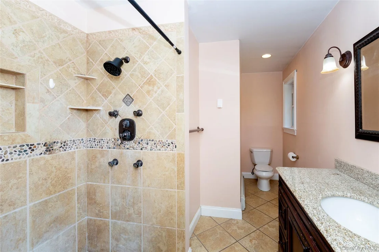
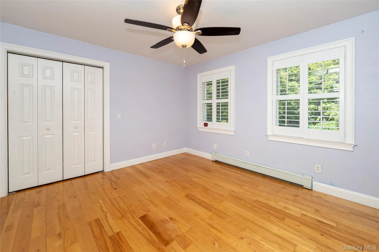
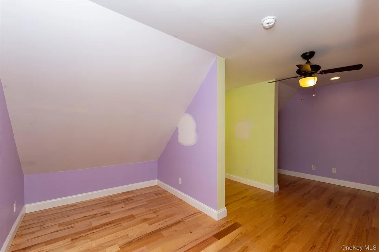
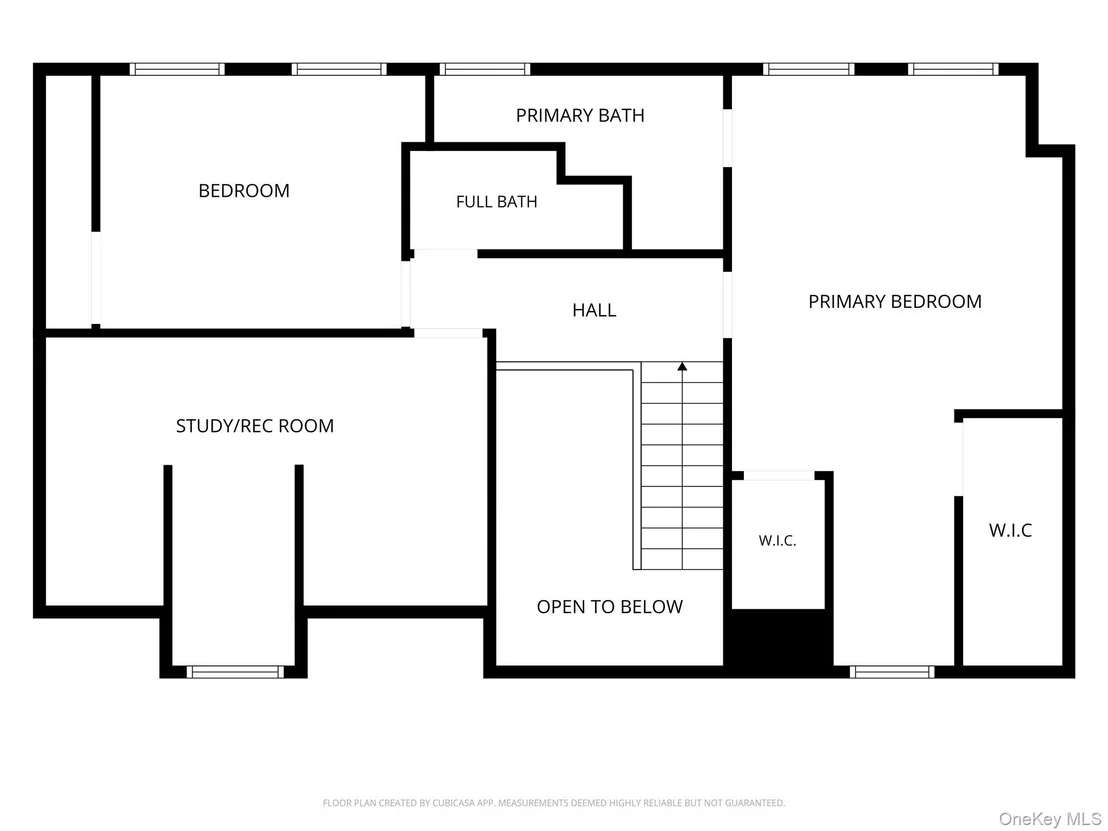
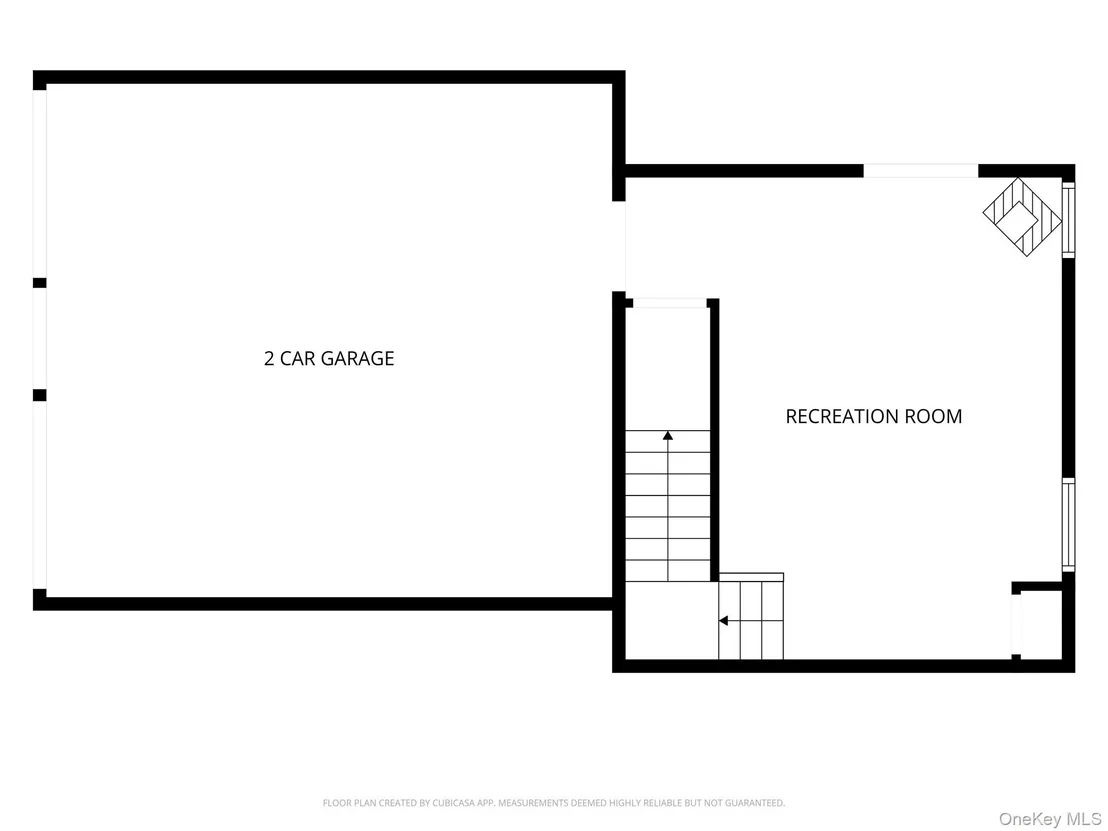
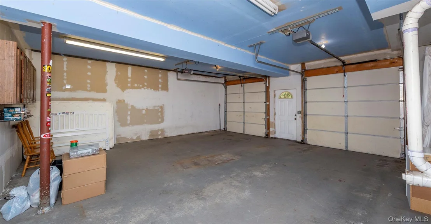
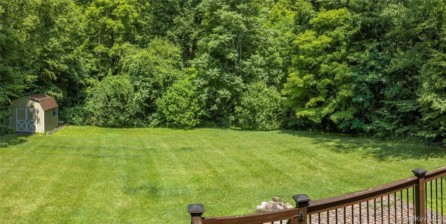
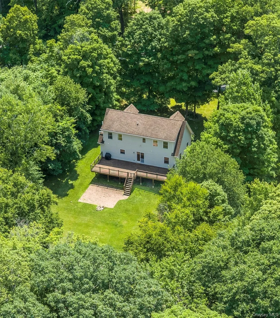
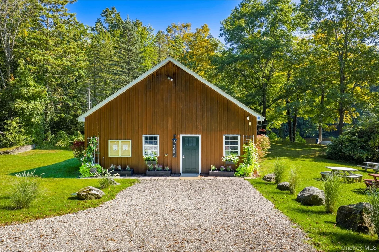
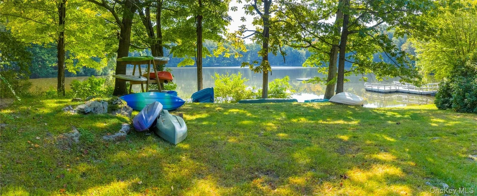
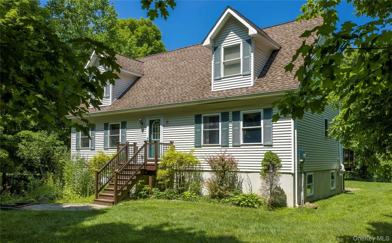
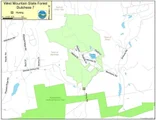
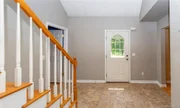
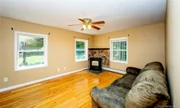
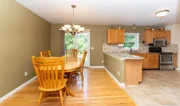
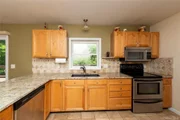
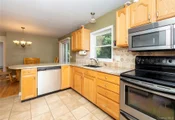
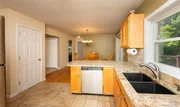
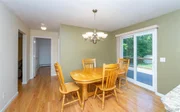
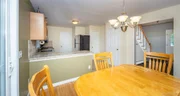
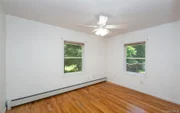
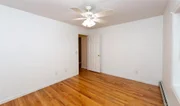
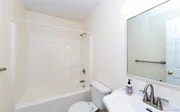
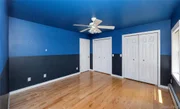
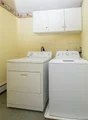
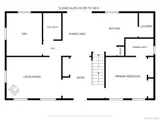
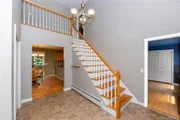
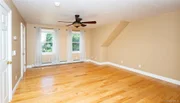
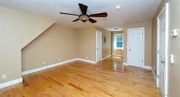
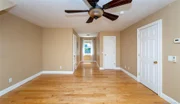
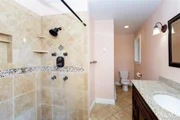
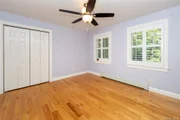
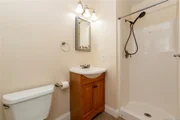
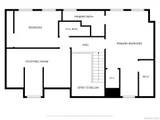
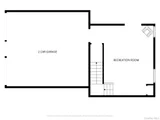
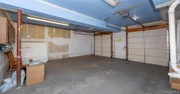
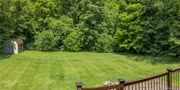
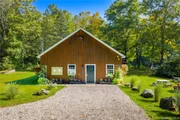
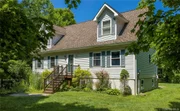
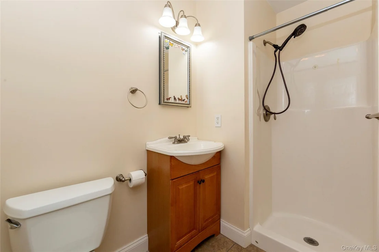
Versatility, comfort, and an exceptional lifestyle come together in this charming Cape Cod-style home in Pawling Lake Estates, a picturesque lake community nestled atop West Mountain and bordering West Mountain State Forest. Offering 2,188 SF across the first two levels, plus an additional 320 SF finished recreation room in the basement, this thoughtfully designed home features three bedrooms, four full baths, and a flexible floor plan that adapts to your lifestyle. A two-story entry sets the stage for the inviting interior. The main level offers a living room warmed by a pellet stove, a country kitchen with pantry, laundry closet, and dining area with sliding glass doors opening to the expansive walk-off rear deck. A den provides endless possibilities as a family room, home office, formal dining room, or could even be incorporated into the adjacent living room to create a more open layout. Completing the first floor is a full hall bath and a private ensuite bedroom featuring its own bath and two closets, making it an ideal primary suite. Upstairs, the oversized second ensuite bedroom spans from the front to the back of the home and includes two walk-in closets and a private bath. A third bedroom, full hall bath, and a separate study provide additional flexibility for a home office, craft room, recreation space, or whatever best suits your needs. The finished lower level expands the living space with a 320 SF recreation room boasting soaring ceilings. This level also includes a mechanical room, storage closet beneath the stairs, and direct access to the deep two-car garage with high ceilings and a convenient exterior door leading to the driveway, where abundant parking is available. Outdoor living is equally impressive with a sprawling 604 SF back deck overlooking a private, level, park-like backyard. The walk-off deck leads to a lower patio, creating the perfect setting for entertaining, relaxing, or enjoying the peaceful surroundings. Life in Pawling Lake Estates offers a true four-season lifestyle centered around its private, non-motorboat lake. Residents enjoy exclusive access to a sandy beach, docks, clubhouse, recreation area, playground, picnic areas, and year-round community events that foster the neighborhood's nostalgic charm. Spend your summers swimming, fishing, kayaking, paddleboarding, or simply soaking in the natural beauty. Beyond the community, you'll find the Appalachian Trail, Lakeside Park, and the Dutchess Rail Trail via its newly completed connector just minutes away. Golf enthusiasts will appreciate nearby Dutcher Golf Course, while the quaint Village of Pawling offers boutique shopping, fun eateries, fine dining, a seasonal farmers market, and Metro-North service with an approximately 90-minute commute to New York City.

Unit Size
2,188 Ft²
Days on Market
-
Land Size
0.46 acres
Price per sqft
$228
Property Type
House
Property Taxes
$734
HOA Dues
$140
Year Built
2003

Listed By

Payment Calculator

Cap Rate Calculator

Last updated: 3 months ago (OneKey MLS #KEY1029865)

Price History

Date / Event Date Event Price
Sep 4, 2026 In contract -
In contract
Jul 24, 2026 Listed by McGrath Realty Inc $499,000
Listed by McGrath Realty Inc
Jan 15, 2003 Sold
Sold

Property Highlights

Garage
Fireplace
Parking Details
Has Garage
Has Open Parking
Parking Features: Driveway, Garage
Garage Spaces: 2
Interior Details
Full Bathrooms: 4
Interior Features: Ceiling Fan(s), Eat-in Kitchen, High Ceilings, Pantry, Walk-In Closet(s), First Floor Bedroom, First Floor Full Bath, Primary Bathroom
Appliances: Dishwasher, Dryer, Electric Oven, Microwave, Refrigerator, Washer
Flooring Type: Hardwood, Laminate, Linoleum, Tile
Laundry Features: In Kitchen
Rooms: 7
Fireplace Features: Pellet Stove
Basement: Partially Finished, Walk-Out Access
Exterior Details
Square Footage: 2188
Square Footage Source: $0
Property Condition: Actual
Architectural Style: Cape Cod
Year Built: 2003
Waterfront Features: Lake Privileges, Water Access
Levels: Two
Building Area Units: Square Feet
Construction Materials: Vinyl Siding
Patio and Porch Features: Deck, Patio
Lot Features: Back Yard, Cleared, Front Yard, Level, Near Golf Course, Near Public Transit, Borders State Land, Near School, Near Shops
Lot Size Area: 20038
Lot Size Units: Square Feet
Lot Size Acres: 0.46
Lot Size Square Feet: 20038
Water Source: Well
Financial Details
Tax Assessed Value: $263,200
Tax Annual Amount: $8,802
Utilities Details
Cooling Type: Wall/Window Unit(s)
Heating Type: Baseboard, Oil
Sewer : Septic Tank
Location Details
HOA/Condo/Coop Fee Includes: Snow Removal
HOA/Condo/Coop Amenities: Clubhouse, Parking, Playground, Snow Removal
HOA Fee: $1,680
HOA Fee Frequency: Annually

Building Info

Overview

    General

  • Year Built: 2003
  • Effective Year Built: 2003
  • Total Rooms: 7
  • Bedroom Count: 3
  • Bathroom Count: 4
  • Full Bathrooms: 4
  • Partial Bathrooms: 4
  • Building Condition: 6
  • Building Quality: 7
  • Construction Type: 0
  • Building Style: 4
  • Exterior Walls Type: 19
  • Interior Walls Type: 0
  • Roof Shape Type: 0
  • Roof Cover Type: 0
  • Floor Count: 175
  • Floor Cover: 0
  • Basement Type: 2
  • Basement Area: 0
  • Garage Type: 17
  • Parking Space Count: 2
  • Patio Type: 0
  • Porch Type: 7
  • Pool Type: 0

    Dimensions

  • Lot Size Square Feet: 20,038
  • Total Building Area: 2,188
  • Building Area: 2,188
  • Building Area Measurement: L

    Heating and Cooling

  • Air Conditioning: 0
  • Heating: 10
  • Heated Square Feet: 2,188
  • Heating Fuel Type: 6

    Utilities

  • Sewer System: 4
  • Water Service: 5

Building

  • Building Type: 0
  • Property Class: R
  • Land Acres: 0000000460
  • Standard Land Use Code: 1001
  • County Land Use Code: 210
  • Legal Description 1: .46 AC 1574 0223 1531 0538

Neighborhood

  • School District Name: Arlington Central School District
  • School Tax School District: ARLINGTON
  • Census Tract: 020004

Zoning

  • Zoning: R-135

Geography

  • Account Number: 02171386
  • District: 132200
  • Section: 6.959
  • Parcel: 132200 6959-13-171386-0000
  • Block: 13
  • Lot: 171.386
  • Municipality: BEEKMAN
  • Latitude: 41.6279
  • Longitude: -73.6317

    Address

  • Full Address: 22 Hickory Ln
  • Address - House Number: 22
  • Address - Street Name: Hickory
  • Address - Suffix Type: Ln
  • State: NY
  • City Name: Pawling
  • Carrier Code: R005
  • 4-Digit Zip Code: 2337
  • Zip Code: 12564

Valuation

    Tax

  • Tax Year: 2023
  • Tax Amount: $868,608
  • Tax Rate Code Area: 134601

    Appraisal Valuation

  • Standard Deviation: 0.1584
  • Valuation Date: Feb 07, 2024
  • Confidence Score: 80
  • Final Value: 467,223
  • High Value: 541,266
  • Low Value: 393,180

    Market Valuation

  • Market Total Value: $387,900
  • Market Land Value: $73,984
  • Market Improvement Value: $313,916

    Assessments Valuation

  • Assessed Year: 2023
  • Assessed Total Value: $263,200
  • Assessed Land Value: $50,200
  • Assessed Improvements Value: $213,000

    Sales

  • Current Sale Contract Date: Dec 11, 2002
  • Current Sale Recording Date: Jan 15, 2003
  • Current Sale Price:
  • Current Sale Document Type: 27
  • Previous Sale Recording Date: Jan 15, 2003
  • Previous Sale Contract Date: Dec 11, 2002
  • Previous Sale Amount: $29,000
  • Previous Sale Document Type: 27
Data used for valuation calculations is provided by RealtyHop, and other third party sources

Comparables

Unit
Status
Type
Beds
Baths
ft²
Price/ft²
Asking Price
Listed On
Closing Price
Sold On
HOA + Taxes

About Dutchess


Similar Homes for Sale

Currently no similar homes around

Nearby Rentals

Unit for rent at 194 Pleasant Ridge Road, Poughquag, NY, 12570

$8,000 /mo

  • 3 Beds
  • 2 Baths
  • 2,600 ft²
194 Pleasant Ridge Road, Poughquag, NY, 12570 Listing by Steven Gray


Frequently Asked Questions

When was property at 22 Hickory Lane built and last sold?
The property at 22 Hickory Lane was built in 2003 and last sold on Dec 11, 2002 for $45,000.
How much is this home worth?
The estimated value of the home located at 22 Hickory Lane is $509,924.

What are some comparable homes to 22 Hickory Lane?
There are currently no comparable homes to 22 Hickory Lane.