by RH Advisors

Check Availability
Rockingham
22 Hemlock
Listed by: Sherry Bourque, Diamond Key Real Estate, 603-382-7979, Listing Courtesy of Prime MLS
$1,349,000
● House - For Sale

22 Hemlock

Sandown, NH 03873
bedrooms
3 Beds
bathrooms
0 Bath
square feet
4,628 Ft²
$8,047
Est. Monthly

About This Property

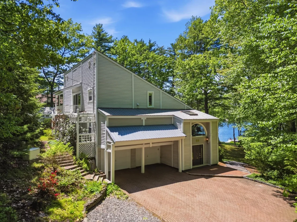
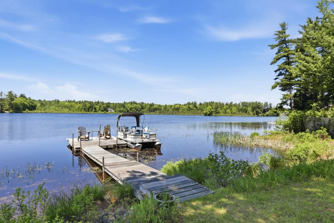
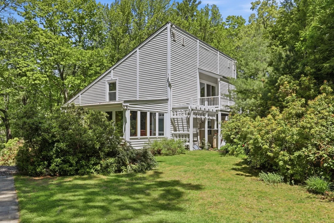
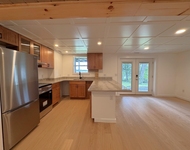
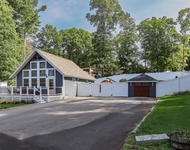
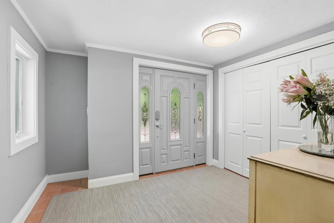
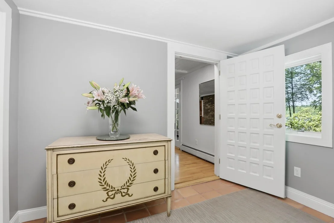
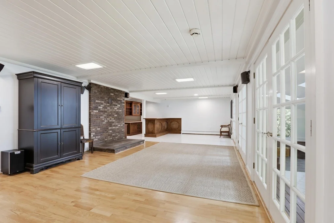
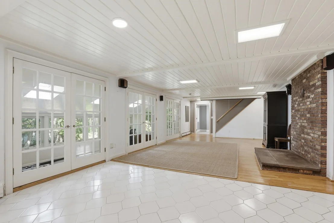
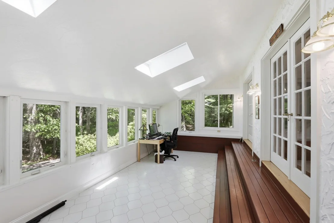
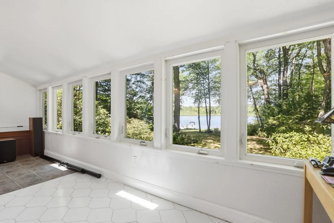
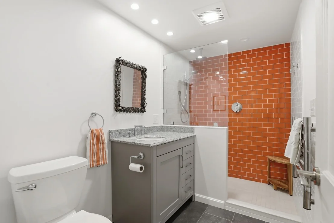
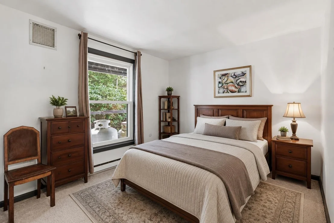
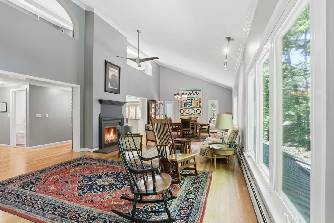
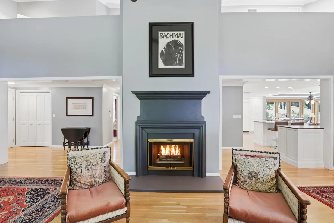
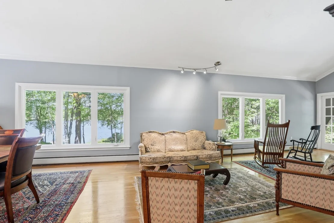
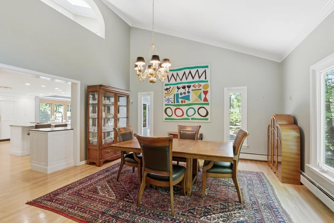
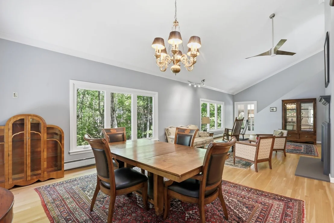
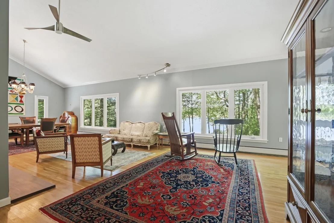
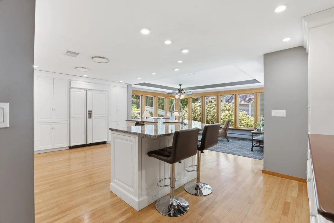
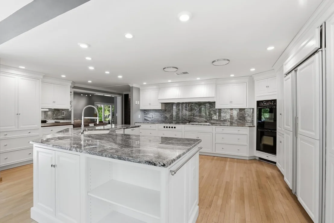
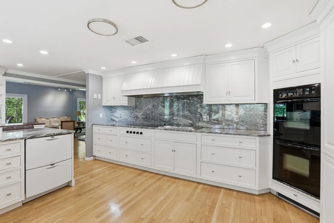
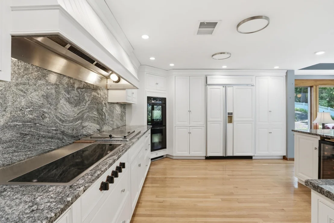
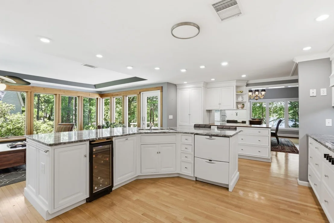
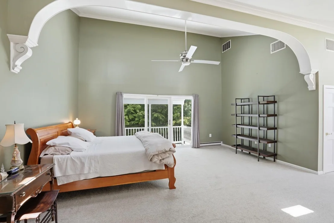
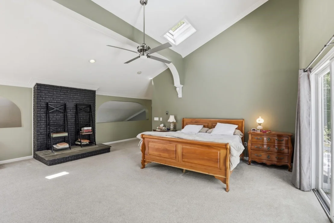
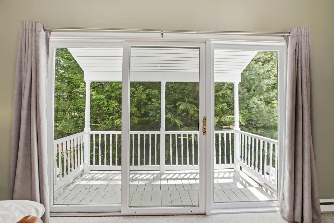
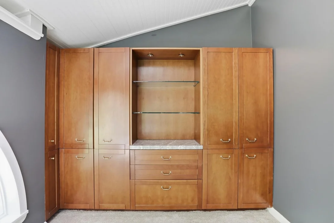
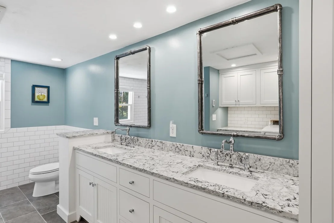
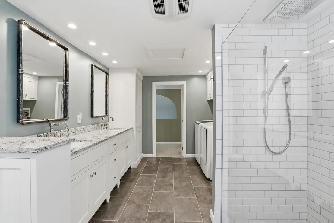
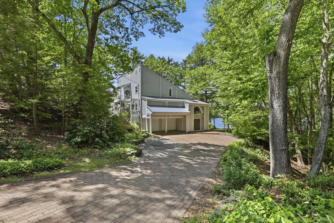
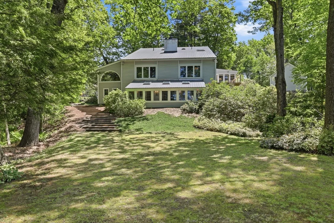
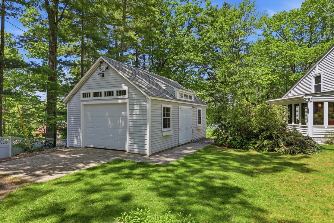
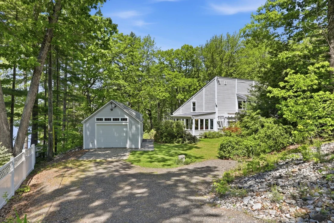
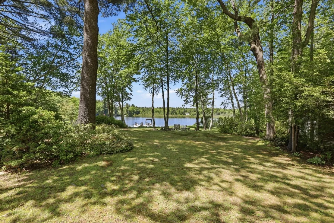
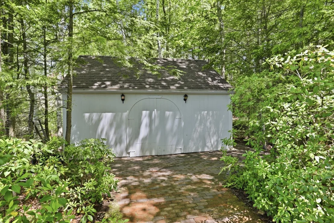
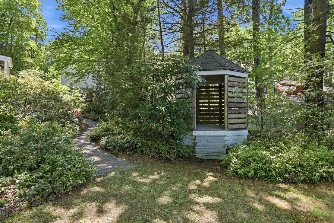
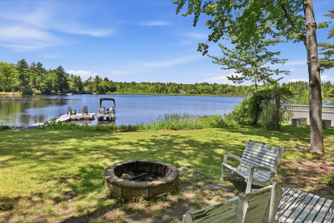
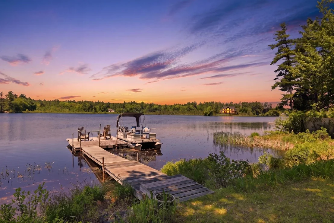
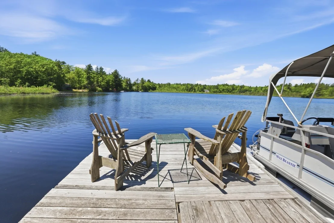
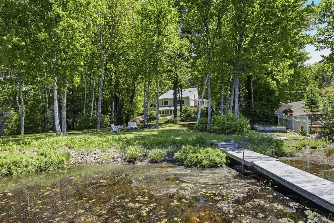
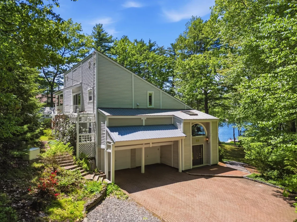
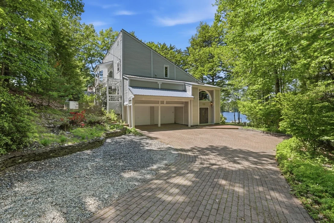
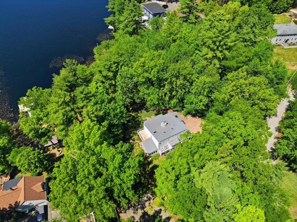
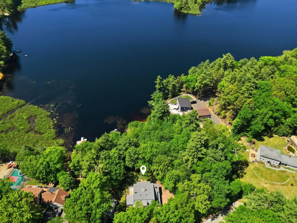
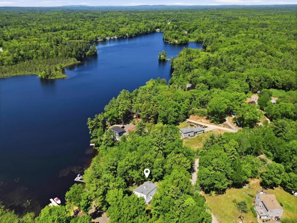
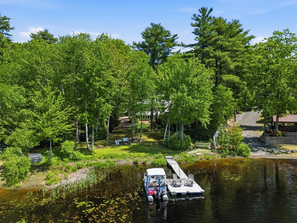
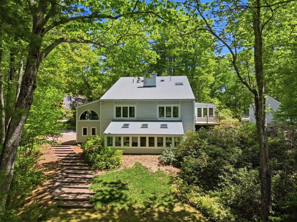
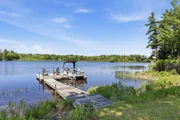
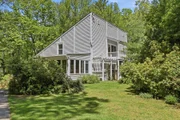
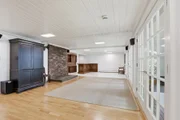
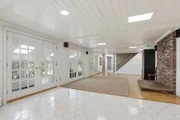
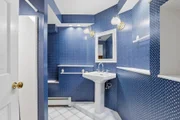
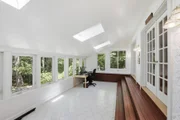
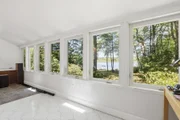
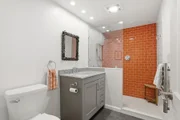
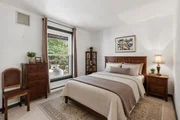
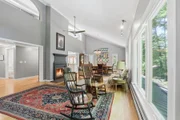
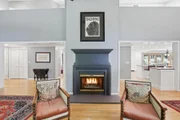
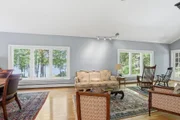
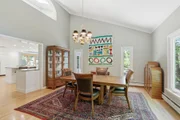
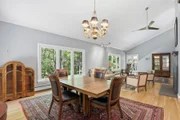
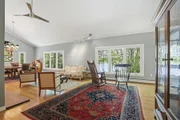
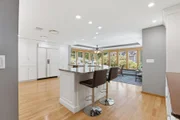
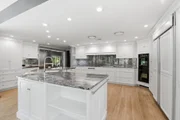
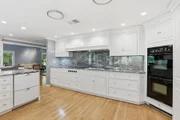
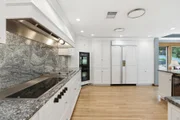
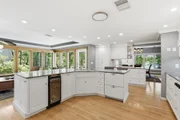
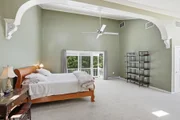
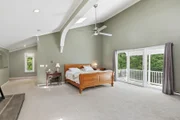
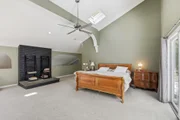
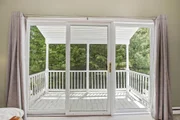
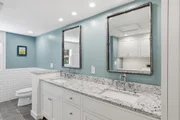
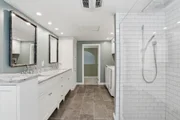
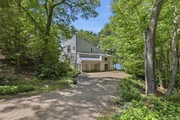
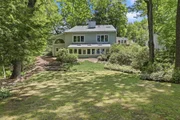
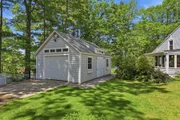
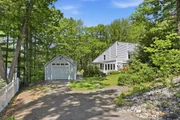
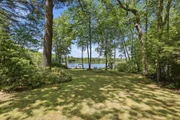
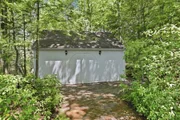
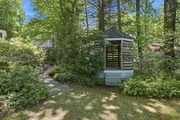
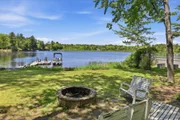
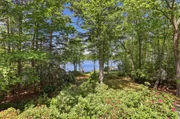
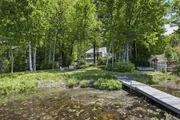
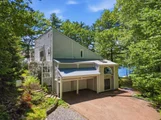
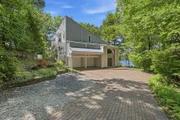
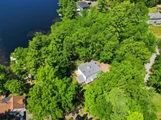
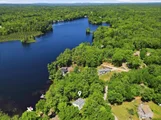
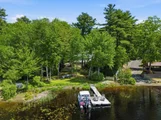
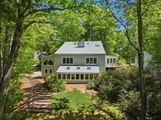
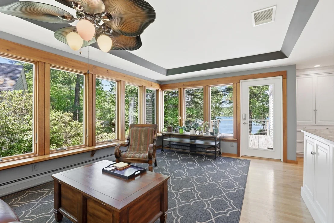
An exceptional waterfront home set on 1.32 private acres, offering 4,460 sq ft of refined lakefront living with 10 rooms, 3 bedrooms, and 3 baths-a rare blend of luxury, privacy, and year-round recreation. Perfectly positioned on the water, this stunning property delivers an unmatched four-season lifestyle, complete with a private dock for boating, swimming, and fishing in the summer, and skating and snowmobiling directly from your shoreline in the winter.  The spectacular 22x28 primary suite is a true retreat, featuring soaring ceilings, a luxurious new bath, walk-in closet, and private deck.  Inside, a custom chef's kitchen with a large island, Sub-Zero refrigerator, and built-in indoor grill anchors the main living space, complemented by a dramatic great room with soaring ceilings, a fireplace, and expansive lake views. A bright four-season sunroom extends the living area, while the lower level features a built-in bar ideal for entertaining-creating a seamless balance of comfort, elegance, and true waterfront living.  Additional highlights include a generator, a 21 ft walk-in cedar closet, 2-car garage, additional detached 2 car garage (each with its own 200amp service for EV car charging or operation of equipment) and lush gardens. This is a rare waterfront opportunity where year-round lake living, privacy, and luxury come together in one exceptional property.
Unit Size
4,628 Ft²
Days on Market
-
Land Size
1.32 acres
Price per sqft
$291
Property Type
House
Property Taxes
$1,423
HOA Dues
-
Year Built
1980

Listed By

Sherry Bourque
RE/MAX Main St. Associates

Payment Calculator (Computations Provided by RealtyHop)

Cap Rate Calculator

Last updated: 3 months ago (Prime MLS #5091820)

Price History
Date / Event Date Event Price
May 29, 2026 Listed by Diamond Key Real Estate $1,349,000
Listed by Diamond Key Real Estate
May 12, 2017 Sold
Sold
Mar 13, 2017 Listed by Diamond Key Real Estate $609,900
Listed by Diamond Key Real Estate
Oct 2, 2007 Sold
Sold

Property Highlights

Garage
Parking Available
Fireplace
Parking Details
Has Garage
Parking Features: Garage, Off Street, On Site, Underground, Detached, Auto Open, Direct Entry, Parking Spaces 5 - 10
Garage Spaces: 4
Interior Details
Interior Features: Central Vacuum, Cathedral Ceiling(s), Ceiling Fan(s), Kitchen Island, Storage, Walk-In Closet(s), Wet Bar, Smart Thermostat, Cedar Closet, Dining Area, Gas Fireplace, 1 Fireplace, 3+ Fireplaces, Kitchen/Dining, Laundry Hook-ups, Primary BR w/ BA, Natural Light, Skylight, Wood Stove Hook-up, 2nd Floor Laundry
Appliances: Electric Cooktop, Dishwasher, Dryer, Range Hood, Double Oven, Refrigerator, Washer, Exhaust Fan, Wall Oven
Flooring Type: Ceramic Tile, Combination, Hardwood
Rooms: 10
Basement: Yes
Exterior Details
Square Footage: 4628
Architectural Style: Contemporary, Modern Architecture, Multi-Level, Tri-Level, Walkout Lower Level
Year Built: 1980
Waterbody Name: Phillips Pond
Construction Materials: Wood Siding, Vinyl Siding
Lot Features: Corner Lot, Waterfront, Wooded, Country Setting, Lake Frontage, Lake View, Water View
Lot Size Area: 57499
Lot Size Units: Square Feet
Lot Size Acres: 1.32
Lot Size Square Feet: 57499
Water Source: Private
Financial Details
Tax Annual Amount: $17,070
Utilities Details
Cooling Type: Central AC
Heating Type: Oil, Baseboard, Electric, Hot Water, Multi Fuel, Hot Air, Multi Zone
Sewer : Private Sewer
Location Details
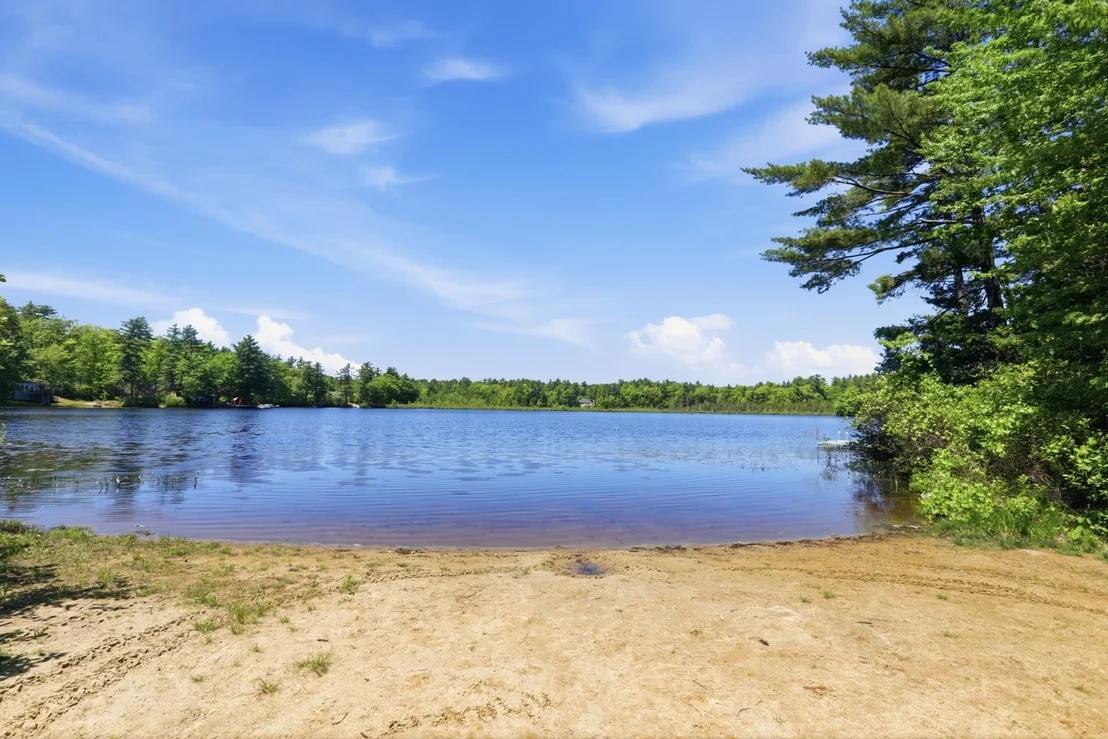
HOA/Condo/Coop Amenities: Beach Access, Beach Rights

Building Info

Overview

    General

  • Year Built: 1980
  • Effective Year Built: 2002
  • Building Count: 1
  • Total Rooms: 10
  • Bedroom Count: 3
  • Bathroom Count: 3
  • Full Bathrooms: 3
  • Partial Bathrooms: 3
  • Building Condition: 6
  • Building Quality: 0
  • Construction Type: 0
  • Building Style: 21
  • Exterior Walls Type: 19
  • Interior Walls Type: 0
  • Roof Shape Type: 14
  • Roof Cover Type: 5
  • Floor Count: 200
  • Living Units: 1
  • Floor Cover: 0
  • Basement Type: 0
  • Basement Area: 0
  • Garage Type: 0
  • Parking Space Count: 0
  • Patio Type: 0
  • Porch Type: 0
  • Pool Type: 0

    Dimensions

  • Lot Size Square Feet: 57,499
  • Total Building Area: 2,916
  • Gross Building Area: 5,768
  • Building Area: 2,916
  • Building Area Measurement: L

    Heating and Cooling

  • Air Conditioning: 13
  • Heating: 10
  • Heated Square Feet: 2,916
  • Heating Fuel Type: 6

    Utilities

  • Sewer System: 0
  • Water Service: 0

Building

  • Building Type: 0
  • Property Class: R
  • Land Acres: 0000001320
  • Standard Land Use Code: 1001
  • County Land Use Code: 101

Neighborhood

  • School District Name: Timberlane Regional School District
  • School Tax School District: TIMBERLANE RGNL
  • Census Tract: 052000

Zoning

  • Zoning: R

Geography

  • Parcel: SDWN M:0002 B:0024 L:20
  • Block: 24
  • Lot: 20
  • Municipality: SANDOWN
  • Latitude: 42.9137
  • Longitude: -71.1884

    Address

  • Full Address: 22 Hemlock Cir
  • Address - House Number: 22
  • Address - Street Name: Hemlock
  • Address - Suffix Type: Cir
  • State: NH
  • City Name: Sandown
  • Carrier Code: R002
  • 4-Digit Zip Code: 2408
  • Zip Code: 03873

Valuation

    Tax

  • Tax Year: 2022
  • Tax Amount: $1,666,700

    Appraisal Valuation

  • Standard Deviation: 0.1379
  • Valuation Date: Nov 29, 2023
  • Confidence Score: 83
  • Final Value: 1,017,615
  • High Value: 1,157,970
  • Low Value: 877,260

    Assessments Valuation

  • Assessed Year: 2022
  • Assessed Total Value: $587,500
  • Assessed Land Value: $235,000
  • Assessed Improvements Value: $352,500

    Sales

  • Current Sale Recording Date: May 12, 2017
  • Current Sale Price:
  • Current Sale Document Type: 71
  • Current Sale Input Document Number: 19159
  • Previous Sale Recording Date: Oct 02, 2007
  • Previous Sale Amount: $605,000
  • Previous Sale Document Type: 27
Data used for valuation calculations is provided by RealtyHop, and other third party sources

Comparables

Unit
Status
Type
Beds
Baths
ft²
Price/ft²
Asking Price
Listed On
Closing Price
Sold On
HOA + Taxes

About Rockingham


Similar Homes for Sale

Currently no similar homes around

Nearby Rentals

Unit for rent at 19 Metacomet, Sandown, 03873

$2,995 /mo

  • 1 Bed
  • 1 Bath
  • 1,340 ft²
19 Metacomet #2ABOVEGARAGE, Sandown, 03873 Listing by Leslie Riemitis
Unit for rent at 18 Holts Point, Sandown, 03873

$2,100 /mo

  • 1 Bed
  • 2,110 ft²
18 Holts Point, Sandown, 03873 Listing by Lynne Bartlett Merrill
Unit for rent at 34 Blueberry, Hampstead, 03841

$2,900 /mo

  • 2 Beds
  • 1 Bath
  • 770 ft²
34 Blueberry, Hampstead, 03841 Listing by Thom Gregsak


Frequently Asked Questions

When was property at 22 Hemlock Circle built and last sold?
The property at 22 Hemlock Circle was built in 1980 and last sold on Jan 1, 1970 for $584,500.
How much is this home worth?
The estimated value of the home located at 22 Hemlock Circle is $1,299,828.
What are some comparable homes to 22 Hemlock Circle?
There are currently no comparable homes to 22 Hemlock Circle.