Check Availability
$2,560,000
● House - For Sale

22 Garfield Road

Belmont, MA 02478
bedrooms
4 Beds
bathrooms
3 Baths, 1 Half Bath
square feet
4,022 Ft²
Upcoming Open House
4:30PM - 6PM, Fri, Oct 2 -
Book now
$14,951
Est. Monthly

About This Property

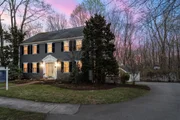
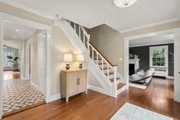
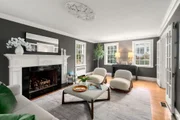
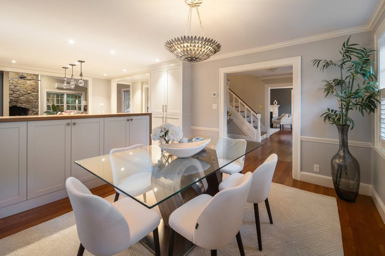
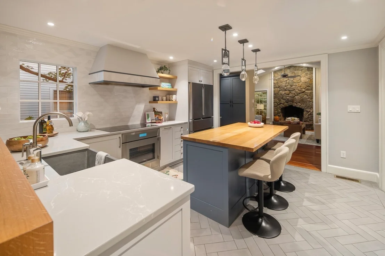
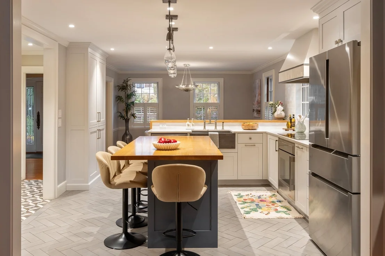
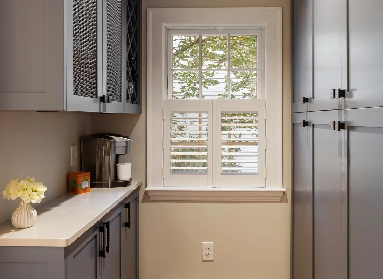
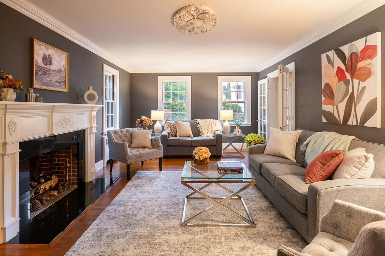
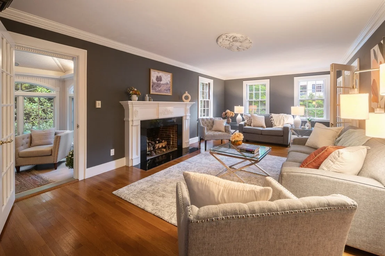
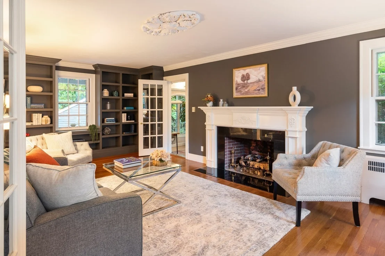
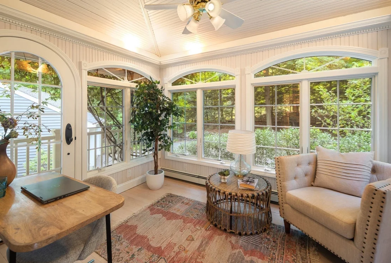
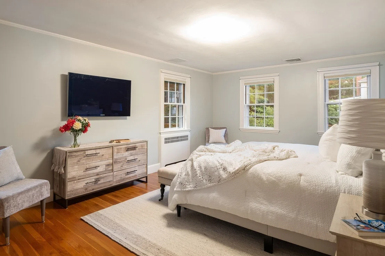
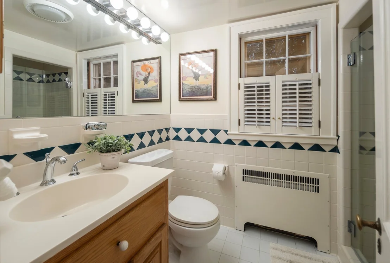
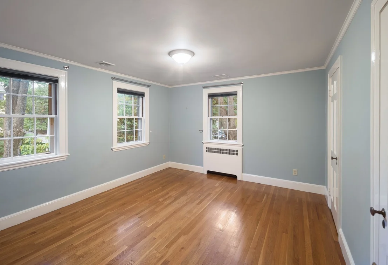
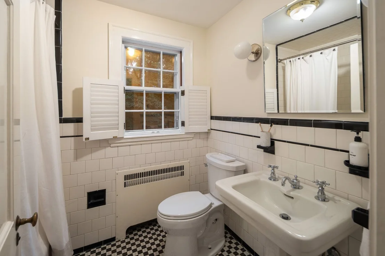
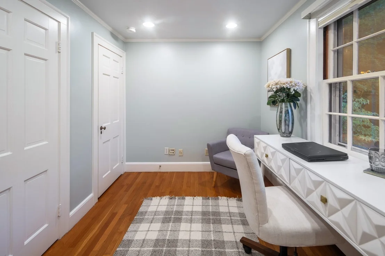
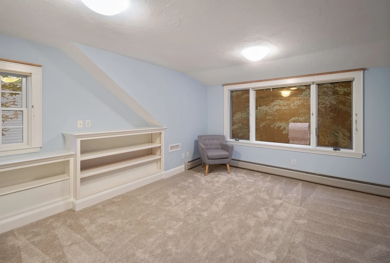
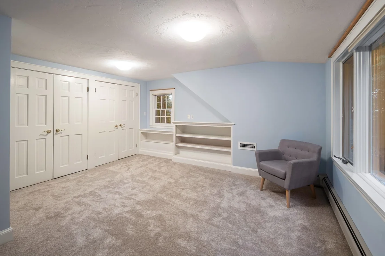
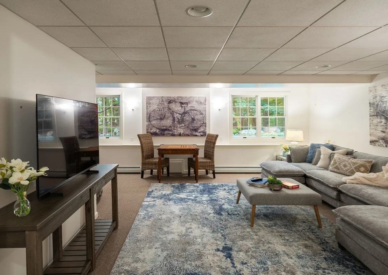
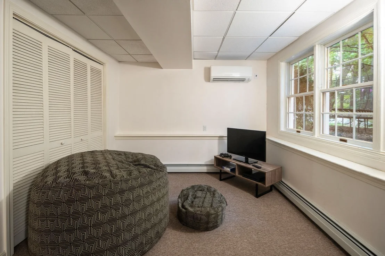
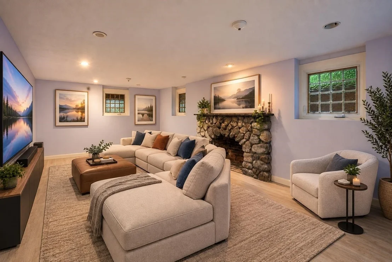
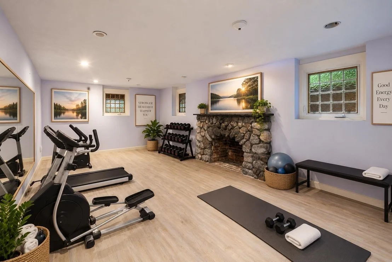
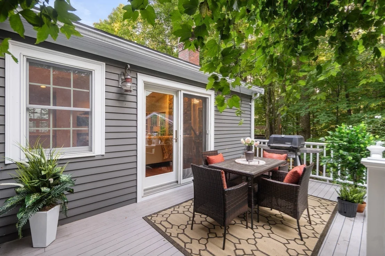
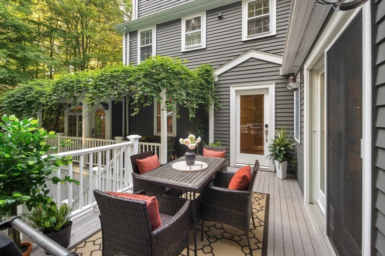
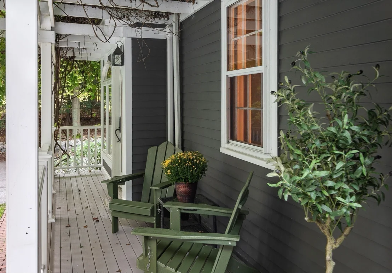
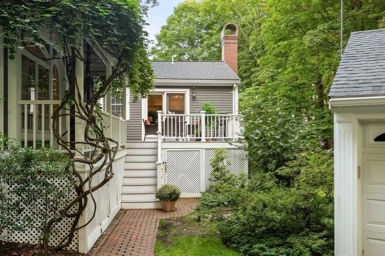
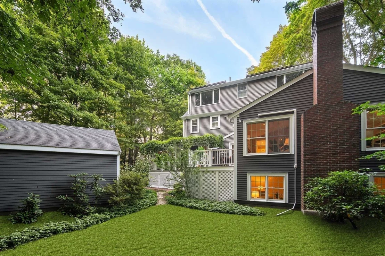
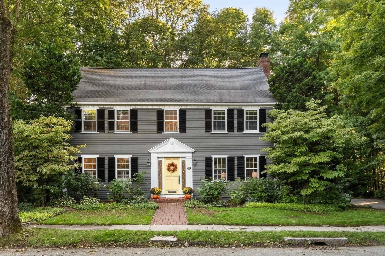
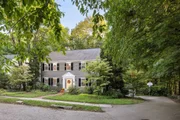
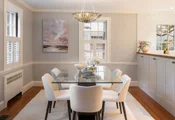
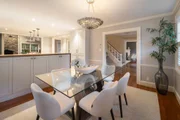
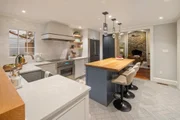
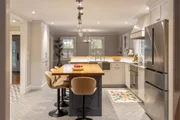
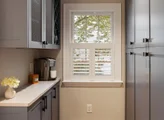
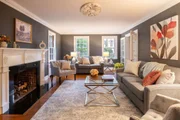
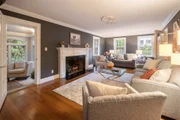
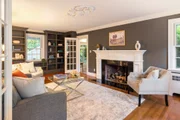
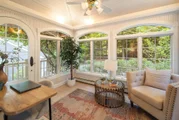
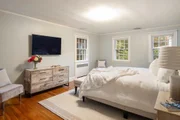
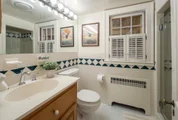
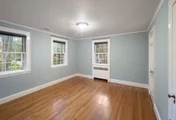
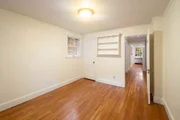
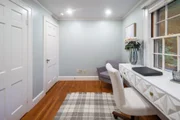
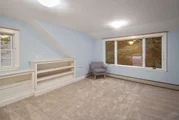
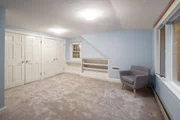
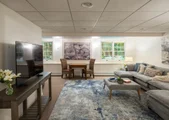
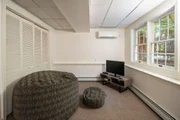
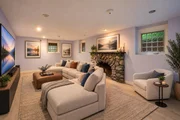
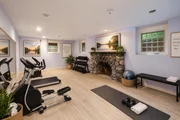
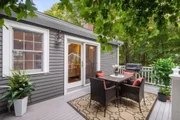
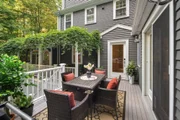
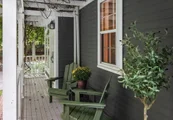
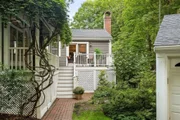
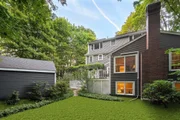
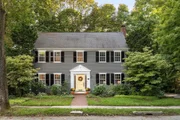
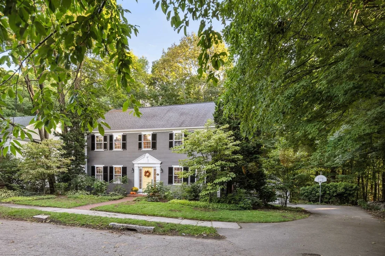
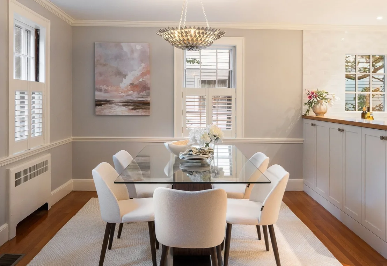
Beautifully renovated and warm, this classic c.1936 center-entrance Colonial is nestled at the end of a quiet way on a 12,614 SF lot. Offering 4,022 SF of beautiful, functional living space on four levels, the flexible floor plan easily adapts to changing needs with 4-5 bedrooms and multiple options for home offices, guests, au pair, extended family or home business. A significant renovation by the current owners transformed the heart of the home, creating a gorgeous chef's kitchen with high-quality solid wood cabinetry, quartz counters, pantry and Thermador and Bosch appliances, opened up to the dining room and flowing into the spacious family room with a vaulted ceiling and majestic stone wood-burning fireplace as its centerpiece. The reconfigured rear entry is now home to a functional mudroom and stylish powder room. An inviting living room and serene sunroom complete the first floor. The primary suite features a private bath and walk-in closet. The third-floor suite offers a bedroom, full bath and sitting room easily converted to a 5th bedroom. The lower level includes a bright, large recreation room with oversized windows, plus another finished room with a wood-burning fireplace, recently used as a gym and offering many possibilities, including a home theater. Thoughtful, future-ready improvements include energy-efficient heat pumps providing heating and air conditioning, heat-pump hot water, owned rooftop solar and EV charging-no fossil fuels. A composite deck overlooks the yard with attractive mature landscaping, and a two-car garage adds convenience. From the property, a wooded footpath offers a convenient shortcut to Belmont Center shops, restaurants and services. Bus service to Harvard Square, commuter rail service to Porter Square and North Station and easy access to Route 2 provide multiple transportation options. An exceptional combination of beautifully designed living space, remarkable flexibility, energy efficiency and a peaceful setting close to the heart of Belmont.
Unit Size
4,022 Ft²
Days on Market
-
Land Size
0.29 acres
Price per sqft
$637
Property Type
House
Property Taxes
$2,381
HOA Dues
-
Year Built
1963

Listed By

Tracy Boehme
Keller Williams Realty

Payment Calculator

Cap Rate Calculator

Last updated: 6 hours ago (MLSPIN #73581804)

Price History

Date / Event Date Event Price
Sep 23, 2026 Listed by Keller Williams Realty Boston Northwest $2,560,000
Listed by Keller Williams Realty Boston Northwest
Aug 21, 2026 Temporarily off market -
Temporarily off market
Jun 4, 2026 Price Decreased $2,575,000
↓ $124K (4.6%)
Price Decreased
May 4, 2026 Price Decreased $2,699,000
↓ $101K (3.6%)
Price Decreased
Apr 8, 2026 Listed by Coldwell Banker Realty - Belmont $2,800,000
Listed by Coldwell Banker Realty - Belmont
Tranquil grounds envelop this gracious ten room residence blending timeless architecture and craftsmanship with modern amenities. An elegant foyer is flanked by a living room with custom built ins and gas fireplace, a dining room that opens to a chef's dream kitchen with center island. An expansive sun-bathed family room with vaulted ceiling, custom built-ins and French doors leading to deck and bucolic grounds. A bright sunroom with exterior access, mudroom and 1/2 bath completes the 1st level. The 2nd level boasts four generous bedrooms including the En-suite primary and main bath. The 3rd level offers a stunning retreat, versatile floor plan including a bedroom, full bath, home-office complimented by custom built-ins, closets and oversized windows The expansive lower-level features 2 finished areas ideal for recreation, gym or workroom. Manicured grounds, two car garage, central air, solar panels, irrigation system and convenient location complete this home.
Show More

Property Highlights

Garage
Parking Available
Air Conditioning
Fireplace
Parking Details
Has Garage
Has Open Parking
Parking Features: Detached, Garage Door Opener, Paved, Off Street, Paved
Garage Spaces: 2
Open Parking Spaces: 6
Interior Details
Half Bathrooms: 1
Full Bathrooms: 3
Interior Features: Ceiling Fan(s), Vaulted Ceiling(s), Recessed Lighting, Entrance Foyer, Closet, Lighting - Overhead, Closet - Double, Sun Room, Home Office, Sitting Room, Exercise Room, Play Room, Internet Available - Broadband
Appliances: Electric Water Heater, Water Heater, Dishwasher, Disposal, Range, Refrigerator, Washer, Dryer, Range Hood
Flooring Type: Tile, Carpet, Hardwood, Laminate, Flooring - Hardwood, Flooring - Wall to Wall Carpet
Door Features: French Doors, Insulated Doors
Laundry Features: Electric Dryer Hookup, Washer Hookup, In Basement
Rooms: 16
Has Fireplace
Fireplace Features: Family Room, Living Room
Fireplaces: 3
Basement: Full, Partially Finished, Interior Entry, Sump Pump, Concrete
Exterior Details
Square Footage: 4022
Architectural Style: Colonial
Year Built Source: Public Records
Year Built: 1936
Building Area Total: 4022
Building Area Units: Square Feet
Window Features: Screens
Construction Materials: Frame
Patio and Porch Features: Deck
Lot Features: Wooded, Level, Easements
Lot Size Area: 0.29
Lot Size Units: Acres
Lot Size Acres: 0.29
Lot Size Square Feet: 12614
Water Source: Public
Financial Details
Tax Assessed Value: $2,482,000
Tax Annual Amount: $28,568
Utilities Details
Cooling Type: Central Air, Heat Pump, Ductless, 3 or More
Heating Type: Heat Pump, Electric, Active Solar, Ductless, Fireplace(s)
Sewer : Public Sewer

Building Info

Overview

    General

  • Year Built: 1963
  • Effective Year Built: 1963
  • Building Count: 1
  • Total Rooms: 11
  • Bedroom Count: 5
  • Bathroom Count: 4
  • Full Bathrooms: 3
  • Partial Bathrooms: 4
  • Building Condition: 1
  • Building Quality: 0
  • Construction Type: 6
  • Building Style: 5
  • Exterior Walls Type: 18
  • Interior Walls Type: 0
  • Roof Shape Type: 1
  • Roof Cover Type: 15
  • Floor Count: 300
  • Living Units: 1
  • Floor Cover: 0
  • Basement Type: 2
  • Basement Area: 816
  • Garage Type: 7
  • Parking Space Count: 1
  • Patio Type: 0
  • Porch Type: 0
  • Pool Type: 0

    Dimensions

  • Lot Size Square Feet: 8,514
  • Total Building Area: 3,137
  • Gross Building Area: 2,664
  • Building Area: 3,137
  • Building Area Measurement: L

    Heating and Cooling

  • Fireplace Count: 1
  • Air Conditioning: 0
  • Heating: 16
  • Heated Square Feet: 3,137
  • Heating Fuel Type: 3

    Utilities

  • Sewer System: 0
  • Water Service: 0

Building

  • Building Type: 0
  • Property Class: R
  • Land Acres: 0000000195
  • Standard Land Use Code: 1001
  • County Land Use Code: 101

Neighborhood

  • School District Name: Belmont School District
  • School Tax School District: BELMONT SD
  • Census Tract: 357100

Zoning

  • Zoning: SB

Geography

  • Parcel: BELM M:47 P:000063 S:
  • Municipality: BELMONT
  • Latitude: 42.4034
  • Longitude: -71.1745

    Address

  • Full Address: 22 Garfield Rd
  • Address - House Number: 22
  • Address - Street Name: Garfield
  • Address - Suffix Type: Rd
  • State: MA
  • City Name: Belmont
  • Carrier Code: C007
  • 4-Digit Zip Code: 3309
  • Zip Code: 02478

Valuation

    Tax

  • Tax Year: 2023
  • Tax Amount: $2,322,200

    Appraisal Valuation

  • Standard Deviation: 0.1576
  • Valuation Date: Jan 17, 2024
  • Confidence Score: 80
  • Final Value: 2,328,758
  • High Value: 2,695,926
  • Low Value: 1,961,591

    Assessments Valuation

  • Assessed Year: 2023
  • Assessed Total Value: $2,066,000
  • Assessed Land Value: $941,000
  • Assessed Improvements Value: $1,125,000

    Sales

  • Current Sale Contract Date: Nov 01, 2016
  • Current Sale Recording Date: Nov 08, 2016
  • Current Sale Price:
  • Current Sale Document Type: O
  • Current Sale Input Document Number: 1745991
  • Previous Sale Recording Date: Jun 03, 1985
  • Previous Sale Amount: $290,000
  • Previous Sale Document Type: 27
Data used for valuation calculations is provided by RealtyHop, and other third party sources

Comparables

Unit
Status
Type
Beds
Baths
ft²
Price/ft²
Asking Price
Listed On
Closing Price
Sold On
HOA + Taxes

About Belmont Hill


Similar Homes for Sale

Currently no similar homes around

Nearby Rentals

Unit for rent at 51 Nyack Avenue, LANSDOWNE, PA, 19050

$1,495 /mo

  • 2 Beds
  • 1 Bath
  • 750 ft²
51 Nyack Avenue #6, LANSDOWNE, PA, 19050 Listing by John M Sacks-Wilner


Frequently Asked Questions

When was property at 22 Garfield Road built and last sold?
The property at 22 Garfield Road was built in 1963 and last sold on Nov 1, 2016 for $1,560,000.
How much is this home worth?
The estimated value of the home located at 22 Garfield Road is $2,558,666.
What are some comparable homes to 22 Garfield Road?
There are currently no comparable homes to 22 Garfield Road.