See Home Value
Barnstable Town 02655
22 Felicity Lane
$1,350,000
● House - Off Market

22 Felicity Lane

Barnstable, MA 02655
bedrooms
3 Beds
bathrooms
3 Baths
square feet
2,923 Ft²
$7,409
Est. Monthly
2.63%
Cap Rate

About This Property

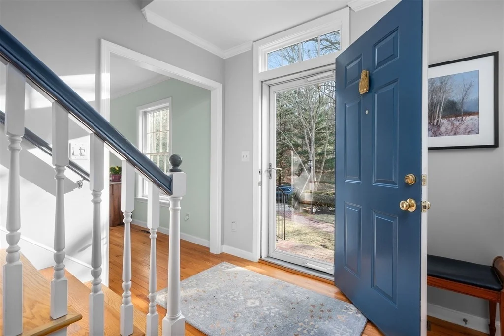
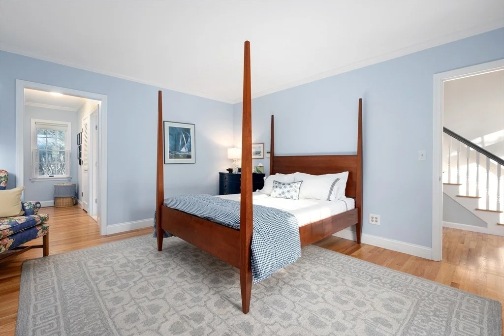
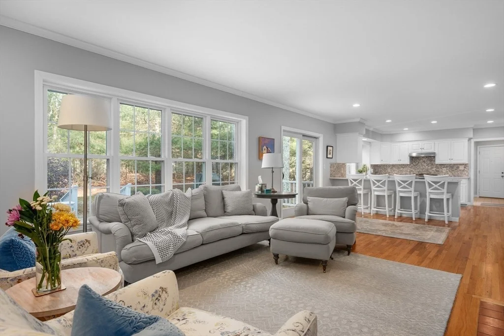
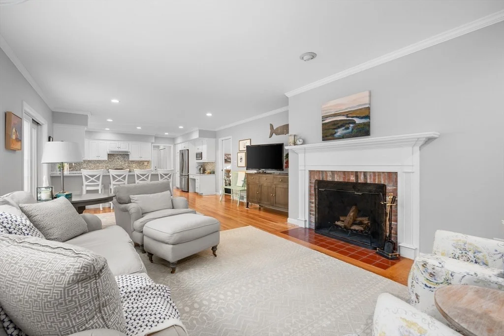
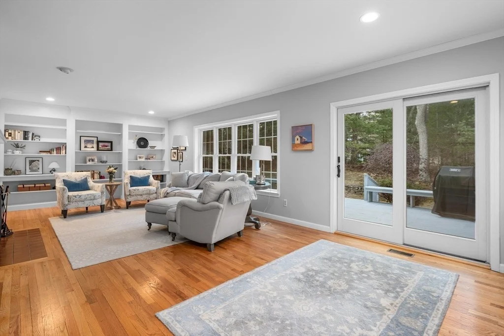
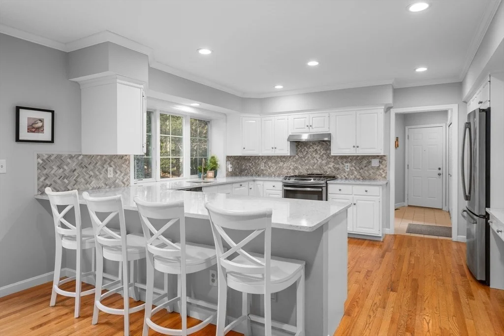
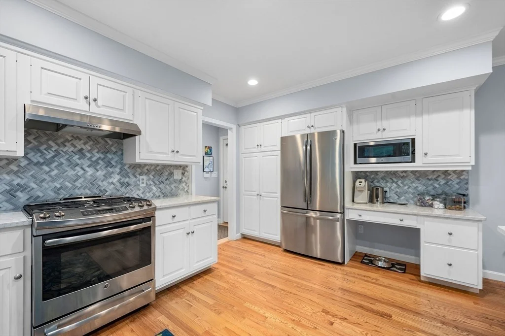
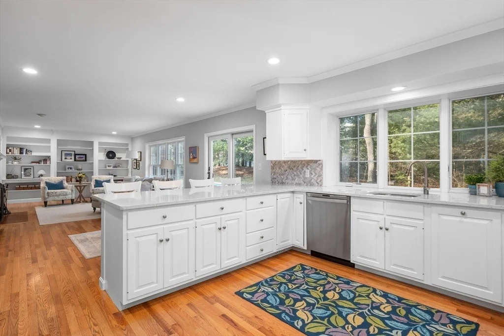
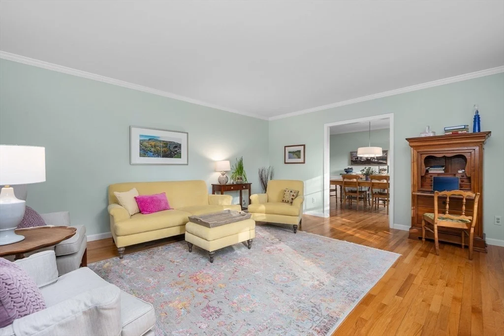
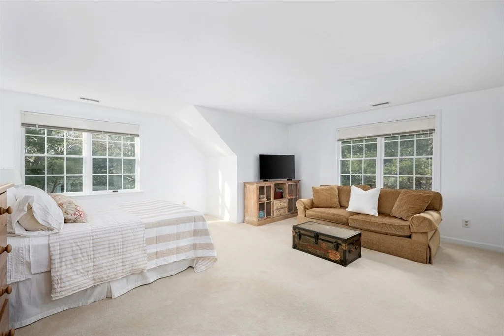
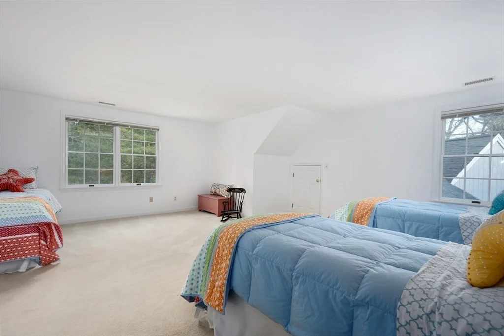
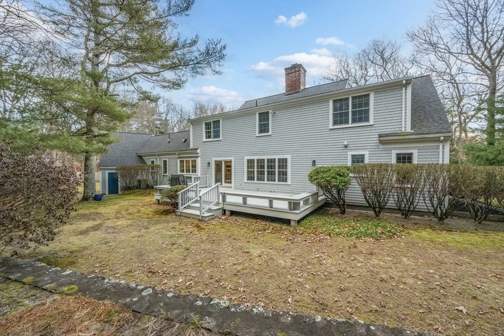
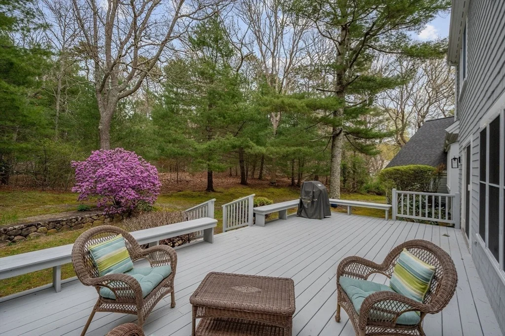
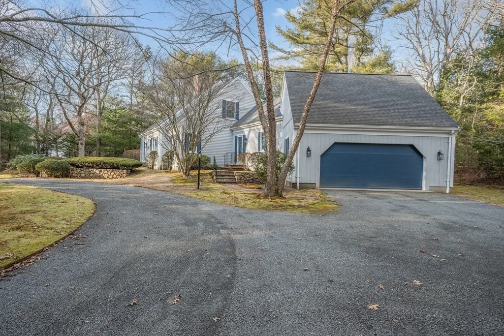
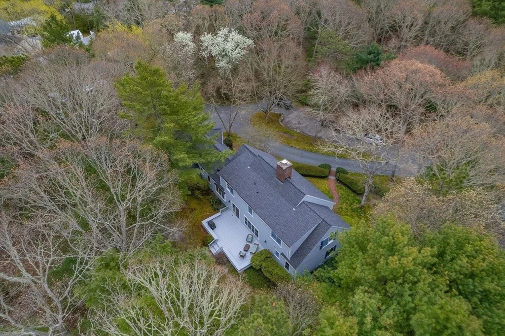
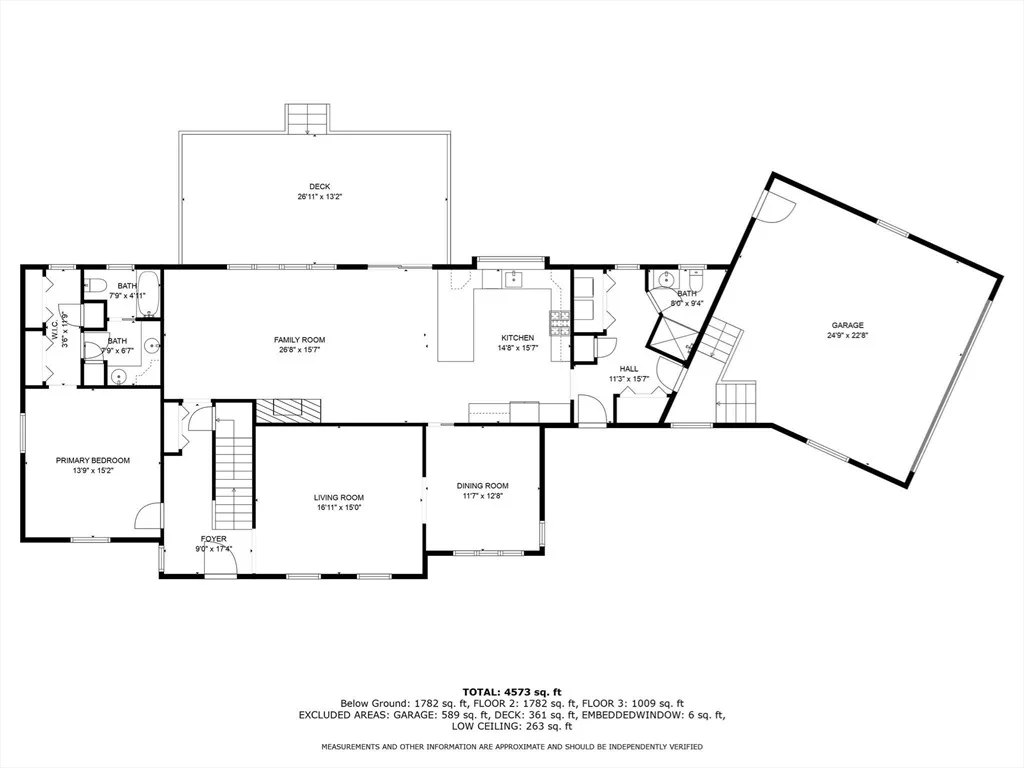
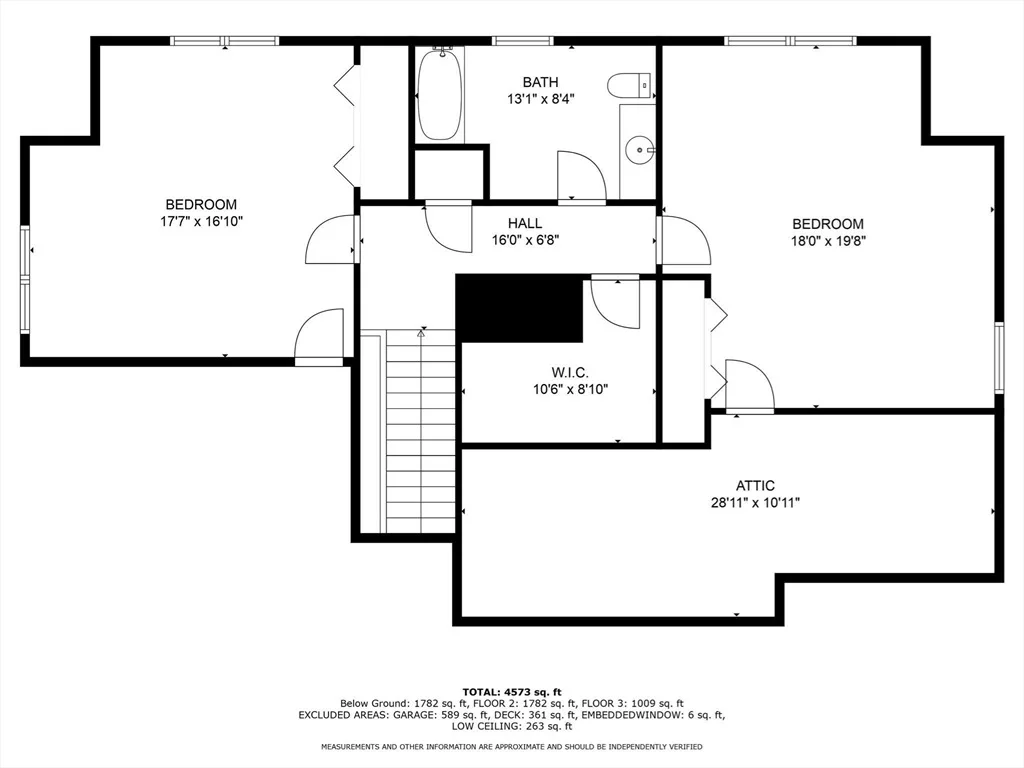
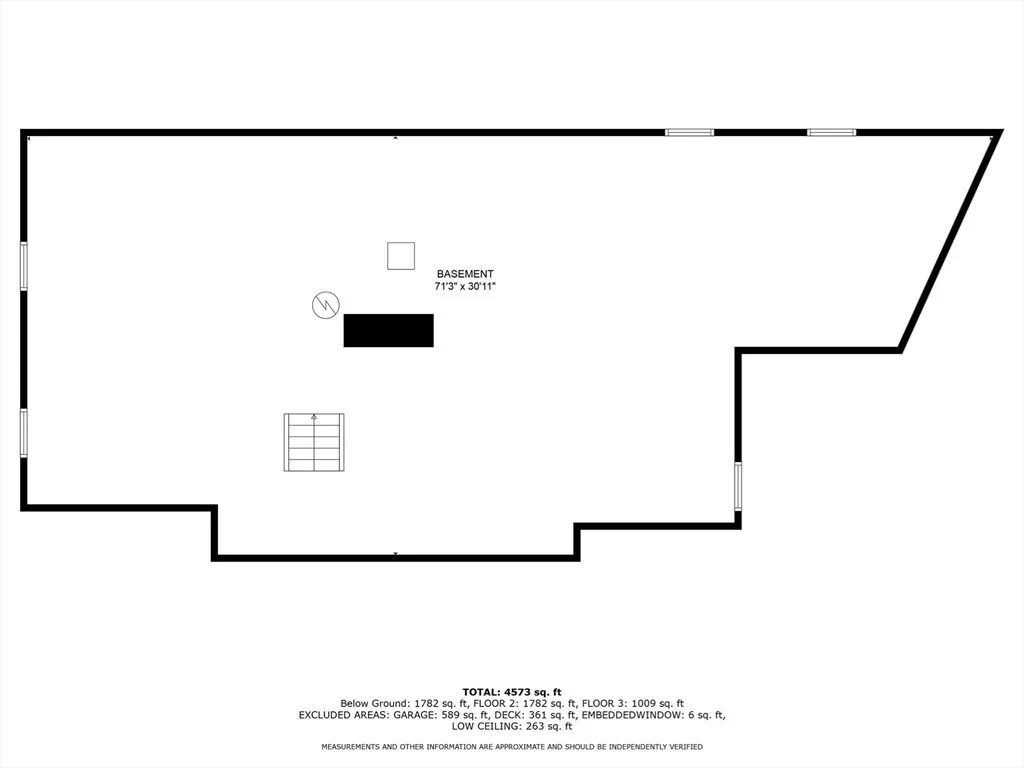
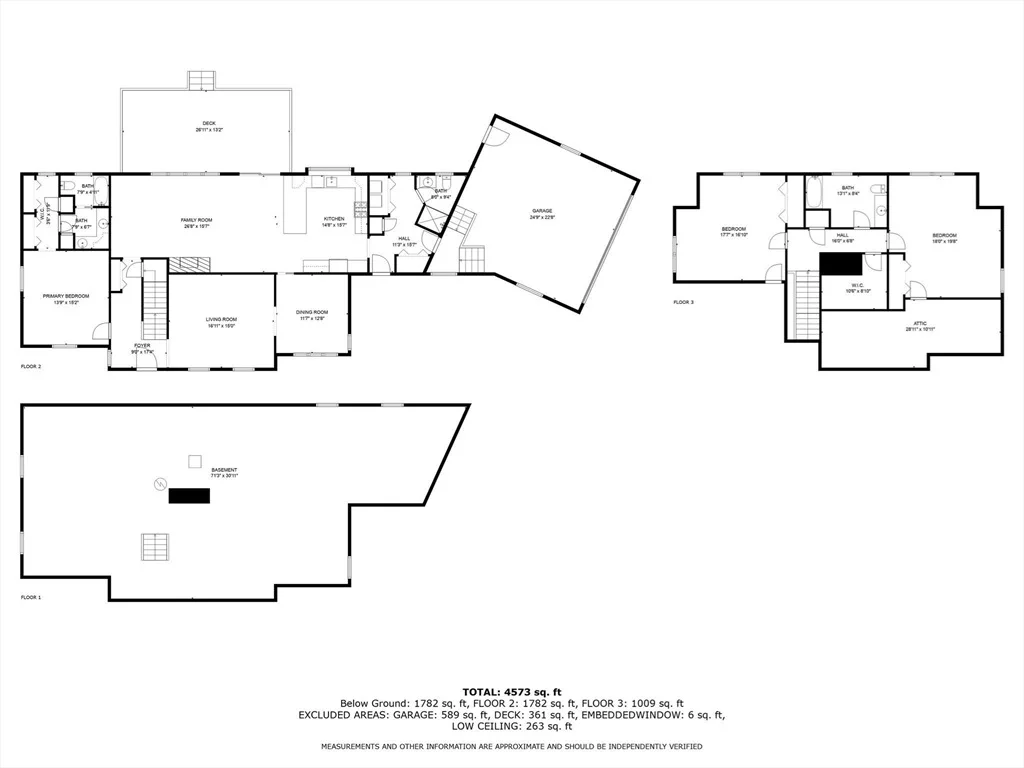
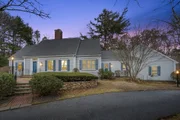
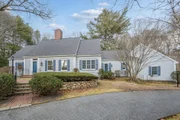
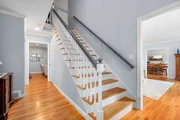
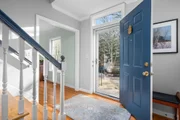
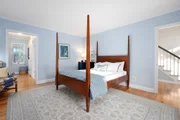
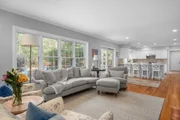
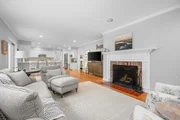
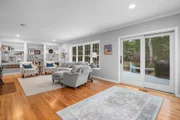
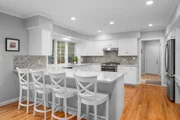
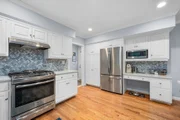
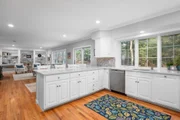
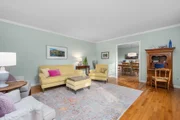
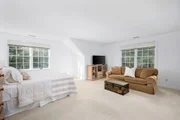
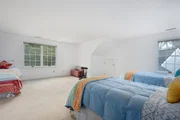
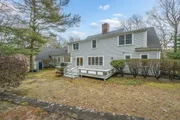
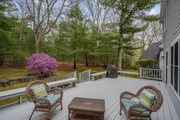
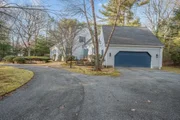
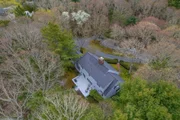
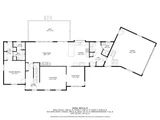
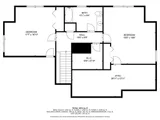
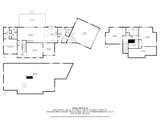
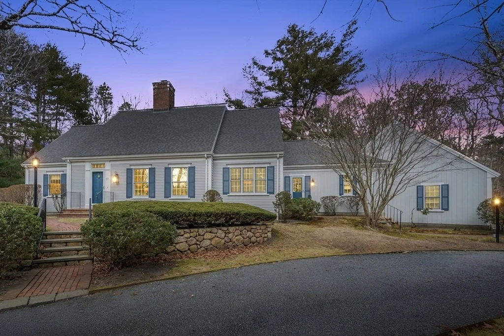
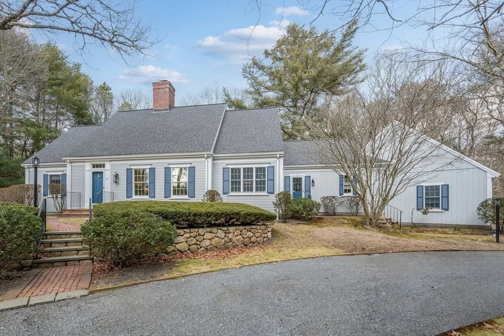
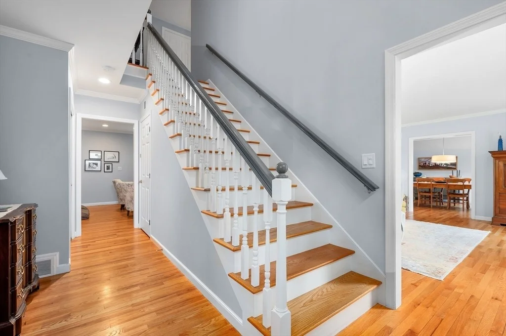
Nestled on a serene 1.01-acre lot at the end of a tranquil dead-end street, this residence offers both privacy and convenience in the desirable Oyster Hills West neighborhood. As you enter, you'll be captivated by the 9.5-foot ceilings that create an inviting and airy ambiance throughout the nearly 3,000 square feet of living space. The heart of this home is the expansive kitchen and living area, thoughtfully renovated in 2017. Perfect for entertaining, this space features a cozy wood-burning fireplace, built-ins, and easy access to an exterior deck. The main level also includes a first-floor primary en-suite, a formal dining room, a large den (or office, or playroom, the list goes on) for additional living space, and a mudroom equipped with a full bathroom and laundry. Upstairs, two generously sized bedrooms and a third full bathroom provide ample space and comfort for family or guests. Enjoy all that Osterville has to offer: shops, restaurants, Joshua Pond, Dowse's Beach. A must see.
Unit Size
2,923 Ft²
Days on Market
-
Land Size
1.01 acres
Price per sqft
$477
Property Type
House
Property Taxes
$559
HOA Dues
-
Year Built
1993

Payment Calculator

Cap Rate Calculator

Last updated: 6 months ago (MLSPIN #73332133)

Price History

Date / Event Date Event Price
Apr 16, 2025 Sold
Sold
Feb 10, 2025 In contract -
In contract
Feb 4, 2025 Listed $1,395,000
Listed
Nov 4, 2024 Temporarily off market -
Temporarily off market
Sep 6, 2024 Listed by Kinlin Grover Compass $1,395,000
Listed by Kinlin Grover Compass
Welcome to 22 Felicity Lane, a beautifully built Archibald home that exudes elegance and charm. As you step inside, you'll be greeted by 9.5-foot ceilings, creating an inviting and airy ambiance throughout this nearly 3,000 square foot property. The heart of this home is the spacious and open kitchen and living area, thoughtfully renovated in 2017. This space is perfect for entertaining, featuring a wood-burning fireplace, built-ins, and access to an exterior deck. The main level also includes a first-floor primary en-suite, formal dining room, large den, and mudroom equipped with a full bathroom and laundry. Upstairs, two generously sized bedrooms and a third full bathroom offer ample space and comfort for the entire family - or out of town guests. Situated on a sprawling 1.01-acre lot at the end of a tranquil dead-end street in the desirable Oyster Hills West neighborhood, this residence offers both privacy and convenience. Enjoy the beauty and amenities of various nearby villages!
Show More

Property Highlights

Garage
Air Conditioning
Fireplace

Building Info

Overview

    General

  • Year Built: 1993
  • Effective Year Built: 1993
  • Building Count: 1
  • Total Rooms: 6
  • Bedroom Count: 3
  • Bathroom Count: 3
  • Full Bathrooms: 3
  • Partial Bathrooms: 3
  • Building Condition: 6
  • Building Quality: 0
  • Construction Type: 0
  • Building Style: 4
  • Exterior Walls Type: 18
  • Interior Walls Type: 0
  • Roof Shape Type: 1
  • Roof Cover Type: 15
  • Floor Count: 200
  • Floor Cover: 0
  • Basement Type: 0
  • Basement Area: 0
  • Garage Type: 0
  • Parking Space Count: 0
  • Patio Type: 0
  • Porch Type: 0
  • Pool Type: 0

    Dimensions

  • Lot Size Square Feet: 43,996
  • Total Building Area: 2,923
  • Gross Building Area: 6,601
  • Building Area: 2,923
  • Building Area Measurement: L

    Heating and Cooling

  • Air Conditioning: 13
  • Heating: 4
  • Heated Square Feet: 2,923
  • Heating Fuel Type: 3

    Utilities

  • Sewer System: 0
  • Water Service: 0

Building

  • Building Type: 0
  • Property Class: R
  • Land Acres: 0000001010
  • Standard Land Use Code: 1001
  • County Land Use Code: 101

Neighborhood

  • School District Name: Barnstable School District
  • Census Tract: 013002

Zoning

  • Zoning: 1

Geography

  • Account Number: 65075
  • Parcel: MMIL M:121 L:148
  • Lot: 148
  • Municipality: MARSTONS MILLS
  • Latitude: 41.6495
  • Longitude: -70.3939

    Address

  • Full Address: 22 Felicity Ln
  • Address - House Number: 22
  • Address - Street Name: Felicity
  • Address - Suffix Type: Ln
  • State: MA
  • City Name: Osterville
  • Carrier Code: C002
  • 4-Digit Zip Code: 1532
  • Zip Code: 02655

Valuation

    Tax

  • Tax Year: 2024
  • Tax Amount: $797,300

    Appraisal Valuation

  • Standard Deviation: 0.1888
  • Valuation Date: Mar 06, 2024
  • Confidence Score: 75
  • Final Value: 1,259,951
  • High Value: 1,497,589
  • Low Value: 1,022,313

    Assessments Valuation

  • Assessed Year: 2024
  • Assessed Total Value: $1,020,900
  • Assessed Land Value: $300,000
  • Assessed Improvements Value: $720,900

    Sales

  • Current Sale Recording Date: Jan 13, 2017
  • Current Sale Price:
  • Current Sale Document Type: O
  • Current Sale Input Document Number: 1312865
  • Previous Sale Recording Date: Jun 23, 1998
  • Previous Sale Amount: $395,000
  • Previous Sale Document Type: 48
Data used for valuation calculations is provided by RealtyHop, and other third party sources

Comparables

Unit
Status
Type
Beds
Baths
ft²
Price/ft²
Asking Price
Listed On
Closing Price
Sold On
HOA + Taxes

About Barnstable Town


Similar Homes for Sale

Currently no similar homes around

Nearby Rentals


Frequently Asked Questions

When was property at 22 Felicity Lane built and last sold?
The property at 22 Felicity Lane was built in 1993 and last sold on Jan 1, 1970 for $675,000.
How much is this home worth?
The estimated value of the home located at 22 Felicity Lane is $0.
What are some comparable homes to 22 Felicity Lane?
There are currently no comparable homes to 22 Felicity Lane.