


22 Edwin Road


About This Property
Payment Calculator
Your Estimated Monthly Payment
Cap Rate Calculator
What does this mean?
Based on our analysis, the cap rate of this property is 1.25%. A negative cap rate indicates that the property might not be feasible as an income-producing asset. The median cap rate for a near zip code 11238 is 4.23%.
How much can I actually make?
Actual monthly rental income may vary between $4,760 and $7,140 depending on unit-specific characteristics. You can change the amount using the slider to further explore.
How is cap rate calculated?
Cap Rate = Net Operating Income (NOI) / Property Asset Value.
When calculating the cap rate, we assume 100% occupancy. Leverage (mortgage) is not considered.
Cap Rate provided by RealtyHop and RentHop, learn more about cap rate here.
Price History
| Date / Event | Date | Event | Price |
|---|---|---|---|
| May 6, 2021 | Sold | ||
| Sold | |||
| Jan 27, 2021 | Listed by RE/MAX Classic Realty | $625,000 | |
| Listed by RE/MAX Classic Realty | |||
| | |||
|
Grand and Elegant home in Arlington Hunt with amazing Open Floor plan. Hardwood floors throughout. Main Floor features a stunning two-story foyer entrance, Conservatory Room, Private Office, Family room with soaring 18-foot ceiling, entertainment center niche with rear access stairs to bedrooms and wood burning fireplace. Lots of natural light. Eat in Kitchen comes with Yorktown cabinetry, center island, granite countertops, Stainless Steel Appliances, tile backsplash, and Palladium windows. Second Floor has 9-foot ceilings! Master Suite offers a true sense of seclusion and luxury. Features tray ceiling, Bose stereo/speaker system, and sitting room. Master bath has a jacuzzi tub and cathedral ceiling. Large walk-in closet. Ready to be finished finished full basement that walk outs to a paver tile patio, Gazebo and Gorgeous landscaped grounds. Perfect for entertaining large groups. Truly a one-of-a-kind colonial home and a must see to fully appreciate.
| |||
| Jan 13, 2021 | Listed by RE/MAX Classic Realty | $625,000 | |
| Listed by RE/MAX Classic Realty | |||
| Sep 11, 2018 | No longer available | - | |
| No longer available | |||
| Jun 18, 2018 | Listed | $679,999 | |
| Listed | |||
| | |||
|
Magnificent open floor plan, shows like model home. Toll Brothers The Hopewell Williamsburg Model. Beautifully landscaped grounds with pavers. Its spacious master suite offers a true sense of seclusion and privacy. It features a very large bedroom; a roomy sitting/office area; a large walk-in closet; and a sumptuous master bath with a cathedral ceiling, two vanities, a dressing area, a private toilet area, a linen closet, and a second and even larger walk-in closet. The entire master suite has many windows and ample light. Downstairs, an impressive, light-filled family room features a vaulted ceiling, a fireplace, an entertainment center niche, and a rear stair. Four bedrooms in all. Other highlights include a stunning two-story foyer, a gourmet kitchen and breakfast area, a spacious living room and dining room, and a private study. Partial finished full basement perfect in-law apartment with walk out to yard. A must see! The manager has listed the unit size as 6347 square feet.
| |||

Property Highlights
Building Info
Comparables
Status
Price/ft²
Listed On
Sold On
About Dutchess
Similar Homes for Sale
Currently no similar homes aroundNearby Rentals
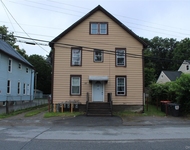
$1,650 /mo
- 2 Beds
- 1 Bath
- 4,900 ft²
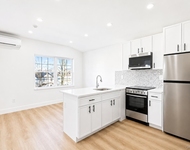
$1,795 /mo
- 1 Bed
- 1 Bath
- 575 ft²

Data Source: OneKey MLS
 Your Privacy Choices
Phone: 425-283-2930
Address: 335 Madison Avenue, New York, NY 10017