by RH Advisors

Check Availability
Listed by: Nancy Williams, Roche Realty Group, 603-279-7046, Listing Courtesy of Prime MLS
$1,099,000
↓ $100K (8.3%)
● House - For Sale

22 Darwin

Laconia, NH 03220
bedrooms
3 Beds
bathrooms
2 Baths, 1 Half Bath
square feet
4,660 Ft²
Upcoming Open House
1:30PM - 3PM, Sat, Oct 31 -
Book now
$8,099
Est. Monthly
$1,700
HOA / Fees

About This Property

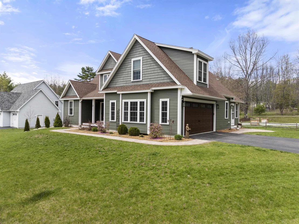
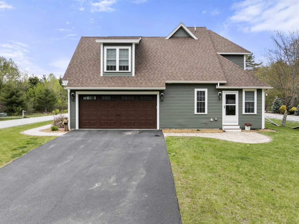
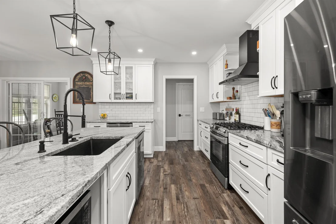
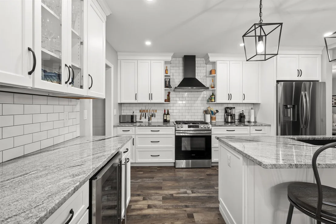
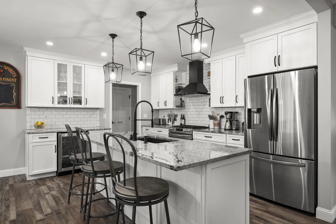
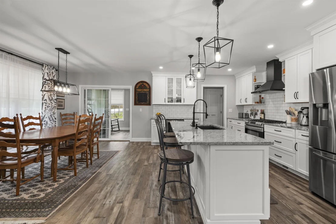
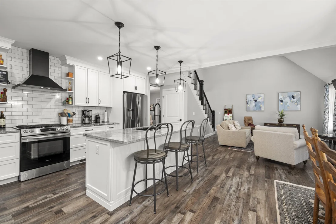
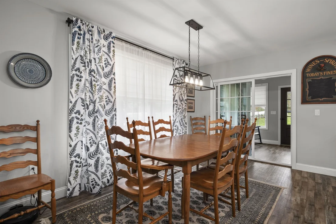
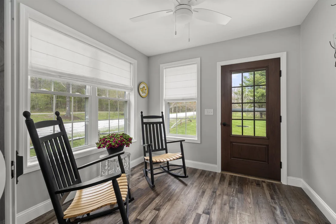
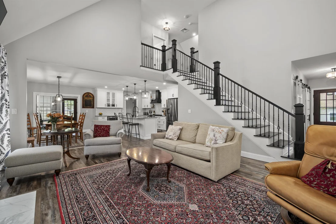
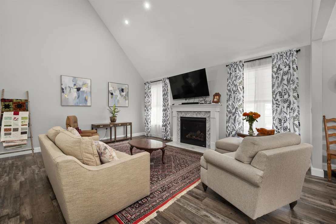
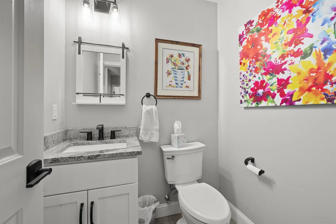
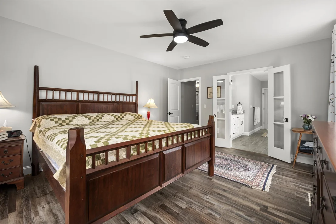
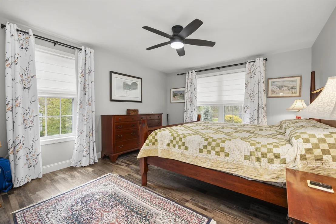
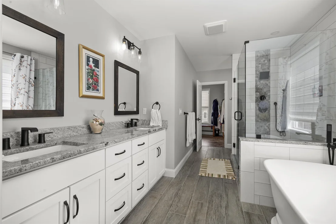
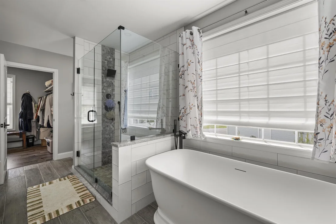
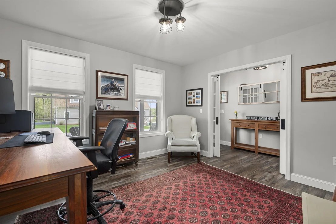
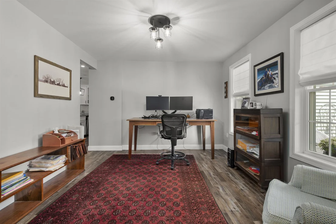
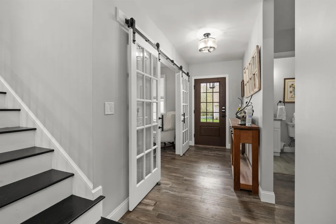
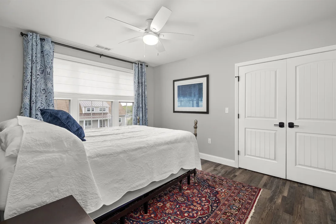
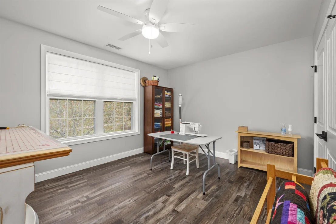
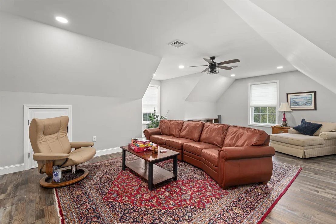
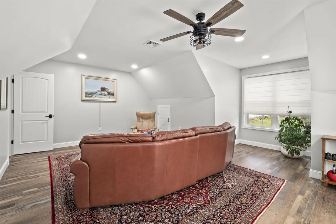
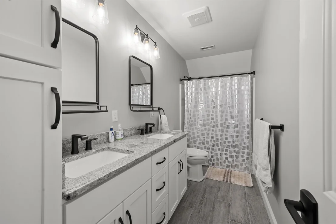
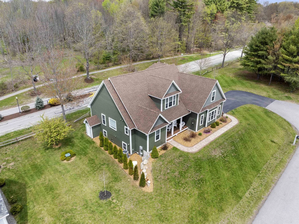
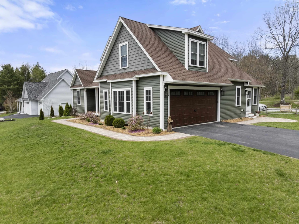
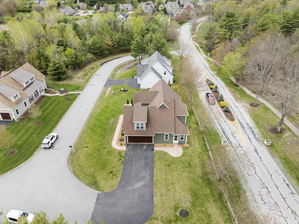
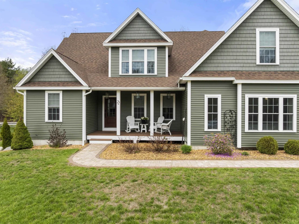
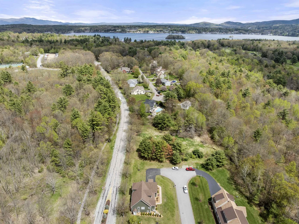
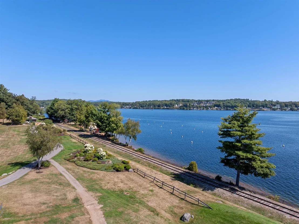
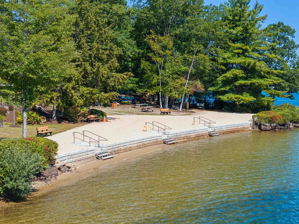
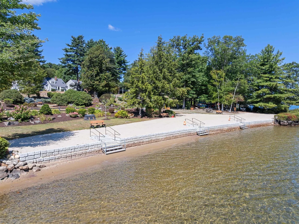
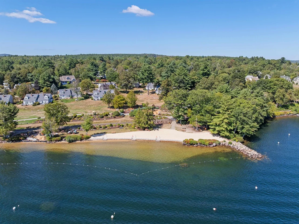
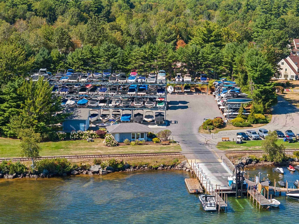
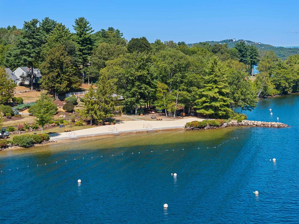
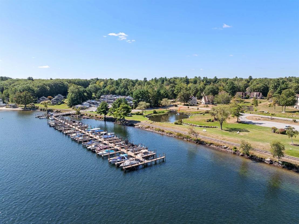
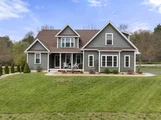
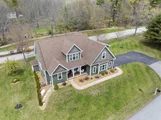
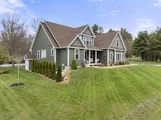
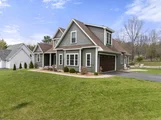
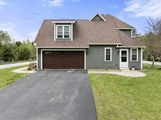
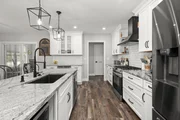
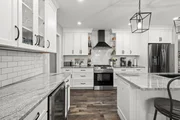
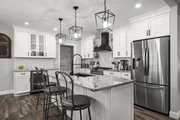
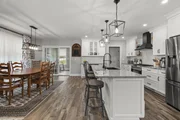
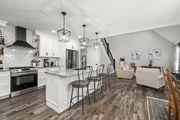
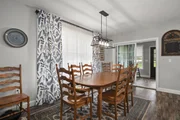
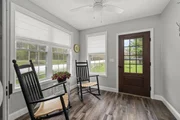
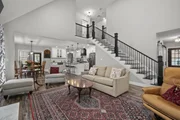
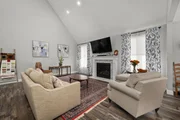
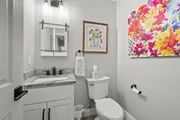
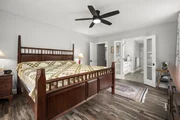
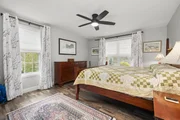
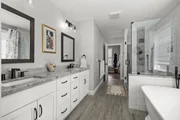
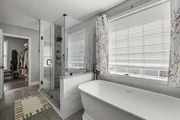
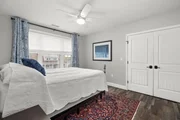
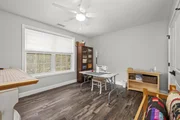
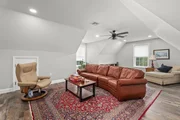
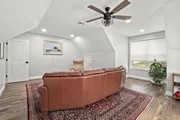
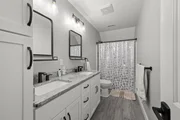
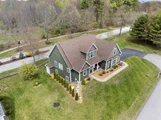
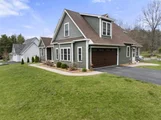
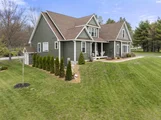
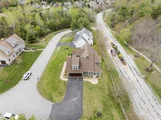
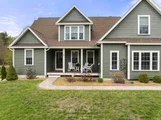
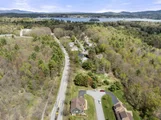
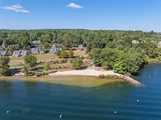
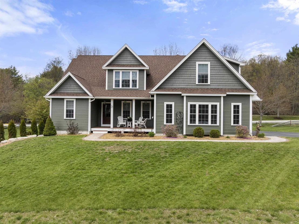
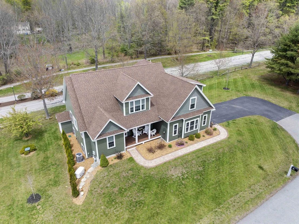
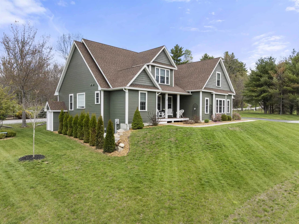
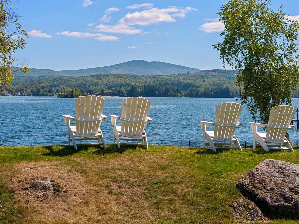
Welcome to this highly upgraded, newly constructed home in the very popular gated, waterfront community of South Down Shores that offers 2763 sq ft, 3+ bdrms, 3 baths and sits on an acre lot. Upon entry, you will be greeted by a spacious, open-concept layout, boasting an upscale kitchen adorned with abundant cabinets, tile backsplash, 5-burner gas stove, and large center island featuring an upgraded Silgranite sink, a coffee bar with wine fridge, and large walk-in pantry elevate the culinary experience. Entertain effortlessly in the adjacent dining area, complemented by a 4-season sun porch while the living room exudes elegance with a marble-framed gas fireplace, and soaring cathedral ceiling. The roomy primary suite includes a large bath with double sinks, tile step-in shower, and a walk-in closet compliment the Suite. Ascend the staircase to discover 2 well-appointed bdrms, a large bonus room with plenty of space for a game room and still have extra sleeping quarters, and full bath. The exterior of the house is equally impressive featuring a Farmer's Porch, Leaf Guard Gutters, and a stone walkway that enhance the curb appeal. A whole house generator ensures peace of mind during power outages, while the irrigation system maintains the landscaping effortlessly. Parking is a breeze with the overside 2 car garage. Every detail has been meticulously crafted to offer the utmost comfort. Come and enjoy the 4000' ft of waterfrontage, beach, and all the outdoor activities offered.
Unit Size
4,660 Ft²
Days on Market
-
Land Size
1.00 acres
Price per sqft
$236
Property Type
House
Property Taxes
$1,002
HOA Dues
$1,700
Year Built
1987

Listed By

Nancy Williams
Roche Realty Group, Inc

Payment Calculator (Computations Provided by RealtyHop)

Cap Rate Calculator

Last updated: 2 days ago (Prime MLS #5089003)

Price History

Date / Event Date Event Price
Jul 30, 2026 Price Decreased $1,099,000
↓ $100K (8.3%)
Price Decreased
May 14, 2026 Listed by Roche Realty Group $1,199,000
Listed by Roche Realty Group
Jan 29, 2003 Sold
Sold
May 22, 2001 Sold
Sold

Property Highlights

Fireplace
Parking Details
Has Garage
Garage Spaces: 2
Interior Details
Half Bathrooms: 1
Full Bathrooms: 2
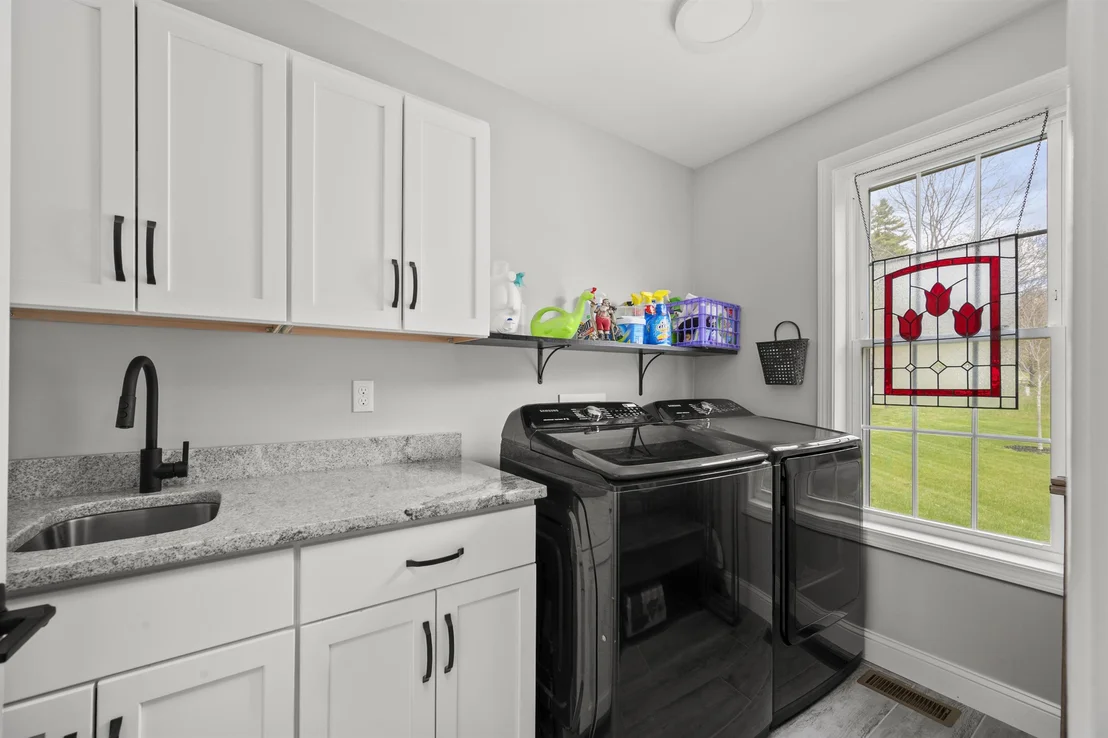
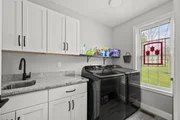
Interior Features: Cathedral Ceiling(s), Ceiling Fan(s), Kitchen Island, Walk-In Closet(s), Blinds, Gas Fireplace, LED Lighting, Primary BR w/ BA, Walk-in Pantry, 1st Floor Laundry
Appliances: Dishwasher, Dryer, Range Hood, Microwave, Gas Range, Refrigerator, Washer, Water Heater
Flooring Type: Manufactured
Rooms: 8
Basement: Yes
Exterior Details
Square Footage: 4660
Architectural Style: Cape
Year Built: 2020
Waterbody Name: Lake Winnipesaukee
Construction Materials: Wood Siding, Vertical Siding
Lot Features: Landscaped, Level
Lot Size Area: 43560
Lot Size Units: Square Feet
Lot Size Acres: 1
Lot Size Square Feet: 43560
Water Source: Public
Financial Details
Tax Annual Amount: $12,022
Utilities Details
Cooling Type: Central AC
Heating Type: Propane, Forced Air, Hot Air
Sewer : Public Sewer
Location Details
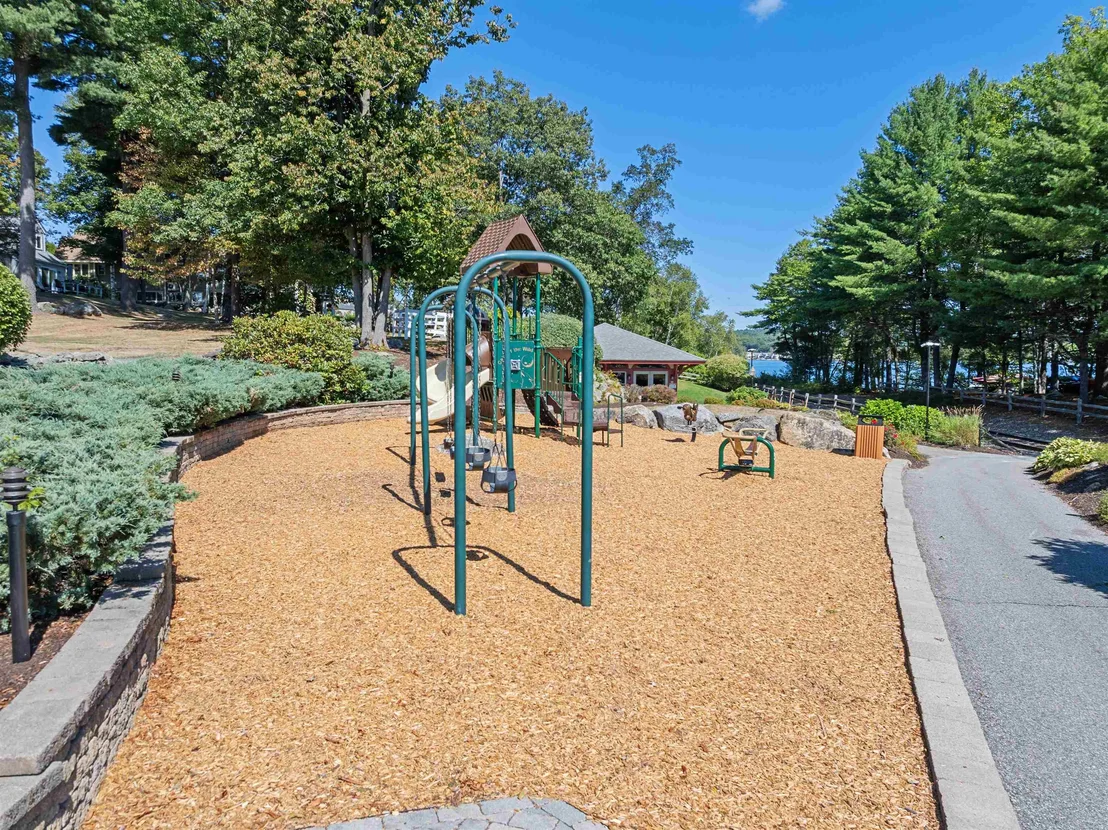
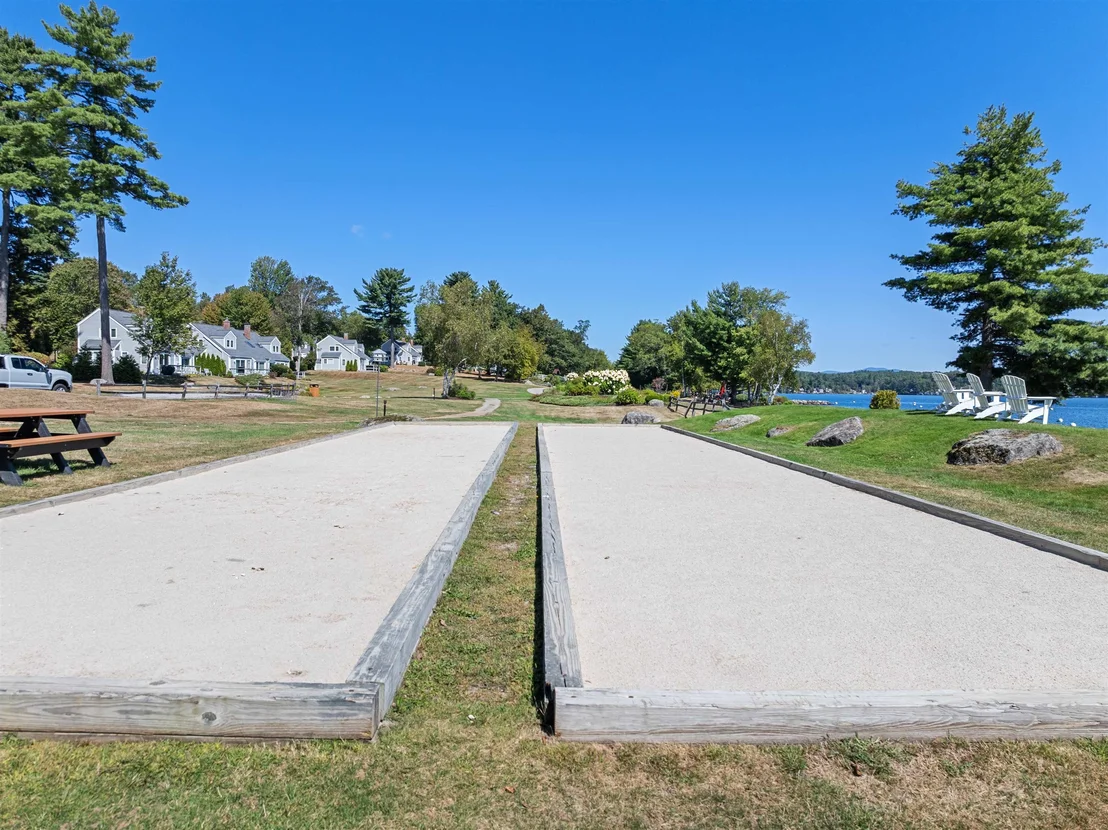
HOA/Condo/Coop Amenities: Clubhouse, Playground, Basketball Court, Beach Rights, Snow Removal, Tennis Court(s), Common Acreage, Pickleball
HOA Fee: $1,200
HOA Fee Frequency: Annually
Condo/Coop Fee: $1,600

Building Info

Overview

    General

  • Year Built: 1987
  • Effective Year Built: 1994
  • Building Count: 1
  • Total Rooms: 12
  • Bedroom Count: 4
  • Bathroom Count: 8
  • Full Bathrooms: 8
  • Partial Bathrooms: 8
  • Building Condition: 6
  • Building Quality: 0
  • Construction Type: 0
  • Building Style: 16
  • Exterior Walls Type: 19
  • Interior Walls Type: 0
  • Roof Shape Type: 1
  • Roof Cover Type: 15
  • Floor Count: 100
  • Living Units: 4
  • Floor Cover: 0
  • Basement Type: 0
  • Basement Area: 0
  • Garage Type: 0
  • Parking Space Count: 0
  • Patio Type: 0
  • Porch Type: 0
  • Pool Type: 0

    Dimensions

  • Lot Size Square Feet: 61,855
  • Total Building Area: 2,496
  • Gross Building Area: 5,184
  • Building Area: 2,496
  • Building Area Measurement: L

    Heating and Cooling

  • Air Conditioning: 0
  • Heating: 4
  • Heated Square Feet: 2,496
  • Heating Fuel Type: 6

    Utilities

  • Sewer System: 0
  • Water Service: 0

Building

  • Building Type: 0
  • Property Class: R
  • Land Acres: 0000001420
  • Standard Land Use Code: 1000
  • County Land Use Code: 107

Neighborhood

  • School District Name: Shaker Regional School District
  • School Tax School District: SHAKER REGIONAL
  • Census Tract: 965801

Zoning

  • Zoning: RESM

Geography

  • Account Number: 577
  • District: BLMT
  • Parcel: BLMT M:122 B:018 L:000
  • Block: 18
  • Municipality: BELMONT
  • Latitude: 43.4467
  • Longitude: -71.4828

    Address

  • Full Address: 22 Dearborn St
  • Address - House Number: 22
  • Address - Street Name: Dearborn
  • Address - Suffix Type: St
  • State: NH
  • City Name: Belmont
  • Carrier Code: R001
  • 4-Digit Zip Code: 4157
  • Zip Code: 03220

Valuation

    Tax

  • Tax Year: 2022
  • Tax Amount: $712,000

    Appraisal Valuation

  • Standard Deviation: 0.1822
  • Valuation Date: Feb 14, 2024
  • Confidence Score: 76
  • Final Value: 488,378
  • High Value: 577,390
  • Low Value: 399,366

    Assessments Valuation

  • Assessed Year: 2022
  • Assessed Total Value: $372,600
  • Assessed Land Value: $53,500
  • Assessed Improvements Value: $319,100

    Sales

  • Current Sale Recording Date: Jan 29, 2003
  • Current Sale Price:
  • Current Sale Document Type: 71
  • Previous Sale Recording Date: May 22, 2001
  • Previous Sale Amount: $120,000
  • Previous Sale Document Type: 71
Data used for valuation calculations is provided by RealtyHop, and other third party sources

Comparables

Unit
Status
Type
Beds
Baths
ft²
Price/ft²
Asking Price
Listed On
Closing Price
Sold On
HOA + Taxes

About Belmont


Similar Homes for Sale

Currently no similar homes around

Nearby Rentals


Frequently Asked Questions

When was property at 22 Drouin Drive built and last sold?
The property at 22 Drouin Drive was built in 1987 and last sold on Jan 1, 1970 for $180,000.
How much is this home worth?
The estimated value of the home located at 22 Drouin Drive is $1,109,991.
What are some comparable homes to 22 Drouin Drive?
There are currently no comparable homes to 22 Drouin Drive.