by RH Advisors

See Home Value
Rockingham 03038
22 Collette's Grove
Listed by: Tammy Lynch, BHHS Verani Salem, Cell: 978-902-3681, Selling Office: Keller Williams Gateway Realty, Listing Courtesy of Prime MLS
$495,000
● House - Off Market

22 Collette's Grove

Derry, NH 03038
bedrooms
3 Beds
bathrooms
1 Bath
square feet
1,293 Ft²
$3,125
Est. Monthly
$6
HOA / Fees

About This Property

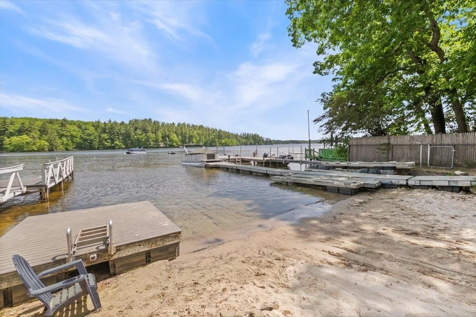
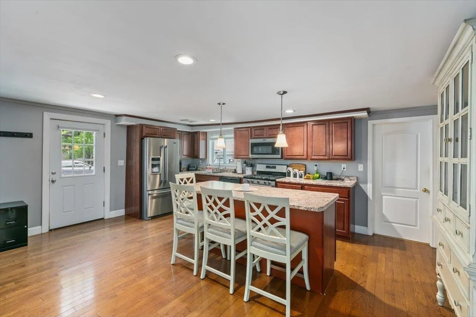
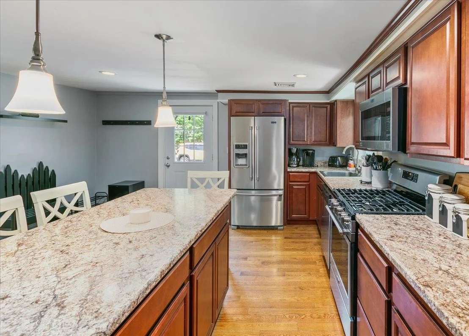
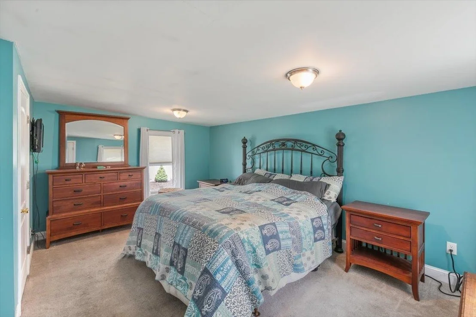
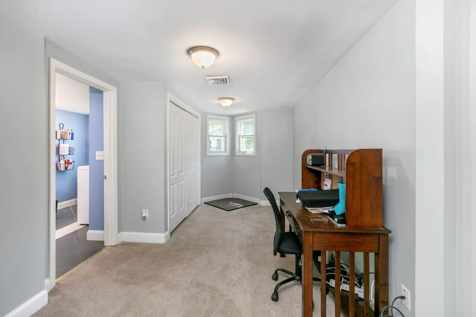
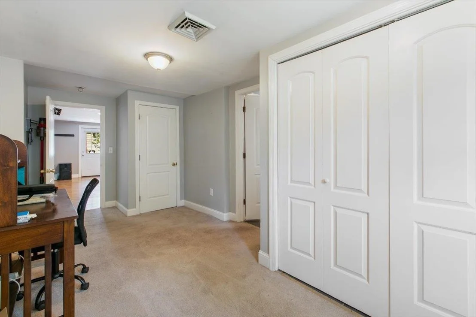
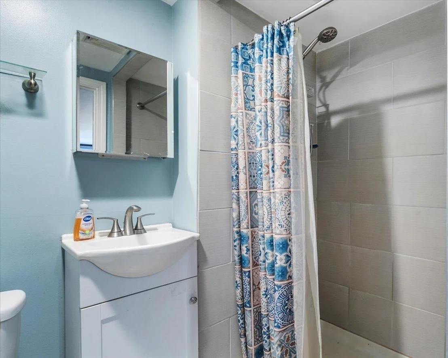
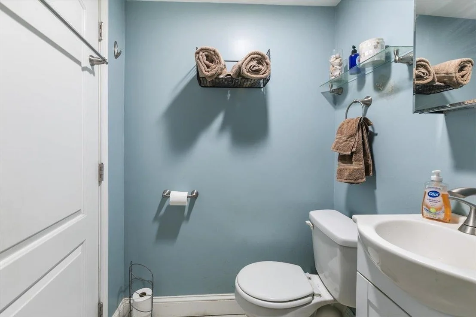
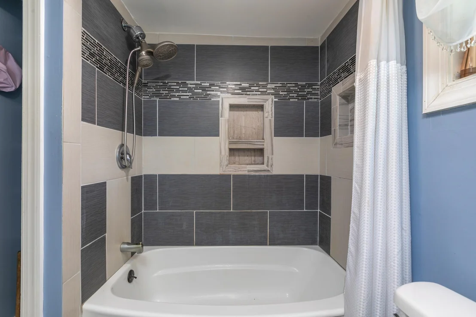
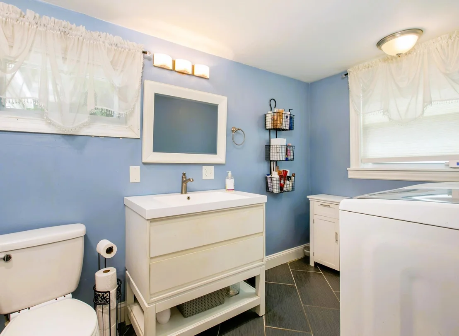
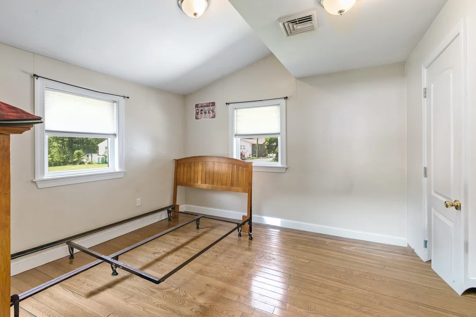
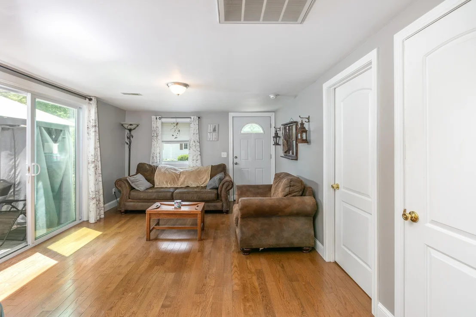
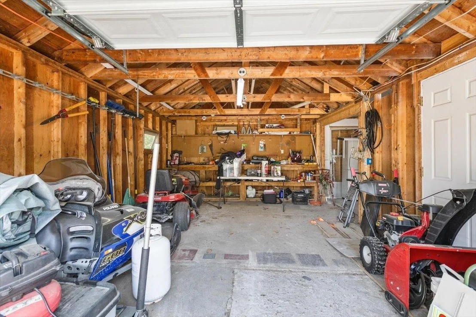
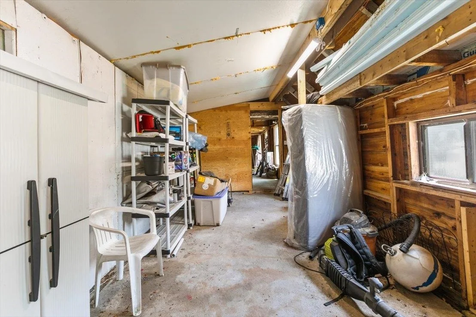
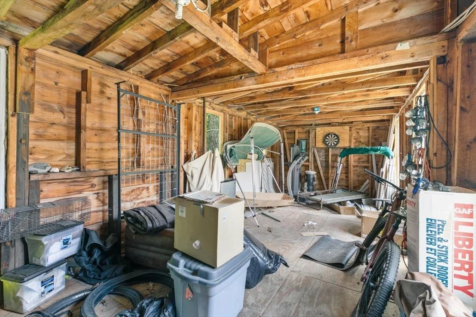
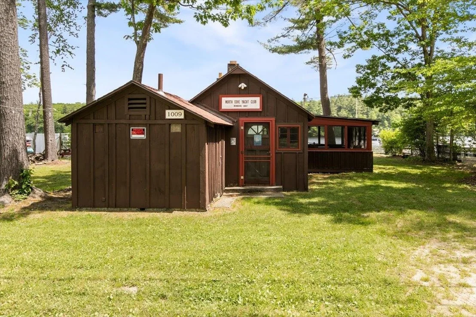
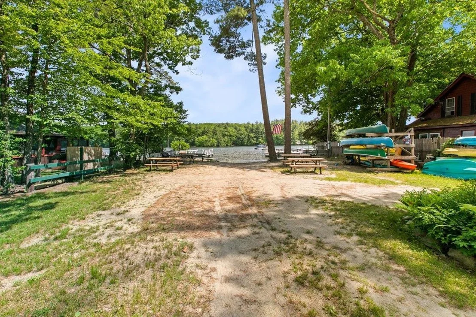
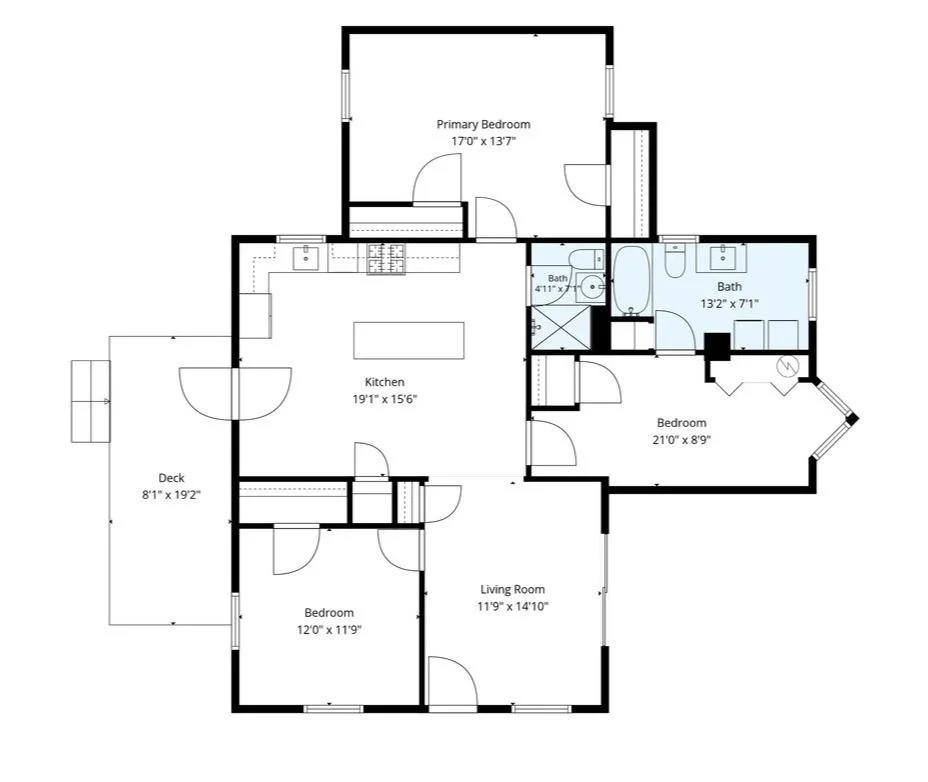
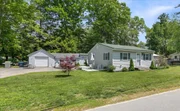
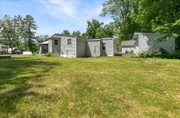
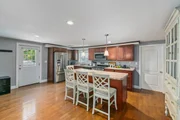
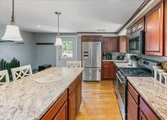
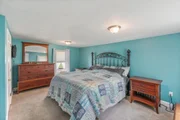
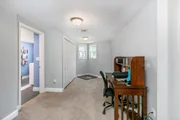
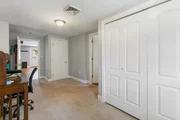
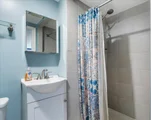
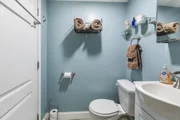
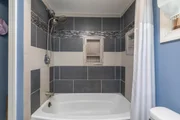
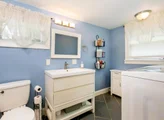
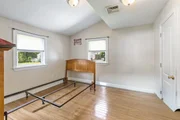
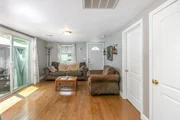
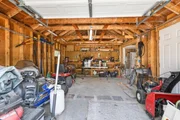
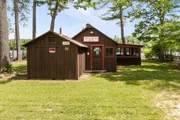
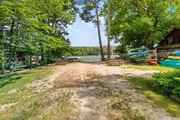
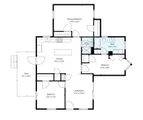
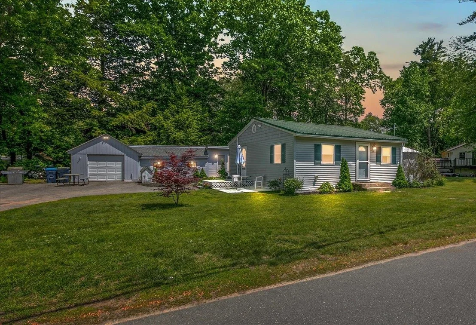
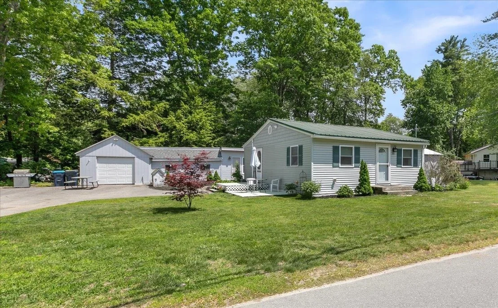
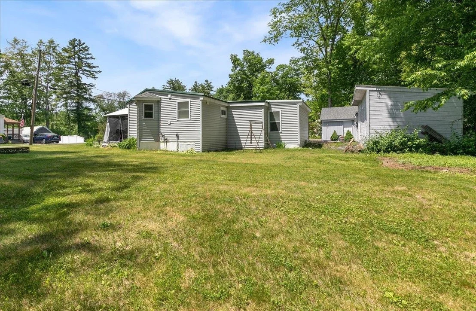
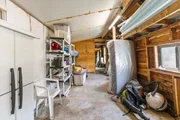
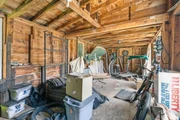
**Lake Life Meets Turn-Key Living with Exceptional Storage & Workshop Space! **  OPEN HOUSE WEDNESDAY 6/10 5-7 P.M   Welcome to 22 Collettes Grove in desirable East Derry, a beautifully renovated 3-bedroom, 1.75-bath ranch offering the perfect blend of comfort, convenience, and recreation. Set on a spacious 0.50-acre lot, this move-in ready home has been extensively updated within the last eight years, including a stunning kitchen with a large center island, updated bathrooms, HVAC system, water filtration system, siding, roof, and leach field.  The bright, open-concept layout features hardwood flooring, a spacious living area, and an updated kitchen designed for both everyday living and entertaining. Rich cabinetry, ample counter space, stainless steel appliances, and a generous center island create a welcoming gathering space. The updated bathrooms feature attractive tile work and modern finishes, while the flexible floor plan offers comfortable one-level living.   In addition to the one-car garage, the property includes two large, attached shed/workshop areas, providing abundant room for hobbies, woodworking, lawn equipment, motorcycles, kayaks, fishing gear, snowmobiles, or seasonal storage. Whether you're a craftsman, collector, outdoor enthusiast, or simply need extra space, this property offers possibilities.  The level half-acre lot provides plenty of room for outdoor entertaining, gardening, and recreation. Even better, you'll enjoy deeded right-of-way access to Big Island Pond, snowmobile right from the property and community beach privileges, offering easy access to swimming, boating, fishing, and year-round enjoyment of one of Southern New Hampshire's most sought-after lakes.  This rare offering combines updated one-level living, outstanding storage and workshop space, and desirable water access in a peaceful East Derry neighborhood.  Quick Close available. You can move in and enjoy summer at the lake.
Unit Size
1,293 Ft²
Days on Market
-
Land Size
0.50 acres
Price per sqft
$383
Property Type
House
Property Taxes
$688
HOA Dues
$6
Year Built
1957

Payment Calculator (Computations Provided by RealtyHop)

Cap Rate Calculator

Last updated: 5 months ago (Prime MLS #5093226)

Price History

Date / Event Date Event Price
Jul 16, 2026 Sold
Sold
Jun 12, 2026 In contract -
In contract
Jun 6, 2026 Listed by BHHS Verani Salem $495,000
Listed by BHHS Verani Salem
May 12, 2021 Sold
Sold
Jan 8, 2018 Sold
Sold
Show More

Property Highlights

Garage

Building Info

Overview

    General

  • Year Built: 1957
  • Effective Year Built: 1957
  • Building Count: 1
  • Total Rooms: 5
  • Bedroom Count: 3
  • Bathroom Count: 3
  • Full Bathrooms: 2
  • Partial Bathrooms: 3
  • Building Condition: 6
  • Building Quality: 0
  • Construction Type: 0
  • Building Style: 11
  • Exterior Walls Type: 19
  • Interior Walls Type: 0
  • Roof Shape Type: 1
  • Roof Cover Type: 5
  • Floor Count: 100
  • Living Units: 1
  • Floor Cover: 0
  • Basement Type: 0
  • Basement Area: 0
  • Garage Type: 7
  • Parking Space Count: 0
  • Patio Type: 0
  • Porch Type: 0
  • Pool Type: 0

    Dimensions

  • Lot Size Square Feet: 20,909
  • Total Building Area: 1,293
  • Gross Building Area: 1,501
  • Building Area: 1,293
  • Building Area Measurement: L

    Heating and Cooling

  • Fireplace Count: 1
  • Air Conditioning: 0
  • Heating: 4
  • Heated Square Feet: 1,293
  • Heating Fuel Type: 6

    Utilities

  • Sewer System: 0
  • Water Service: 0

Building

  • Building Type: 0
  • Property Class: R
  • Land Acres: 0000000480
  • Standard Land Use Code: 1001
  • County Land Use Code: 101

Neighborhood

  • School District Name: Derry School District
  • School Tax School District: DERRY COOP
  • Census Tract: 003602

Zoning

  • Zoning: LDR

Geography

  • Parcel: DERY M:19 B:36
  • Block: 36
  • Municipality: DERRY
  • Latitude: 42.8786
  • Longitude: -71.2151

    Address

  • Full Address: 22 Collettes Grove Rd
  • Address - House Number: 22
  • Address - Street Name: Collettes Grove
  • Address - Suffix Type: Rd
  • State: NH
  • City Name: Derry
  • Carrier Code: R005
  • 4-Digit Zip Code: 5808
  • Zip Code: 03038

Valuation

    Tax

  • Tax Year: 2023
  • Tax Amount: $761,000

    Appraisal Valuation

  • Standard Deviation: 0.1779
  • Valuation Date: Feb 21, 2024
  • Confidence Score: 76
  • Final Value: 430,469
  • High Value: 507,088
  • Low Value: 353,850

    Assessments Valuation

  • Assessed Year: 2023
  • Assessed Total Value: $368,000
  • Assessed Land Value: $196,300
  • Assessed Improvements Value: $171,700

    Sales

  • Current Sale Contract Date: May 07, 2021
  • Current Sale Recording Date: May 12, 2021
  • Current Sale Price:
  • Current Sale Document Type: 71
  • Current Sale Input Document Number: 21031664
  • Previous Sale Recording Date: Jan 08, 2018
  • Previous Sale Amount: $260,000
  • Previous Sale Document Type: 71
Data used for valuation calculations is provided by RealtyHop, and other third party sources

Comparables

Unit
Status
Type
Beds
Baths
ft²
Price/ft²
Asking Price
Listed On
Closing Price
Sold On
HOA + Taxes

About Rockingham


Similar Homes for Sale

Currently no similar homes around

Nearby Rentals

Unit for rent at 30 Stickney, Atkinson, 03811

$4,000 /mo

  • 2 Beds
  • 1 Bath
  • 2,045 ft²
30 Stickney, Atkinson, 03811


Frequently Asked Questions

When was property at 22 Collettes Grove Road built and last sold?
The property at 22 Collettes Grove Road was built in 1957 and last sold on May 7, 2021 for $273,000.
How much is this home worth?
The estimated value of the home located at 22 Collettes Grove Road is $473,202.
What are some comparable homes to 22 Collettes Grove Road?
There are currently no comparable homes to 22 Collettes Grove Road.