


32
Map
22 CLEMSON ROAD


About This Property
Listed By
Payment Calculator
Your Estimated Monthly Payment
Cap Rate Calculator
What does this mean?
Based on our analysis, the cap rate of this property is 1.25%. A negative cap rate indicates that the property might not be feasible as an income-producing asset. The median cap rate for a near zip code 11238 is 4.23%.
How much can I actually make?
Actual monthly rental income may vary between $4,760 and $7,140 depending on unit-specific characteristics. You can change the amount using the slider to further explore.
How is cap rate calculated?
Cap Rate = Net Operating Income (NOI) / Property Asset Value.
When calculating the cap rate, we assume 100% occupancy. Leverage (mortgage) is not considered.
Cap Rate provided by RealtyHop and RentHop, learn more about cap rate here.
Price History
| Date / Event | Date | Event | Price |
|---|---|---|---|
| Aug 1, 2026 | Listed by Homecoin.com | $529,000 | |
| Listed by Homecoin.com | |||
| Dec 4, 2025 | Listed | $530,000 | |
| Listed | |||
| | |||
|
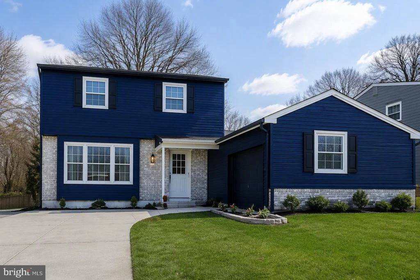
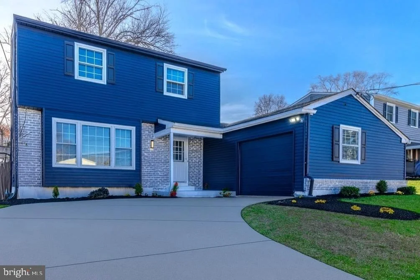
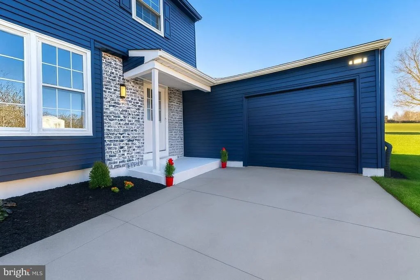
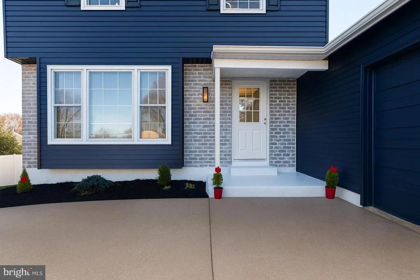
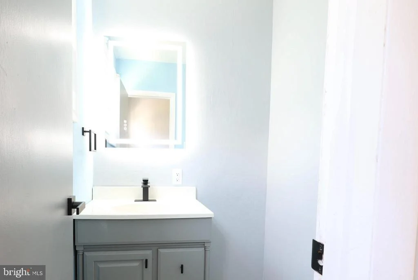
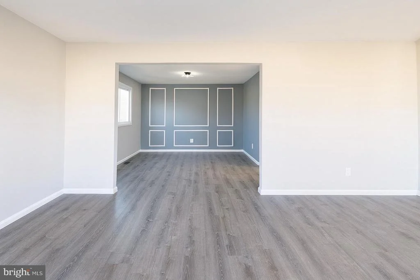
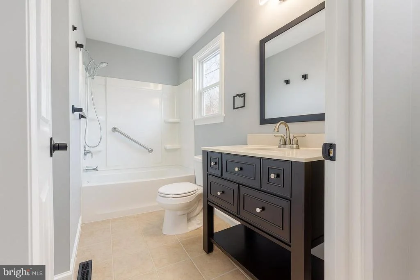
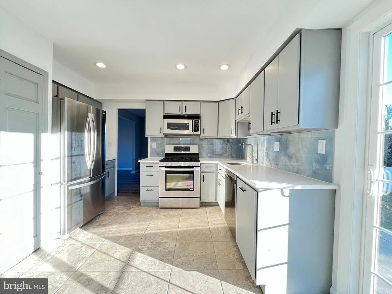
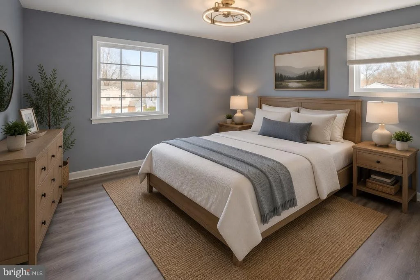
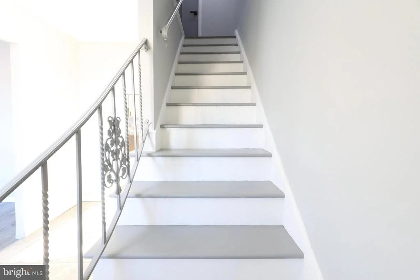
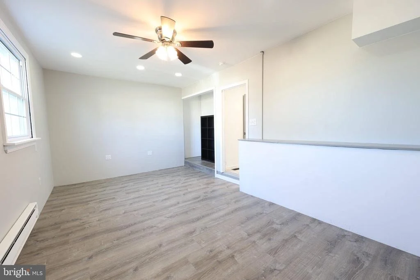
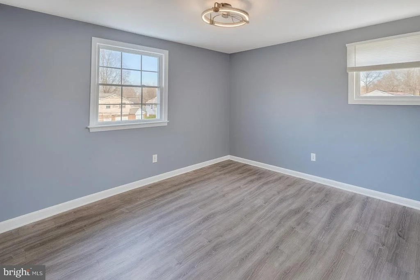
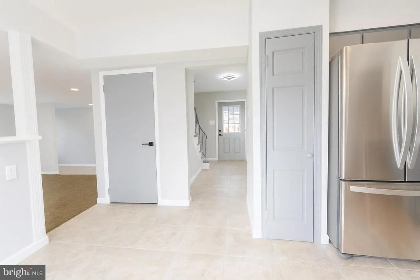
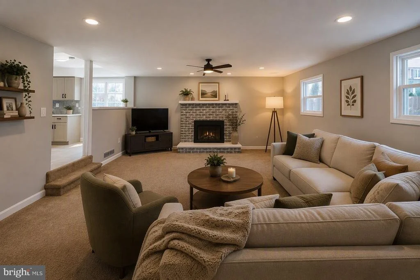
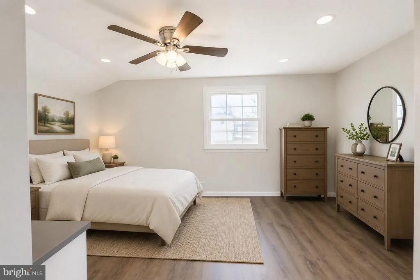
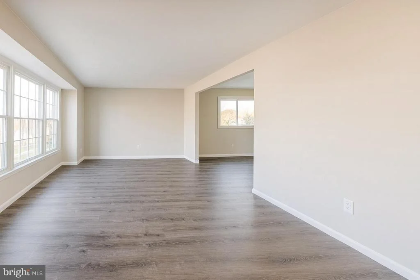
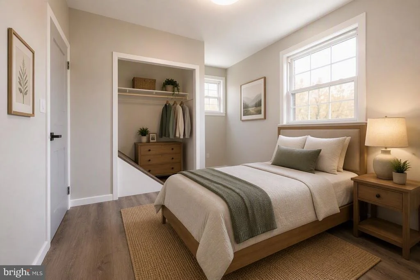
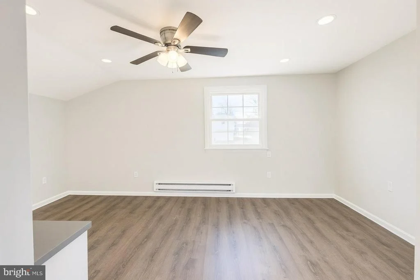
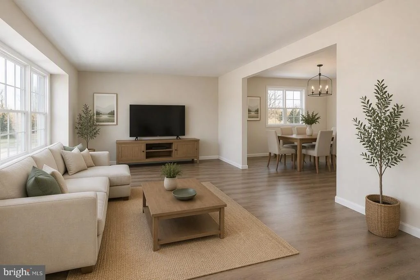
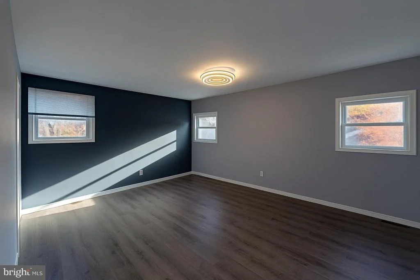
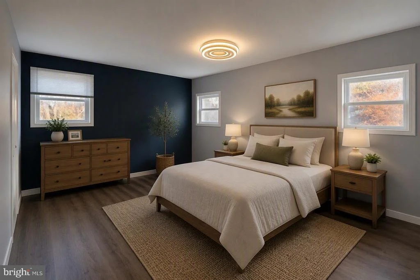
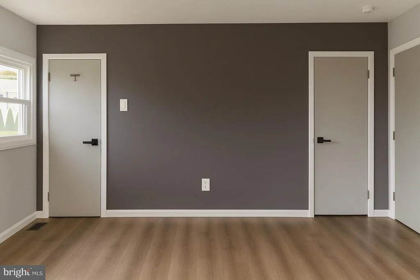
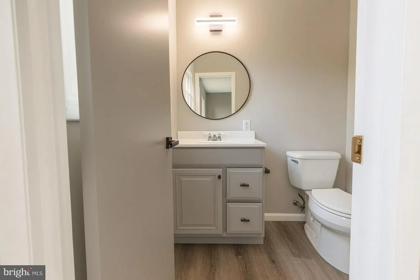
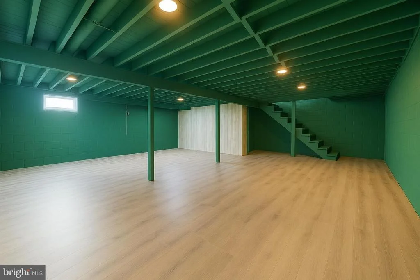
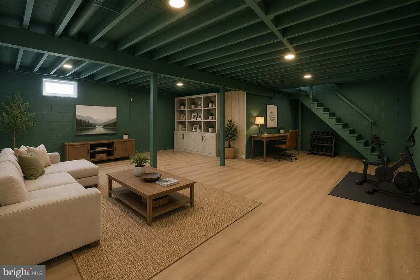
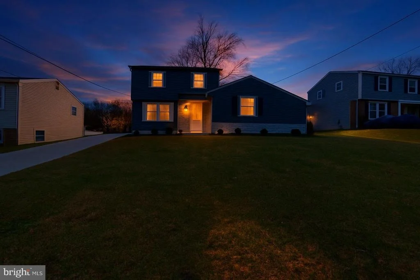
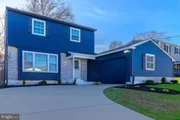
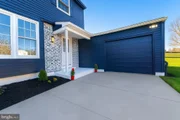
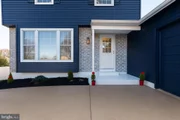
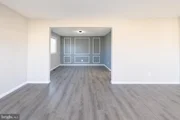
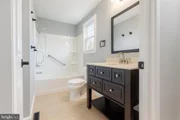
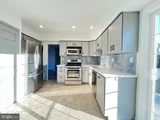
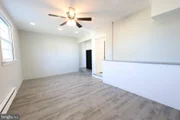
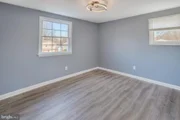
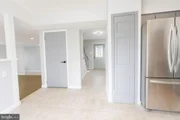
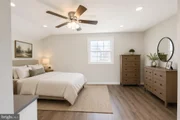
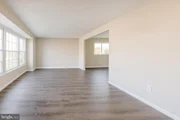
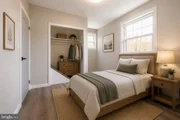
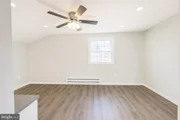
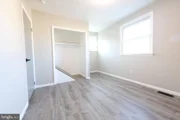
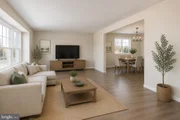
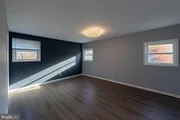
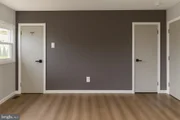
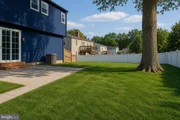
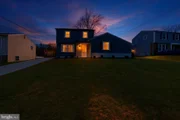
Completely redesigned inside and out in 2025, this gorgeous 2100 sq. ft (+ 600 sq ft finished basement) home has everything: Multiple large spaces, a huge office/second primary bedroom, a gorgeous backyard, brand new premium quartz countertops, Lifeproof Luxury floors, LG stainless appliances, brand new LED lights and Decora switches/outlets, and so much more! All situated in the best small neighborhood in Cherry Hill. With plenty of natural light and an open and central floor plan, this house will make you fall in love the moment you step inside. Priced to sell quickly! Features: -Wood Burning Fireplace -Brand new premium LVP flooring -Brand new quartz countertops including bar top area -Craftmade Solid Wood Kitchen Cabinets -Premium Sherwin Williams paint on every wall -Stylish modern LED light fixtures in every room -All new switches and outlets throughout the house (decora style) -Completely remodeled exterior featuring Navy blue Sherwin Williams premium paint over rugged metal siding -Gorgeous healthy Oak tree providing shade in the summer -Large outdoor paved patio space -Gutter Guards all around -Nice Backyard shed with shelving -New landscaping just installed November 2025 -Healthy producing fig tree -Great views down a sprawling hill especially for sunrise and sunset -All mechanicals (AC, Heat, appliances, hot water heater, have been recently replaced and function great. -This gorgeous home is completely clean from top to bottom. The whole house has been completely “shoes off” since remodel. About the Neighborhood: The Brandywoods is a small neighborhood located on the corner of Kings Highway and Church RD in Cherry Hill NJ. The neighborhood features only large houses many of which are owned by friendly long time tenants who continue to reinvest into these valuable homes. Recently, a large portion of these well preserved homes have been completely remodeled. The neighborhood is situated on the top of a large hill and the roads were repaved in 2025. All sidewalks are healthy and frequently used. At the bottom of the hill a scenic park features a brand new (2025) playground and exercise area, a large grass field and a some tall shading trees. This park extends a paved loop over a creek and through a well-maintained clearing to a baseball field and basketball court.
| |||
| Jul 29, 2025 | Sold | ||
| Sold | |||
| Jul 12, 2025 | In contract | - | |
| In contract | |||
| Jun 27, 2025 | Listed by Weichert Realtors - Moorestown | $425,000 | |
| Listed by Weichert Realtors - Moorestown | |||
| | |||
|
Welcome Home to Cherry Hill's Brandywoods neighborhood! Your move in ready home with a fully fenced in backyard, features replacement windows on the back and sides, newer LG appliances, Gas Heat, AC and Gas Hot Water Heater all replaced 7 yrs ago and a full replacement roof (plywood too!) with 30 yr shingles plus newer exterior doors and updated bathrooms! All of this - plus you choose from Verizon Fios or Xfinity for your Cable and Internet.
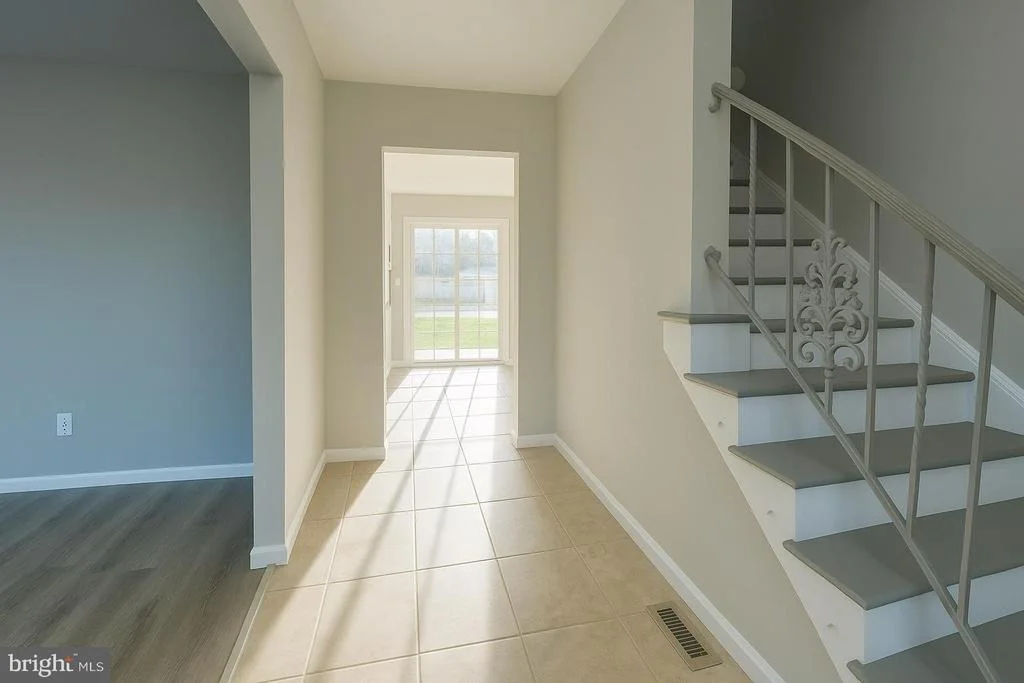
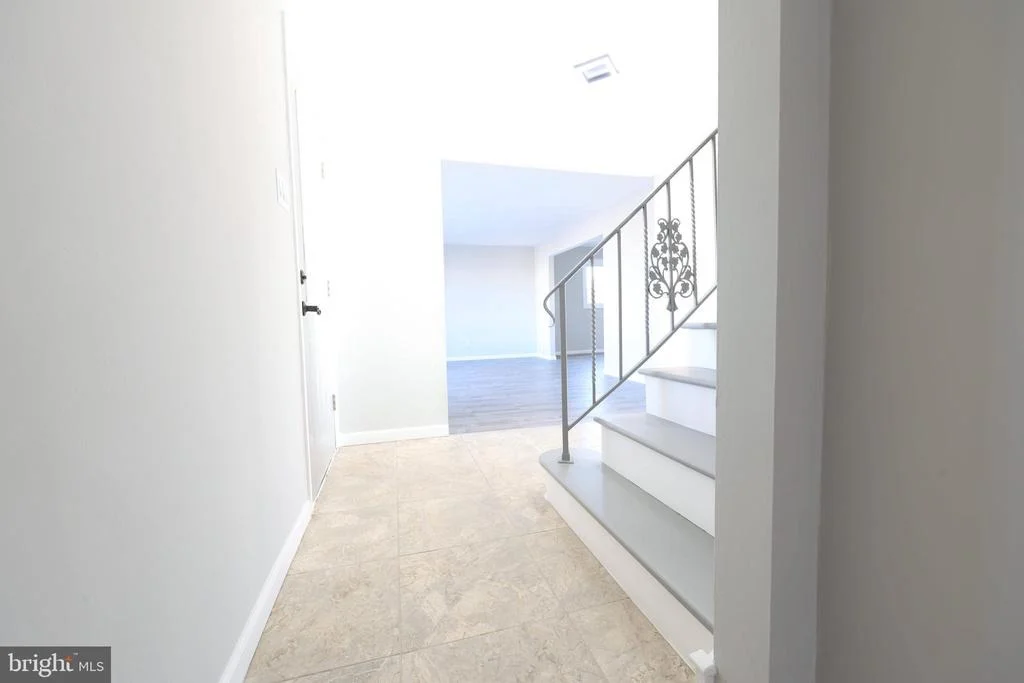
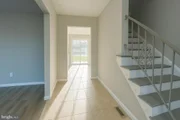
Situated on top of a rolling hill, you are greeted with a welcoming foyer with porcelain tile and a generously sized home offering over 1969 square feet of living space. From the moment you enter, you’ll notice the natural light pouring through large windows, highlighting the warm hardwood flooring through the remainder of the home.
The main level features a spacious formal living and dining area perfect for entertaining, while the large eat-in kitchen offers Custom Kraftmaid wooden cabinetry with pull out trash/recycle bins and many more hidden features. With ample cabinet space, porcelain tile flooring, a pantry closet, LG stainless steel appliances, and an adjoining breakfast area - this kitchen will be the heart of your new home.
Step outside to the fully fenced backyard—complete with a patio, mature trees, a shed and room to garden or play. Whether you’re hosting guests or relaxing with your morning coffee, this backyard is ready to impress.
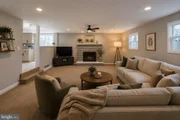
Step down from the kitchen into an oversized family room with carpeting and a cozy wood fireplace - perfect for everyday flow. The front hallway has ceramic tile flooring, a double coat closet, powder room, a dedicated laundry room, and a separate bonus room - perfect for a home-based business or office space, gym, or whatever you desire. This room was the one car garage, and can be easily converted back should you wish to cover your car.
The basement level adds even more potential with high ceilings, tons of storage capability and a dedicated cedar closet.
Upstairs, you’ll find three spacious bedrooms with hardwood floors and ceiling fans. The primary bedroom has two closets plus an ensuite bathroom with stall shower. The hall bathroom also has a linen closet.
Seller is offering a One Year Home Warranty through Cinch for the happy buyer ($100 service tech fee plan) - see your realtor for the amazing coverage details. Conveniently located near major highways, shopping, dining, and doctors this home offers both comfort and community. Experience the warmth of Cherry Hill, where every day can be an adventure or a retreat. Come Fall in Love and Make an Offer Today!
| |||
Property Highlights
Building Info
Comparables
Status
Price/ft²
Listed On
Sold On
About Cherry Hill Mall
Similar Homes for Sale
Currently no similar homes aroundNearby Rentals

Homecoin.com
Last Updated: 8 hours ago
Data Source: Bright MLS , MLS# NJCD2123774













 Your Privacy Choices
Phone: 425-283-2930
Address: 335 Madison Avenue, New York, NY 10017