by RH Advisors

Check Availability
Rockingham
22 Birch
Listed by: Lisa Brochu, BHHS Verani Salem, Cell: 603-540-5049, , Listing Courtesy of Prime MLS
$425,000
● House - In Contract

22 Birch

Deerfield, NH 03037
bedrooms
2 Beds
bathrooms
1 Bath
square feet
1,536 Ft²
$2,673
Est. Monthly

About This Property

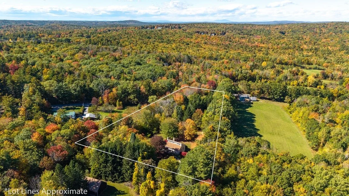
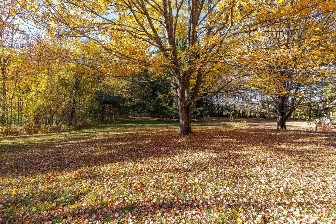
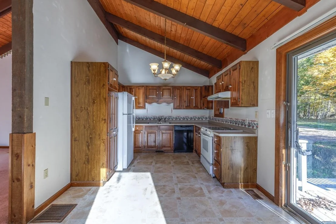
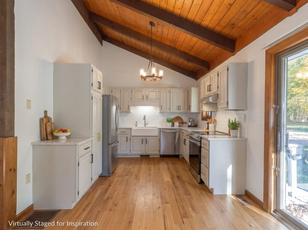
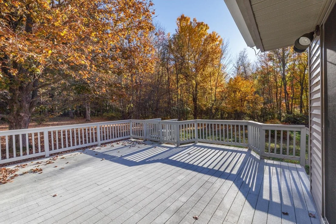
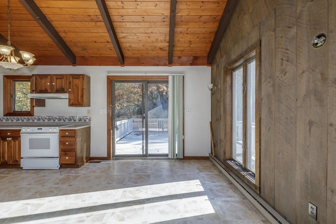
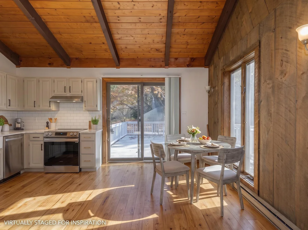
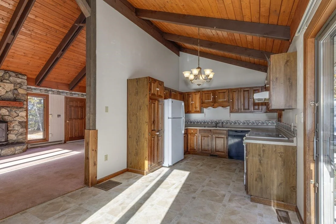
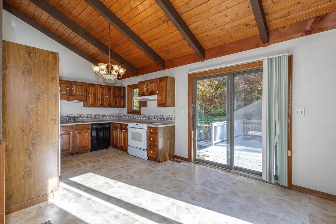
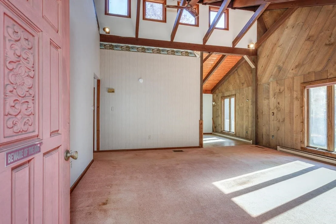
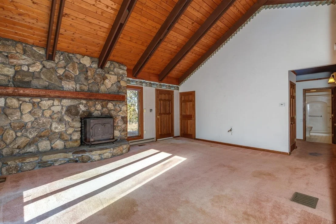
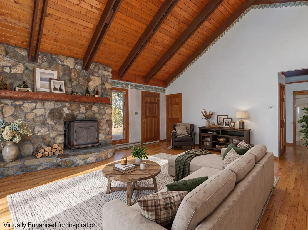
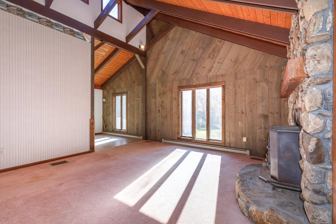
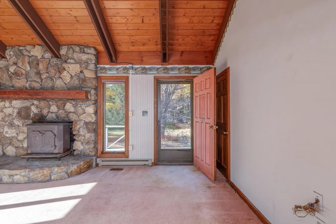
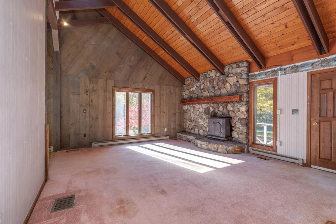
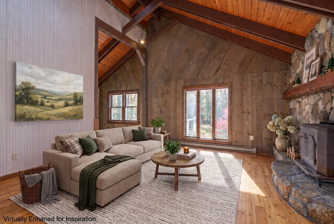
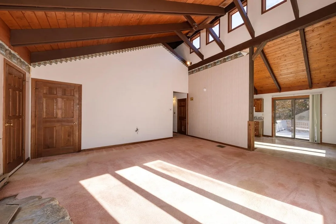
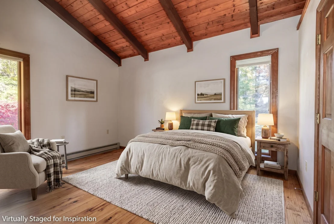
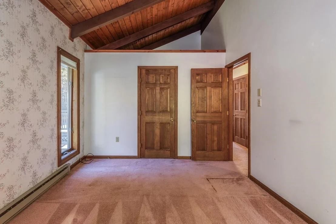
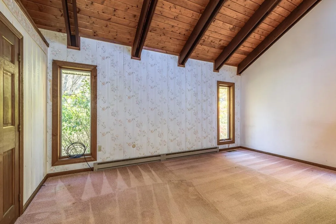
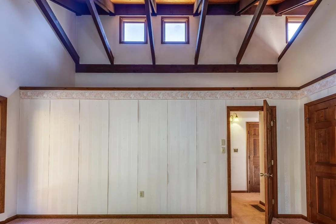
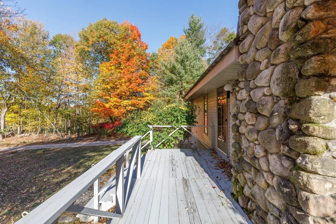
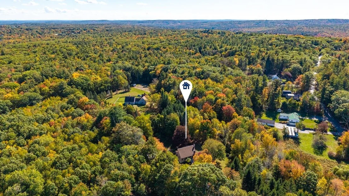
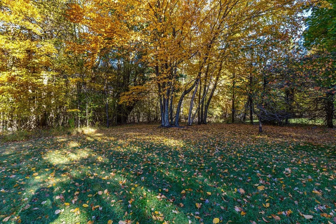
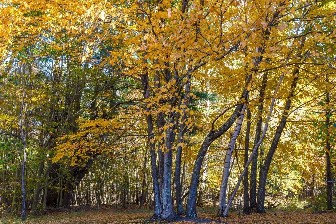
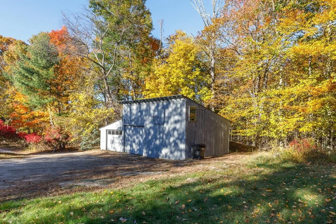
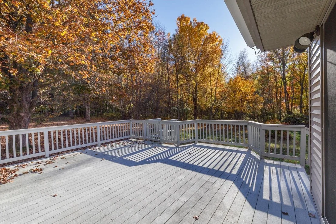
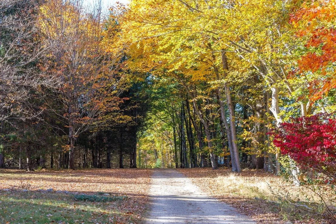
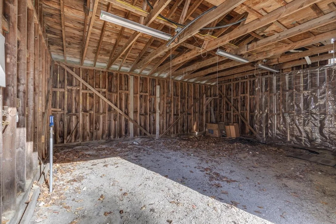
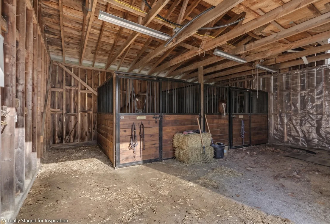
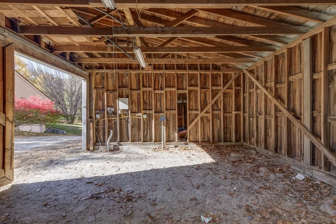
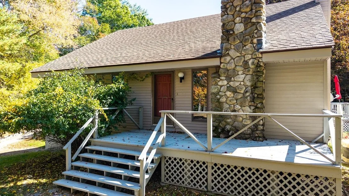
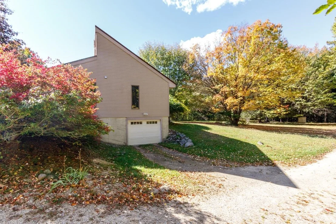
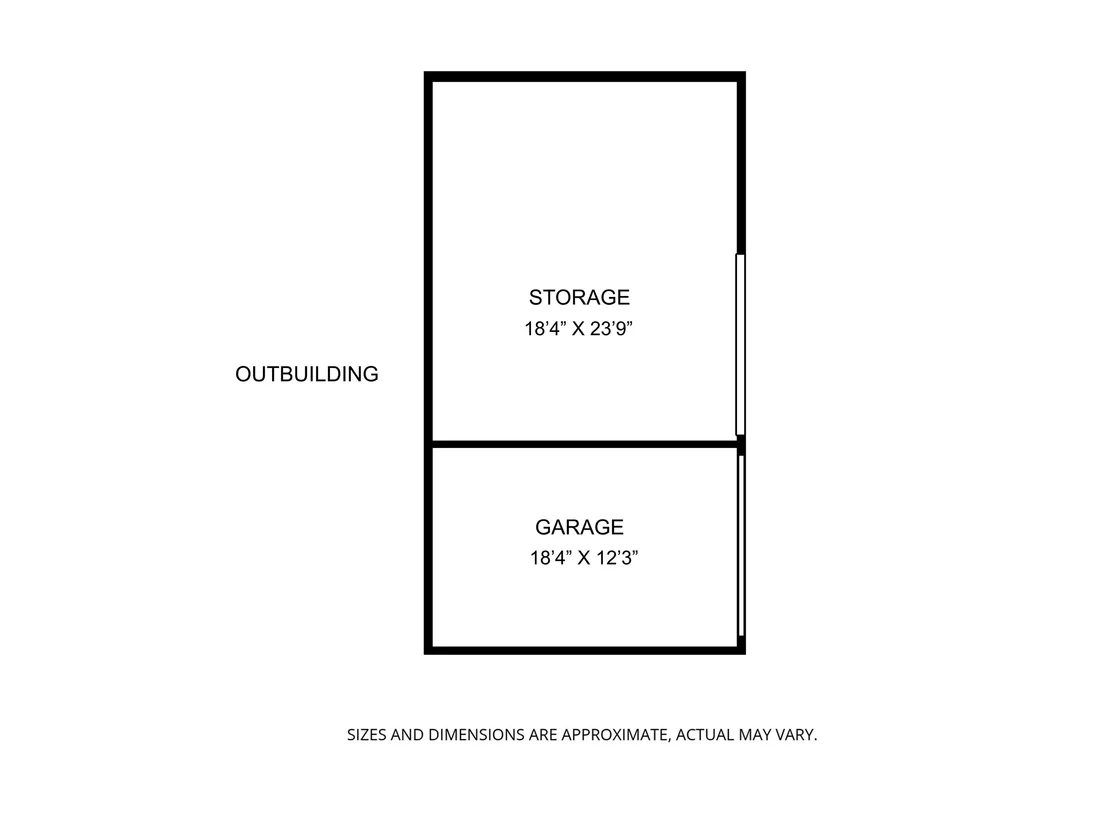
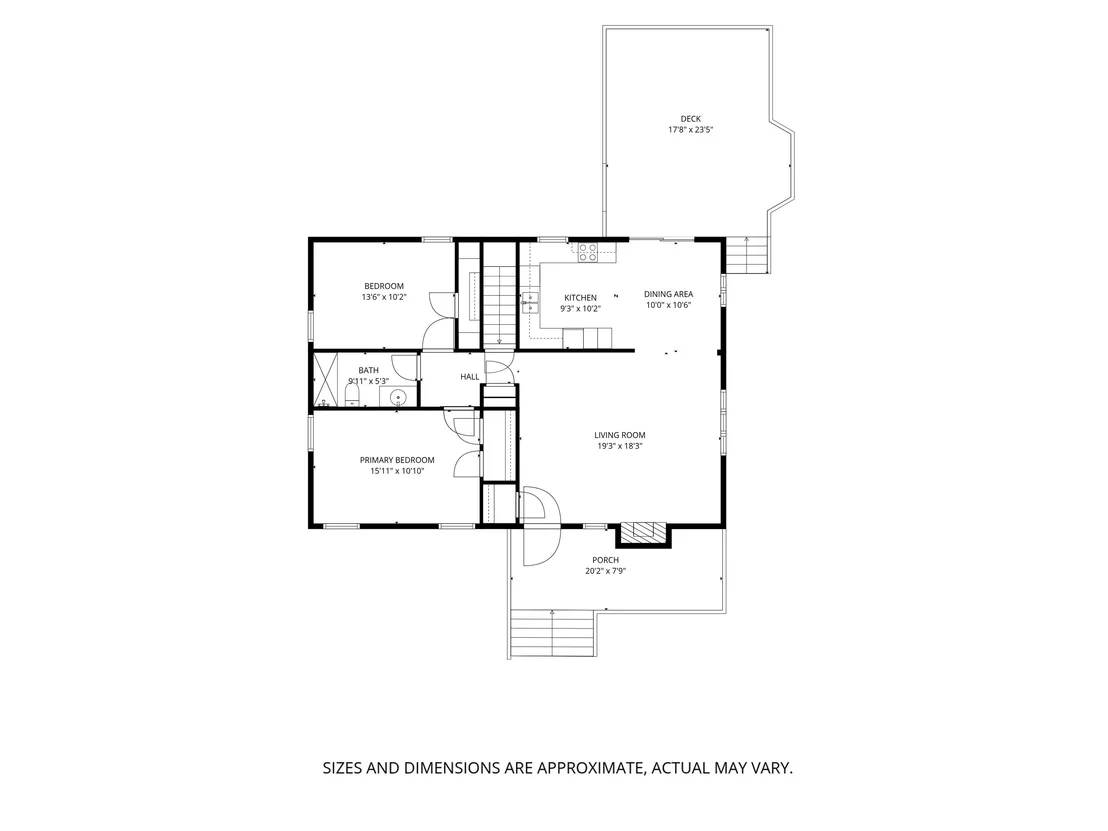
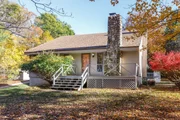
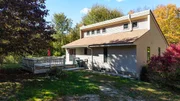
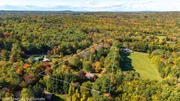
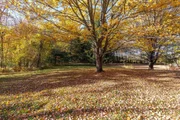
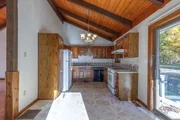
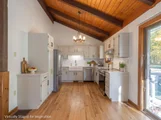
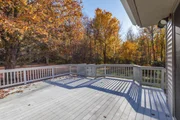
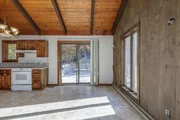
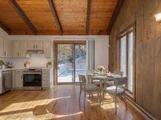
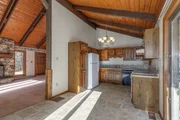
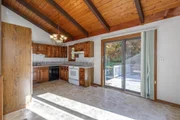
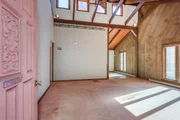
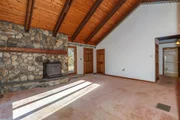
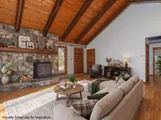
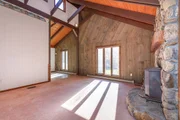
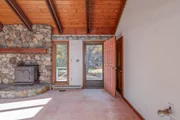
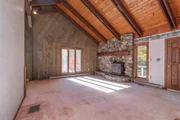
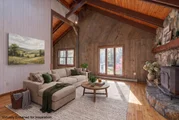
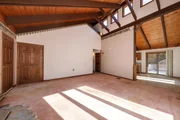
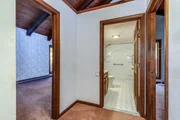
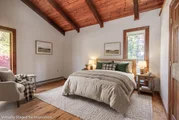
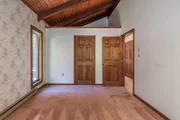
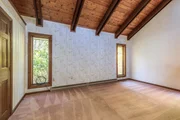
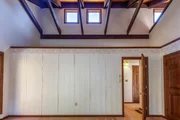
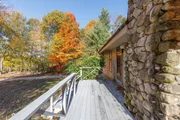
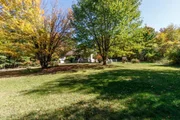
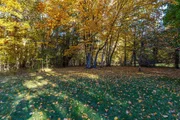
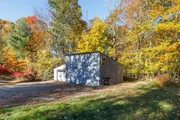
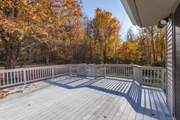
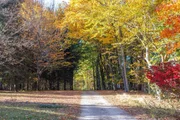
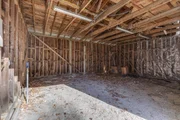
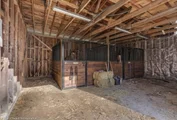
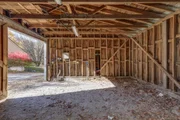
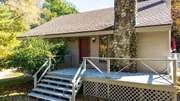
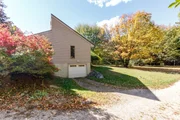
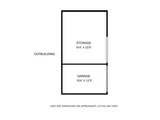
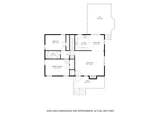
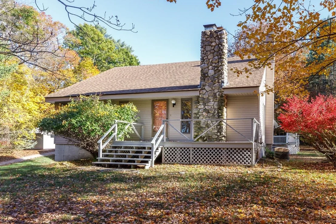
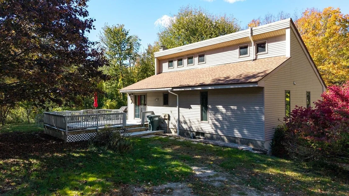
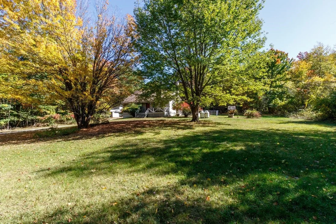
OFFER DEADLINE IS 12PM ON SUNDAY OCTOBER 25TH. OPEN HOUSE CANCELLED FOR SUNDAY THE 25TH.  Nestled back on a private 3.15-acre parcel in highly desirable South Deerfield, this quality-built contemporary home is a private retreat with endless possibilities. Featuring sunny, open grounds perfect for gardening or hobby farming. The land is suitable for a couple of small horses or other animals and includes a 28' x 13' barn. Inside, soaring cathedral ceilings throughout create an open atmosphere full of potential. The spacious living area is anchored by a striking fieldstone fireplace, currently featuring a woodstove insert, offering both charm and efficient warmth. The deck provides effortless indoor-outdoor flow, ideal for relaxing or entertaining while overlooking your private yard and a natural stand of mature trees. Enjoy the ultimate in peace and privacy while staying just minutes from South Deerfield's convenient amenities and major routes. Bring your vision to this exceptional New Hampshire home! With a little sweat equity, the possibilities are endless. The price reflects the homes current condition. Quick Close Possible.
Unit Size
1,536 Ft²
Days on Market
-
Land Size
3.15 acres
Price per sqft
$277
Property Type
House
Property Taxes
$586
HOA Dues
-
Year Built
1976

Listed By

Lisa Brochu
BHHS Verani Londonderry

Payment Calculator (Computations Provided by RealtyHop)

Cap Rate Calculator

Last updated: 20 days ago (Prime MLS #5115256)

Price History

Date / Event Date Event Price
Oct 25, 2026 In contract -
In contract
Oct 22, 2026 Listed by BHHS Verani Salem $425,000
Listed by BHHS Verani Salem
Sep 10, 2012 Sold
Sold
Aug 1, 2005 Sold
Sold

Property Highlights

Parking Available
Fireplace
Parking Details
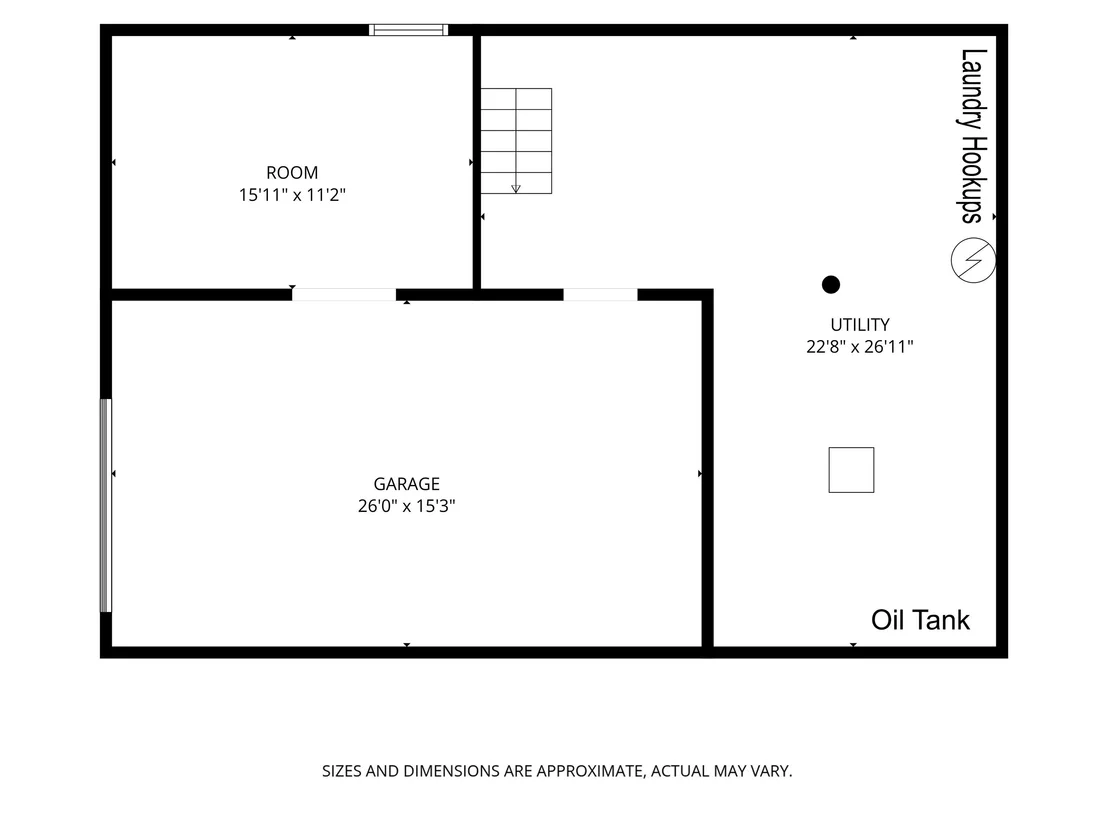
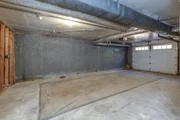
Has Garage
Parking Features: Off Street, On Site, Parking Spaces 11 - 20
Garage Spaces: 1
Interior Details
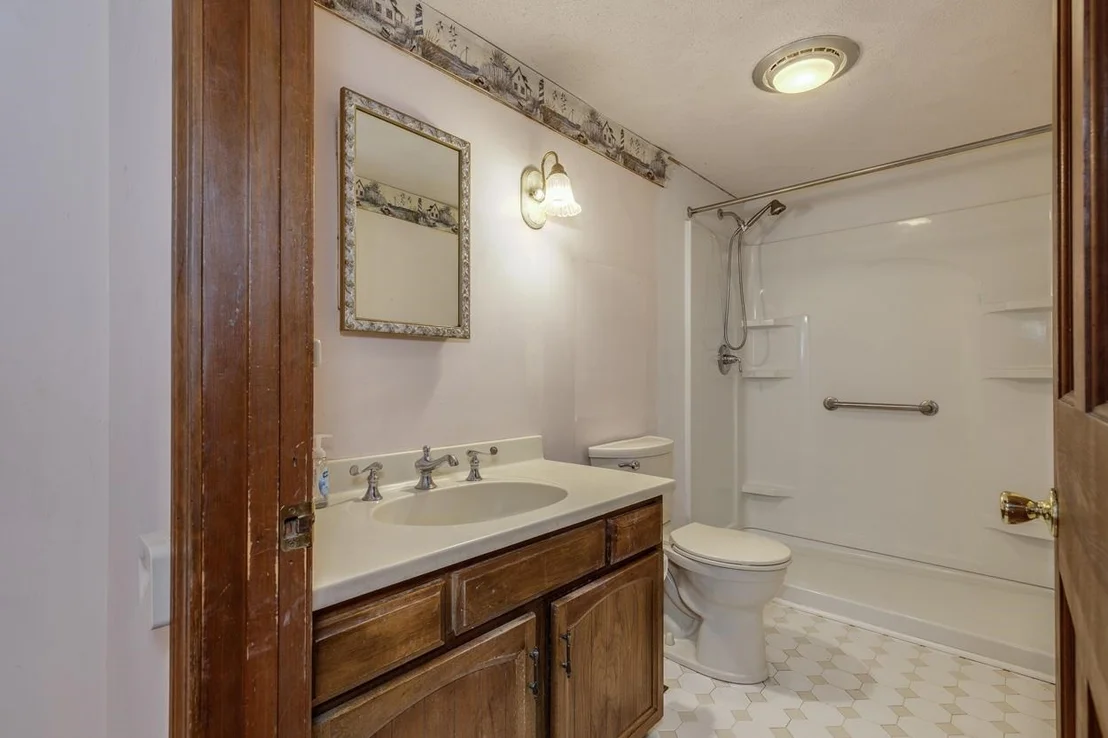
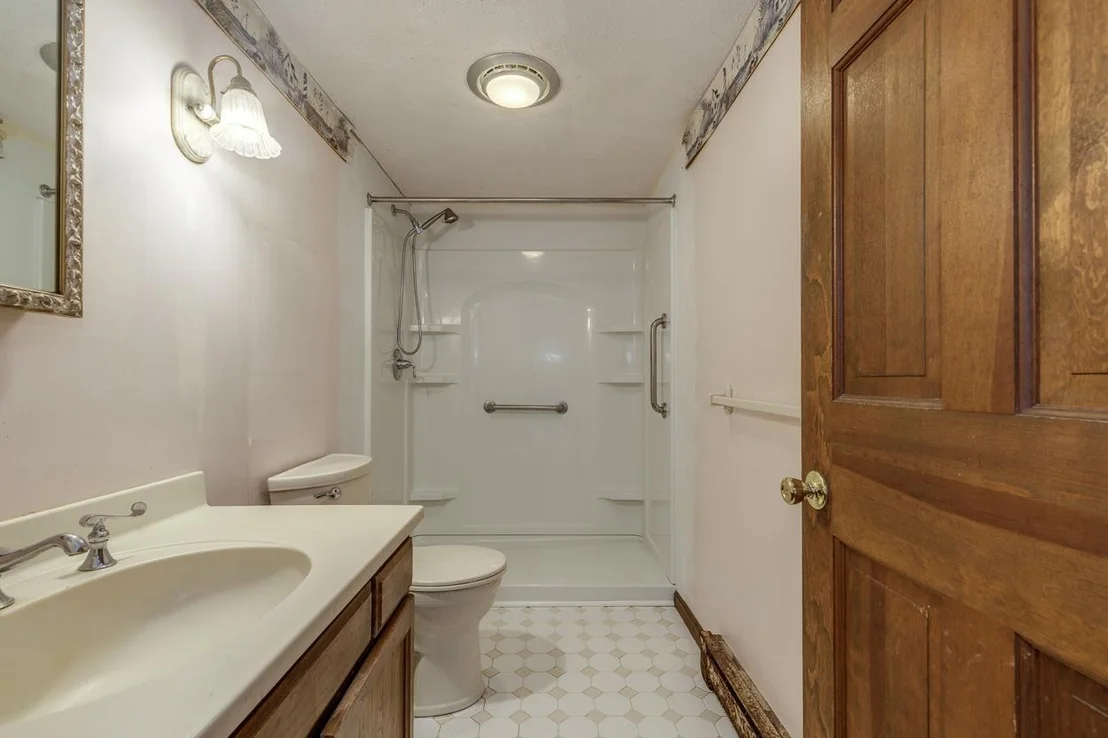
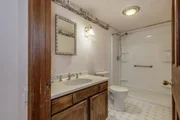
Full Bathrooms: 1
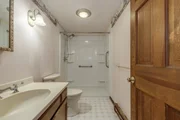
Interior Features: Cathedral Ceiling(s), Natural Woodwork, Vaulted Ceiling(s), 1 Fireplace, Kitchen/Dining, Natural Light, Wood Stove Insert
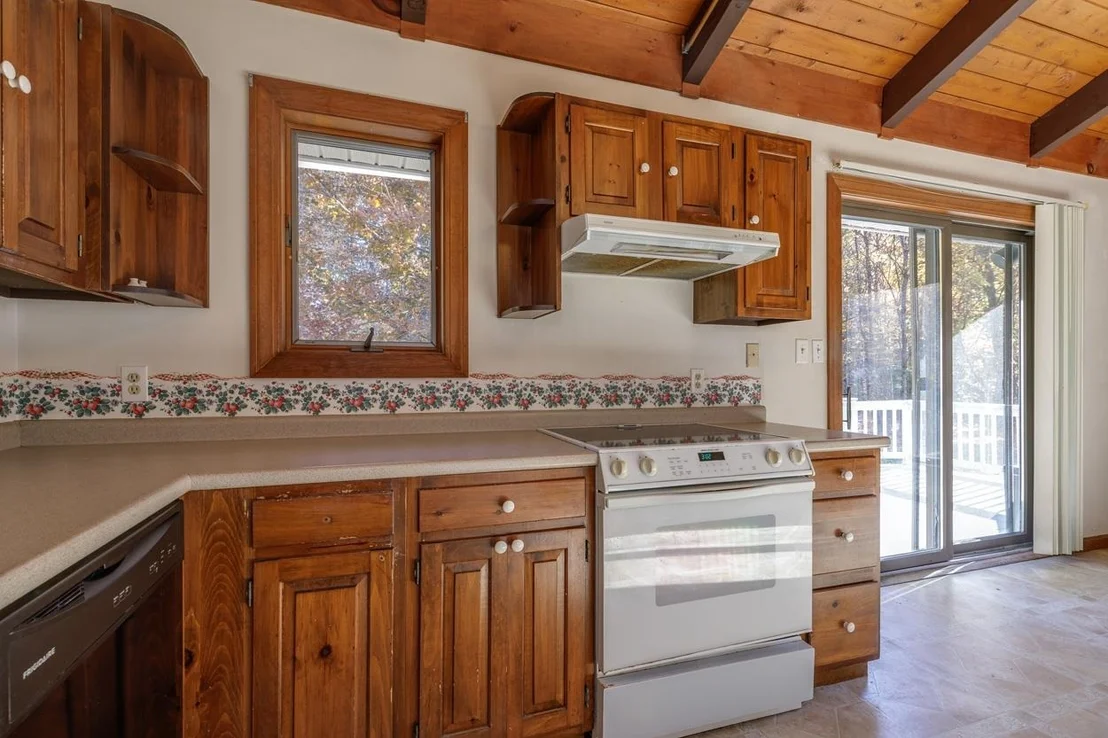
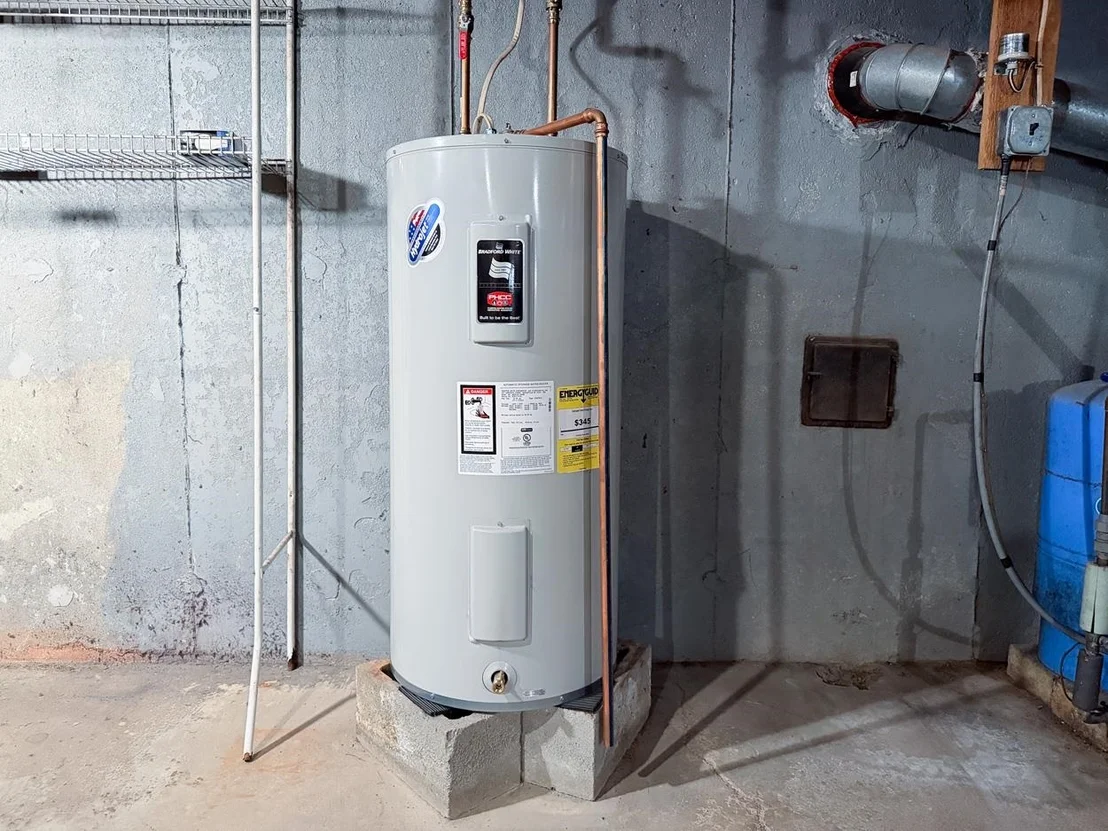
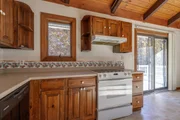
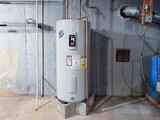
Appliances: Dishwasher, Electric Range, Refrigerator, Electric Water Heater, Exhaust Fan
Flooring Type: Carpet, Ceramic Tile, Vinyl
Rooms: 4
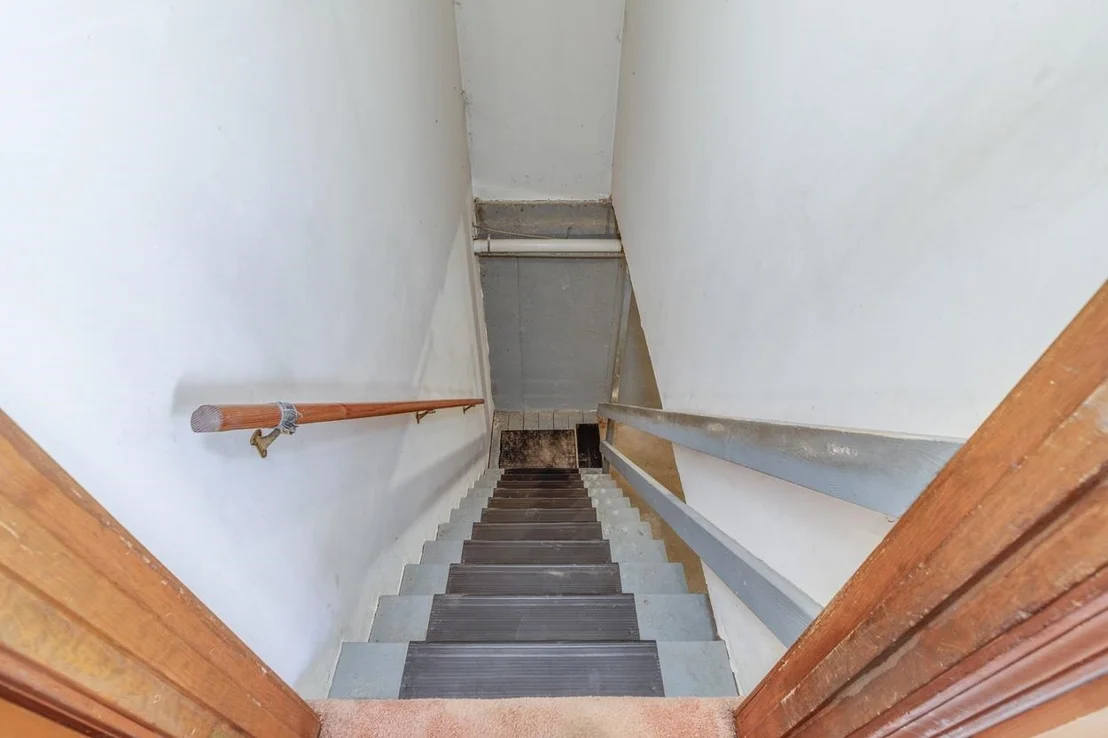
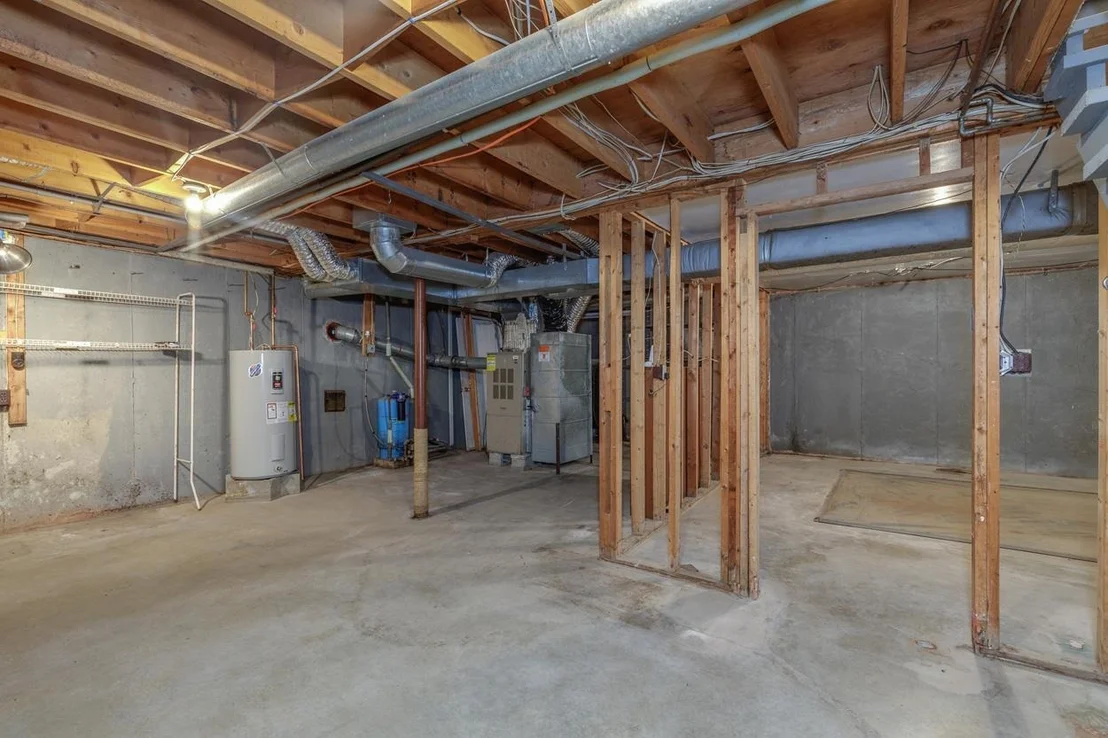
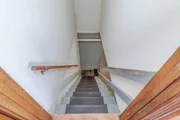
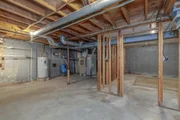
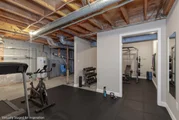
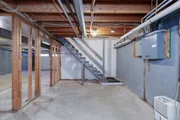
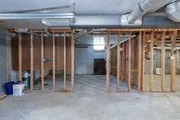
Basement: Yes
Exterior Details
Square Footage: 1536
Architectural Style: Contemporary, Cape
Year Built: 1976
Construction Materials: Wood Siding, Vinyl Siding
Lot Features: Landscaped, Private, Country Setting, Rural
Lot Size Area: 137214
Lot Size Units: Square Feet
Lot Size Acres: 3.15
Lot Size Square Feet: 137214
Water Source: Drilled Well, On-Site Well Exists
Financial Details
Tax Annual Amount: $7,032
Utilities Details
Cooling Type: Central AC
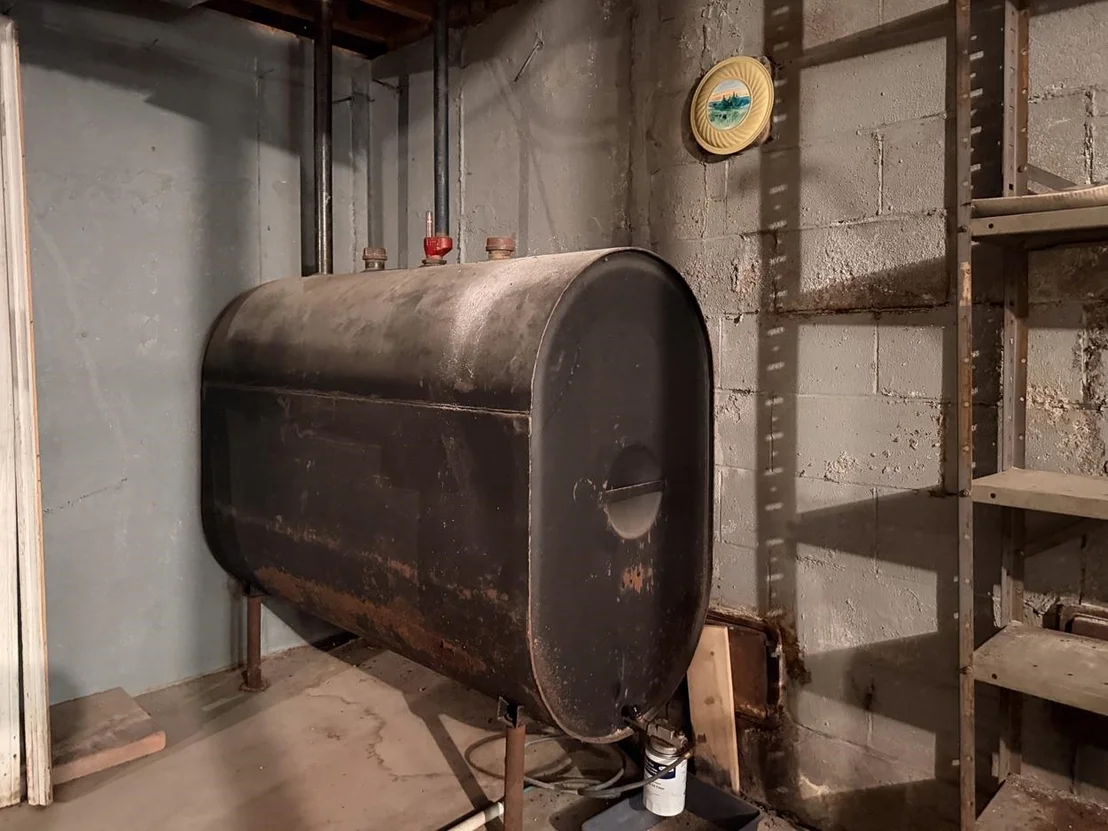
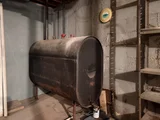
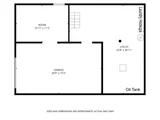
Heating Type: Oil, Forced Air
Sewer : Septic Tank, Existing Leach Field, Leach Field On-Site

Building Info

Overview

    General

  • Year Built: 1976
  • Effective Year Built: 1976
  • Bedroom Count: 2
  • Bathroom Count: 1
  • Full Bathrooms: 1
  • Partial Bathrooms: 1
  • Building Condition: 3
  • Building Quality: 0
  • Construction Type: 0
  • Building Style: 21
  • Exterior Walls Type: 19
  • Interior Walls Type: 0
  • Roof Shape Type: 1
  • Roof Cover Type: 15
  • Floor Count: 100
  • Floor Cover: 0
  • Basement Type: 0
  • Basement Area: 0
  • Garage Type: 0
  • Parking Space Count: 0
  • Patio Type: 0
  • Porch Type: 0
  • Pool Type: 0

    Dimensions

  • Lot Size Square Feet: 137,214
  • Total Building Area: 1,452
  • Gross Building Area: 3,909
  • Building Area: 1,452
  • Building Area Measurement: L

    Heating and Cooling

  • Air Conditioning: 13
  • Heating: 4
  • Heated Square Feet: 1,452
  • Heating Fuel Type: 6

    Utilities

  • Sewer System: 0
  • Water Service: 0

Building

  • Building Type: 0
  • Property Class: R
  • Land Acres: 0000003150
  • Standard Land Use Code: 1001
  • County Land Use Code: 101

Neighborhood

  • School District Name: Deerfield School District
  • School Tax School District: DEERFIELD
  • Census Tract: 056000

Zoning

  • Zoning: AR AGR

Geography

  • Parcel: DRFD M:00419 B:000061 L:000000
  • Block: 61
  • Municipality: DEERFIELD
  • Latitude: 43.1114
  • Longitude: -71.2899

    Address

  • Full Address: 22 Birch Rd
  • Address - House Number: 22
  • Address - Street Name: Birch
  • Address - Suffix Type: Rd
  • State: NH
  • City Name: Deerfield
  • Carrier Code: R004
  • 4-Digit Zip Code: 1707
  • Zip Code: 03037

Valuation

    Tax

  • Tax Year: 2023
  • Tax Amount: $640,800

    Appraisal Valuation

  • Standard Deviation: 0.1636
  • Valuation Date: Jan 03, 2024
  • Confidence Score: 79
  • Final Value: 472,080
  • High Value: 549,326
  • Low Value: 394,835

    Assessments Valuation

  • Assessed Year: 2023
  • Assessed Total Value: $282,800
  • Assessed Land Value: $121,400
  • Assessed Improvements Value: $161,400

    Sales

  • Current Sale Recording Date: Sep 10, 2012
  • Current Sale Price:
  • Current Sale Document Type: 71
  • Previous Sale Recording Date: Aug 01, 2005
  • Previous Sale Amount: $280,000
  • Previous Sale Document Type: 27
Data used for valuation calculations is provided by RealtyHop, and other third party sources

Comparables

Unit
Status
Type
Beds
Baths
ft²
Price/ft²
Asking Price
Listed On
Closing Price
Sold On
HOA + Taxes

About Rockingham


Similar Homes for Sale

Currently no similar homes around

Nearby Rentals


Frequently Asked Questions

When was property at 22 Birch Road built and last sold?
The property at 22 Birch Road was built in 1976 and last sold on Jan 1, 1970 for $176,500.
How much is this home worth?
The estimated value of the home located at 22 Birch Road is $429,674.
What are some comparable homes to 22 Birch Road?
There are currently no comparable homes to 22 Birch Road.