by RH Advisors

Check Availability
Rockingham
22 Birch
Listed by: Christina LaRoche-Barrows, KW Coastal and Lakes & Mountains Realty, 603-610-8500, Listing Courtesy of Prime MLS
$650,000
● House - In Contract

22 Birch

Sandown, NH 03873
bedrooms
2 Beds
bathrooms
2 Baths, 1 Half Bath
square feet
2,834 Ft²
$3,192
Est. Monthly

About This Property

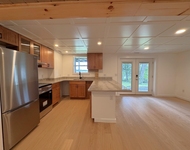
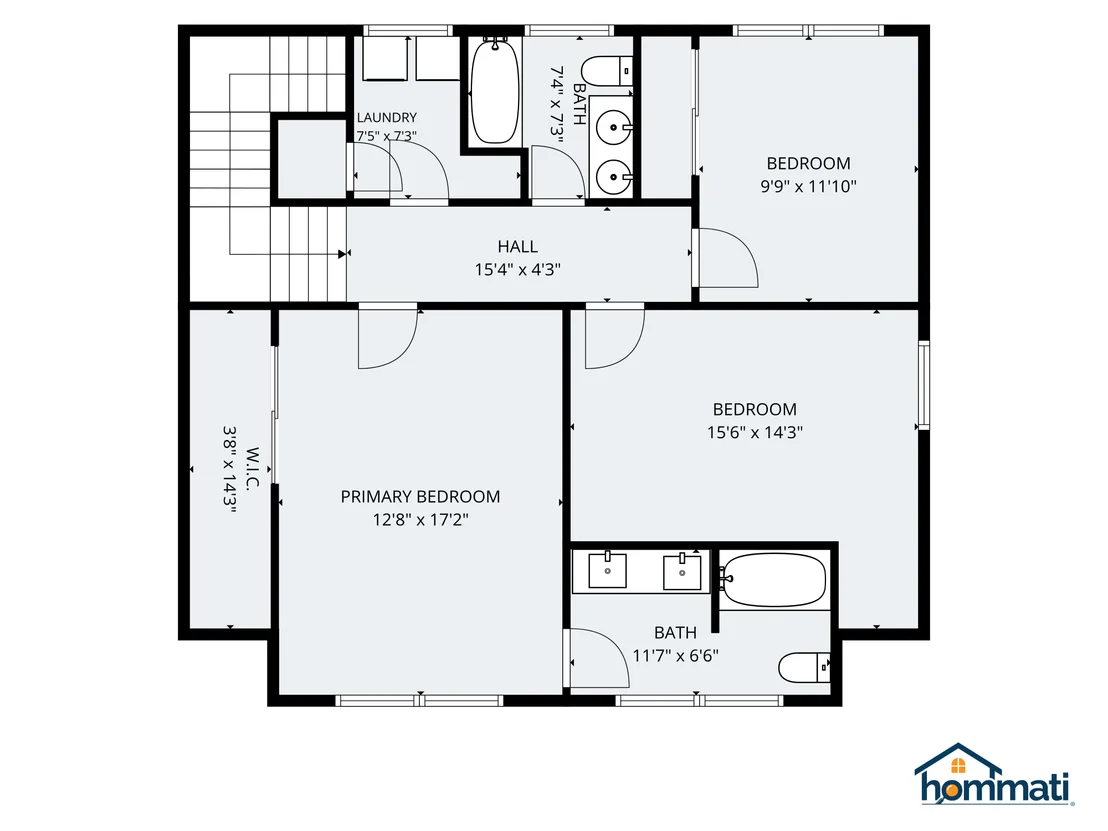
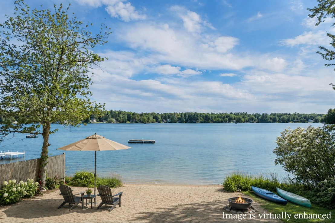
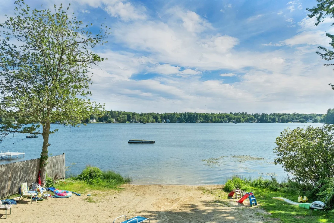
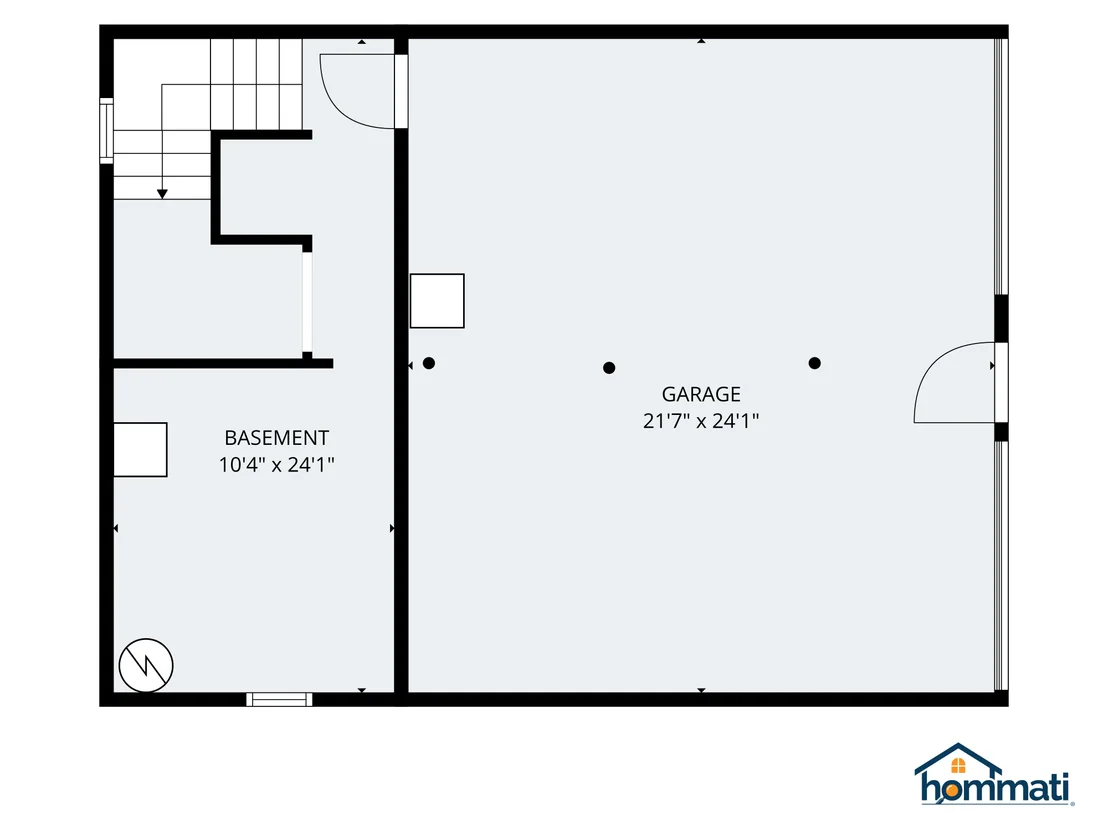
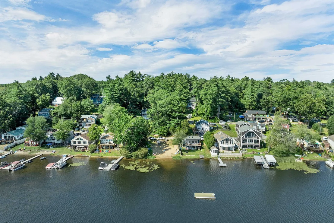
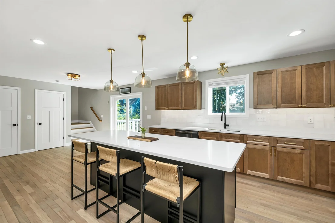
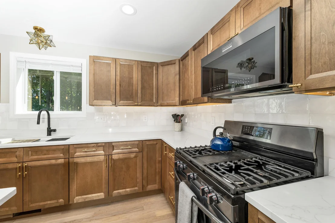
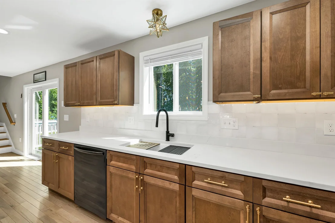
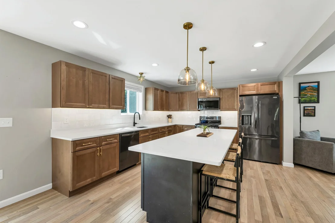
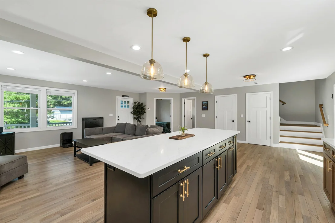
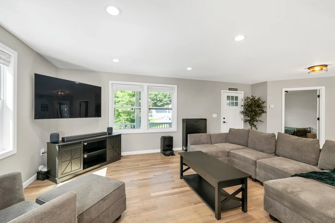
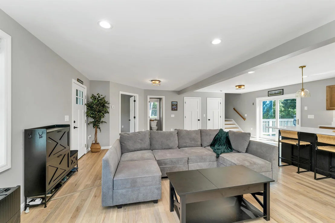
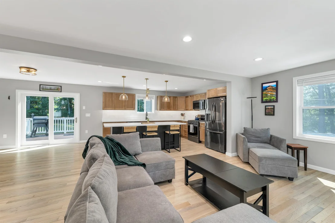
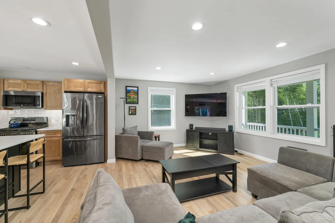
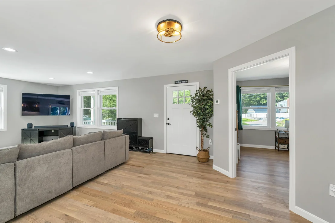
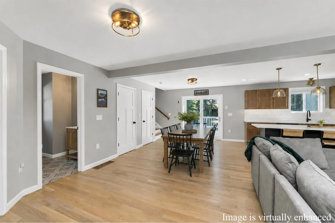
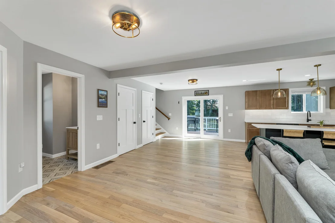
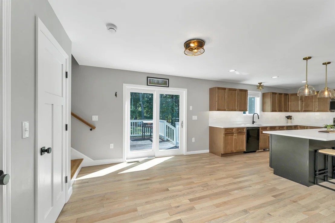
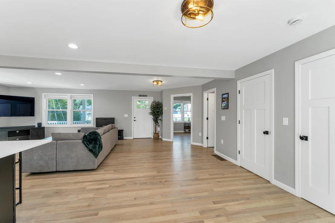
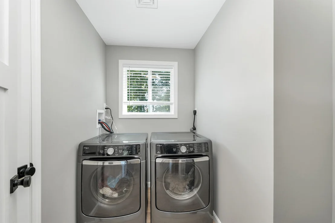
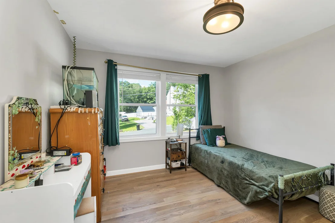
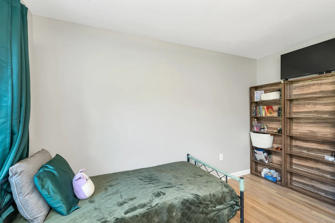
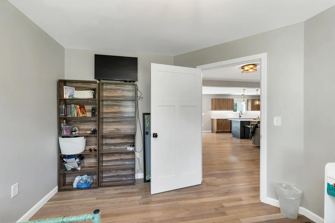
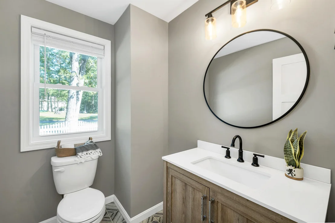
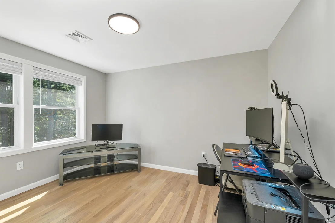
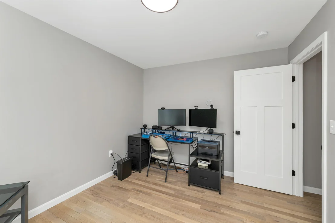
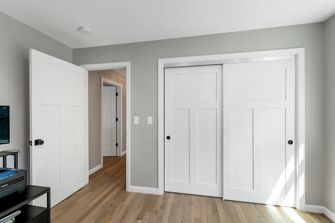
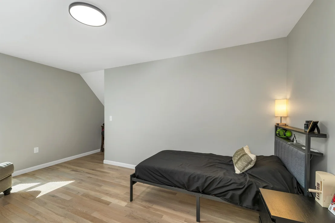
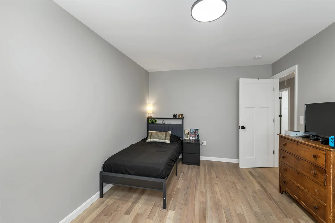
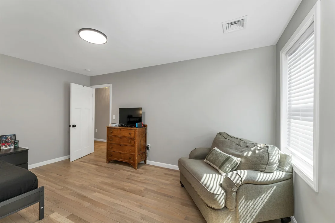
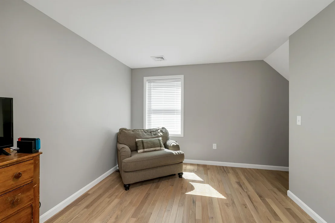
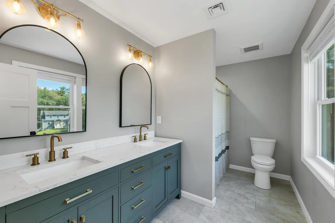
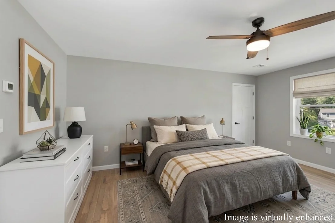
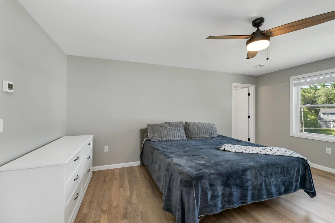
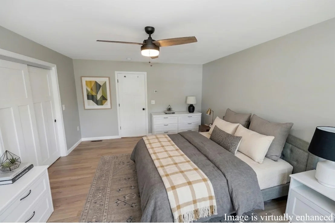
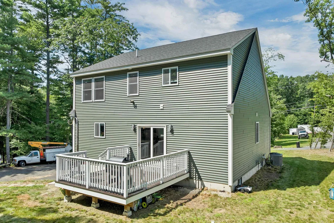
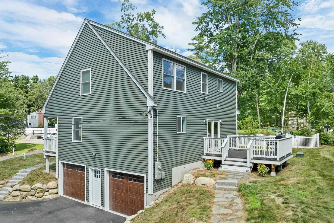
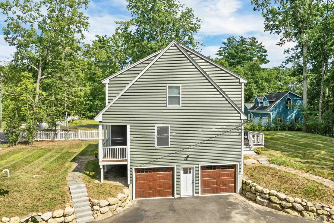
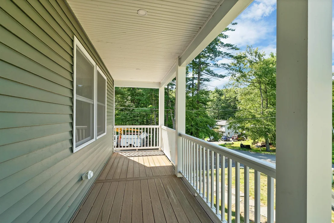
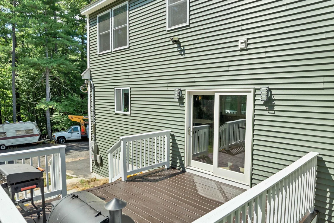
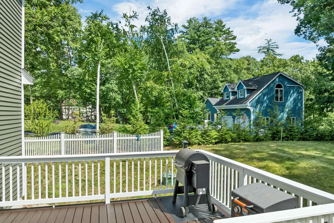
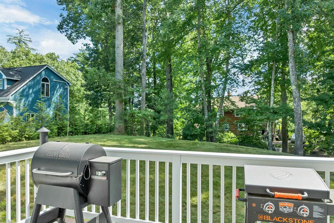
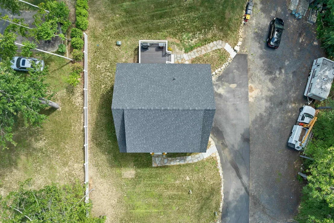
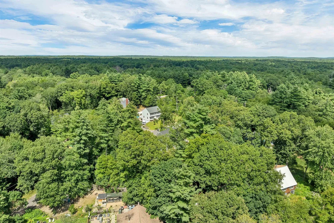
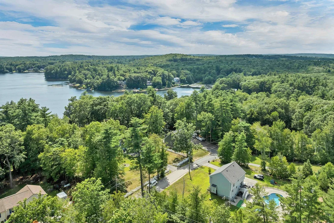
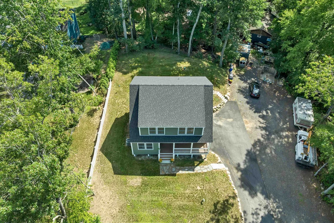
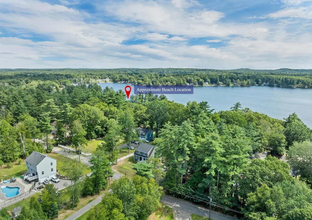
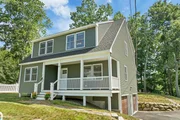
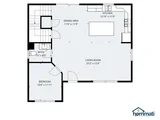
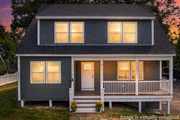
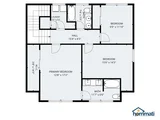
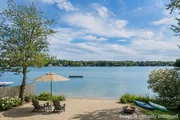
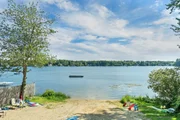
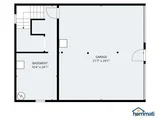
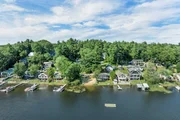
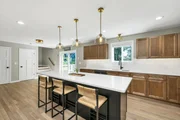
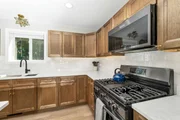
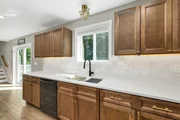
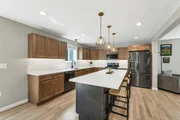
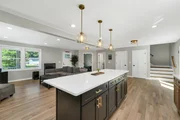
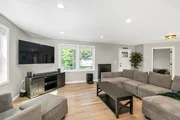
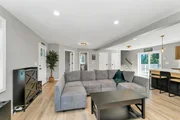
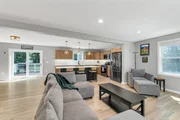
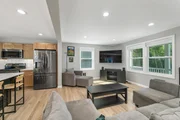
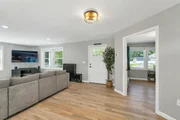
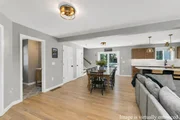
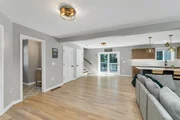
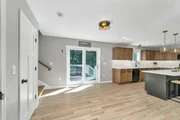
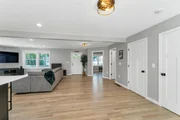
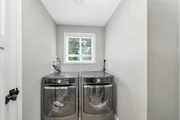
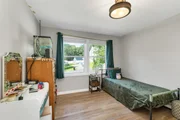
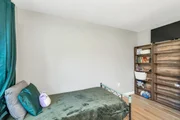
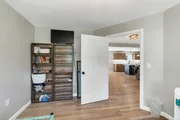
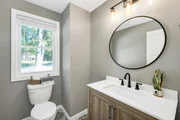
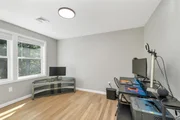
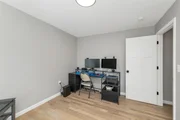
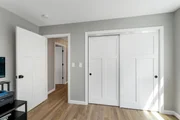
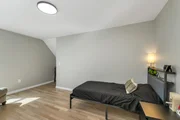
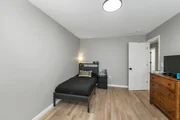
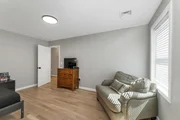
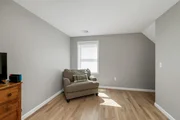
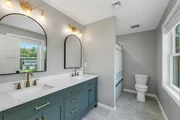
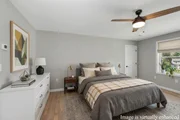
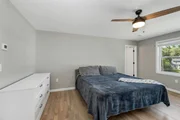
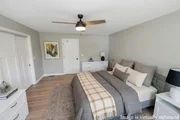
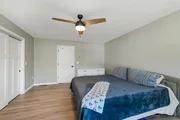
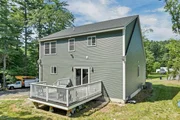
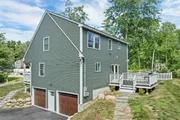
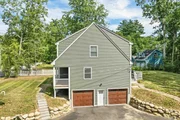
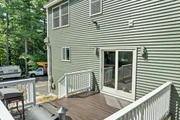
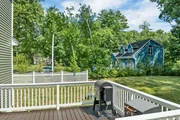
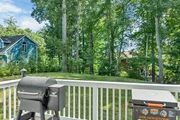
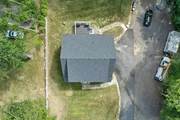
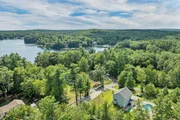
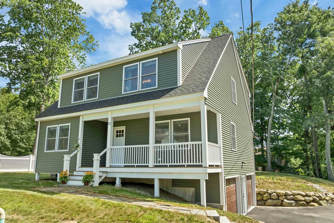
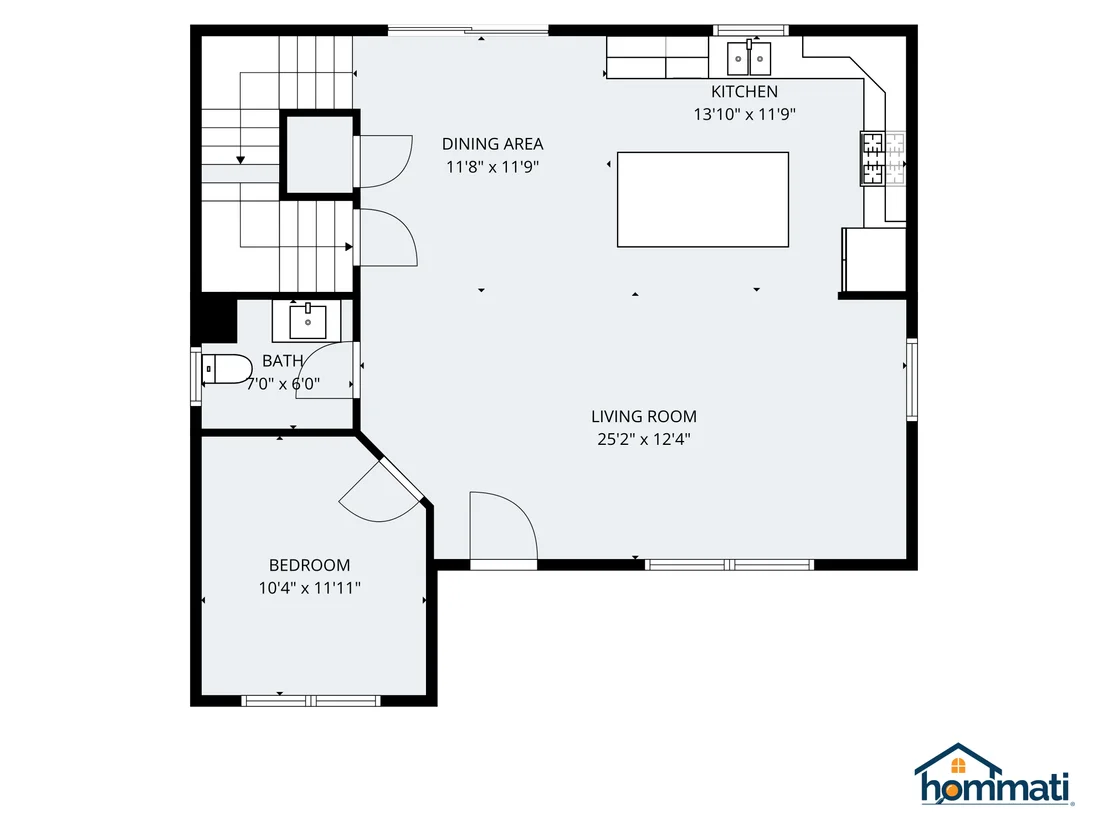
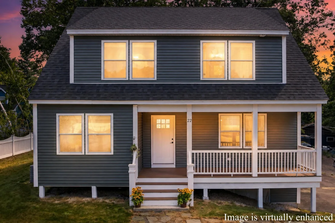
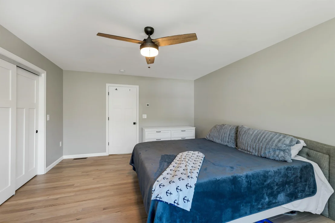
Better Than Brand New with Beach Rights! Welcome onto the farmer's porch at 22 Birch Drive, a stunning, turn-key property nestled in a highly desirable Sandown neighborhood. Offering the ultimate blend of modern luxury and lake-style leisure, this residence comes complete with deeded water and beach rights - giving you effortless access to summer fun without the waterfront price tag. Better than a condo with no HOA fees, this home gives you the privacy, space, yard, garage, and freedom of homeownership while still offering the perks of beach access. The heart of the home features show-stopping upgraded finishes with soft close drawers, sleek countertops, and a massive center island designed for effortless meal prep and entertaining. The first floor is beautifully open, so while everyone is enjoying the kitchen, they are still part of the mix in the living room. A first floor bathroom is tucked to the side, along with a bonus room - use your imagination - a dedicated home office, gym, playroom, guest space? Upstairs, unwind in a spacious primary suite, featuring easy access to dedicated second floor laundry, another bedroom and yet another bonus room. The versatility allows you to customize the floor plan to fit YOUR lifestyle. Step out onto the expansive rear deck - ideal for weekend barbecues, morning coffee, or quiet evening relaxation overlooking the yard. A spacious 2 car under garage provides secure parking, extra storage, and shelter from winter weather. Turn-key readiness, premium upgrades, beach access, no HOA fees, and lake-life perks await. Ready for you, 22 Birch Drive is one you won't want to miss.  Welcome Home!
Unit Size
2,834 Ft²
Days on Market
-
Land Size
0.25 acres
Price per sqft
$229
Property Type
House
Property Taxes
-
HOA Dues
-
Year Built
-

Listed By

Christina LaRoche-Barrows
KW Coastal and Lakes & Mountains Realty

Payment Calculator (Computations Provided by RealtyHop)

Cap Rate Calculator

Last updated: 6 days ago (Prime MLS #5104304)

Price History

Date / Event Date Event Price
Sep 28, 2026 In contract -
In contract
Sep 23, 2026 Price Decreased $650,000
↓ $15K (2.3%)
Price Decreased
Sep 15, 2026 Price Decreased $665,000
↓ $10K (1.5%)
Price Decreased
Aug 26, 2026 Price Decreased $675,000
↓ $25K (3.6%)
Price Decreased
Aug 10, 2026 Listed by KW Coastal and Lakes & Mountains Realty $700,000
Listed by KW Coastal and Lakes & Mountains Realty
Show More

Property Highlights

Garage
Parking Available
Parking Details
Has Garage
Parking Features: Garage, Off Street
Garage Spaces: 2
Interior Details
Half Bathrooms: 1
Full Bathrooms: 2
Appliances: Dishwasher, Microwave, Refrigerator, Gas Stove
Rooms: 9
Basement: Yes
Exterior Details
Square Footage: 2834
Architectural Style: Bungalow
Year Built: 2023
Waterbody Name: Angle Pond
Construction Materials: Wood Siding, Vinyl Siding
Lot Features: Other
Lot Size Area: 10890
Lot Size Units: Square Feet
Lot Size Acres: 0.25
Lot Size Square Feet: 10890
Water Source: Private
Utilities Details
Cooling Type: Central AC
Heating Type: Propane, Hot Air
Sewer : Private Sewer, Septic Tank
Location Details
HOA/Condo/Coop Amenities: Beach Access, Beach Rights

Building Info

Overview

    General

  • Building Count: 1
  • Bedroom Count: 0
  • Building Condition: 0
  • Building Quality: 0
  • Construction Type: 0
  • Building Style: 0
  • Exterior Walls Type: 0
  • Interior Walls Type: 0
  • Roof Shape Type: 0
  • Roof Cover Type: 0
  • Floor Cover: 0
  • Basement Type: 0
  • Basement Area: 0
  • Garage Type: 0
  • Parking Space Count: 0
  • Patio Type: 0
  • Porch Type: 0
  • Pool Type: 0

    Dimensions

  • Lot Size Square Feet: 10,890
  • Total Building Area: 0
  • Building Area: 0

    Heating and Cooling

  • Air Conditioning: 0
  • Heating: 0
  • Heating Fuel Type: 0

    Utilities

  • Sewer System: 0
  • Water Service: 0

Building

  • Building Type: 0
  • Property Class: E
  • Land Acres: 0000000250
  • Standard Land Use Code: 9200
  • County Land Use Code: 930

Neighborhood

  • School District Name: Timberlane Regional School District
  • School Tax School District: TIMBERLANE RGNL
  • Census Tract: 052000

Zoning

  • Zoning: R

Geography

  • Account Number: 86
  • Parcel: SDWN M:0028 B:0069 L:
  • Block: 69
  • Municipality: SANDOWN
  • Latitude: 42.9051
  • Longitude: -71.1599

    Address

  • Full Address: 22 Birch Dr
  • Address - House Number: 22
  • Address - Street Name: Birch
  • Address - Suffix Type: Dr
  • State: NH
  • City Name: Sandown
  • Carrier Code: R002
  • 4-Digit Zip Code: 2514
  • Zip Code: 03873

Valuation

    Tax

  • Tax Year: 2023
  • Tax Amount: $0

    Assessments Valuation

  • Assessed Year: 2022
  • Assessed Total Value: $50,700
  • Assessed Land Value: $50,700

    Sales

  • Current Sale Contract Date: May 08, 2023
  • Current Sale Recording Date: May 10, 2023
  • Current Sale Price:
  • Current Sale Document Type: 27
  • Current Sale Input Document Number: 23012965
Data used for valuation calculations is provided by RealtyHop, and other third party sources

Comparables

Unit
Status
Type
Beds
Baths
ft²
Price/ft²
Asking Price
Listed On
Closing Price
Sold On
HOA + Taxes

About Rockingham


Similar Homes for Sale

Currently no similar homes around

Nearby Rentals

Unit for rent at 18 Holts Point, Sandown, 03873

$2,100 /mo

  • 1 Bed
  • 2,110 ft²
18 Holts Point, Sandown, 03873 Listing by Lynne Bartlett Merrill


Frequently Asked Questions

When was property at 22 Birch Drive built and last sold?
The property at 22 Birch Drive was built in and last sold on May 8, 2023 for $27,533.
How much is this home worth?
The estimated value of the home located at 22 Birch Drive is $665,155.
What are some comparable homes to 22 Birch Drive?
There are currently no comparable homes to 22 Birch Drive.