Check Availability
Fairfield 06877
22 Beaver Brook Road
Listing Courtesy of: Kim Burke, Berkshire Hathaway NE Prop., (203) 767-0055
$1,495,000
● House - For Sale

22 Beaver Brook Road

Ridgefield, CT 06877
bedrooms
5 Beds
bathrooms
3 Baths, 1 Half Bath
square feet
3,613 Ft²
$8,277
Est. Monthly

About This Property

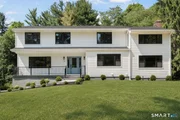
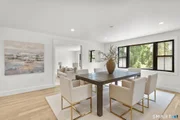
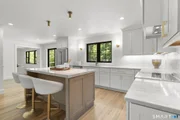
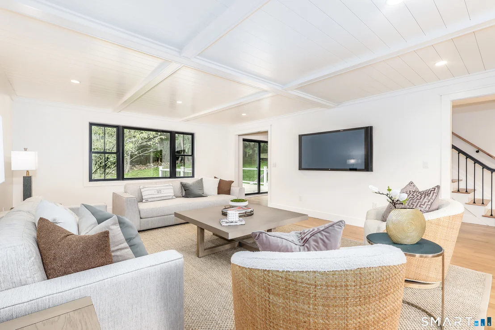
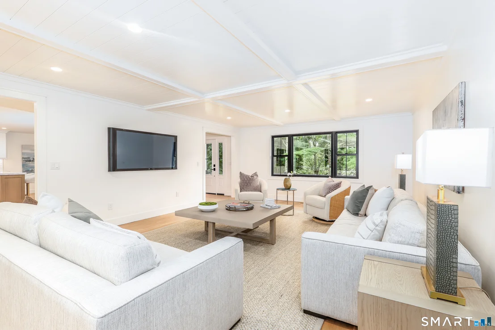
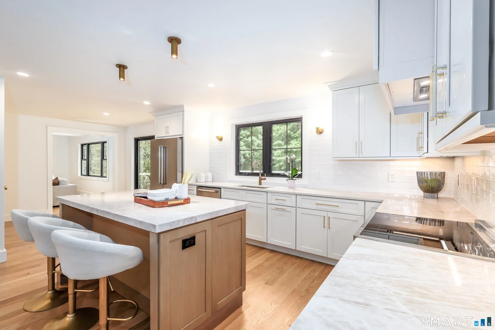
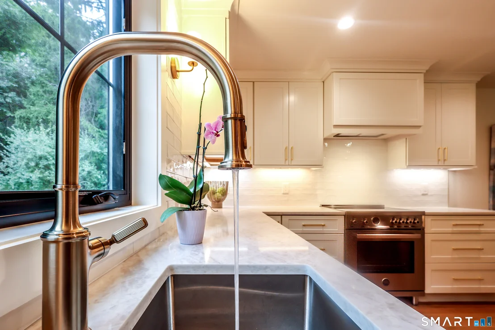
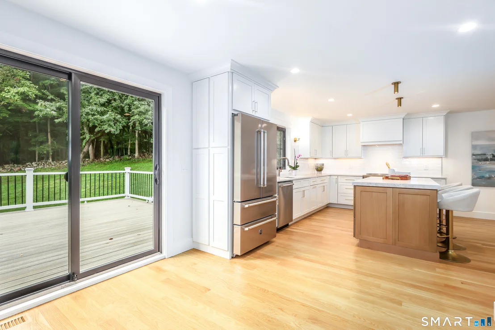
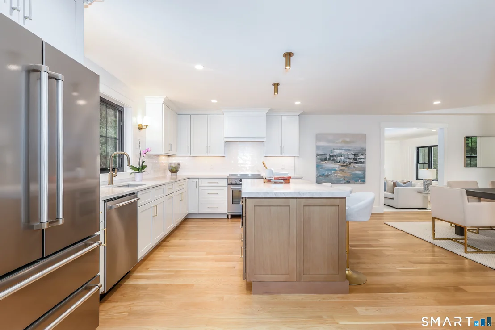
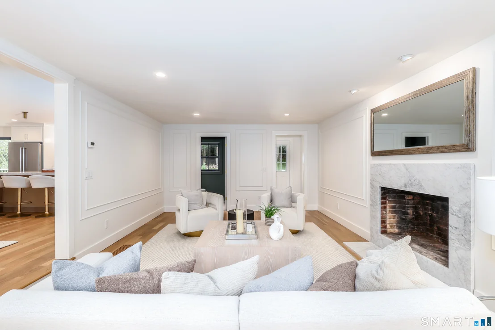
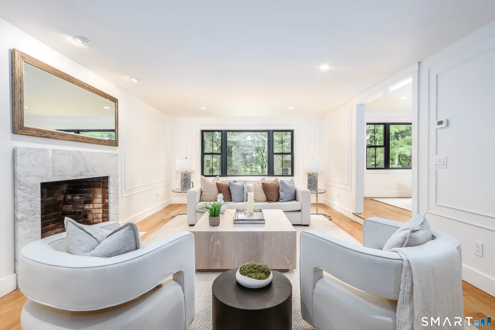
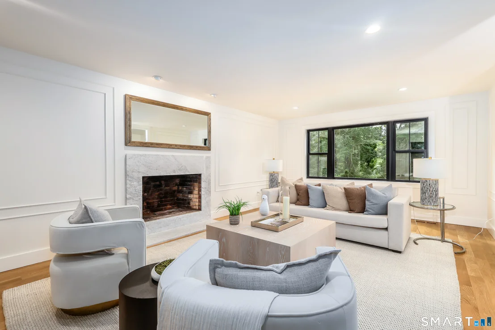
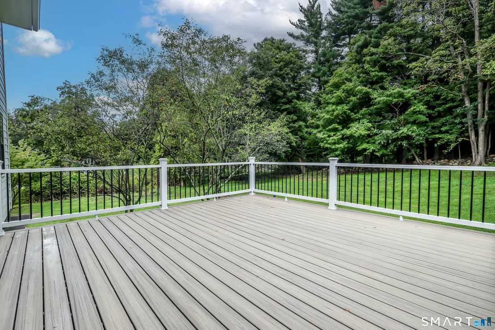
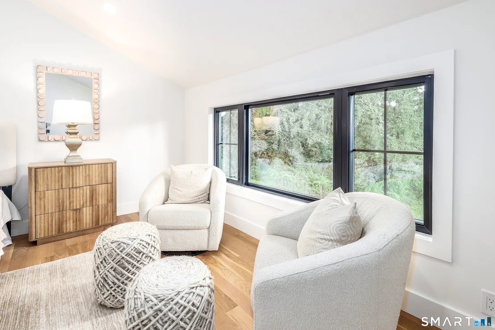
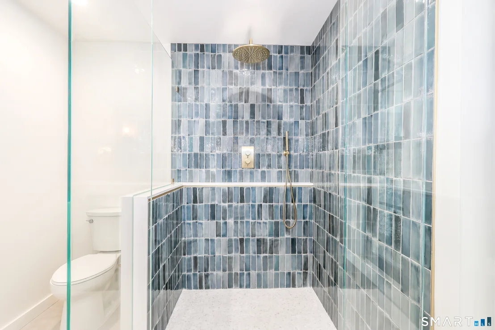
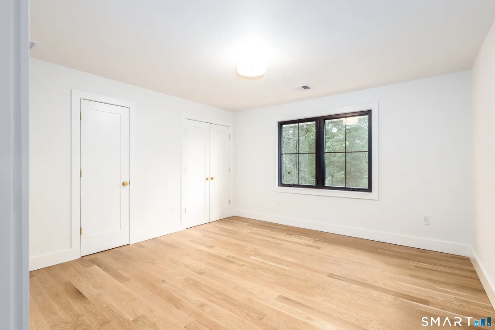
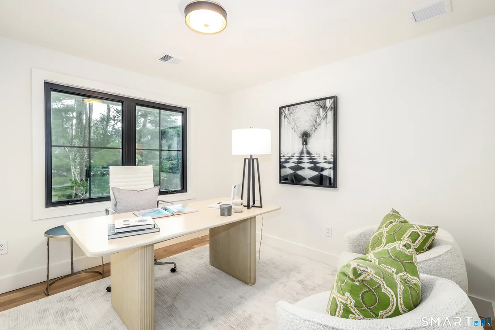
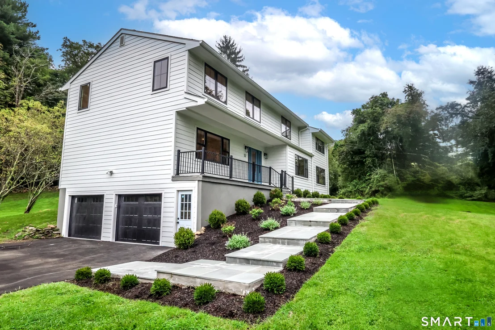
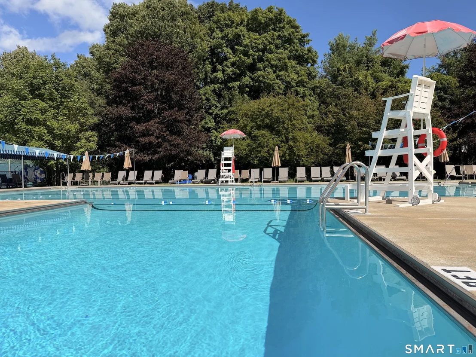
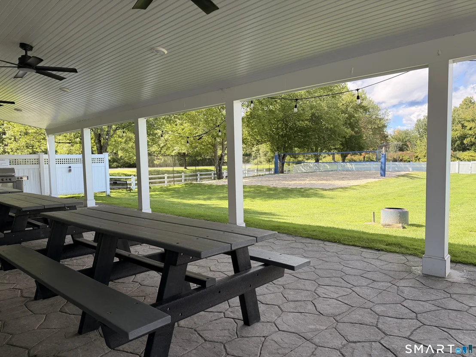
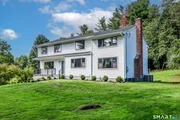
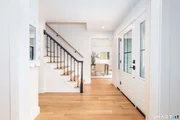
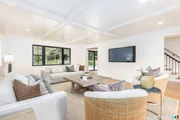
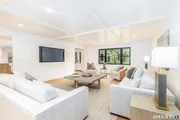
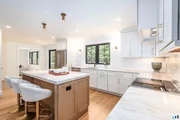
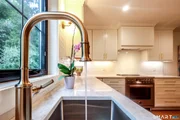
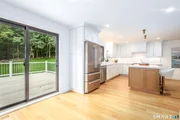
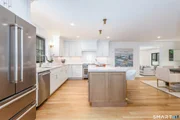
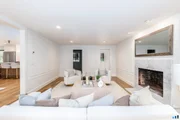
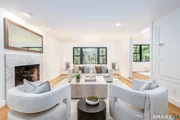
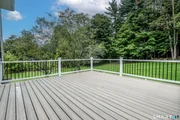
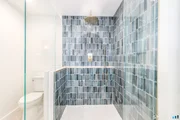
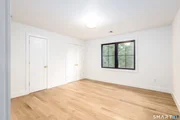
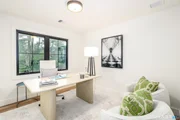
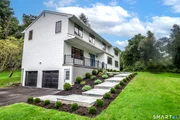
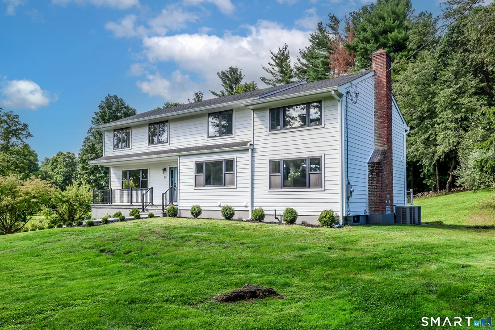
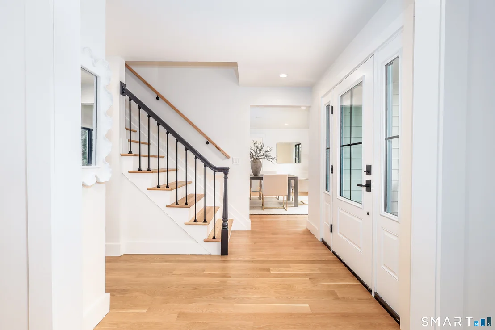
Some homes are updated, this one is transformed. A freshly laid bluestone walkway leads guests from the new driveway to the front door. Enter a thoughtfully reimagined 5 BDR home where every surface and system has been redesigned and rebuilt for modern living. The heart of the home is a sun-filled, open-concept layout anchored by a brand-new kitchen - sleek Bertazzoni appliances, generous prep space, and sightlines straight through to the living and dining areas. Wide-plank solid white oak floors run throughout, bringing warmth and character to every room. With 3,600 sq ft, 5 bedrooms, and 3.5 baths spread across a 1.1-acre lot, there's room to spread out - both inside and out. New Andersen windows flood every room with natural light helping to keep energy bills in check. Downstairs, a finished lower level with built-in bar and an additional room that can be completed as a home gym, a playroom, a media lounge, or a private office provides flexibility. A brand-new ~375 sq ft deck, new roof, new HVAC and closed-cell spray foam insulation throughout for year-round comfort and energy efficiency. - it's a top-to-bottom transformation with quality and attention to detail not often found in renovations. A special home that comes with access to the Pleasantview Recreational Association - a private community featuring a heated pool, tennis courts, pickleball courts, snack bar, playground and a clubhouse pavilion
Unit Size
3,613 Ft²
Days on Market
-
Land Size
1.10 acres
Price per sqft
$414
Property Type
House
Property Taxes
$936
HOA Dues
-
Year Built
1971

Listed By

Kim Burke
Berkshire Hathaway NE Prop.

Payment Calculator

Cap Rate Calculator

Last updated: 16 days ago (Smart MLS #24205609)

Price History

Date / Event Date Event Price
Sep 9, 2026 Listed by Berkshire Hathaway NE Prop. $1,495,000
Listed by Berkshire Hathaway NE Prop.
Jun 25, 2026 Listed by Berkshire Hathaway NE Prop. $1,495,000
Listed by Berkshire Hathaway NE Prop.
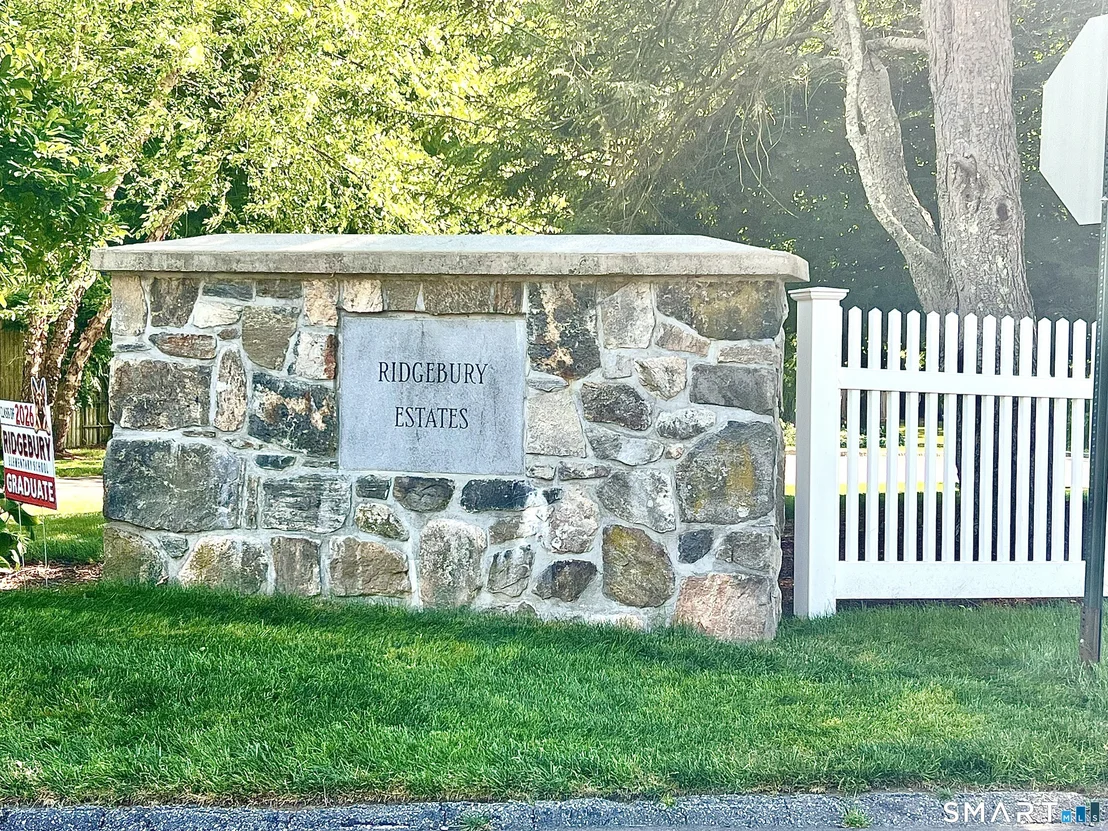
Completely rebuilt 5 Bedroom home in the Ridgebury Estates section of charming Ridgefield, CT. Step through the door at 22 Beaver Brook Road and you won't find a single original system, surface, or sightline left untouched - just a thoughtfully rebuilt home designed for the way people actually want to live in 2026 and The Open Floor Plan You've Been Searching For. The heart of the home is a sun-filled, open-concept layout anchored by a brand-new kitchen, sleek Bertazzoni appliances, generous prep space, and sightlines straight through to the living and dining areas. It's the kind of kitchen that turns "I'll just grab a snack" into a full dinner party. Underfoot, solid white oak floors run throughout, warming up every room with the kind of quality that only comes from doing it right the first time. With 3,400 square feet, five bedrooms, and three and a half baths spread across a 1.1-acre lot, there's room to spread out - both inside and out. New Andersen windows flood every room with natural light while keeping energy bills in check. The finished lower level is where this house really shows its range. Set it up as a home gym, a playroom, a media lounge, or a private office - and when the day winds down, the built-in bar turns it into the best seat in the house for a Friday night in. A brand-new Trex deck out back invites morning coffee while a freshly laid bluestone walkway leads guests from the new driveway and two car garage to the front door.
Dec 9, 2025 Sold
Sold
Nov 19, 2025 In contract -
In contract
Oct 21, 2025 Listed by Silver and Oak Realty $674,900
Listed by Silver and Oak Realty
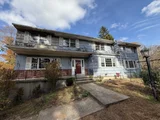
Welcome to 22 Beaver Brook Road, a spacious home ready for its next owner to make it their own! This residence offers over 3,000 square feet of interior living space featuring 5 bedrooms and 2.5 bathrooms, providing plenty of room for a growing family. The main level boasts a large living room and family room, perfect for entertaining or relaxing by the cozy fireplace. The eat-in kitchen includes sliding glass doors that open to a back porch overlooking the expansive backyard-ideal for summer gatherings or peaceful mornings with coffee. The primary bedroom suite features a private bathroom with dual sinks, offering a touch of comfort and convenience. A two-car basement garage provides ample storage space, while the generous front and back yards offer endless potential for outdoor activities, gardening, or future landscaping projects. While the home does need some updating and TLC, it presents an excellent opportunity to create your dream home in a private, serene setting close to shopping, dining, and major commuter routes.
Show More

Property Highlights

Air Conditioning
Fireplace
Parking Details
Has Garage
Garage Spaces: 2
Interior Details
Half Bathrooms: 1
Full Bathrooms: 3
Interior Features: Open Floorplan, Auto Garage Door Opener
Appliances: Cooktop, Refrigerator, Dishwasher, Washer, Dryer
Has Fireplace
Fireplaces: 1
Exterior Details
Square Footage: 3613
Property Condition: No/Resale
Architectural Style: Colonial
Year Built Source: Public Records
Year Built: 1971
Construction Materials: Hardie Board
Lot Features: Cleared, Open Lot, Dry
Lot Size Area: 47916
Lot Size Units: Square Feet
Lot Size Acres: 1.1
Lot Size Square Feet: 47916
Water Source: Private
Financial Details
Tax Annual Amount: $11,235
Utilities Details
Cooling Type: Central Air
Heating Type: Hot Water

Building Info

Overview

    General

  • Year Built: 1971
  • Effective Year Built: 1992
  • Building Count: 1
  • Total Rooms: 9
  • Bedroom Count: 5
  • Bathroom Count: 3
  • Full Bathrooms: 2
  • Partial Bathrooms: 3
  • Building Condition: 2
  • Building Quality: 0
  • Construction Type: 6
  • Building Style: 5
  • Exterior Walls Type: 18
  • Interior Walls Type: 0
  • Roof Shape Type: 1
  • Roof Cover Type: 15
  • Floor Count: 200
  • Floor Cover: 0
  • Basement Type: 7
  • Basement Area: 1,520
  • Garage Type: 17
  • Parking Space Count: 2
  • Patio Type: 0
  • Porch Type: 0
  • Pool Type: 0

    Dimensions

  • Lot Size Square Feet: 47,916
  • Total Building Area: 3,021
  • Building Area: 3,021
  • Building Area Measurement: L

    Heating and Cooling

  • Fireplace Count: 1
  • Air Conditioning: 0
  • Heating: 10
  • Heated Square Feet: 3,021
  • Heating Fuel Type: 6

    Utilities

  • Sewer System: 4
  • Water Service: 5

Building

  • Building Type: 0
  • Property Class: R
  • Land Acres: 0000001100
  • Standard Land Use Code: 1001
  • County Land Use Code: 101

Neighborhood

  • School District Name: Ridgefield School District
  • School Tax School District: RIDGEFIELD SD
  • Census Tract: 245600

Zoning

  • Zoning: RAA

Geography

  • Account Number: E020006
  • Parcel: RIDG M:E02 B:0006
  • Block: 6
  • Municipality: RIDGEFIELD
  • Latitude: 41.3674
  • Longitude: -73.5064

    Address

  • Full Address: 22 Beaver Brook Rd
  • Address - House Number: 22
  • Address - Street Name: Beaver Brook
  • Address - Suffix Type: Rd
  • State: CT
  • City Name: Ridgefield
  • Carrier Code: R025
  • 4-Digit Zip Code: 1004
  • Zip Code: 06877

Valuation

    Tax

  • Tax Year: 2023
  • Tax Amount: $1,058,700

    Appraisal Valuation

  • Standard Deviation: 0.2059
  • Valuation Date: Aug 23, 2023
  • Confidence Score: 72
  • Final Value: 791,444
  • High Value: 954,473
  • Low Value: 628,414

    Assessments Valuation

  • Assessed Year: 2023
  • Assessed Total Value: $410,200
  • Assessed Land Value: $204,750
  • Assessed Improvements Value: $205,450

    Sales

  • Current Sale Recording Date: Apr 13, 2007
  • Current Sale Price:
  • Current Sale Document Type: 27
Data used for valuation calculations is provided by RealtyHop, and other third party sources

Comparables

Unit
Status
Type
Beds
Baths
ft²
Price/ft²
Asking Price
Listed On
Closing Price
Sold On
HOA + Taxes

About Fairfield


Similar Homes for Sale

Currently no similar homes around

Nearby Rentals

Unit for rent at 55 Mill Plain Road, Danbury, CT, 06811

$2,350 /mo

  • 2 Beds
  • 2 Baths
55 Mill Plain Road #334, Danbury, CT, 06811 Listing by Larry Corrow
Unit for rent at 12 Cross Trail, Danbury, CT, 06810

$4,300 /mo

  • 3 Beds
  • 2 Baths
12 Cross Trail #12, Danbury, CT, 06810 Listing by Jefferson Guthrie
Unit for rent at 27 Warrington Round, Danbury, CT, 06810

$5,300 /mo

  • 3 Beds
  • 3 Baths
27 Warrington Round #27, Danbury, CT, 06810 Listing by Amy Grossfeld


Frequently Asked Questions

When was property at 22 Beaver Brook Road built and last sold?
The property at 22 Beaver Brook Road was built in 1971 and last sold on Jan 1, 1970 for $36,000.
How much is this home worth?
The estimated value of the home located at 22 Beaver Brook Road is $1,509,950.
What are some comparable homes to 22 Beaver Brook Road?
There are currently no comparable homes to 22 Beaver Brook Road.