by RH Advisors

Check Availability
Listed by: Keri Lombardi-Poquette, Poquette Realty, 802-524-9501, Listing Courtesy of Prime MLS
$429,000
↓ $30K (6.5%)
● House - For Sale

22 Ashton

St. Albans Town, VT 05478
bedrooms
3 Beds
bathrooms
2 Baths
square feet
3,064 Ft²
$2,569
Est. Monthly

About This Property

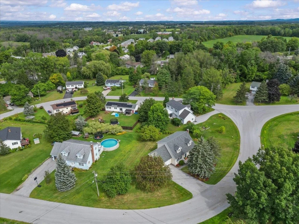
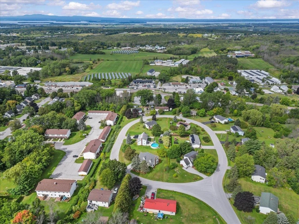
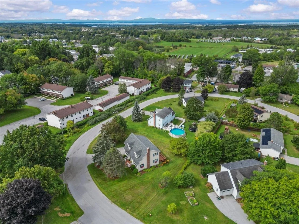
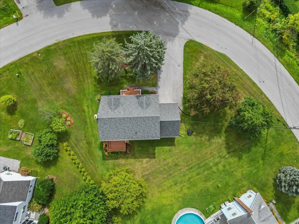
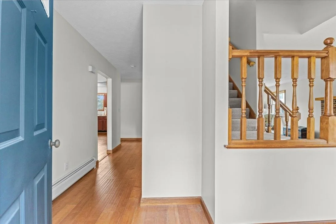
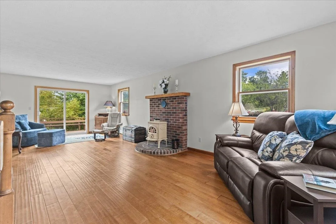
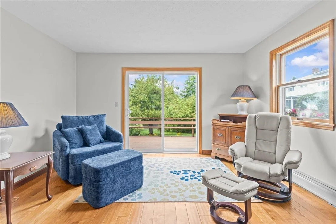
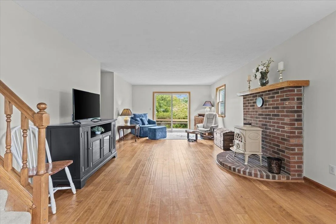
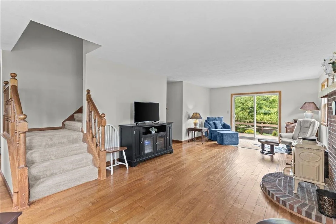
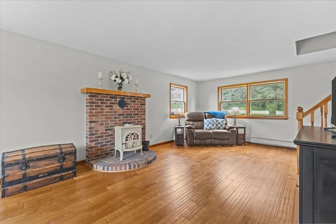
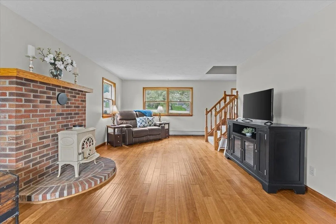
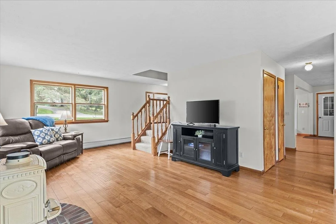
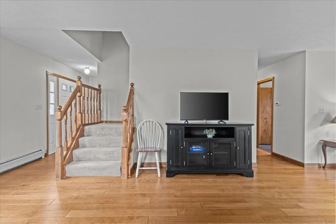
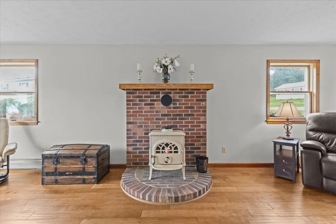
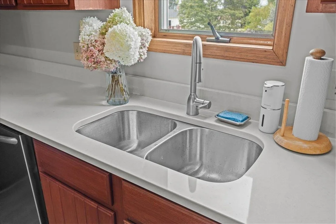
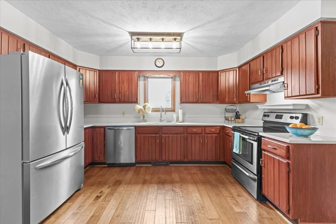
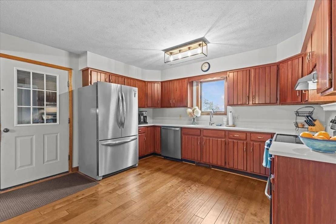
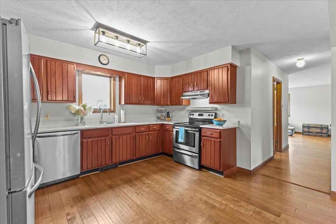
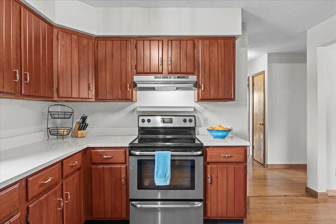
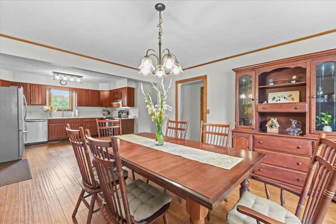
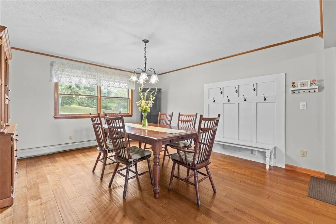
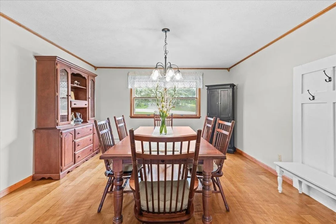
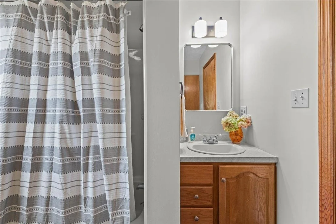
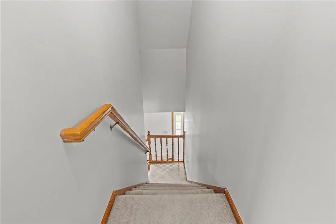
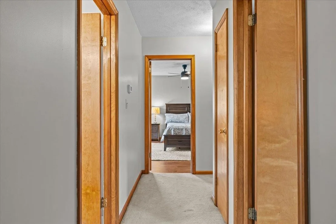
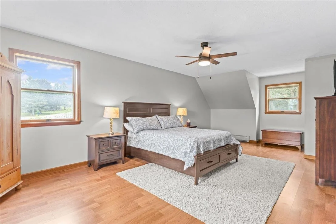
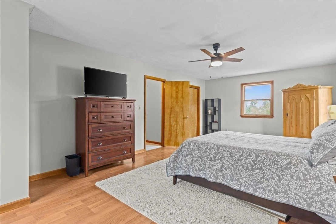
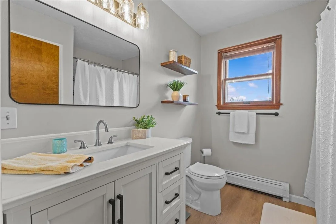
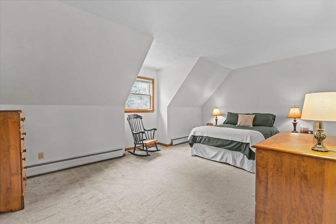
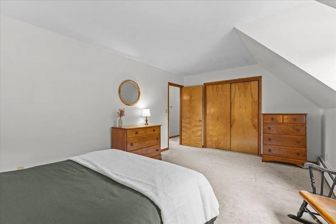
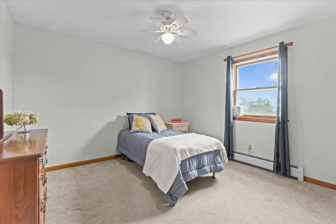
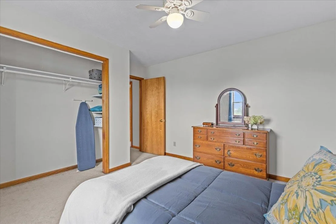
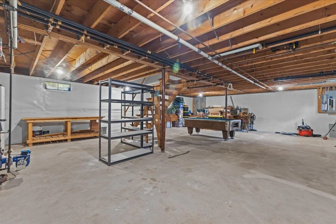
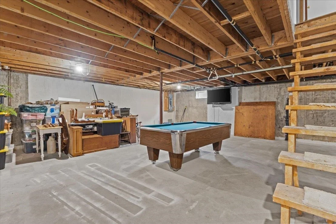
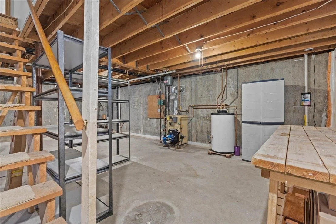
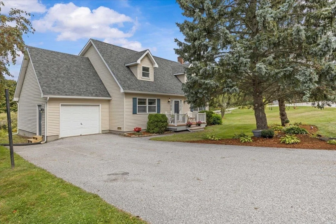
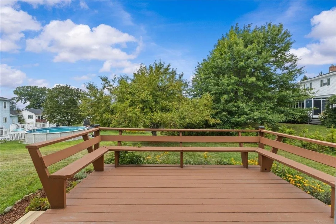
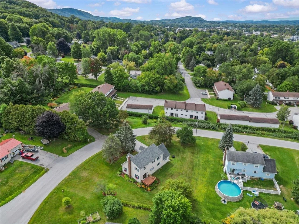
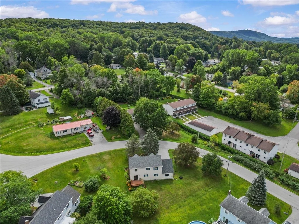
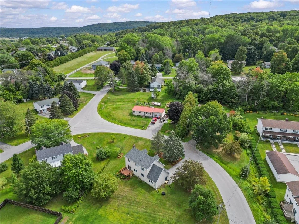
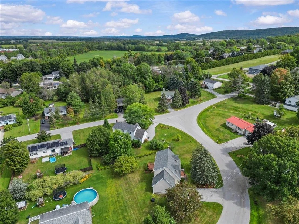
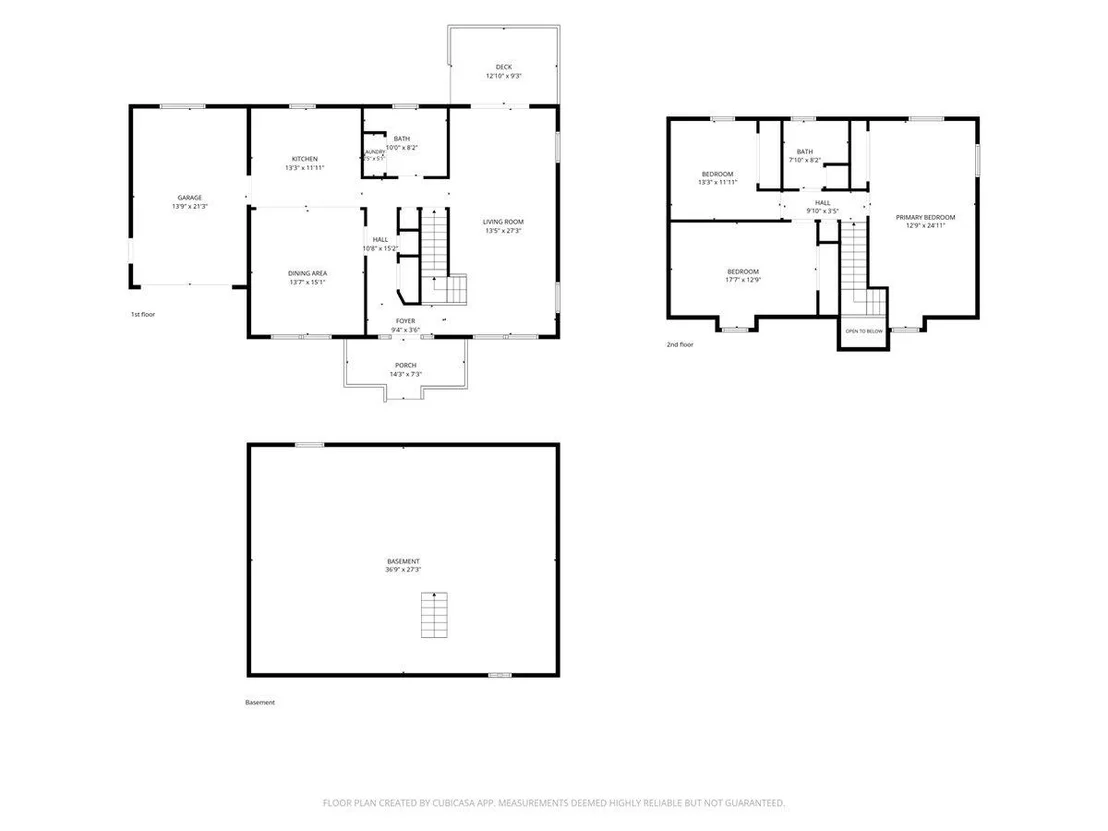
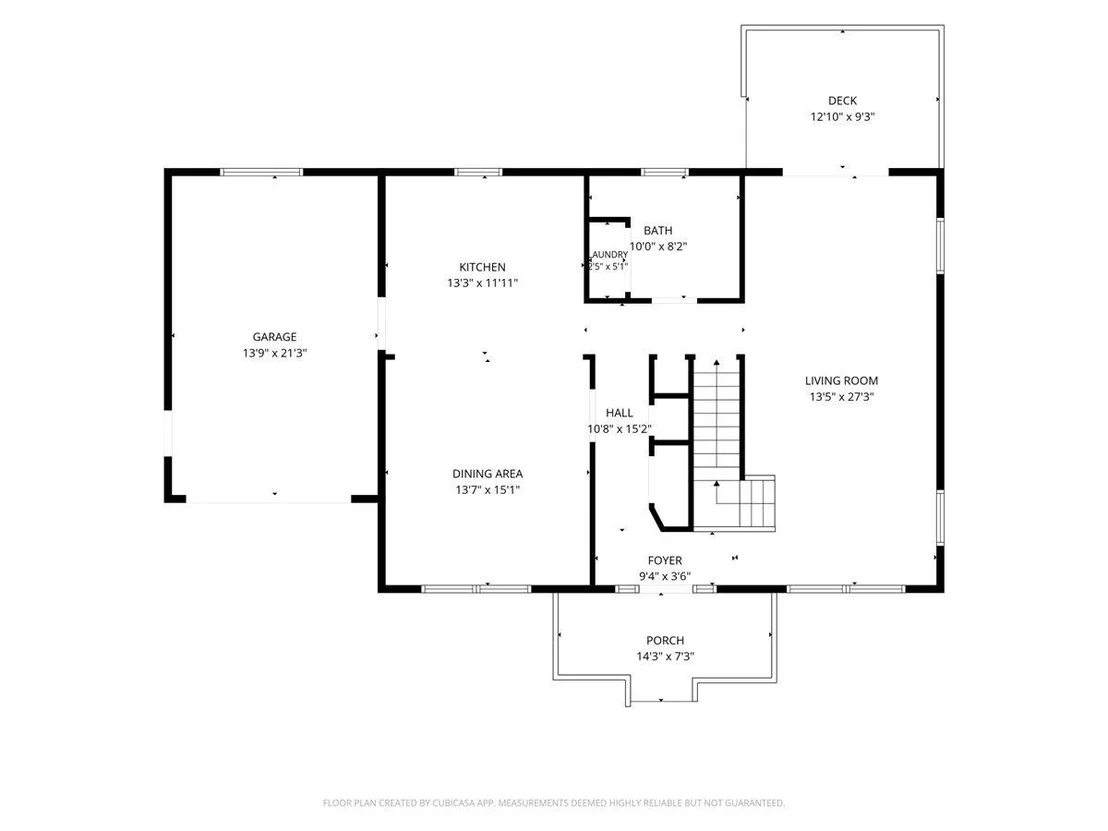
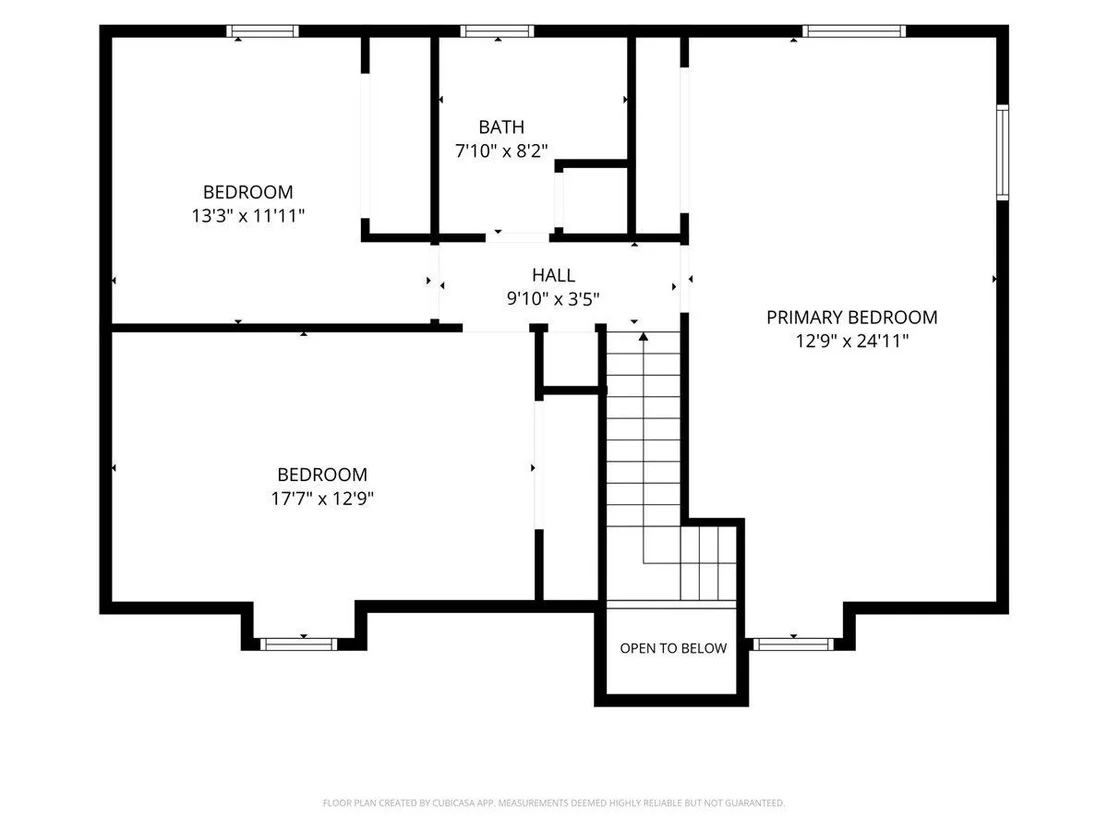
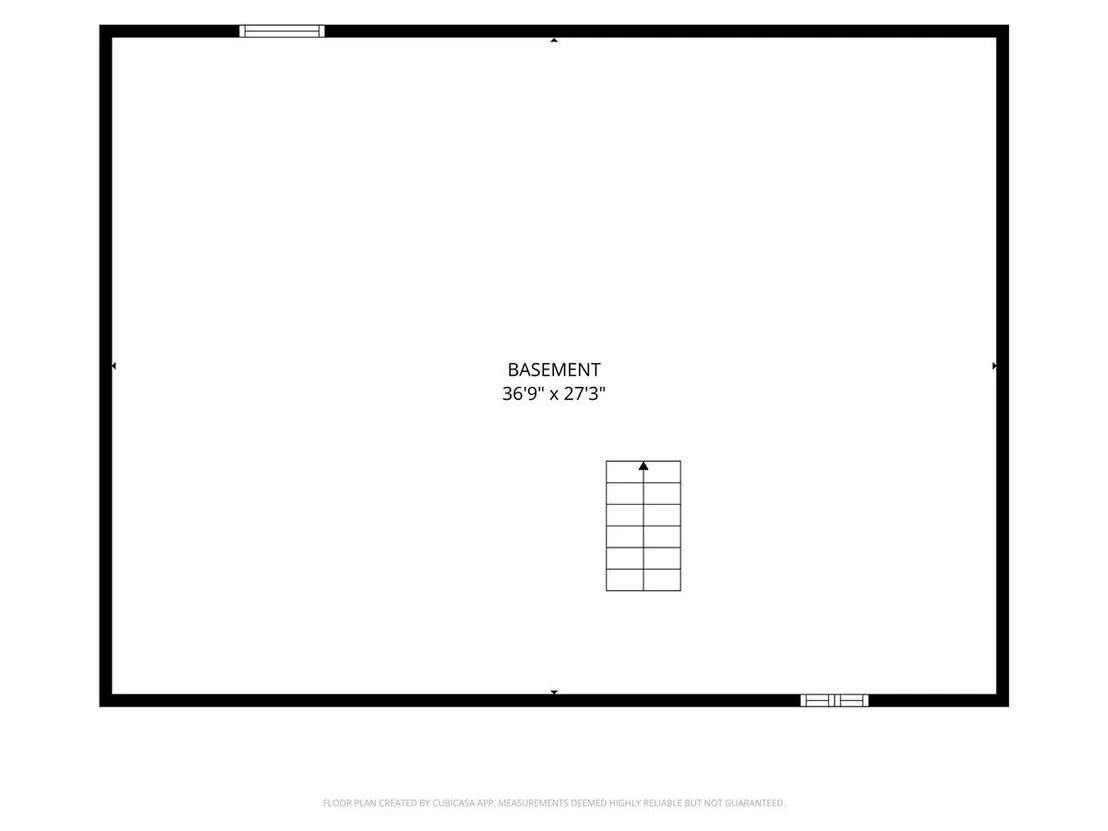
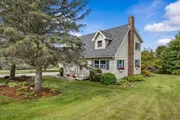
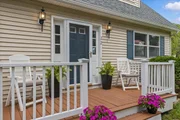
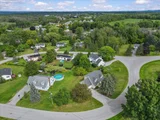
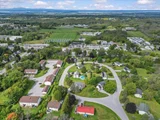
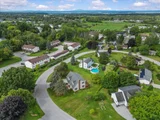
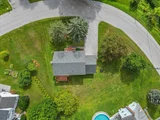
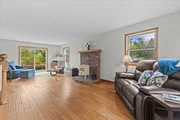
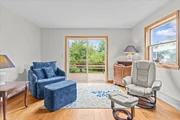
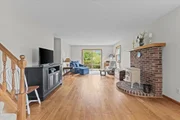
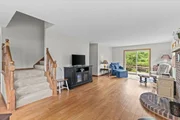
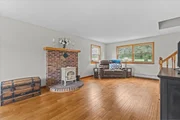
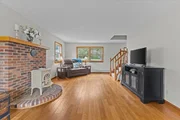
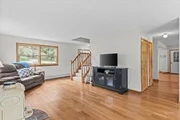
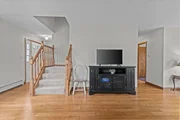
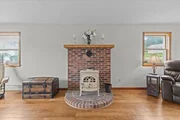
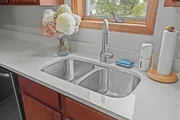
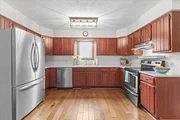
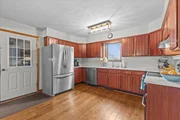
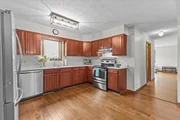
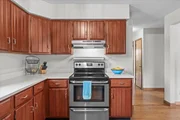
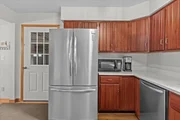
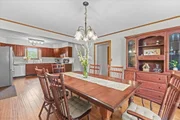
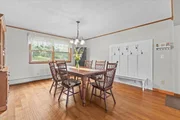
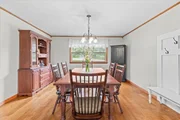
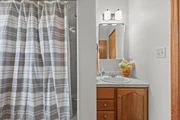
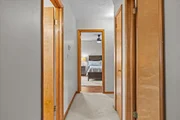
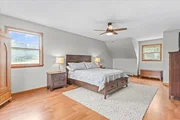
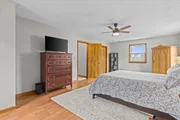
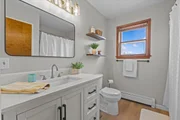
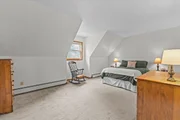
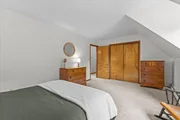
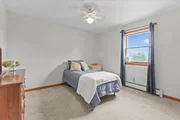
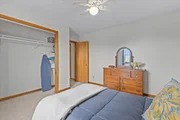
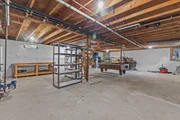
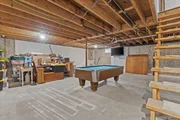
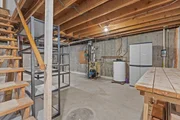
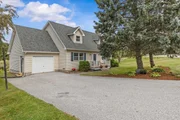
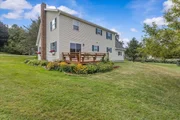
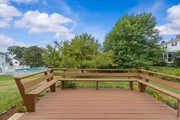
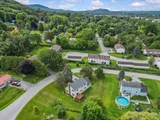
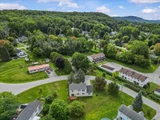
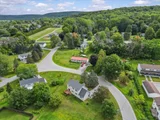
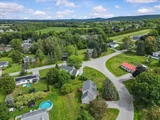
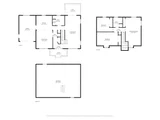
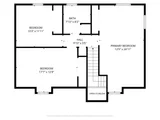
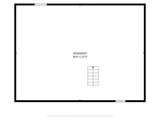
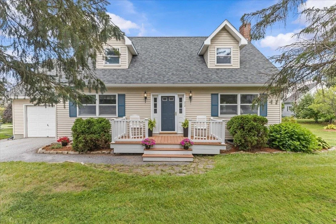
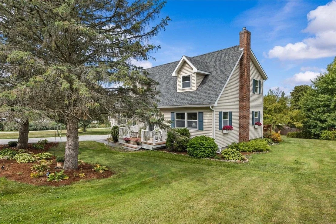
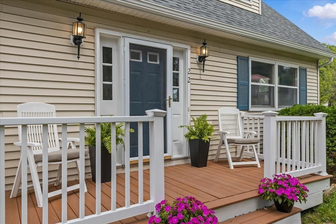
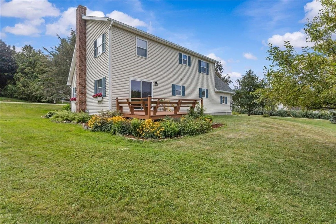
Move right in and start enjoying this well-maintained home tucked away on a quiet, family-friendly cul-de-sac in St. Albans Town! Offering the perfect balance of peaceful neighborhood living and everyday convenience, you'll be just minutes from downtown St. Albans, shopping, restaurants, schools, Northwestern Medical Center, and I-89 for an easy commute. Outdoor recreation is close by too, with Hard'ack Recreation Area, City Pool, Collins Perley Sports & Fitness Center, and miles of hiking and biking trails nearby.  Inside, the home has been freshly painted and is ready for its new owners. The spacious living room features large windows for plenty of natural light and a sliding glass door opening to the rear deck and landscaped backyard. The open kitchen and dining area creates a comfortable space for everyday living and entertaining.  Upstairs you'll find three generously sized bedrooms and a recently remodeled full bathroom. Outside, the landscaped yard offers plenty of room for kids, pets, gardening, games, or simply relaxing outdoors.  The full, dry basement has been completely weatherized, providing excellent storage today and exciting potential for additional finished recreation, exercise, hobby, or living space in the future.  Affordably priced, move-in ready, and ideally located, this is a wonderful opportunity to enjoy the quiet of St. Albans Town while staying close to everything the city has to offer!
Unit Size
3,064 Ft²
Days on Market
-
Land Size
0.32 acres
Price per sqft
$140
Property Type
House
Property Taxes
$462
HOA Dues
-
Year Built
1986

Listed By

Keri Lombardi-Poquette
Paul Poquette Realty Group, LLC

Payment Calculator (Computations Provided by RealtyHop)

Cap Rate Calculator

Last updated: 2 months ago (Prime MLS #5108145)

Price History

Date / Event Date Event Price
Sep 14, 2026 Price Decreased $429,000
↓ $30K (6.5%)
Price Decreased
Sep 3, 2026 Listed by Poquette Realty $459,000
Listed by Poquette Realty

Property Highlights

Parking Details
Has Garage
Garage Spaces: 1
Interior Details
Full Bathrooms: 2
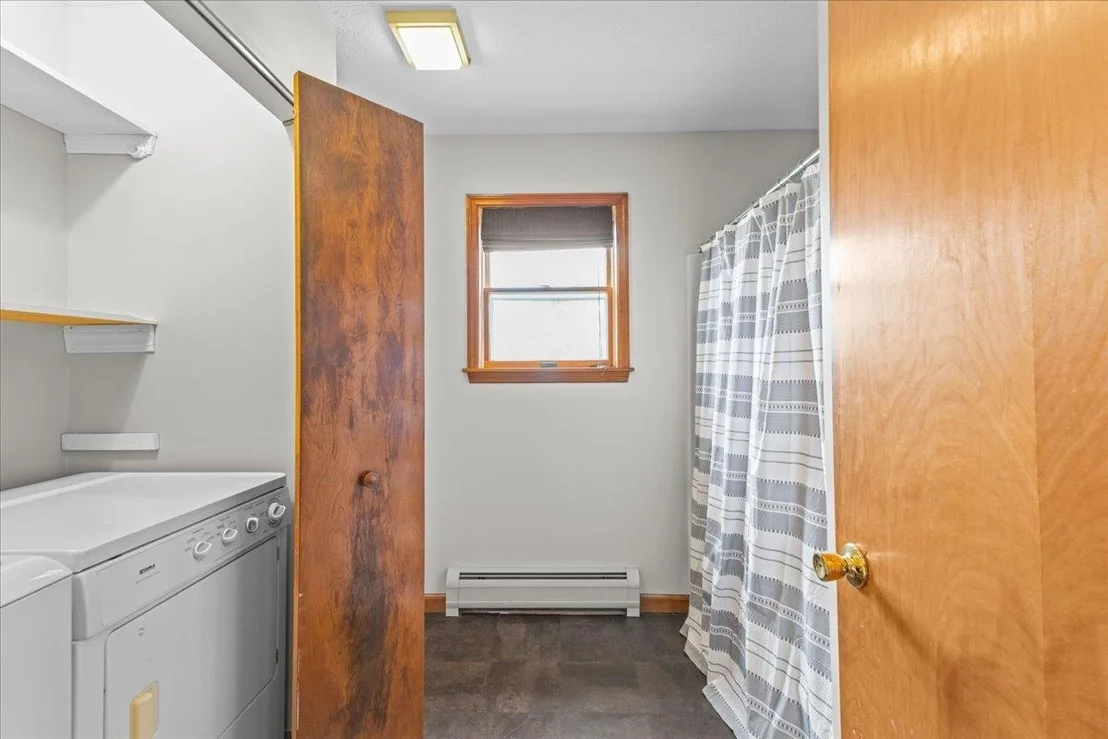
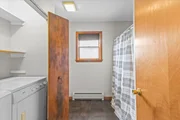
Interior Features: Kitchen/Dining, Natural Light, 1st Floor Laundry
Appliances: Dishwasher, Dryer, Refrigerator, Washer, Electric Stove
Flooring Type: Carpet, Tile, Wood
Rooms: 6
Basement: Yes
Exterior Details
Square Footage: 3064
Architectural Style: Cape
Year Built: 1986
Construction Materials: Vinyl Siding
Lot Features: Landscaped, Level, Neighborhood
Lot Size Area: 13939
Lot Size Units: Square Feet
Lot Size Acres: 0.32
Lot Size Square Feet: 13939
Water Source: Public
Financial Details
Tax Annual Amount: $5,544
Utilities Details
Cooling Type: None
Heating Type: Natural Gas, Baseboard
Sewer : Public Sewer

Building Info

Overview

    General

  • Year Built: 1986
  • Effective Year Built: 1986
  • Building Count: 1
  • Total Rooms: 6
  • Bedroom Count: 3
  • Bathroom Count: 2
  • Full Bathrooms: 2
  • Partial Bathrooms: 2
  • Building Condition: 3
  • Building Quality: 0
  • Construction Type: 0
  • Building Style: 0
  • Exterior Walls Type: 29
  • Interior Walls Type: 0
  • Roof Shape Type: 14
  • Roof Cover Type: 20
  • Floor Count: 150
  • Floor Cover: 0
  • Basement Type: 9
  • Basement Area: 1,064
  • Garage Type: 7
  • Parking Space Count: 0
  • Patio Type: 0
  • Porch Type: 0
  • Pool Type: 0

    Dimensions

  • Lot Size Square Feet: 13,939
  • Total Building Area: 2,000
  • Building Area: 2,000
  • Building Area Measurement: L

    Heating and Cooling

  • Air Conditioning: 0
  • Heating: 16
  • Heated Square Feet: 2,000
  • Heating Fuel Type: 0

    Utilities

  • Sewer System: 0
  • Water Service: 0

Building

  • Building Type: 0
  • Property Class: R
  • Land Acres: 0000000320
  • Standard Land Use Code: 1001
  • County Land Use Code: 101
  • Legal Description 1: 0.32A-DWL1.75S-AGR1.5S:

Neighborhood

  • School District Name: Franklin Central Supervisory Union
  • Census Tract: 010600

Geography

  • Parcel: (174) 00000000HE017
  • Municipality: ST. ALBANS TOWN
  • Latitude: 44.8247
  • Longitude: -73.0776

    Address

  • Full Address: 22 Ashton Dr
  • Address - House Number: 22
  • Address - Street Name: Ashton
  • Address - Suffix Type: Dr
  • State: VT
  • City Name: Saint Albans
  • Carrier Code: R001
  • 4-Digit Zip Code: 3302
  • Zip Code: 05478

Valuation

    Tax

  • Tax Year: 2022
  • Tax Amount: $63,156
  • Tax Rate Code Area: 174

    Appraisal Valuation

  • Standard Deviation: 0.2226
  • Valuation Date: Apr 19, 2023
  • Confidence Score: 55
  • Final Value: 312,850
  • High Value: 382,518
  • Low Value: 243,181

    Assessments Valuation

  • Assessed Year: 2022
  • Assessed Total Value: $232,000
  • Assessed Land Value: $56,400
  • Assessed Improvements Value: $175,600

    Exemptions

  • Homeowner Exemption: Yes

    Sales

  • Current Sale Contract Date: Aug 02, 2001
  • Current Sale Recording Date: Aug 03, 2001
  • Current Sale Price:
  • Current Sale Document Type: 36
  • Current Sale Input Document Number: 374127
  • Previous Sale Recording Date: Sep 03, 1996
  • Previous Sale Contract Date: Aug 29, 1996
  • Previous Sale Amount: $115,000
  • Previous Sale Document Type: 36
Data used for valuation calculations is provided by RealtyHop, and other third party sources

Comparables

Unit
Status
Type
Beds
Baths
ft²
Price/ft²
Asking Price
Listed On
Closing Price
Sold On
HOA + Taxes

About Franklin


Similar Homes for Sale

Currently no similar homes around

Nearby Rentals

Unit for rent at 75 North Main, St. Albans City, 05478
$1,900 /mo

  • 3 Beds
  • 1 Bath
  • 1,200 ft²
75 North Main #201, St. Albans City, 05478 Listing by Keri Lombardi-Poquette


Frequently Asked Questions

When was property at 22 Ashton Drive built and last sold?
The property at 22 Ashton Drive was built in 1986 and last sold on Aug 2, 2001 for $145,000.
How much is this home worth?
The estimated value of the home located at 22 Ashton Drive is $438,468.
What are some comparable homes to 22 Ashton Drive?
There are currently no comparable homes to 22 Ashton Drive.