Check Availability
$1,495,000
↓ $50K (3.2%)
● House - For Sale

22 Artesian Dr

Eldorado Springs, CO 80025
bedrooms
2 Beds
bathrooms
1 Bath, 1 Half Bath
square feet
1,519 Ft²
$7,929
Est. Monthly

About This Property

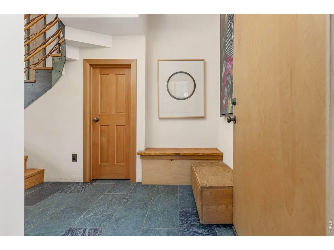
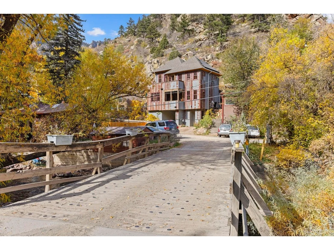
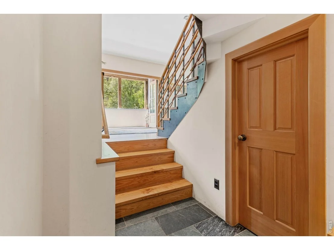
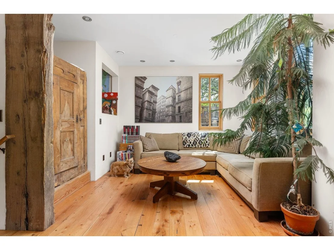
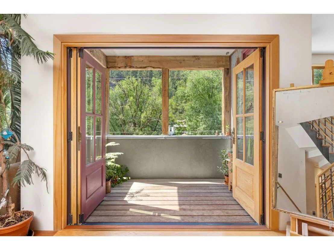
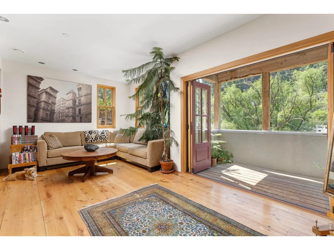
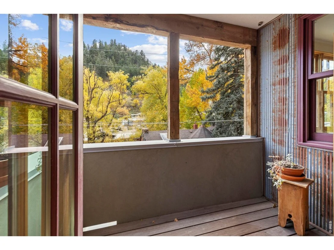
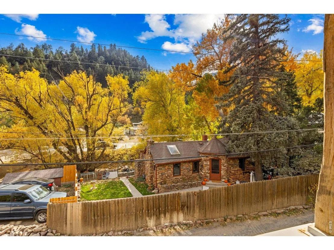
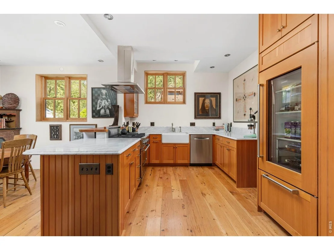
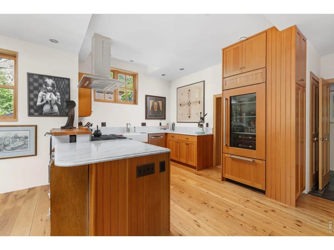
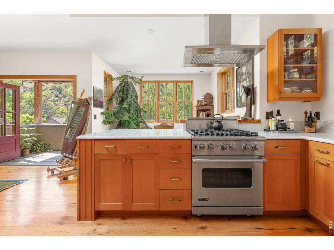
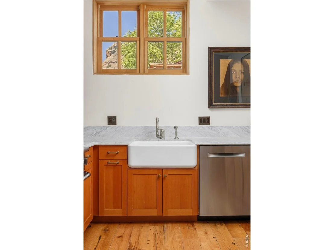
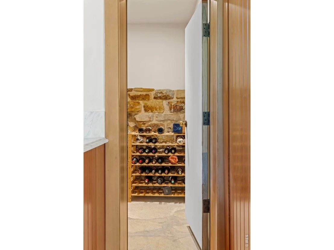
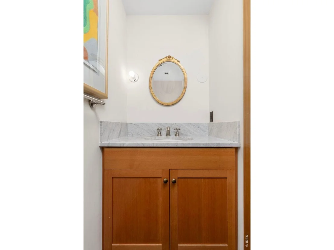
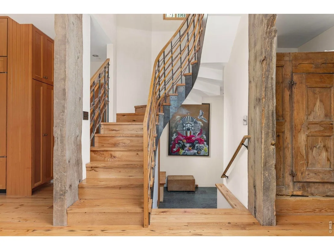
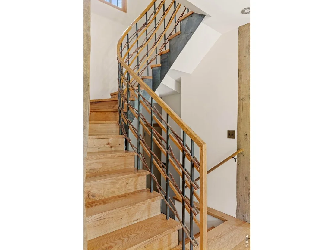
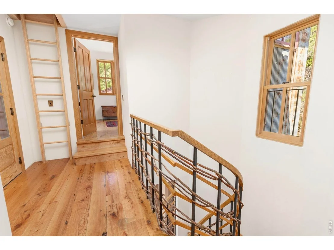
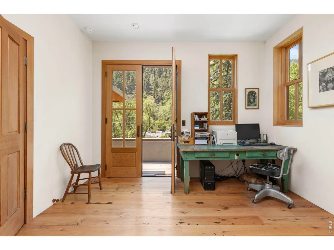
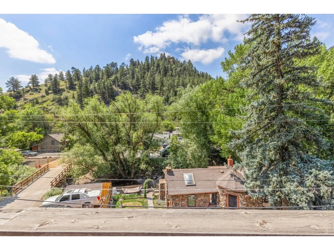
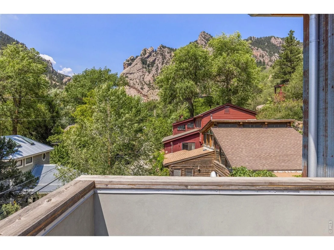
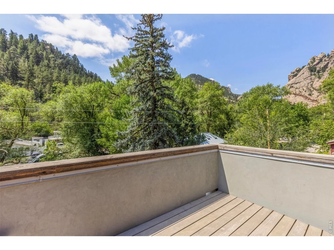
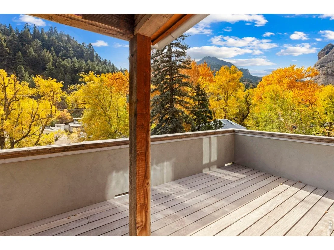
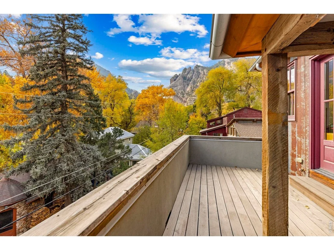
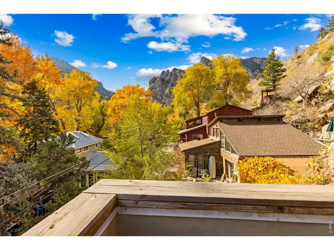
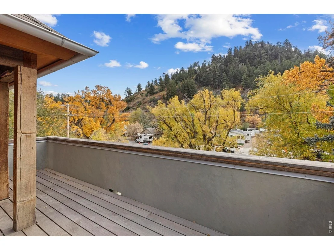
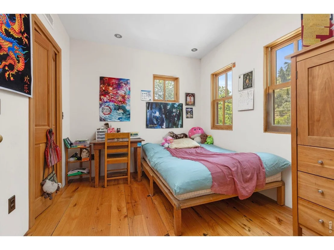
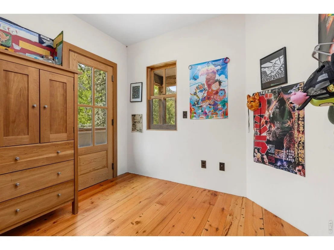
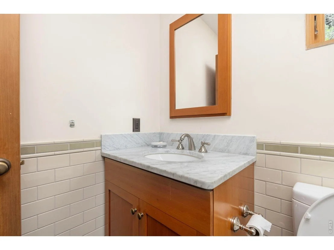
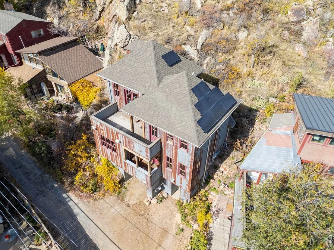
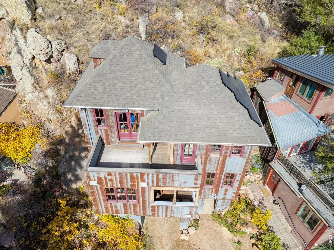
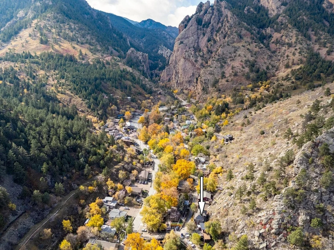
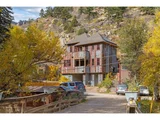
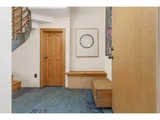
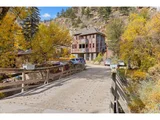
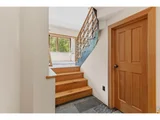
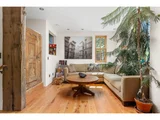
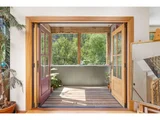
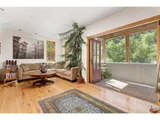
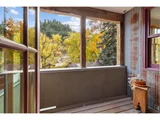
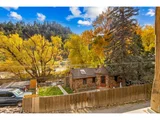
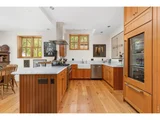
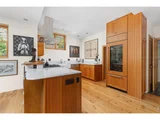
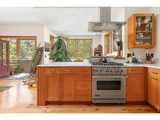
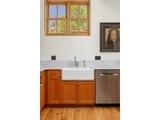
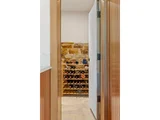
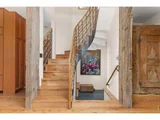
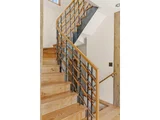
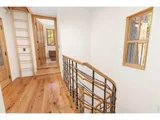
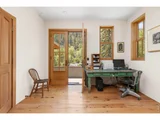
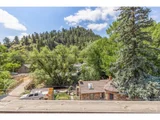
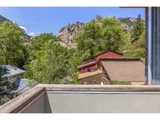
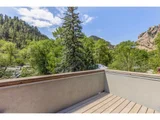
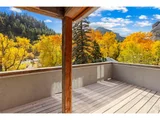
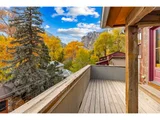
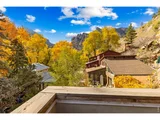
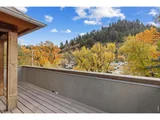
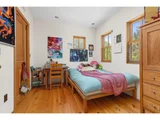
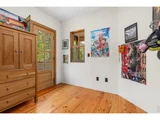
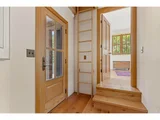
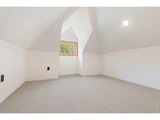
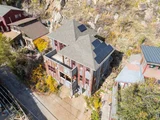
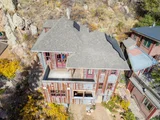
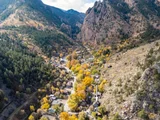
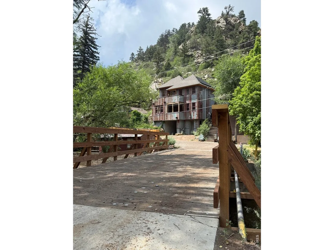
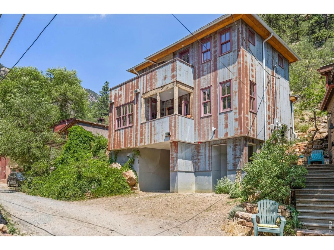
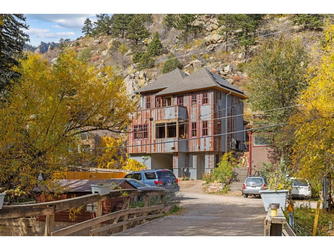
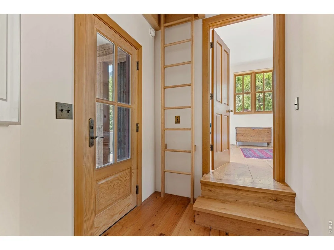
NEW PRICE! Designed and built by world-renowned rock climber Christian Griffith, this custom residence in Eldorado Springs is among the most architecturally compelling homes on the Front Range. Reclaimed 1850s barn roofing forms the distinctive metal siding, evoking the spirit of a historic miner's cabin. Antique red oak plank floors with radiant heat sprawl throughout an open layout showcasing views from every window. Carrara marble countertops, a live-edge red oak slab bar and high-end appliances define a kitchen of rare artistry. A one-of-a-kind winder staircase with treads crafted from red oak planks interwoven with willow branches ascends to south-facing balconies on both levels. A three-fold accordion door dissolves the boundary between indoors and the surrounding canyon landscape. The home is built directly into the bedrock, with a subterranean rear that naturally regulates temperature, a below-grade wine cellar and HRV fresh-air system. South Boulder Creek flows at the doorstep, and Eldorado Canyon State Park is moments away. House is tapped with pure Eldorado Spring water!
Unit Size
1,519 Ft²
Days on Market
-
Land Size
0.07 acres
Price per sqft
$984
Property Type
House
Property Taxes
$588
HOA Dues
-
Year Built
2016

Listed By

Lynn Ryan
milehimodern - Boulder

Payment Calculator

Cap Rate Calculator

Last updated: 21 days ago (IRES MLS #IRE1062847)

Price History

Date / Event Date Event Price
Sep 16, 2026 Price Decreased $1,495,000
↓ $50K (3.2%)
Price Decreased
Aug 29, 2026 Price Decreased $1,545,000
↓ $150K (8.9%)
Price Decreased
Jun 25, 2026 Listed $1,695,000
Listed
Jul 7, 2005 Sold
Sold

Property Highlights

Parking Available
Parking Details
Has Garage
Parking Features: Off Street
Garage Spaces: 1
Interior Details
Half Bathrooms: 1
Full Bathrooms: 1
Interior Features: Eat-in Kitchen, Cathedral Ceiling(s), Open Floorplan, Pantry, High Ceilings, Separate Dining Room, Wood Windows, Washer/Dryer Hookup
Appliances: Gas Range, Dishwasher, Refrigerator, Washer, Dryer, Disposal, Fire Alarm
Flooring Type: Wood
Basement: None
Exterior Details
Square Footage: 1519
Square Footage Source: $0
Architectural Style: Contemporary
Year Built: 2016
Builder Name: Christian Griffith
Levels: Three Or More
Window Features: Window Coverings
Construction Materials: Frame, Metal Siding
Patio and Porch Features: Deck
Lot Features: Wooded, Evergreen Trees, Deciduous Trees, Native Grass, House Faces South
Lot Size Area: 3049.2
Lot Size Units: Square Feet
Lot Size Acres: 0.07
Lot Size Square Feet: 3049.2
Water Source: Public
Financial Details
Tax Annual Amount: $7,057
Utilities Details
Heating Type: Radiant
Sewer : Public Sewer

Building Info

Overview

    General

  • Year Built: 2016
  • Effective Year Built: 2016
  • Building Count: 1
  • Total Rooms: 5
  • Bedroom Count: 2
  • Bathroom Count: 3
  • Full Bathrooms: 2
  • Partial Bathrooms: 3
  • Building Condition: 3
  • Building Quality: 4
  • Construction Type: 6
  • Building Style: 2
  • Exterior Walls Type: 16
  • Interior Walls Type: 3
  • Roof Shape Type: 0
  • Roof Cover Type: 15
  • Floor Count: 200
  • Living Units: 1
  • Floor Cover: 0
  • Basement Type: 0
  • Basement Area: 0
  • Garage Type: 0
  • Parking Space Count: 0
  • Patio Type: 0
  • Porch Type: 8
  • Pool Type: 0

    Dimensions

  • Lot Size Square Feet: 3,151
  • Total Building Area: 1,362
  • Gross Building Area: 1,362
  • Building Area: 1,362
  • Building Area Measurement: L

    Heating and Cooling

  • Air Conditioning: 1
  • Heating: 4
  • Heated Square Feet: 1,362
  • Heating Fuel Type: 0

    Utilities

  • Sewer System: 0
  • Water Service: 0

Building

  • Building Type: 0
  • Property Class: R
  • Subdivision: MOFFAT LAKES BARBERS - ES
  • Land Acres: 0000000072
  • Standard Land Use Code: 1001
  • County Land Use Code: 1112
  • Legal Description 1: LOTS 12-13 BLK 2 MOFFAT LAKES BARBERS

Neighborhood

  • School District Name: Boulder Valley School District RE-2
  • Census Tract: 012510

Zoning

  • Zoning: ER

Geography

  • Assessors Map Reference: 104-B
  • Account Number: R0039630
  • Parcel: R0039630
  • Block: 2
  • Lot: 12
  • Meridian: SEC 30 TWN 1S RNG 70
  • Municipality: ELDORADO SPRINGS
  • Latitude: 39.9332
  • Longitude: -105.275

    Address

  • Full Address: 22 Artesian Dr
  • Address - House Number: 22
  • Address - Street Name: Artesian
  • Address - Suffix Type: Dr
  • State: CO
  • City Name: Eldorado Springs
  • Carrier Code: R777
  • 4-Digit Zip Code: 5001
  • Zip Code: 80025

Valuation

    Tax

  • Tax Year: 2022
  • Tax Amount: $504,430
  • Tax Rate Code Area: 00-600

    Appraisal Valuation

  • Standard Deviation: 0.1243
  • Valuation Date: May 17, 2023
  • Confidence Score: 86
  • Final Value: 1,105,100
  • High Value: 1,242,520
  • Low Value: 967,680

    Market Valuation

  • Market Total Value: $1,008,500
  • Market Land Value: $102,800
  • Market Improvement Value: $905,700

    Assessments Valuation

  • Assessed Year: 2023
  • Assessed Total Value: $68,225
  • Assessed Land Value: $6,954
  • Assessed Improvements Value: $61,271

    Sales

  • Current Sale Contract Date: Jun 30, 2005
  • Current Sale Recording Date: Jul 07, 2005
  • Current Sale Price:
  • Current Sale Document Type: 71
  • Current Sale Input Document Number: 2702587
  • Previous Sale Recording Date: Dec 07, 1989
  • Previous Sale Contract Date: Dec 07, 1989
  • Previous Sale Document Type: 27
Data used for valuation calculations is provided by RealtyHop, and other third party sources

Comparables

Unit
Status
Type
Beds
Baths
ft²
Price/ft²
Asking Price
Listed On
Closing Price
Sold On
HOA + Taxes

About Eldorado Springs


Similar Homes for Sale

Currently no similar homes around

Nearby Rentals


Frequently Asked Questions

When was property at 22 Artesian Drive built and last sold?
The property at 22 Artesian Drive was built in 2016 and last sold on Jun 30, 2005 for $190,000.
How much is this home worth?
The estimated value of the home located at 22 Artesian Drive is $1,508,299.
What are some comparable homes to 22 Artesian Drive?
There are currently no comparable homes to 22 Artesian Drive.