See Home Value
Middlesex
22 Algonquin Trl #22
$580,000
● Condo - Off Market

22 Algonquin Trl #22

Ashland, MA 01721
bedrooms
2 Beds
bathrooms
2 Baths, 1 Half Bath
square feet
2,048 Ft²
$4,027
Est. Monthly
$460
HOA / Fees

About This Property

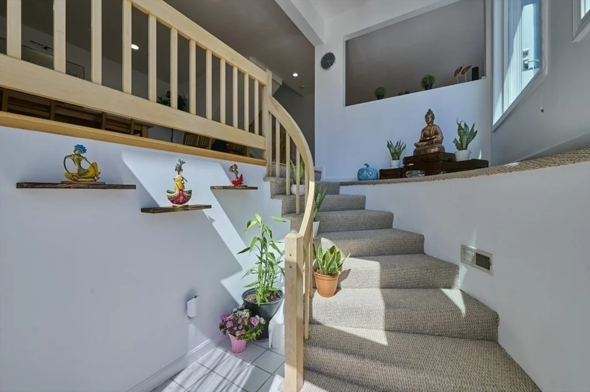
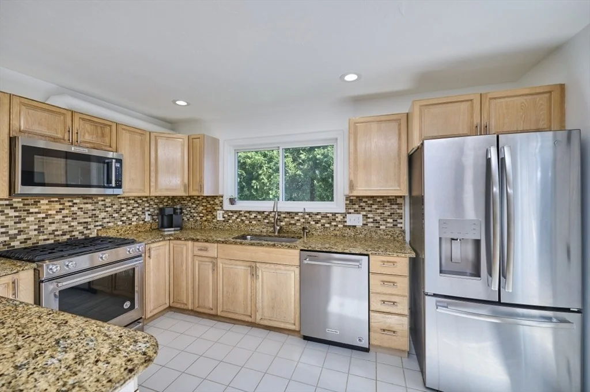
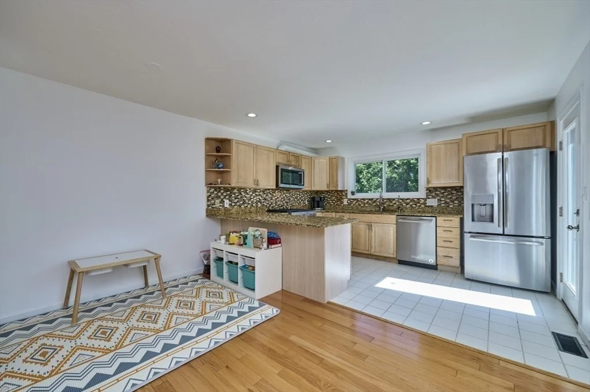
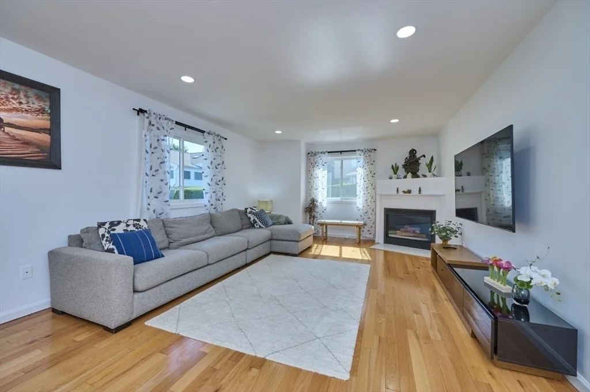
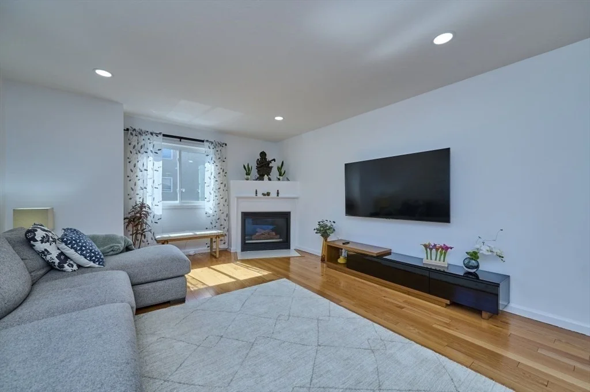
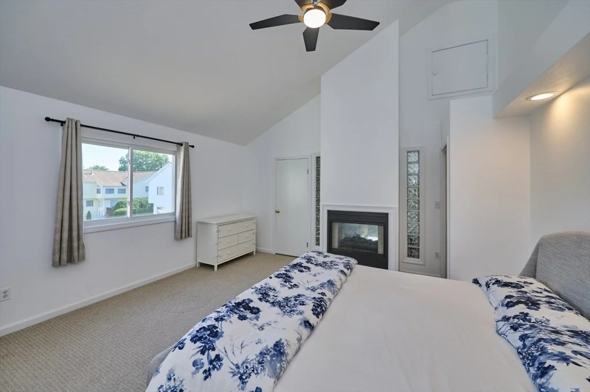
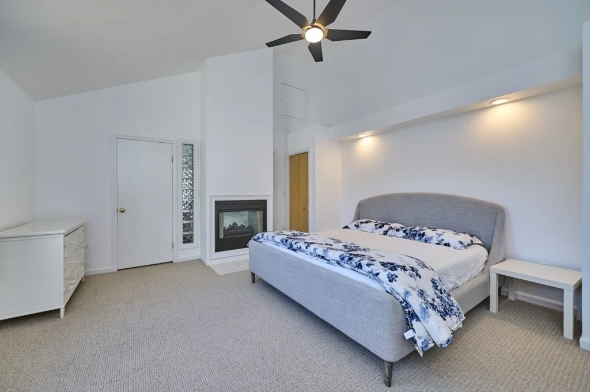
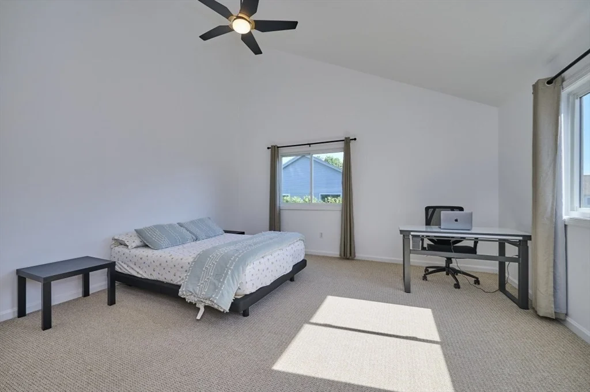
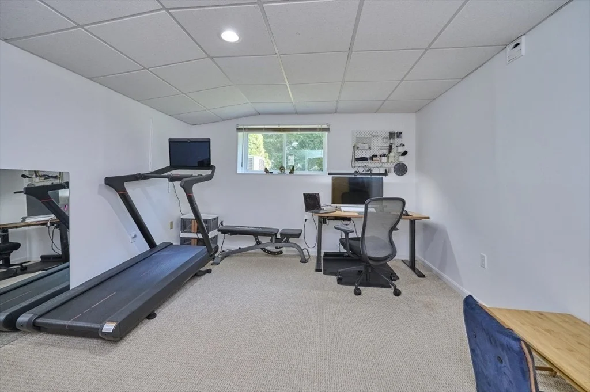
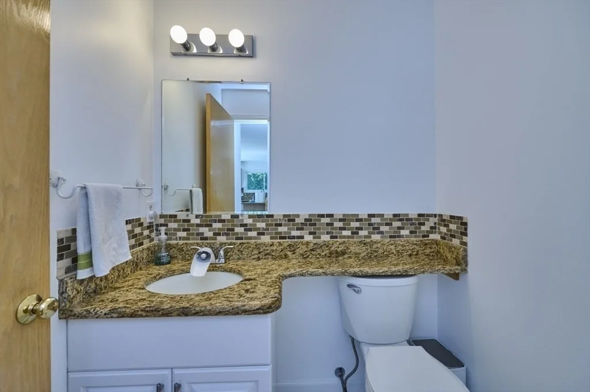
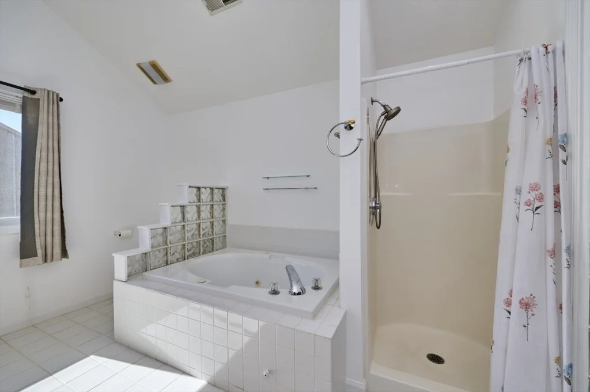
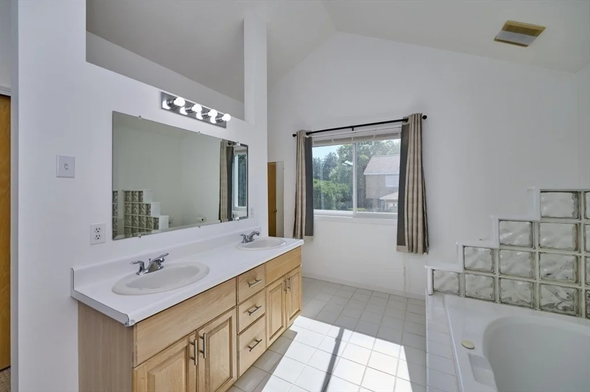
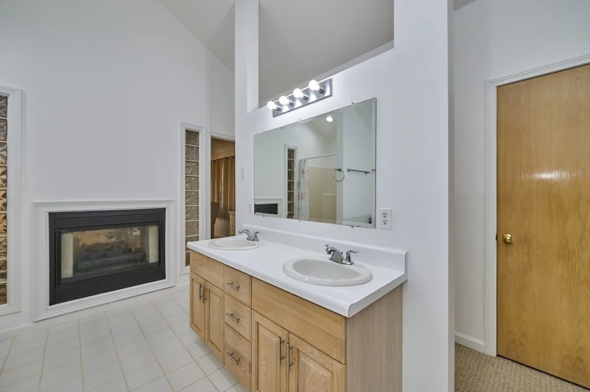
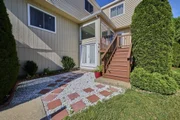
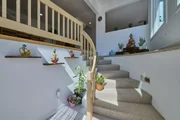
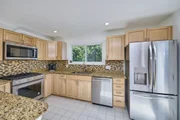
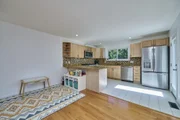
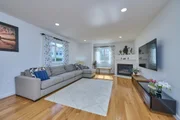
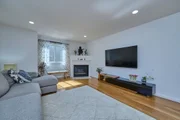
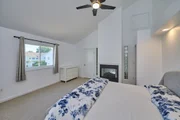
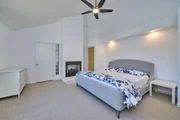
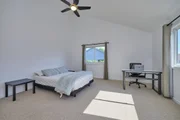
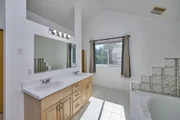
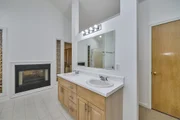
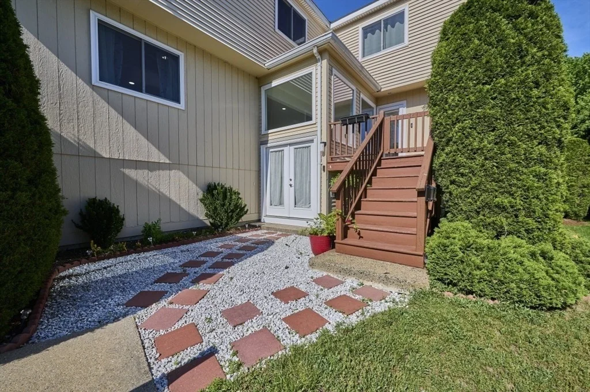
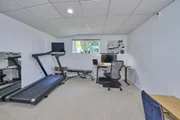
One of Ashland's premier townhouse offerings, meticulously maintained end-unit combines commuter convenience with exceptional privacy. Just off Route 126 and designed as a side-by-side duplex, it features an attached two-car garage and a spacious, light-filled layout. The 1,852 sq ft interior showcases hardwood floors, abundant storage, large windows, and freshly painted interior (2026) The thoughtfully designed floor plan includes two generously sized bedrooms, each with a private en-suite, plus a half bath. The lower level provides flexible bonus space for a home office, gym, playroom, or media room. Recent upgrades include a high-efficiency heating and cooling system (2021), kitchen appliances (2021), all-new energy-efficient windows (2023), new front and deck doors (2023), and a tankless hot water heater (2025). Close to shopping, dining, and everyday amenities, this move-in-ready home offers comfort, efficiency, and modern living in one of Ashland's most desirable townhouses.
Unit Size
2,048 Ft²
Days on Market
-
Land Size
-
Price per sqft
$293
Property Type
Condo
Property Taxes
$620
HOA Dues
$460
Year Built
-

Payment Calculator

Cap Rate Calculator

Last updated: 30 days ago (MLSPIN #73536443)

Price History

Date / Event Date Event Price
Sep 21, 2026 Sold
Sold
Jul 19, 2026 In contract -
In contract
Jun 29, 2026 Price Decreased $599,995
↓ $24K (3.9%)
Price Decreased
Jun 16, 2026 Listed by Berkshire Hathaway HomeServices Commonwealth Real Estate $624,000
Listed by Berkshire Hathaway HomeServices Commonwealth Real Estate
Jul 7, 2017 Sold
Sold
Show More

Property Highlights

Garage
Parking Available
Air Conditioning
Fireplace
Parking Details
Has Garage
Attached Garage
Parking Features: Tandem, Under
Garage Spaces: 2
Open Parking Spaces: 2
Interior Details
Half Bathrooms: 1
Full Bathrooms: 2
Appliances: Range, Microwave, Refrigerator, Freezer, Washer, Dryer
Flooring Type: Tile, Carpet, Hardwood
Laundry Features: In Unit, Gas Dryer Hookup, Washer Hookup
Rooms: 5
Has Fireplace
Fireplaces: 2
Basement: Y
Exterior Details
Has Property Attached
Square Footage: 2048
Year Built Source: Public Records
Year Built: 1996
Building Name: Village Of A Thousand Pines
Building Area Total: 2048
Building Area Units: Square Feet
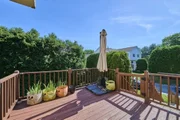
Patio and Porch Features: Deck - Wood
Lot Size Units: Acres
Water Source: Public
Financial Details
Tax Assessed Value: $585,400
Tax Annual Amount: $7,440
Utilities Details
Cooling Type: Central Air
Heating Type: Forced Air, Natural Gas
Sewer : Public Sewer
Location Details
HOA/Condo/Coop Fee Includes: Insurance, Maintenance Structure, Maintenance Grounds, Snow Removal, Trash, Road Maintenance
HOA/Condo/Coop Amenities: Playground
HOA Fee: $460
HOA Fee Frequency: Monthly

Comparables

Unit
Status
Type
Beds
Baths
ft²
Price/ft²
Asking Price
Listed On
Closing Price
Sold On
HOA + Taxes

Past Sales

Date Unit Beds Baths Sqft Price Closed Listed By
20170517 Unit 22
05/17/2017
22
2 Bed
3 Bath
2046 ft²
$374,900
bedrooms
2 Bed
bathrooms
3 Bath
square feet
2046 ft²
$373,000 -0.51%
07/07/2017
Bill Skerry
Keller Williams Realty
20010524 Unit 22
05/24/2001
22
2 Bed
3 Bath
2250 ft²
$309,900
bedrooms
2 Bed
bathrooms
3 Bath
square feet
2250 ft²
$300,000 -3.19%
07/26/2001
Doreen Silver
RE/MAX Executive Realty

Building Info
22 Algonquin Trail 22 Algonquin Trail, Ashland, MA 01721
  • 1 Unit for Sale
More about this Building
22 Algonquin Trail
Want to find out who owns 22 Algonquin Trail, Ashland, MA 01721? Get detailed property transactions here.
About Middlesex


Similar Homes for Sale

Currently no similar homes around

Nearby Rentals