Check Availability
DuPage 60143
21W325 Sunnyside Drive
$738,000
↓ $12K (1.6%)
● House - For Sale

21W325 Sunnyside Drive

Itasca, IL 60143
bedrooms
4 Beds
bathrooms
3 Baths, 1 Half Bath
square feet
4,859 Ft²
$4,763
Est. Monthly

About This Property

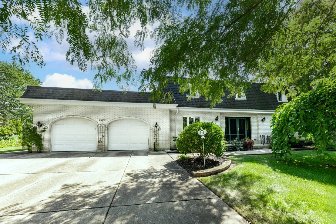
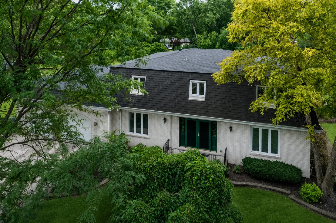
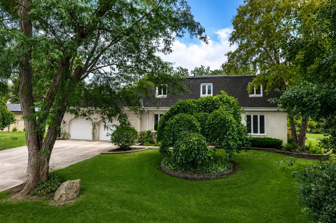
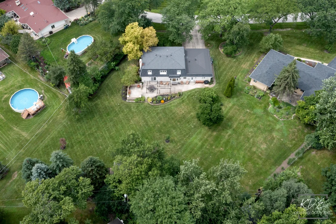
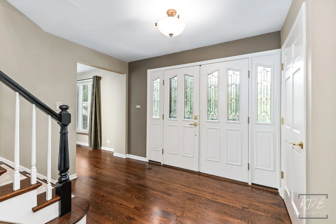
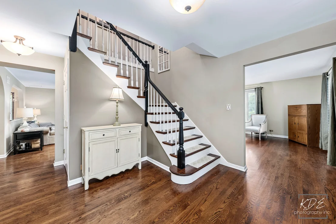
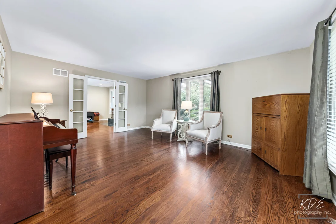
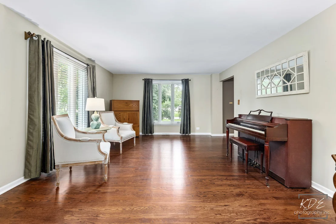
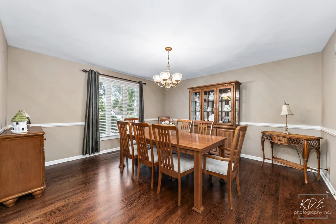
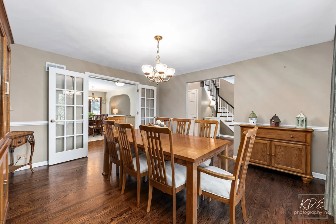
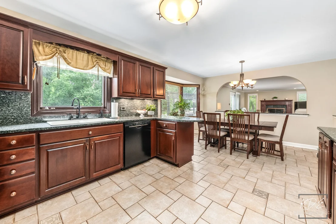
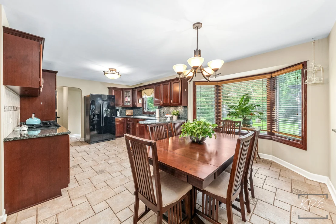
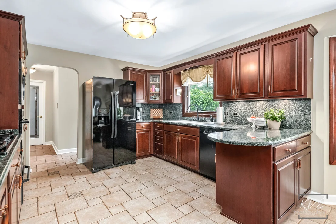
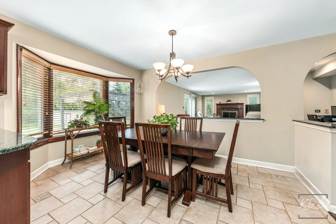
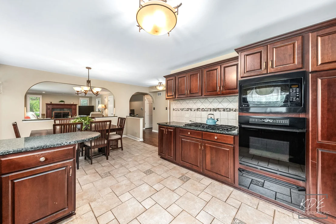
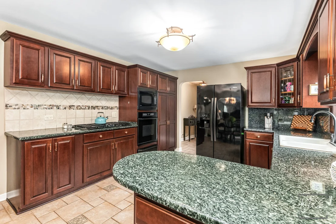
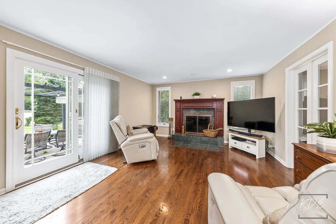
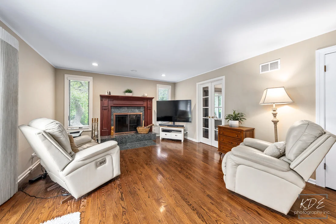
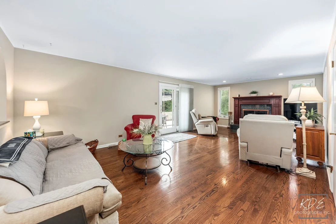
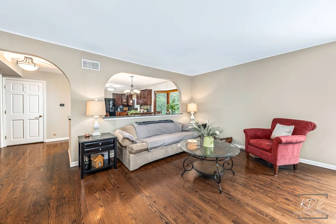
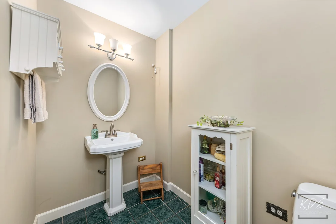
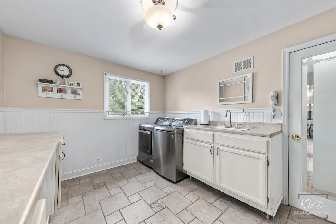
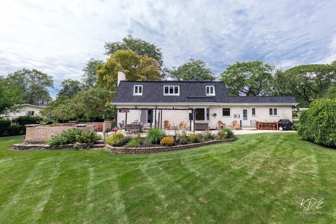
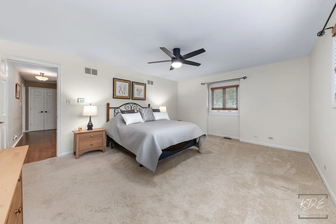
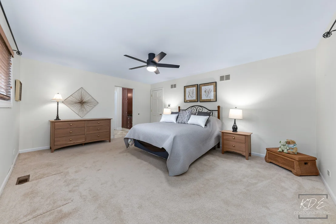
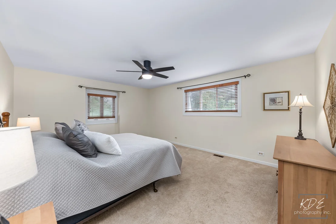
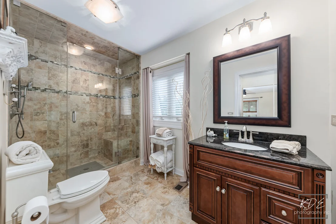
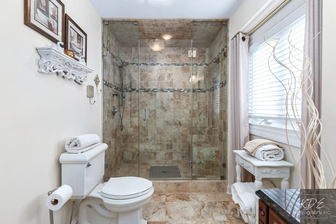
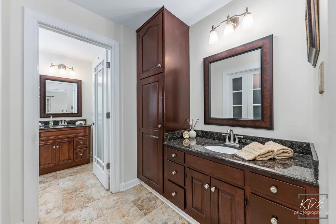
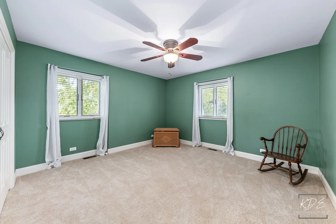
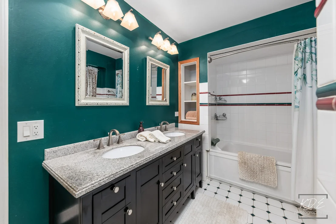
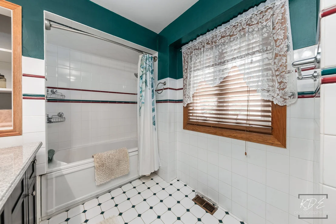
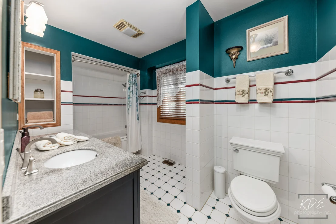
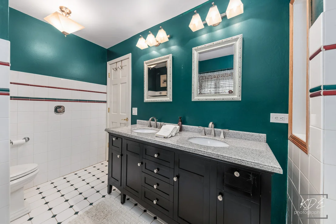
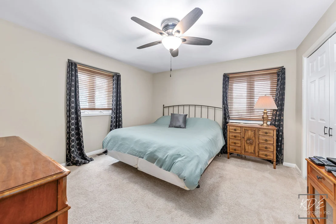
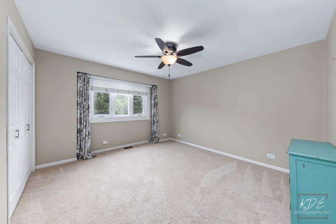
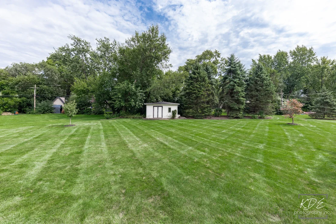
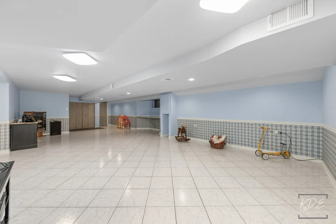
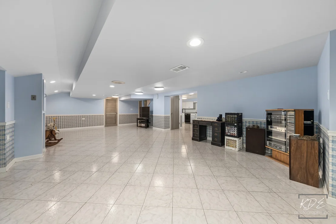
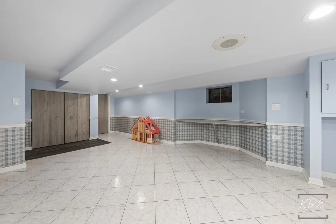
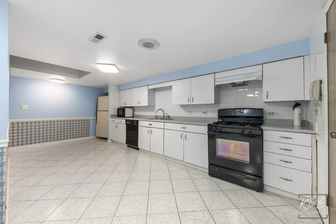
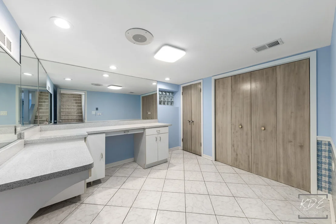
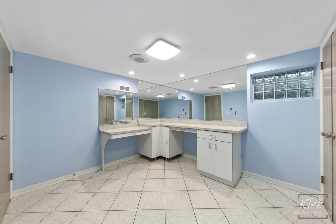
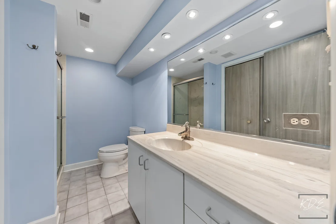
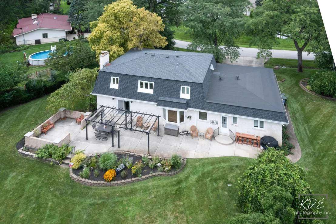
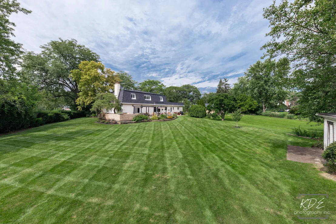
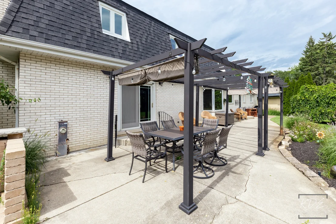
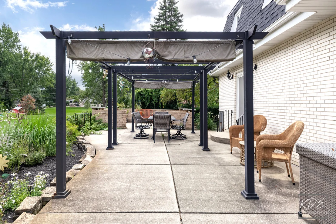
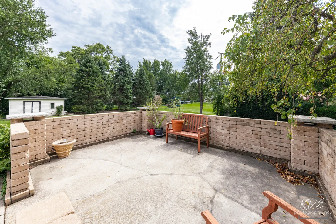
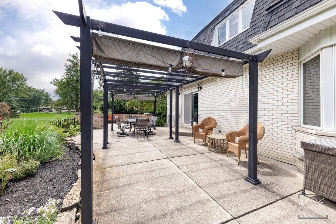
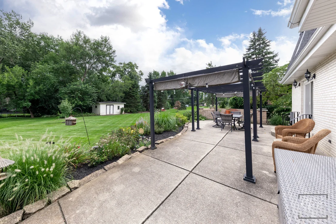
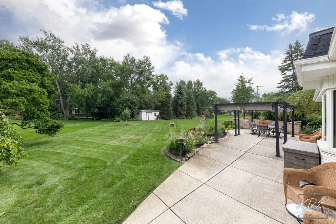
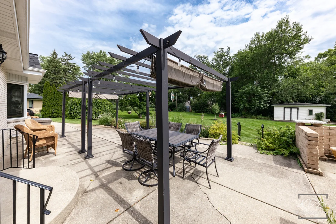
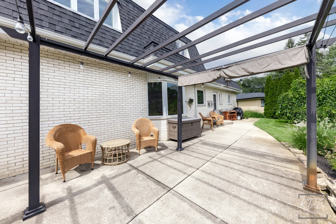
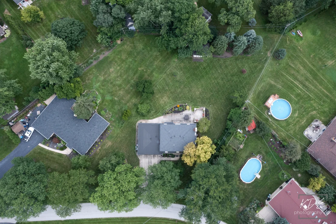
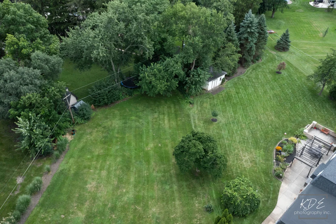
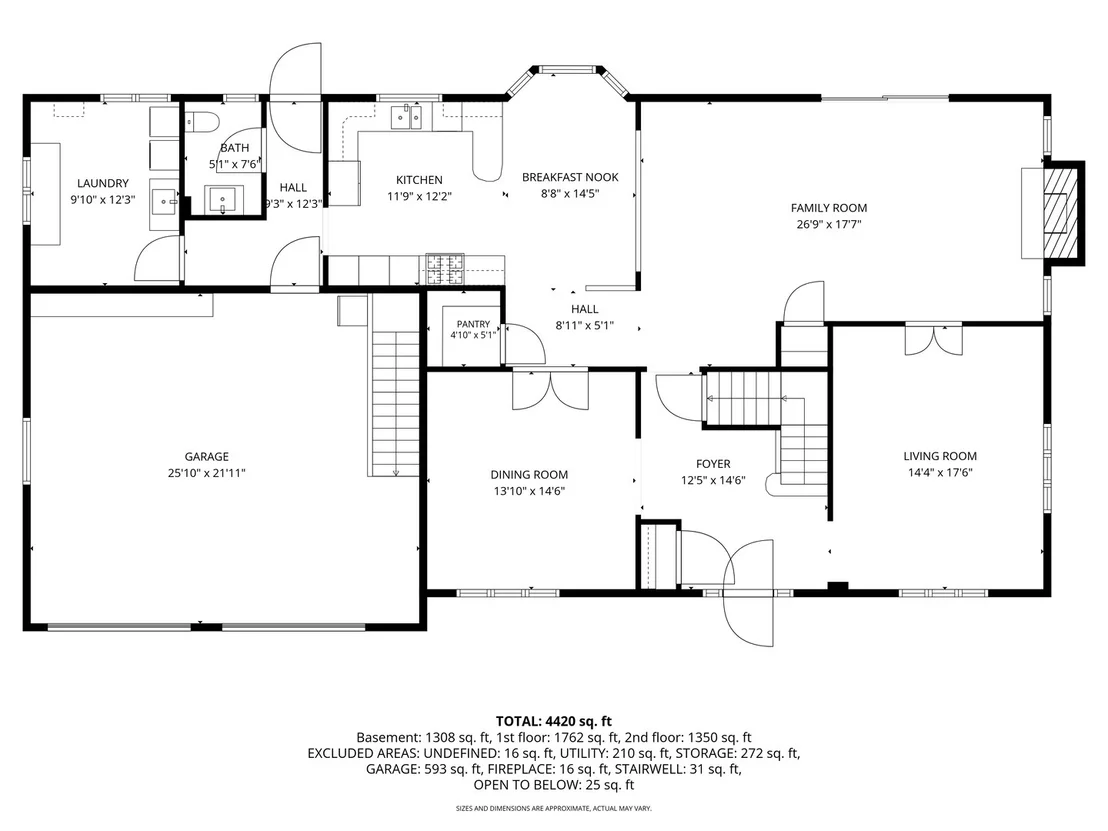
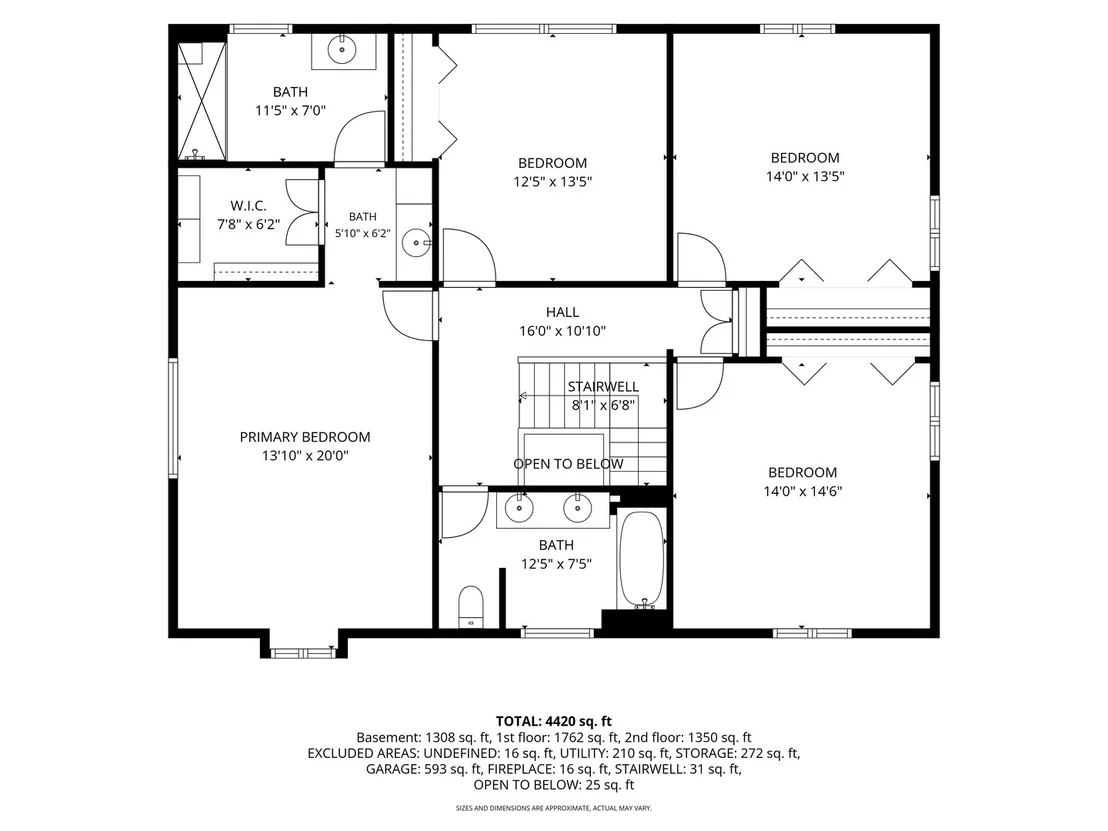
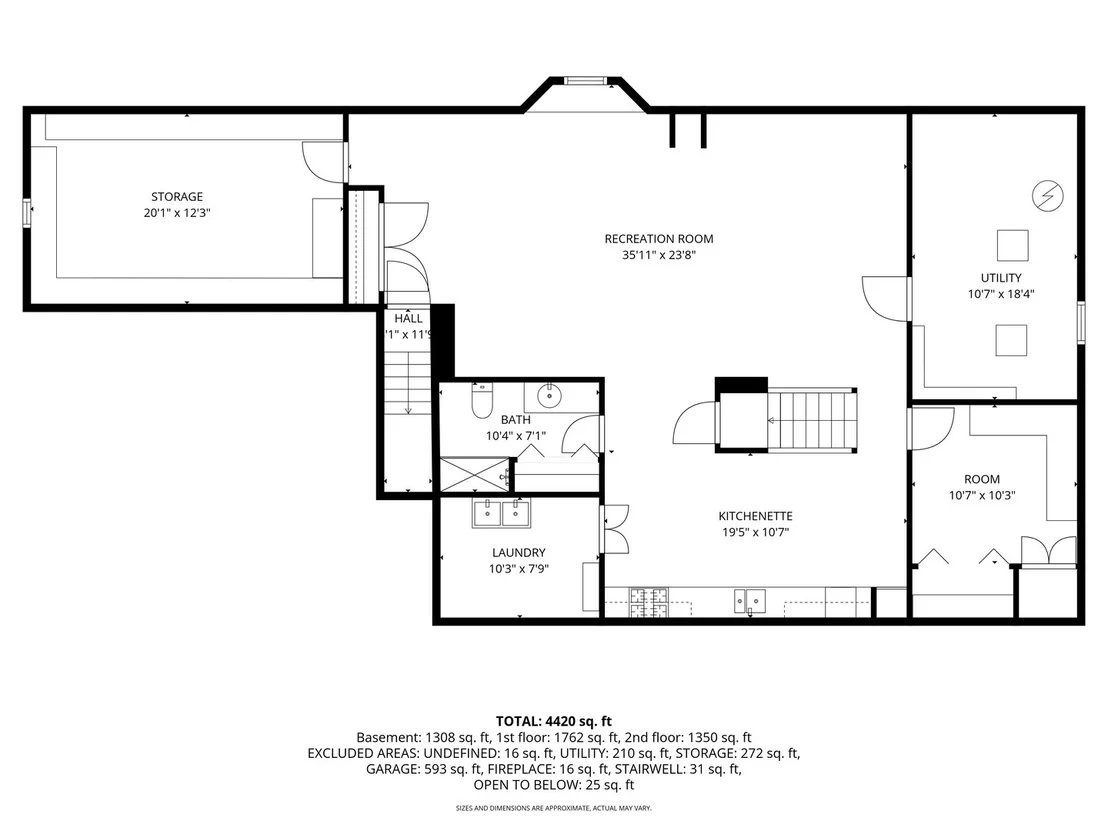
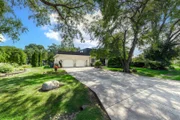
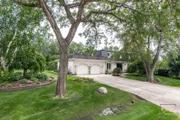
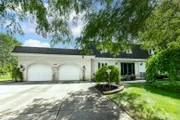
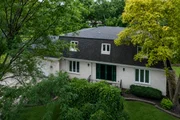
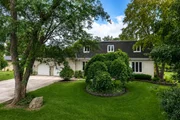
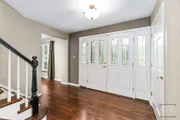
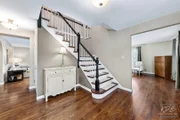
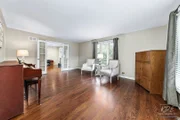
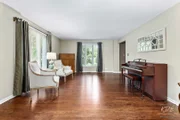
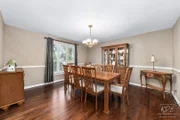
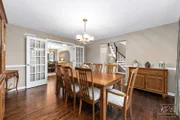
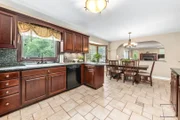
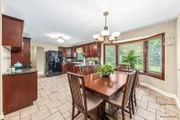
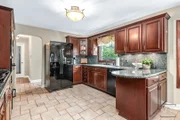
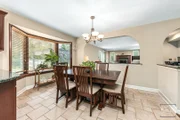
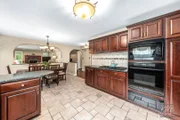
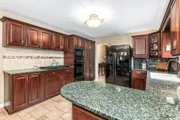
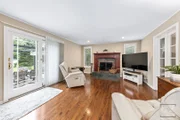
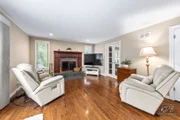
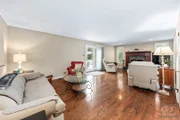
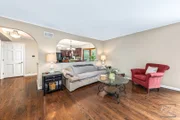
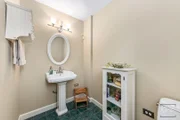
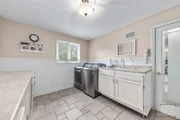
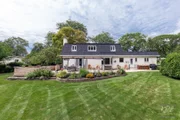
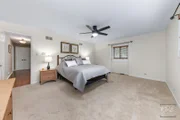
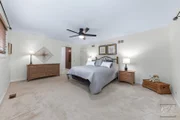
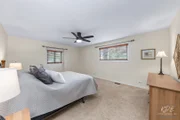
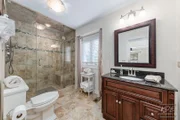
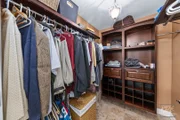
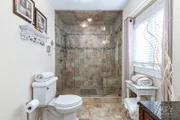
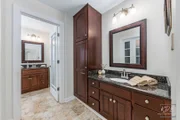
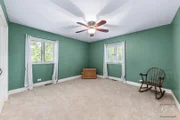
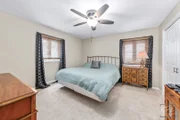
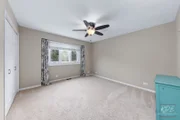
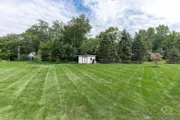
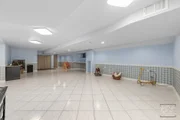
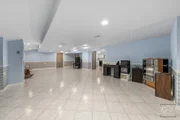
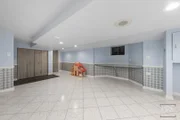
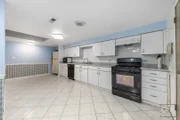
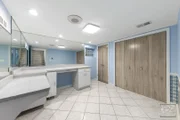
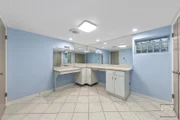
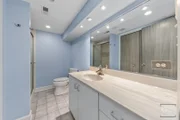
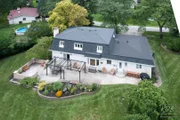
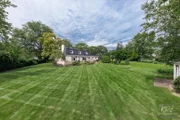
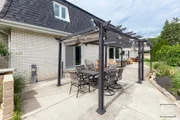
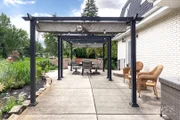
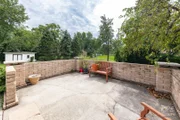
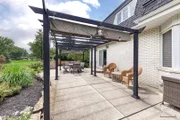
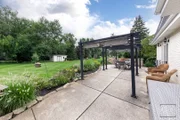
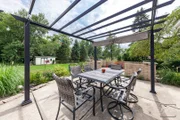
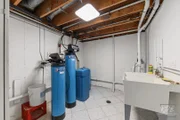
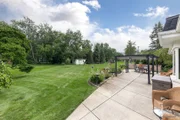
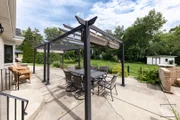
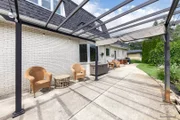
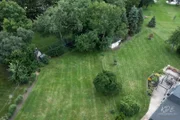
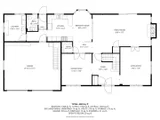
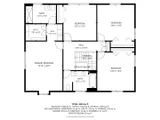
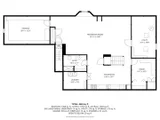
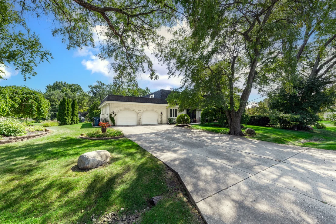
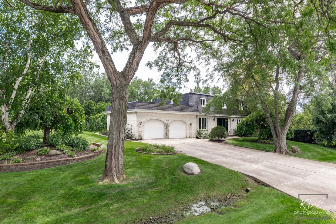
This beautifully maintained 4-bedroom, 3-1/2-bath, two-story home is nestled on a .62-acre park-like setting in desirable The Ranchettes subdivision of Itasca, within the highly regarded Medinah School District. Offering approximately 3,300 square feet above grade plus a finished basement, the home combines impressive room sizes, a thoughtfully designed floor plan and exceptional space for everyday living and entertaining. On the main level, the welcoming two-story foyer opens to inviting living and dining rooms and flows effortlessly into the large family room and eat-in kitchen. Two sets of French doors-one connecting the living and family rooms and another between the dining room and kitchen-enhance the home's open yet defined floor plan. Hardwood floors throughout the main living areas (tile in kitchen/powder & laundry rooms). The eat-in kitchen offers granite countertops, a walk-in pantry, abundant table space and beautiful backyard views. A nearby back door provides convenient access to the patio, yard and outdoor entertainment areas. Adjacent to the kitchen, the family room features a wood-burning fireplace and sliding glass doors leading to the expansive backyard. A well-appointed laundry room with full-size LG washer and dryer, cabinetry and utility sink, a convenient powder room and attached 2-car garage complete the main level. The second level features four well-proportioned bedrooms and two full baths, including a large primary suite with private bath. Numerous replacement windows installed during ownership fill the home with natural light while showcasing the beautiful outdoor setting. The finished basement provides additional living flexibility with a recreation room, office/flex room, full bath, second kitchen and storage. Outside, a patio extending across the rear of the home creates an inviting setting for relaxing or entertaining, complemented by a lighted brick-paver seating area 2021. The substantial front and back yards offer mature landscaping, privacy and plenty of room to enjoy the outdoors. An oversized concrete driveway and irrigation system adds convenience, while a storage shed is thoughtfully positioned toward the rear of the property, preserving the open backyard views from the home and patio. Notable improvements include a tear-off roof in 2017, both central air units and hot water heater in 2022, along with numerous updates and remodels completed during ownership. Key components and mechanical systems have been consistently maintained, reflecting the care given to this well-built home over the years. Make It Yours Today!
Unit Size
4,859 Ft²
Days on Market
-
Land Size
0.62 acres
Price per sqft
$152
Property Type
House
Property Taxes
$1,139
HOA Dues
-
Year Built
1973

Listed By

Pat Martin
@properties Christie's International Real Estate

Payment Calculator

Cap Rate Calculator

Property Highlights

Garage
Air Conditioning
Fireplace
Parking Details
Has Garage
Parking Features: Concrete, Garage Door Opener, Garage, Attached, Yes
Garage Spaces: 2
Interior Details
Half Bathrooms: 1
Full Bathrooms: 3
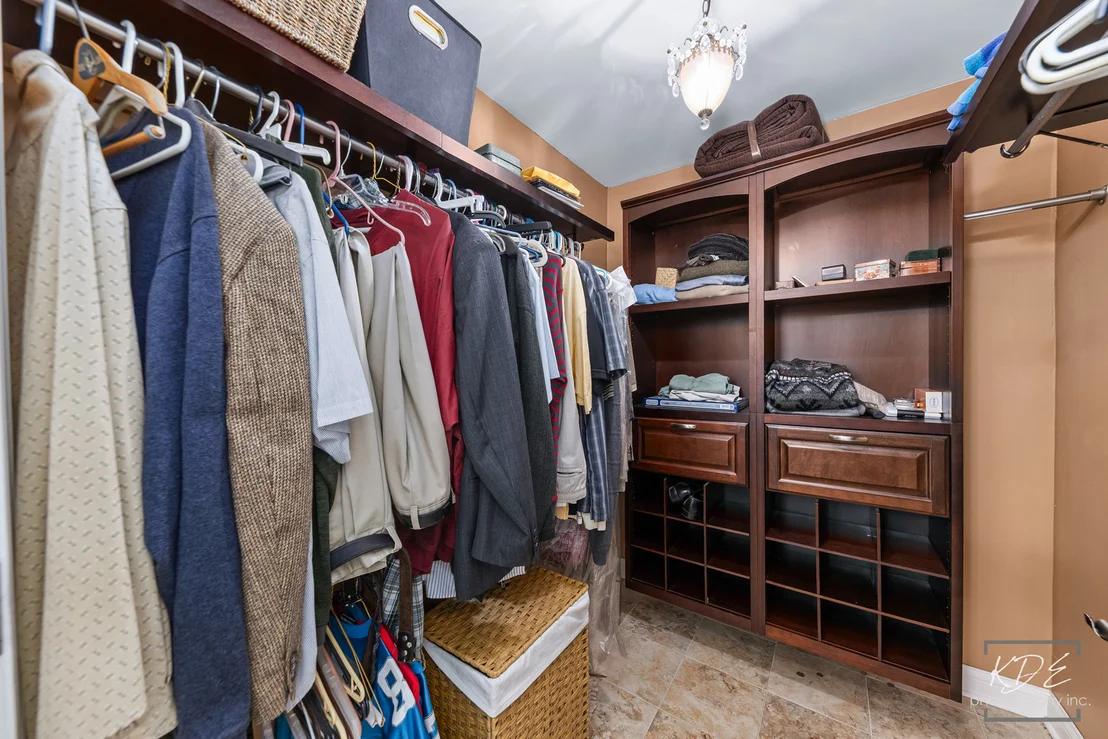
Interior Features: Built-in Features, Walk-In Closet(s), Granite Counters, Separate Dining Room
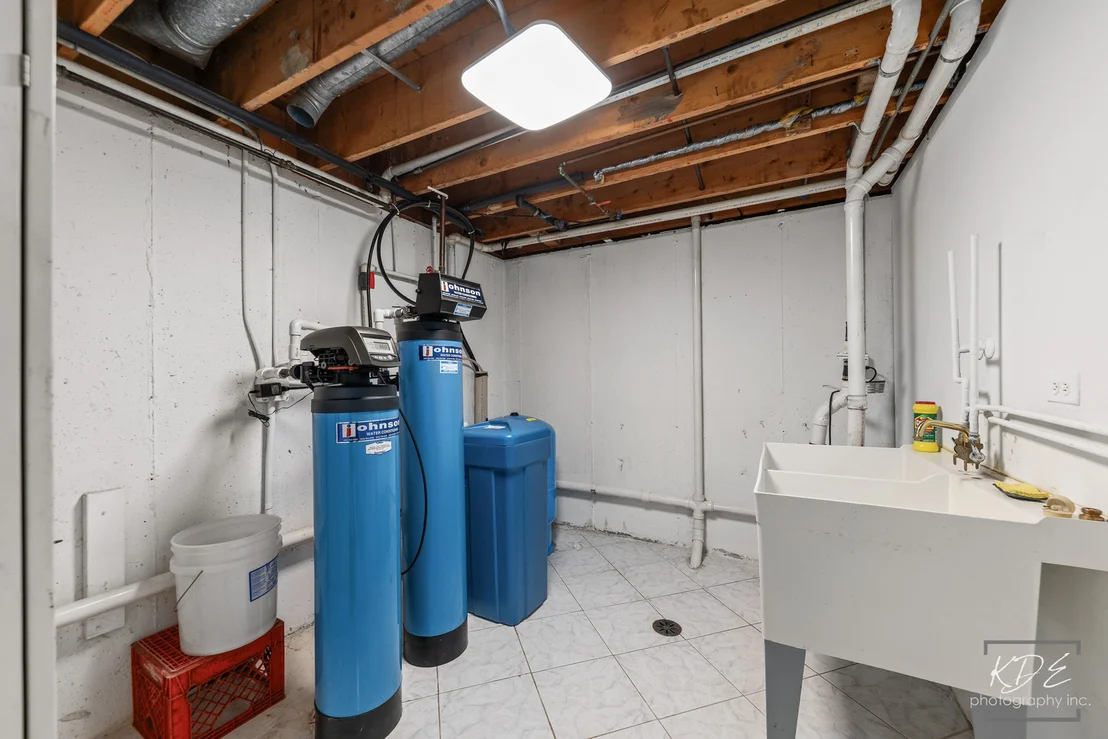
Appliances: Microwave, Dishwasher, Refrigerator, Washer, Dryer, Disposal, Cooktop, Oven, Water Softener Owned, Humidifier
Flooring Type: Hardwood, Carpet, Wood
Door Features: French Doors, Storm Door(s), Sliding Glass Door(s)
Laundry Features: Main Level, Gas Dryer Hookup, In Unit, Sink
Rooms: 11
Has Fireplace
Fireplace Features: Wood Burning, Attached Fireplace Doors/Screen
Fireplaces: 1
Basement: Finished, Exterior Entry, Partial, Walk-Out Access
Exterior Details
Square Footage: 4859
Square Footage Source: $0
Year Built: 1973
Other Structures: Shed(s)
Window Features: Screens, Window Treatments, Bay Window(s), Double Pane Windows, Low-Emissivity Windows, Some Tilt-In Windows
Construction Materials: Brick
Patio and Porch Features: Patio
Lot Features: Landscaped
Lot Size Area: 27007.2
Lot Size Units: Square Feet
Lot Size Acres: 0.62
Lot Size Square Feet: 27007.2
Lot Size Dimensions: 149x243x119x254
Water Source: Well
Financial Details
Tax Annual Amount: $13,666
Utilities Details
Cooling Type: Central Air
Heating Type: Natural Gas, Sep Heating Systems - 2+
Sewer : Public Sewer
Location Details
HOA/Condo/Coop Fee Includes: None

Building Info

Overview

    General

  • Year Built: 1973
  • Effective Year Built: 1973
  • Building Count: 1
  • Total Rooms: 9
  • Bedroom Count: 4
  • Bathroom Count: 4
  • Full Bathrooms: 3
  • Partial Bathrooms: 4
  • Building Condition: 0
  • Building Quality: 0
  • Construction Type: 18
  • Building Style: 28
  • Exterior Walls Type: 0
  • Interior Walls Type: 0
  • Roof Shape Type: 0
  • Roof Cover Type: 0
  • Floor Count: 200
  • Living Units: 1
  • Floor Cover: 0
  • Basement Type: 6
  • Basement Area: 1,796
  • Garage Type: 1
  • Parking Space Count: 2
  • Patio Type: 0
  • Porch Type: 0
  • Pool Type: 0

    Dimensions

  • Lot Size Square Feet: 27,007
  • Lot Size Depth Feet: 1,200
  • Lot Size Frontage Feet: 600
  • Total Building Area: 5,039
  • Gross Building Area: 5,039
  • Building Area: 4,859
  • Building Area Measurement: L

    Heating and Cooling

  • Fireplace Count: 1
  • Air Conditioning: 5
  • Heating: 0
  • Heated Square Feet: 4,859
  • Heating Fuel Type: 0

    Utilities

  • Sewer System: 0
  • Water Service: 0

Building

  • Building Type: 0
  • Property Class: R
  • Subdivision: MCINTOSH BROS INC FAIRWAY PARK
  • Land Acres: 0000000620
  • Standard Land Use Code: 1001
  • County Land Use Code: R
  • Legal Description 1: MCINTOSH BROS INC FAIRWAY PARK

Neighborhood

  • School District Name: Medinah School District 11
  • School Tax School District: ITASCA
  • Census Tract: 840901

Zoning

  • Zoning: R

Geography

  • Assessors Map Reference: 2913-E6
  • Parcel: 02-12-208-010
  • Block: 4
  • Lot: 2
  • Municipality: BLOOMINGDALE
  • Latitude: 41.9715
  • Longitude: -88.0397

    Address

  • Full Address: 21w325 Sunnyside Dr
  • Address - House Number: 21w325
  • Address - Street Name: Sunnyside
  • Address - Suffix Type: Dr
  • State: IL
  • City Name: Itasca
  • Carrier Code: C003
  • 4-Digit Zip Code: 1914
  • Zip Code: 60143

Valuation

    Tax

  • Tax Year: 2022
  • Tax Amount: $1,175,354
  • Tax Rate Code Area: 2055

    Appraisal Valuation

  • Standard Deviation: 0.1571
  • Valuation Date: Jan 10, 2024
  • Confidence Score: 80
  • Final Value: 655,203
  • High Value: 758,192
  • Low Value: 552,214

    Market Valuation

  • Market Total Value: $567,900
  • Market Land Value: $119,370
  • Market Improvement Value: $448,530

    Assessments Valuation

  • Assessed Year: 2022
  • Assessed Total Value: $189,300
  • Assessed Land Value: $39,790
  • Assessed Improvements Value: $149,510

    Exemptions

  • Senior Citizen Exemption : Yes

    Sales

  • Current Sale Contract Date: Sep 26, 1997
  • Current Sale Recording Date: Oct 16, 1997
  • Current Sale Price:
  • Current Sale Document Type: 71
  • Current Sale Input Document Number: R97-157715
Data used for valuation calculations is provided by RealtyHop, and other third party sources

Comparables

Unit
Status
Type
Beds
Baths
ft²
Price/ft²
Asking Price
Listed On
Closing Price
Sold On
HOA + Taxes

About DuPage


Similar Homes for Sale

Currently no similar homes around

Nearby Rentals

Unit for rent at 312 Felicia Court, Bloomingdale, IL, 60108

$9,000 /mo

  • 5 Beds
  • 4 Baths
  • 7,502 ft²
312 Felicia Court, Bloomingdale, IL, 60108 Listing by Ronald Ohr
Unit for rent at 824 W College Boulevard, Addison, IL, 60101

$1,500 /mo

  • 1 Bed
  • 1 Bath
  • 660 ft²
824 W College Boulevard #201, Addison, IL, 60101 Listing by Lexie Lyons
Unit for rent at 1259 W Lake Street, Addison, IL, 60101

$2,100 /mo

  • 2 Beds
  • 2 Baths
  • 1,199 ft²
1259 W Lake Street #206, Addison, IL, 60101 Listing by John Guilfoyle


Frequently Asked Questions

When was property at 21W325 Sunnyside Drive built and last sold?
The property at 21W325 Sunnyside Drive was built in 1973 and last sold on Sep 26, 1997 for $320,000.
How much is this home worth?
The estimated value of the home located at 21W325 Sunnyside Drive is $774,009.
What are some comparable homes to 21W325 Sunnyside Drive?
There are currently no comparable homes to 21W325 Sunnyside Drive.