See Home Value
DuPage 60143
21W322 Temple Drive
$560,000
● House - Off Market

21W322 Temple Drive

Itasca, IL 60143
bedrooms
4 Beds
bathrooms
3 Baths, 1 Half Bath
square feet
4,326 Ft²
$573,431
RealtyHop Estimate
-0.27%
Since Aug 1, 2023
National-US
Primary Model

About This Property

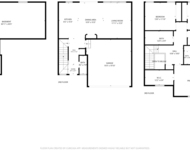
Welcome to this stunning custom built 2-story spacious tutor! Drive up to the impressive curb appeal, professionally updated landscaping with circular driveway and amazing half acre of property! This 4 bedroom, 2 1/2 bath, full basement home in conveniently located Itasca has it ALL! Large 1st floor footprint with combined formal dining & living room area outfitted with solid hardwood flooring. Huge gourmet kitchen and eating area perfect for large families and hours of entertaining. You can not beat the convenience and practicality of the large mudroom and laundry area off of the 2.5 car garage. Enjoy the grand scale family room with mason fireplace and fantastic sunny bay window. Re-designed custom main staircase to 2nd floor and bamboo flooring in upstairs hallway installed in 2019. 6 panel doors on 2nd floor installed in 2019. You will be amazed with grand scale of the primary suite that includes a cozy gas fireplace with tile surround! Huge walk in closet, en-suite bathroom with dual sinks, 2 linen closets and walk in shower with bench.  Upstairs there are an additional 3 generous sized bedrooms (all outfitted with ceiling fans) and an updated shared hallway full bathroom. The large half acre has a backyard to boast about! Large wooden deck with seating, professional landscaping, mature trees and the rear garden plot is equipped with water and electricity. This home has all the charm of a quiet & private setting yet close to the Metra train, expressways, shopping and dining. Recent updates include: roof (2015), furnace (2014), A/C (2016), new driveway, landscaping (2017), well pump, water heater & toilets (2020)  Please see additional information tab for list and dates of improvements.
Unit Size
4,326 Ft²
Days on Market
-
Land Size
0.50 acres
Price per sqft
$133
Property Type
House
Property Taxes
$848
HOA Dues
-
Year Built
1986

Payment Calculator

Cap Rate Calculator

Last updated: 3 years ago (MRED MLS #11781068)

Price History

Date / Event Date Event Price
Jul 17, 2023 Sold
Sold
May 11, 2023 Listed by Coldwell Banker Realty $575,000
Listed by Coldwell Banker Realty

Property Highlights

Air Conditioning
Fireplace

Building Info

Overview

    General

  • Year Built: 1986
  • Effective Year Built: 1986
  • Building Count: 1
  • Total Rooms: 8
  • Bedroom Count: 4
  • Bathroom Count: 3
  • Full Bathrooms: 2
  • Partial Bathrooms: 3
  • Building Condition: 0
  • Building Quality: 0
  • Construction Type: 18
  • Building Style: 28
  • Exterior Walls Type: 0
  • Interior Walls Type: 0
  • Roof Shape Type: 0
  • Roof Cover Type: 0
  • Floor Count: 200
  • Living Units: 1
  • Floor Cover: 0
  • Basement Type: 9
  • Basement Area: 1,452
  • Garage Type: 1
  • Parking Space Count: 2
  • Patio Type: 0
  • Porch Type: 0
  • Pool Type: 0

    Dimensions

  • Lot Size Square Feet: 19,602
  • Lot Size Depth Feet: 2,000
  • Lot Size Frontage Feet: 1,000
  • Total Building Area: 4,326
  • Gross Building Area: 4,326
  • Building Area: 2,874
  • Building Area Measurement: L

    Heating and Cooling

  • Fireplace Count: 1
  • Air Conditioning: 5
  • Heating: 24
  • Heated Square Feet: 2,874
  • Heating Fuel Type: 0

    Utilities

  • Sewer System: 0
  • Water Service: 5

Building

  • Building Type: 0
  • Property Class: R
  • Subdivision: MCINTOSH BROS INC FAIRWAY PARK
  • Land Acres: 0000000450
  • Standard Land Use Code: 1001
  • County Land Use Code: R
  • Legal Description 1: MCINTOSH BROS INC FAIRWAY PARK

Neighborhood

  • School District Name: Medinah School District 11
  • School Tax School District: ITASCA
  • Census Tract: 840901

Zoning

  • Zoning: R

Geography

  • Assessors Map Reference: 2913-E6
  • Parcel: 02-12-205-004
  • Block: 1
  • Lot: 7
  • Municipality: BLOOMINGDALE
  • Latitude: 41.9739
  • Longitude: -88.0396

    Address

  • Full Address: 21w322 Temple Dr
  • Address - House Number: 21w322
  • Address - Street Name: Temple
  • Address - Suffix Type: Dr
  • State: IL
  • City Name: Itasca
  • Carrier Code: C003
  • 4-Digit Zip Code: 1924
  • Zip Code: 60143

Valuation

    Tax

  • Tax Year: 2022
  • Tax Amount: $1,071,728
  • Tax Rate Code Area: 2055

    Appraisal Valuation

  • Standard Deviation: 0.1704
  • Valuation Date: Feb 28, 2024
  • Confidence Score: 78
  • Final Value: 578,420
  • High Value: 676,999
  • Low Value: 479,840

    Market Valuation

  • Market Total Value: $505,740
  • Market Land Value: $119,370
  • Market Improvement Value: $386,370

    Assessments Valuation

  • Assessed Year: 2022
  • Assessed Total Value: $168,580
  • Assessed Land Value: $39,790
  • Assessed Improvements Value: $128,790

    Sales

  • Current Sale Contract Date: Jul 13, 2023
  • Current Sale Recording Date: Jul 20, 2023
  • Current Sale Price:
  • Current Sale Document Type: 71
  • Current Sale Input Document Number: 45505
  • Previous Sale Recording Date: Apr 22, 2005
  • Previous Sale Contract Date: Apr 14, 2005
  • Previous Sale Amount: $451,500
  • Previous Sale Document Type: 71
Data used for valuation calculations is provided by RealtyHop, and other third party sources

Comparables

Unit
Status
Type
Beds
Baths
ft²
Price/ft²
Asking Price
Listed On
Closing Price
Sold On
HOA + Taxes

About DuPage


Similar Homes for Sale

Currently no similar homes around

Nearby Rentals

Unit for rent at 411 W Pierce Road, Itasca, IL, 60143

$3,800 /mo

  • 3 Beds
  • 2 Baths
  • 1,950 ft²
411 W Pierce Road, Itasca, IL, 60143 Listing by Oksana Chura


Frequently Asked Questions

When was property at 21W322 Temple Drive built and last sold?
The property at 21W322 Temple Drive was built in 1986 and last sold on Jul 13, 2023 for $560,000.
How much is this home worth?
The estimated value of the home located at 21W322 Temple Drive is $0.
What are some comparable homes to 21W322 Temple Drive?
There are currently no comparable homes to 21W322 Temple Drive.