See Home Value
DuPage 60143
21W315 Tee Lane
$411,000
● House - Off Market

21W315 Tee Lane

Itasca, IL 60143
bedrooms
3 Beds
bathrooms
3 Baths, 1 Half Bath
square feet
2,533 Ft²
$399,669
RealtyHop Estimate
0.17%
Since Jul 1, 2023
National-US
Primary Model

About This Property

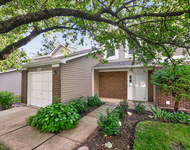
MULTIPLE OFFERS RECEIVED- highest & best due by Monday 5/22/23 at 3:30pm  MOVE-IN-READY RANCH! This immaculately kept 3 BD / 2.5BA ranch with a fully finished basement is sure to impress. OVER 2500 sq ft of finished living space between main and basement levels. Finished basement includes a 4th bedroom -- a great flex space-- could be used as a guest space, den, office, or playroom! 21W315 Tee Ln boasts great curb appeal and has been meticulously maintained; guaranteeing a move-in ready experience for the new owner. Recent Upgrades/Updates include: Newer Roof, upgraded windows & front door, Newer patio sliding door, updated modernized bathroom, SS appliances in the kitchen + granite countertops! Located in the highly sought-after Nordic Park subdivision in Itasca! All Itasca Schools including District 10 elementary & middle schools as well as Lake Park High School! Welcome Home!
Unit Size
2,533 Ft²
Days on Market
-
Land Size
0.33 acres
Price per sqft
$158
Property Type
House
Property Taxes
$537
HOA Dues
-
Year Built
1987

Payment Calculator

Cap Rate Calculator

Last updated: 3 years ago (MRED MLS #11786703)

Price History

Date / Event Date Event Price
Mar 15, 2024 Sold
Sold
Feb 6, 2024 Listed by @properties Christie's International Real Estate $439,000
Listed by @properties Christie's International Real Estate
Nestled in the Nordic Park subdivision in the much sought-after town of Itasca, welcome to 21W315 Tee Ln. This spacious ranch offers a perfect blend of comfort, functionality, style, and location making it your ideal next home! As you step inside you are greeted by an impressive foyer, leading you down the hall to the spacious family room. The open-concept layout seamlessly connects the living, dining, and kitchen areas, creating an inviting space for entertaining guests or enjoying a cozy movie night by the fire. The open kitchen features granite countertops, updated stainless steel appliances, and ample storage space. The oversized peninsula provides a central hub for meal preparation and a breakfast bar, with even more dining space adjacent to it. Make your way to the primary bedroom where you will find an en-suite bathroom, a large walk-in closet, and bay windows providing generous natural light. The additional bedrooms are equally impressive, each with its own unique charm and ample closet space. 3rd bedroom currently being used as dining room -- has full closet and can be converted back! Fully updated guest bathroom with a walk-in shower and on-trend tiling. Prepare to be amazed by the full-sized, finished basement showcasing another living room or recreational room, oversized laundry room, and powder room. There is also a versatile bonus room that can be used as another bedroom, a home office, a workout space, or a playroom - the choice is yours! Step outside and discover your private paradise. The backyard is an entertainer's dream, offering a spacious patio area for al fresco dining and a beautifully landscaped yard. Whether you're hosting a barbecue or simply enjoying a quiet evening under the stars, this outdoor space is sure to impress. Some updates/features include: New Windows throughout (2023), New Radon System (2023), Washer & Dryer (2022), Newer Roof, Newer Sliding Glass door, updated Bathroom - so much more! Top rated schools, easy access to I-290/355/390, walking distances to parks and Eaglewood Resort & Golf Course, and close to grocery stores, restaurants, and recreational facilities. This one has it all!
Jun 15, 2023 Sold
Sold
May 19, 2023 Listed by Baird & Warner $399,000
Listed by Baird & Warner

Property Highlights

Air Conditioning

Building Info

Overview

    General

  • Year Built: 1987
  • Effective Year Built: 1987
  • Building Count: 1
  • Total Rooms: 6
  • Bedroom Count: 3
  • Bathroom Count: 2
  • Full Bathrooms: 2
  • Partial Bathrooms: 2
  • Building Condition: 0
  • Building Quality: 0
  • Construction Type: 18
  • Building Style: 11
  • Exterior Walls Type: 0
  • Interior Walls Type: 0
  • Roof Shape Type: 0
  • Roof Cover Type: 0
  • Floor Count: 100
  • Living Units: 1
  • Floor Cover: 0
  • Basement Type: 9
  • Basement Area: 1,383
  • Garage Type: 1
  • Parking Space Count: 3
  • Patio Type: 0
  • Porch Type: 0
  • Pool Type: 0

    Dimensions

  • Lot Size Square Feet: 14,375
  • Total Building Area: 2,766
  • Gross Building Area: 2,766
  • Building Area: 1,383
  • Building Area Measurement: L

    Heating and Cooling

  • Fireplace Count: 1
  • Air Conditioning: 5
  • Heating: 0
  • Heated Square Feet: 1,383
  • Heating Fuel Type: 0

    Utilities

  • Sewer System: 0
  • Water Service: 0

Building

  • Building Type: 0
  • Property Class: R
  • Subdivision: SMEJAS FAIRWAY LANE RESUB
  • Land Acres: 0000000330
  • Standard Land Use Code: 1001
  • County Land Use Code: R
  • Legal Description 1: SMEJAS FAIRWAY LANE RESUB ALL

Neighborhood

  • School District Name: Itasca School District 10
  • School Tax School District: BLOOMINGDALE
  • Census Tract: 840901

Zoning

  • Zoning: R

Geography

  • Assessors Map Reference: 2970-A1
  • Parcel: 02-13-409-034
  • Lot: 1
  • Municipality: BLOOMINGDALE
  • Latitude: 41.9533
  • Longitude: -88.0397

    Address

  • Full Address: 21w315 Tee Ln
  • Address - House Number: 21w315
  • Address - Street Name: Tee
  • Address - Suffix Type: Ln
  • State: IL
  • City Name: Itasca
  • Carrier Code: C005
  • 4-Digit Zip Code: 2471
  • Zip Code: 60143

Valuation

    Tax

  • Tax Year: 2022
  • Tax Amount: $644,978
  • Tax Rate Code Area: 2019

    Appraisal Valuation

  • Standard Deviation: 0.0841
  • Valuation Date: Mar 20, 2024
  • Confidence Score: 93
  • Final Value: 434,422
  • High Value: 470,996
  • Low Value: 397,847

    Market Valuation

  • Market Total Value: $346,740
  • Market Land Value: $104,010
  • Market Improvement Value: $242,730

    Assessments Valuation

  • Assessed Year: 2022
  • Assessed Total Value: $115,580
  • Assessed Land Value: $34,670
  • Assessed Improvements Value: $80,910

    Sales

  • Current Sale Contract Date: Mar 07, 2024
  • Current Sale Recording Date: Mar 18, 2024
  • Current Sale Price:
  • Current Sale Document Type: 71
  • Current Sale Input Document Number: 14177
  • Previous Sale Recording Date: Jul 03, 2023
  • Previous Sale Contract Date: Jun 12, 2023
  • Previous Sale Amount: $411,000
  • Previous Sale Document Type: 27
Data used for valuation calculations is provided by RealtyHop, and other third party sources

Comparables

Unit
Status
Type
Beds
Baths
ft²
Price/ft²
Asking Price
Listed On
Closing Price
Sold On
HOA + Taxes

About DuPage


Similar Homes for Sale

Currently no similar homes around

Nearby Rentals

Unit for rent at 244 Coventry Court, Bloomingdale, IL, 60108

$2,895 /mo

  • 3 Beds
  • 2 Baths
  • 1,510 ft²
244 Coventry Court #244, Bloomingdale, IL, 60108 Listing by Nasir Jahangir
Unit for rent at 125 S Maple Street, Itasca, IL, 60143

$3,000 /mo

  • 3 Beds
  • 2 Baths
  • 1,790 ft²
125 S Maple Street, Itasca, IL, 60143 Listing by James Diestel


Frequently Asked Questions

When was property at 21W315 Tee Lane built and last sold?
The property at 21W315 Tee Lane was built in 1987 and last sold on Mar 7, 2024 for $434,500.
How much is this home worth?
The estimated value of the home located at 21W315 Tee Lane is $0.
What are some comparable homes to 21W315 Tee Lane?
There are currently no comparable homes to 21W315 Tee Lane.