Check Availability
Liberty 77535
2199 County Road 301 N
$699,777
● House - For Sale

2199 County Road 301 N

Dayton, TX 77535
bedrooms
3 Beds
bathrooms
4 Baths, 1 Half Bath
square feet
2,640 Ft²
$3,907
Est. Monthly

About This Property

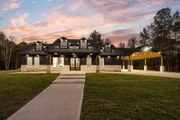
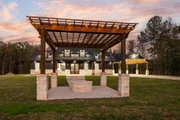
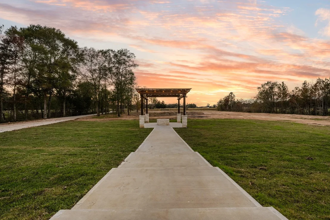
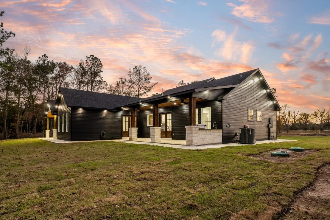
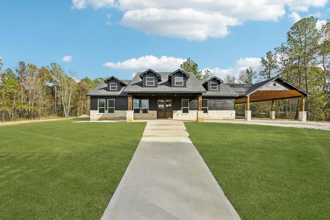
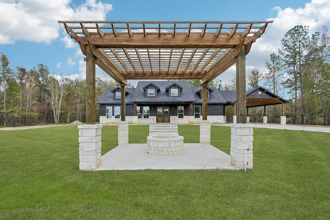
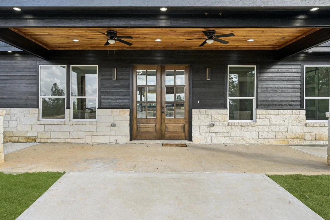
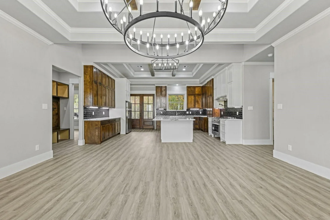
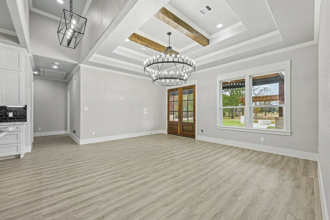
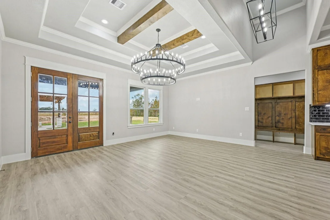
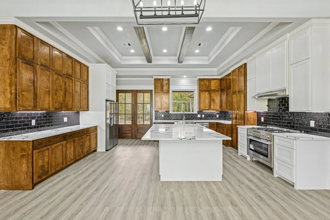
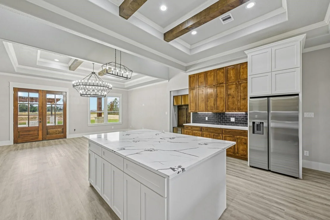
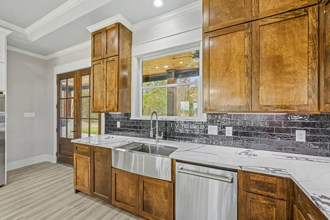
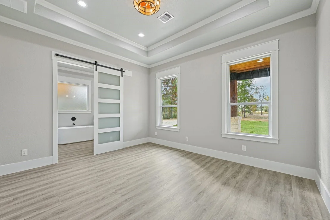
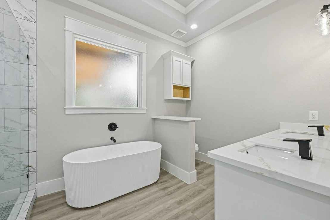
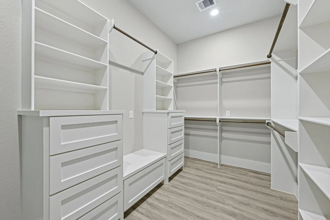
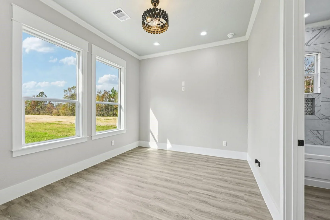
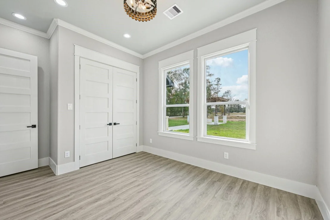
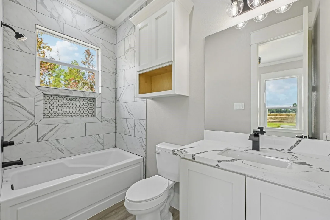
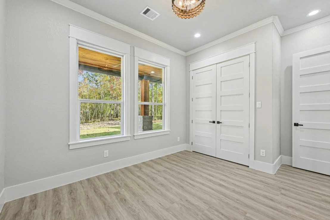
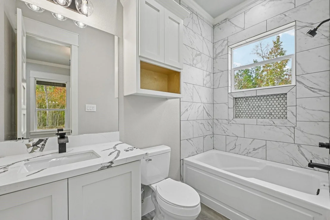
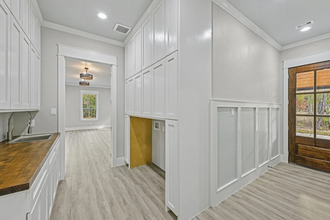
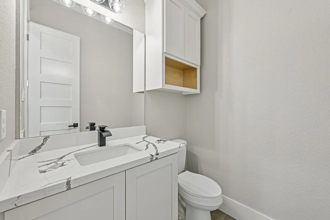
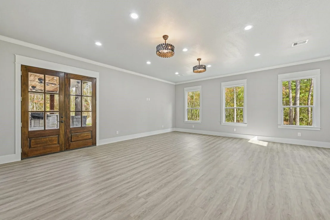
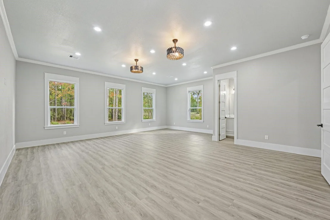
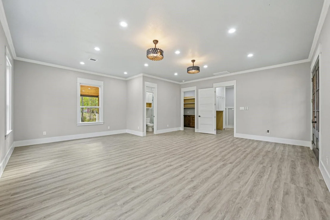
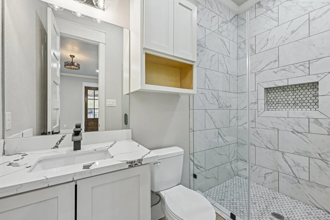
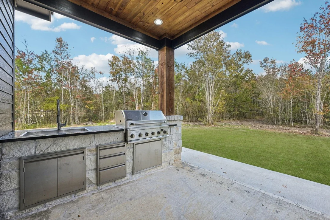
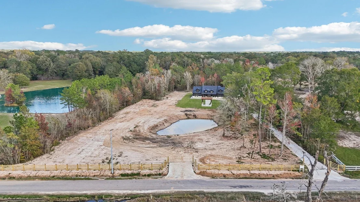
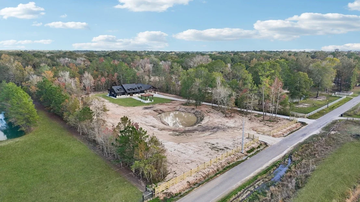
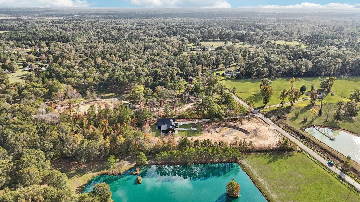
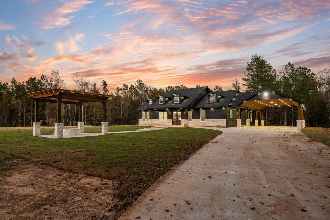
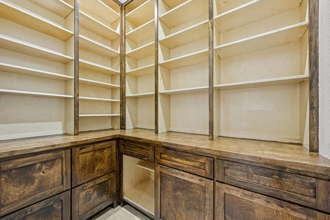
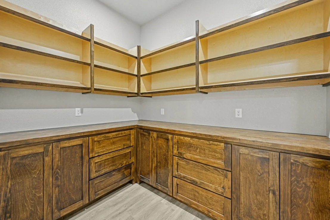
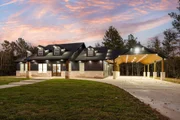
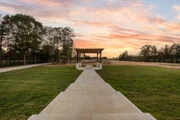
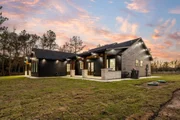
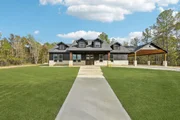
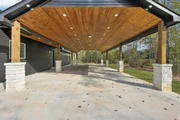
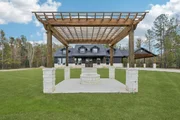
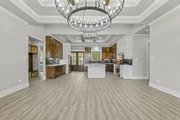
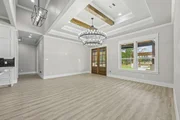
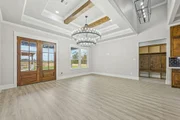
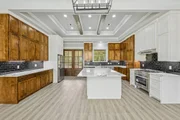
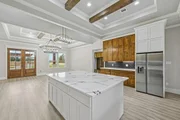
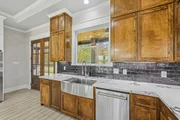
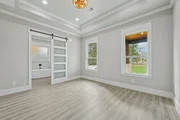
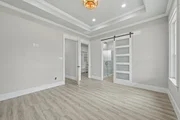
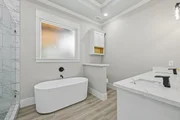
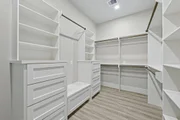
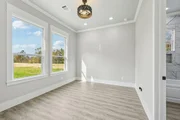
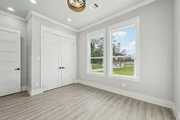
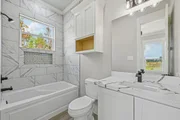
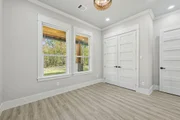
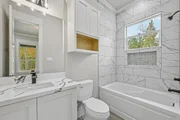
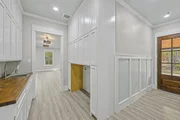
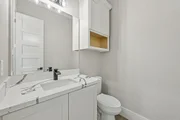
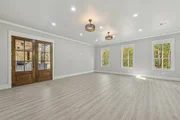
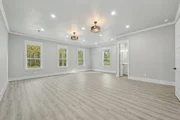
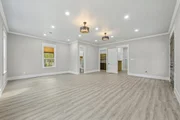
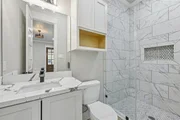
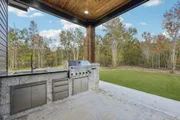
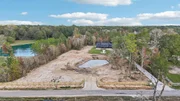
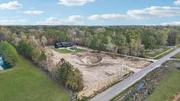
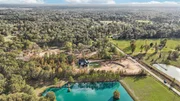
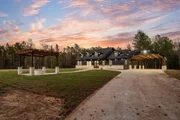
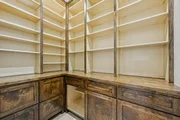
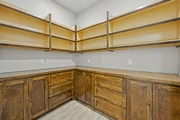
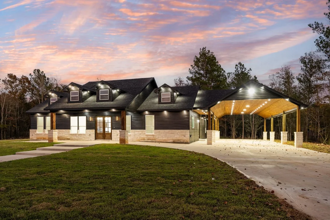
Stunning custom estate situated on 7.5 unrestricted acres, offering privacy, luxury, and convenience just minutes from Cleveland and Highway 59. This exceptional 4-bedroom, 4.5-bath home is loaded with upgrades and designed for both everyday living and entertaining. Enjoy your own private retreat with an outdoor kitchen, pergola, firepit, and picturesque pond views. Inside, designer lighting and high-end finishes shine throughout. The chef's kitchen features floor-to-ceiling cabinetry, a gas range, pot filler, hidden walk-in pantry, oversized quartz island, and farmhouse sink. The luxurious primary suite offers a spa-inspired bath with a soaking tub and oversized walk-in shower with three shower heads. Each bedroom includes its own private bath, while abundant built-in cabinetry provides exceptional storage. A versatile bonus room can serve as a second primary suite, game room, or media room. Low tax rate, no flooding, and truly one-of-a-kind.
Unit Size
2,640 Ft²
Days on Market
-
Land Size
7.50 acres
Price per sqft
$265
Property Type
House
Property Taxes
$470
HOA Dues
-
Year Built
2009

Listed By

Payment Calculator

Cap Rate Calculator

Last updated: 2 months ago (HAR #54601567)

Price History

Date / Event Date Event Price
Jul 21, 2026 Temporarily off market -
Temporarily off market
Jul 21, 2026 Listed by Texas State Realty $699,777
Listed by Texas State Realty
Jun 12, 2026 Listed by Texas State Realty $747,900
Listed by Texas State Realty
Stunning custom estate situated on 7.5 unrestricted acres, offering privacy, luxury, and convenience just minutes from Cleveland and Highway 59. This exceptional 4-bedroom, 4.5-bath home is loaded with upgrades and designed for both everyday living and entertaining. Enjoy your own private retreat with an outdoor kitchen, pergola, firepit, and picturesque pond views. Inside, designer lighting and high-end finishes shine throughout. The chef’s kitchen features floor-to-ceiling cabinetry, a gas range, pot filler, hidden walk-in pantry, oversized quartz island, and farmhouse sink. The luxurious primary suite offers a spa-inspired bath with a soaking tub and oversized walk-in shower with three shower heads. Each bedroom includes its own private bath, while abundant built-in cabinetry provides exceptional storage. A versatile bonus room can serve as a second primary suite, game room, or media room. Low tax rate, no flooding, and truly one-of-a-kind.
Jun 11, 2026 Temporarily off market -
Temporarily off market
Mar 23, 2026 Listed by Texas State Realty $799,774
Listed by Texas State Realty
Stunning custom 4 bedroom 4.5 bathroom home situated on 7.5 unrestricted acres. Come home to peace and privacy, only minutes from Cleveland and Highway 59. This home has all the upgrades and space you are looking for! Entertainers dream with an outdoor kitchen and front pergola with firepit overlooking your private pond. Designer lighting inside and out. Kitchen is a chef's dream featuring floor to ceiling cabinetry, gas range, pot filler, hidden walk in pantry (next to stove), enormous quartz island and farmhouse sink. Primary suite offers a luxurious oversized walk in shower with three shower heads and soaking tub for a spa like experience. All bedrooms have their own designated bathroom, hallway between secondary rooms lined with more cabinetry. There is so much storage space in this home! Laundry room includes a sink. No expense has been spared! Additional room could be utilized as another primary suite or a massive gameroom. Low tax rate, no flooding! One of a kind property!
Show More

Property Highlights

Parking Details
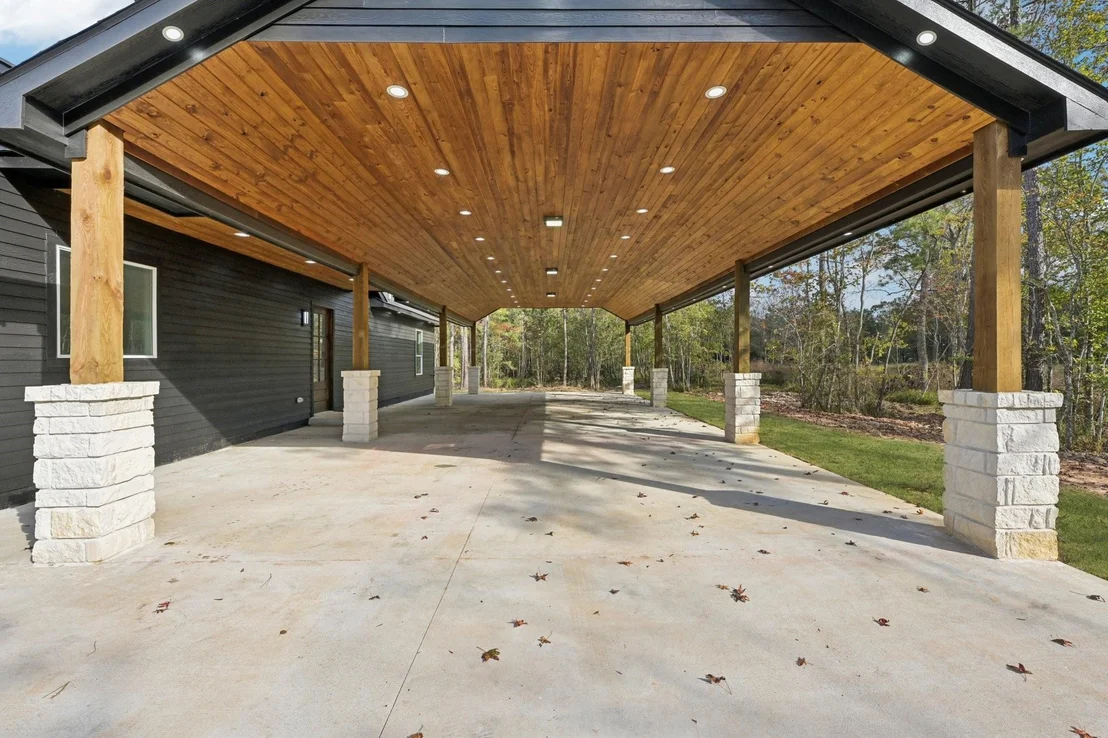
Parking Features: No Garage, Additional Parking, Boat, RV Access/Parking
Interior Details
Half Bathrooms: 1
Full Bathrooms: 4
Interior Features: All Bedrooms Down, Split Plan, Walk-In Closet(s)
Appliances: Disposal, Gas Oven, Microwave, Gas Range, Dishwasher
Exterior Details
Square Footage: 2640
Property Condition: New Construction
Architectural Style: Ranch, Traditional
Year Built Source: Owner
Year Built: 2025
Builder Name: JAB Construction
Building Area Total: 2640
Construction Materials: Cement Siding, Stone
Lot Features: Cleared, Wooded, 5 Up to 10 Acres
Lot Size Area: 7.5
Lot Size Units: Acres
Lot Size Acres: 7.5
Lot Size Square Feet: 326700
Water Source: Public
Financial Details
Tax Annual Amount: $5,640
Utilities Details
Cooling Type: Electric
Heating Type: Electric
Sewer : Aerobic Septic

Building Info

Overview

    General

  • Year Built: 2009
  • Effective Year Built: 2009
  • Building Count: 1
  • Bedroom Count: 0
  • Bathroom Count: 2
  • Full Bathrooms: 1
  • Partial Bathrooms: 2
  • Bathroom Plumbing Fixtures: 5
  • Building Condition: 0
  • Building Quality: 0
  • Construction Type: 0
  • Building Style: 15
  • Exterior Walls Type: 17
  • Interior Walls Type: 0
  • Roof Shape Type: 0
  • Roof Cover Type: 3
  • Floor Count: 100
  • Floor Cover: 0
  • Basement Type: 0
  • Basement Area: 0
  • Garage Type: 0
  • Parking Space Count: 0
  • Patio Type: 20
  • Porch Type: 7
  • Pool Type: 0

    Dimensions

  • Lot Size Square Feet: 326,700
  • Total Building Area: 624
  • Building Area: 624
  • Building Area Measurement: T

    Heating and Cooling

  • Air Conditioning: 0
  • Heating: 24
  • Heated Square Feet: 624
  • Heating Fuel Type: 0

    Utilities

  • Sewer System: 0
  • Water Service: 0

Building

  • Building Type: 0
  • Property Class: V
  • Subdivision: S NICHOLSON
  • Land Acres: 0000007500
  • Standard Land Use Code: 8000
  • County Land Use Code: C1
  • State Land Use Code: C1
  • Legal Description 1: 000090 S NICHOLSON, TRACT 229, ACRES 7.5

Neighborhood

  • School District Name: Tarkington Independent School District
  • Census Tract: 701000

Geography

  • Subdivision Tract Number: 229
  • Parcel: 000090-000229-000
  • Lot: 229
  • Municipality: DAYTON
  • Latitude: 30.2509
  • Longitude: -94.9975

    Address

  • Full Address: 2199 County Road 301 N
  • Address - House Number: 2199
  • Street Segment Direction: N
  • Address - Street Name: County Road 301
  • State: TX
  • City Name: Dayton
  • Zip Code: 77535

Valuation

    Tax

  • Tax Year: 2023
  • Tax Amount: $231,418
  • Tax Rate Code Area: GLI

    Market Valuation

  • Market Total Value: $165,000
  • Market Land Value: $165,000

    Assessments Valuation

  • Assessed Year: 2023
  • Assessed Total Value: $165,000
  • Assessed Land Value: $165,000

    Sales

  • Current Sale Contract Date: Jul 11, 2023
  • Current Sale Recording Date: Jul 19, 2023
  • Current Sale Price:
  • Current Sale Document Type: 71
  • Current Sale Input Document Number: 30252
  • Previous Sale Recording Date: Feb 08, 2023
  • Previous Sale Contract Date: Feb 07, 2023
  • Previous Sale Document Type: 71
Data used for valuation calculations is provided by RealtyHop, and other third party sources

Comparables

Unit
Status
Type
Beds
Baths
ft²
Price/ft²
Asking Price
Listed On
Closing Price
Sold On
HOA + Taxes

About Liberty


Similar Homes for Sale

Currently no similar homes around

Nearby Rentals


Frequently Asked Questions

When was property at 2199 County Rd 301 North built and last sold?
The property at 2199 County Rd 301 North was built in 2009 and last sold on Jul 11, 2023 for $31,500.
How much is this home worth?
The estimated value of the home located at 2199 County Rd 301 North is $691,363.
What are some comparable homes to 2199 County Rd 301 North?
There are currently no comparable homes to 2199 County Rd 301 North.